1864 Oak St

Unit 1
Unit 1
Unit 1
Unit 1
Unit 1
Unit 1
Unit 1
Unit 1
Unit 1
Unit 1
Unit 1
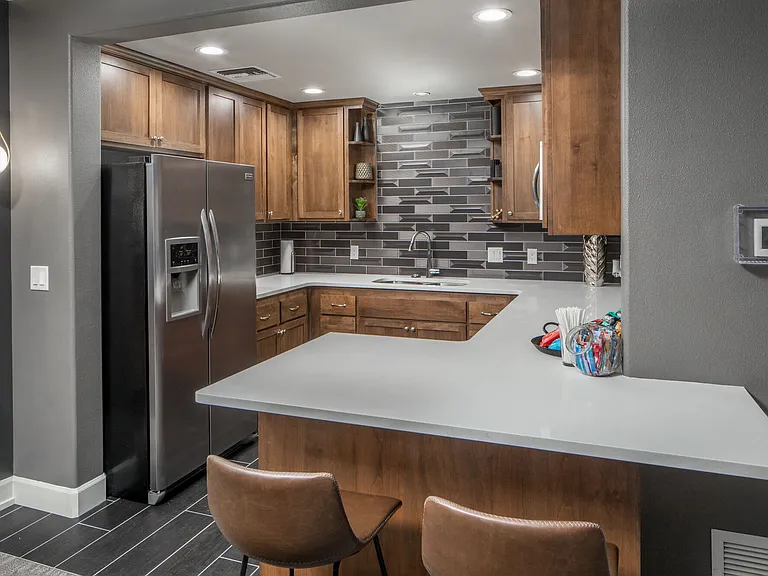
4x2.5 Kitchen
The-Ponderosa_013
The-Ponderosa
The-Ponderosa_005
The-Ponderosa_006
4x 2.5 bedroom - 1608SF
4x2 - Bedroom - 1608SF
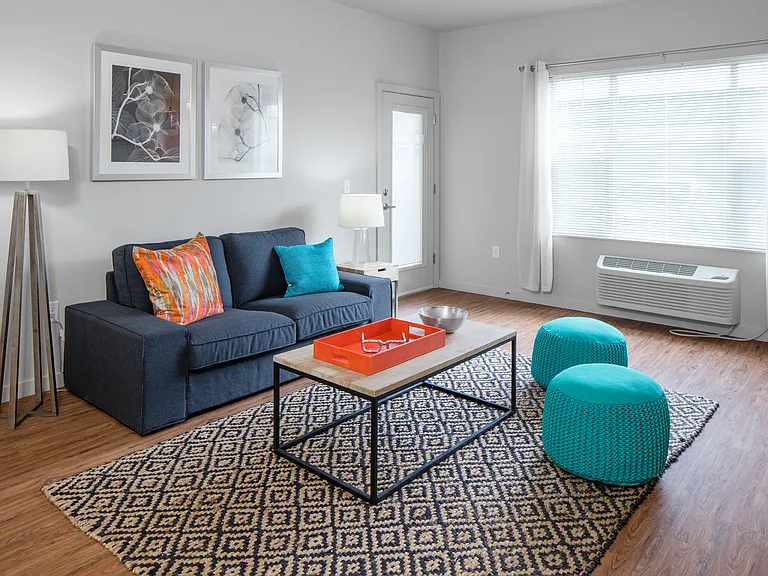
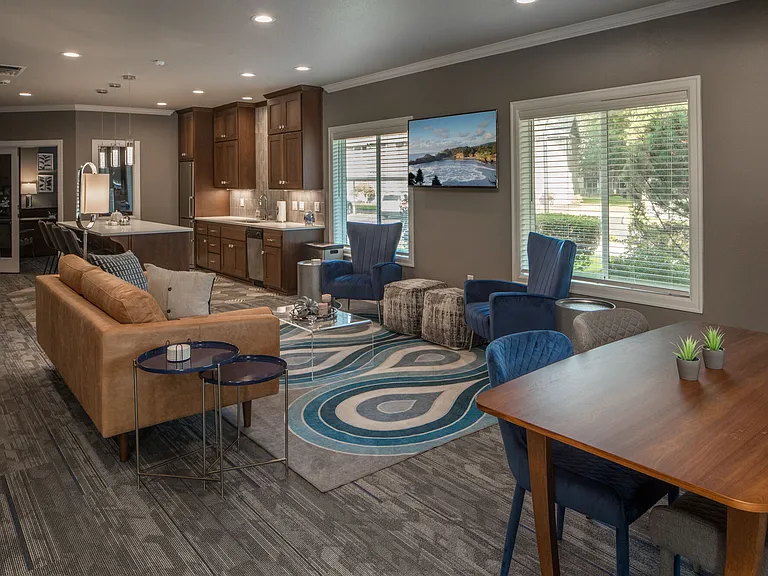
4x2 - Living Room
4x2 Bedroom
4x2.5 - Bathroom - 1,720SF
4x2.5 Bathroom
4x2.5 Bedroom.
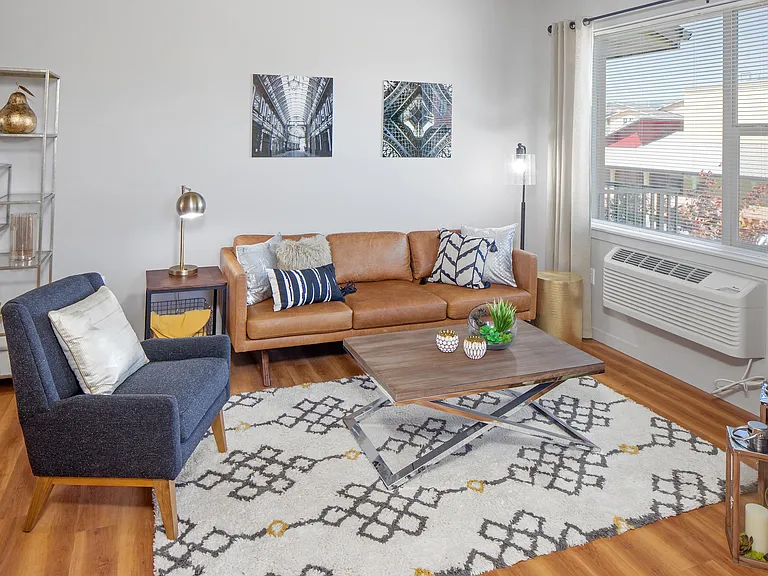
4x2.5 living room
4x2-Kitchen
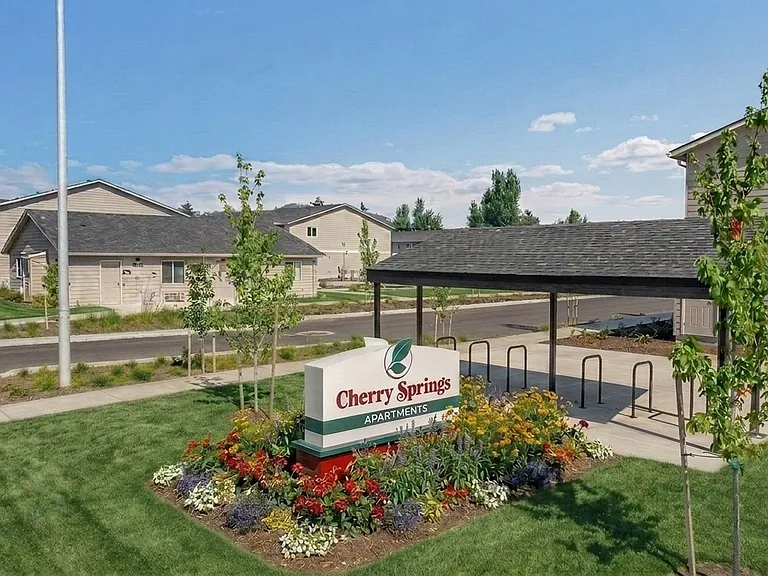
Aerial View
Front of Building
Unit #2 - Lower Floor Unit #2 - Lower Floor
1864 Oak St 2 - Bedroom 1 2 1864 Oak St 2 - Bedroom 1 2
Unit #2 - Living room Unit #2 - Living room
Unit #2 - Kitchen Unit #2 - Kitchen
Unit #2 - Upper Floor Unit #2 - Upper Floor
Unit #5 - 1st Floor Unit #5 - 1st Floor
Unit #5 - Bedroom 1 Unit #5 - Bedroom 1
Unit #5 - Full Bath 1 Unit #5 - Full Bath 1
Unit #5 - 2nd Floor Unit #5 - 2nd Floor
Unit #5 - Living Room Unit #5 - Living Room
Unit #5 - Half Bath Unit #5 - Half Bath
Unit #5 - Kitchen Unit #5 - Kitchen
Unit #5 - 3rd Floor Unit #5 - 3rd Floor
Unit #5 - Bedroom 2 Unit #5 - Bedroom 2
Unit #5 - Bedroom 3 Unit #5 - Bedroom 3
Unit #1 - 1st Floor Unit #1 - 1st Floor
Bathroom - 4BR 2 BA Bathroom - 4BR 2 BA
4x2 - Bedroom - 1608SF 4x2 - Bedroom - 1608SF
4x2 Bedroom 4x2 Bedroom
4x2-Kitchen 4x2-Kitchen
4x2 - Living Room 4x2 - Living Room
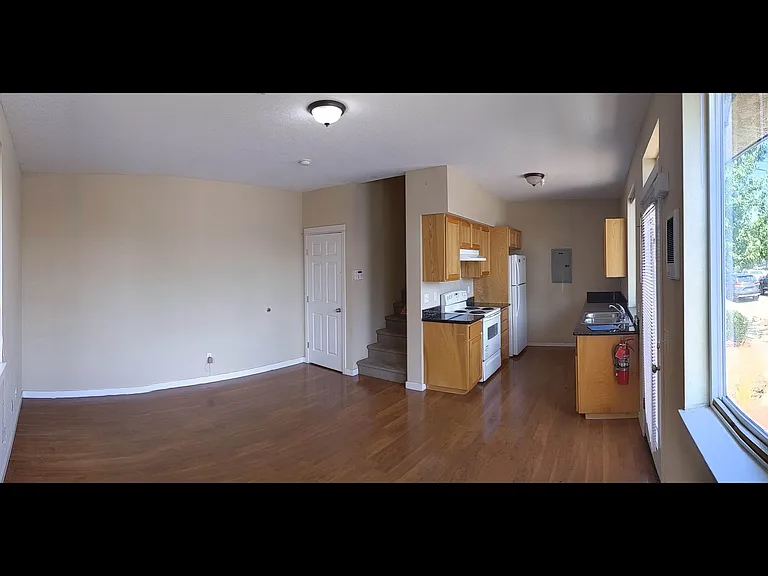
Unit #1 - Living room and kitchen Unit #1 - Living room and kitchen
Unit #1 - Kitchen Unit #1 - Kitchen
Unit #1 - 2nd Floor Unit #1 - 2nd Floor
Unit #1 - Bedroom 1 Unit #1 - Bedroom 1
Unit #1 - Bedroom 2 Unit #1 - Bedroom 2
Unit #1 - 3rd Floor Unit #1 - 3rd Floor
Unit #1 - Bedroom 3 Unit #1 - Bedroom 3
Unit #1 - Bedroom 4 Unit #1 - Bedroom 4
4x2.5 4x2.5
4x2.5 4x2.5
4x2.5 4x2.5
Unit #8 - 1st Floor Unit #8 - 1st Floor
4x2.5 Kitchen 4x2.5 Kitchen
4x2.5 - Bathroom - 1,720SF 4x2.5 - Bathroom - 1,720SF
4x2.5 Bathroom 4x2.5 Bathroom
4x 2.5 bedroom - 1608SF 4x 2.5 bedroom - 1608SF
4x2.5 Bedroom. 4x2.5 Bedroom.
4x2.5 living room 4x2.5 living room

2 - 4 beds1.5 - 2.5 baths1036 - 1702 sqft apartments
1864 Oak St

Your booked tour

What you get

Pet-friendlyShared laundryParkingSecurity

Costs, fees, and lease terms

Lease terms

12 months

Pets

  • Dogs

    Allowed
    Deposit$200
    Monthly fee$40/mo
    Number allowed2
  • Cats

    Allowed
    Deposit$200
    Monthly fee$40/mo
    Number allowed2

The neighborhood

About the building

Fully leased for 2026-2027, but ask about our waitlist!

The property manager

PTLA Real Estate Group
Office hours
Sunday: Closed
Monday: 9:00 AM to 5:00 PM
Tuesday: 9:00 AM to 5:00 PM
Wednesday: 9:00 AM to 5:00 PM
Thursday: 9:00 AM to 5:00 PM
Friday: 9:00 AM to 5:00 PM
Saturday: Closed

Nearby schools

Students who live in 1864 Oak St attend the following Eugene School District 4j (Unified School District) public schools:

GreatSchools ratings are based on test scores and additional metrics when available.

1864 Oak St

By contacting this property, you agree to our Terms of Use. Visit our Privacy Portal for more information. When you click “Send message”, we’ll send your inquiry to the property manager so they can reach out and answer your questions.

Find similar homes

Spot something off?Good catch. Flag it and help keep listings legit.