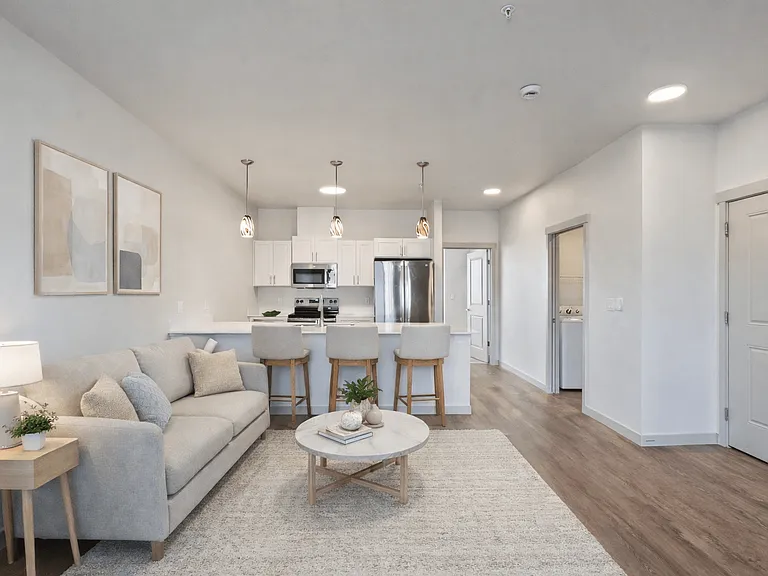
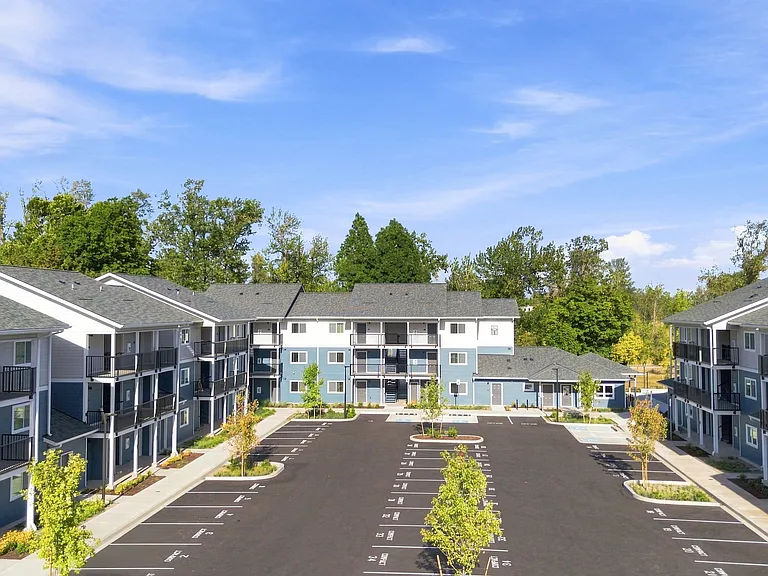
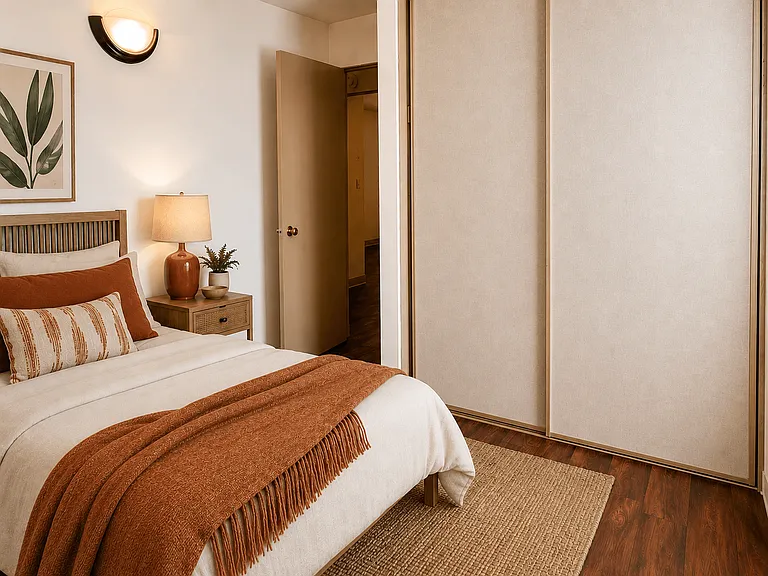
The Douglas

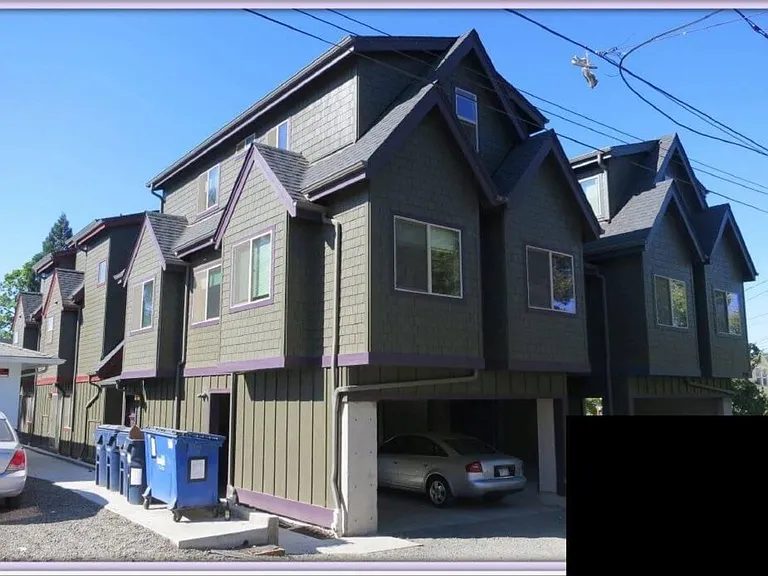
Exterior
Exterior
Unit 1
Unit 1
Unit 1
Unit 1
Unit 1
Unit 1
Unit 1
Unit 1
Unit 1
Unit 1
Unit 1
Unit 1
Unit 1
Unit #1 Unit #1
Unit #2 Unit #2
#2 - Entry #2 - Entry
#2 - Half Bath #2 - Half Bath
#2 - Kitchen #2 - Kitchen
#2 - 1st Floor #2 - 1st Floor
Unit #2 Unit #2
#2 - Bedroom 1 #2 - Bedroom 1
#2 - Bedroom 2 #2 - Bedroom 2
#2 - 1st Full Bath #2 - 1st Full Bath
Unit #2 Unit #2
#2 - Master Suite #2 - Master Suite
#2 - Master Bath #2 - Master Bath
#1 - 1st Floor #1 - 1st Floor
Unit #1 Unit #1
#1 - Bedroom 1 #1 - Bedroom 1
#1 - Bedroom 2 #1 - Bedroom 2
#1 - 1st Full Bath #1 - 1st Full Bath
Unit #1 Unit #1
#1 - Master Suite #1 - Master Suite
#6 - Entry #6 - Entry
Unit #6 Unit #6
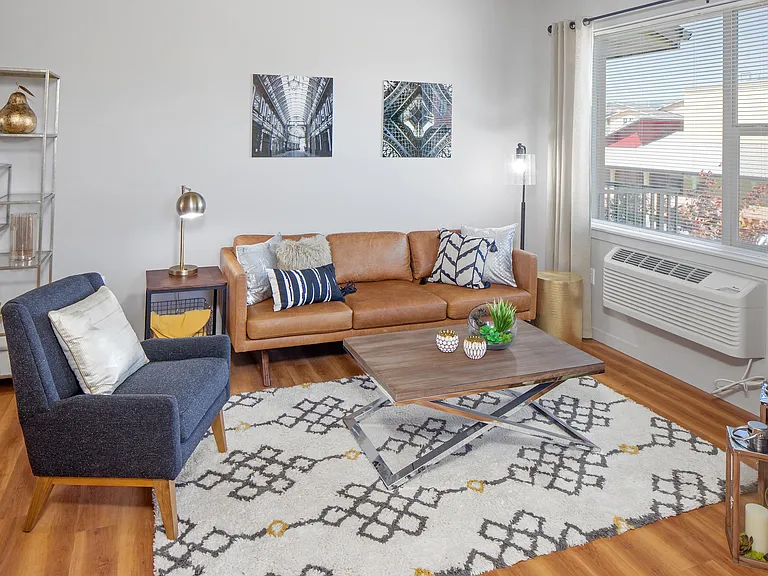
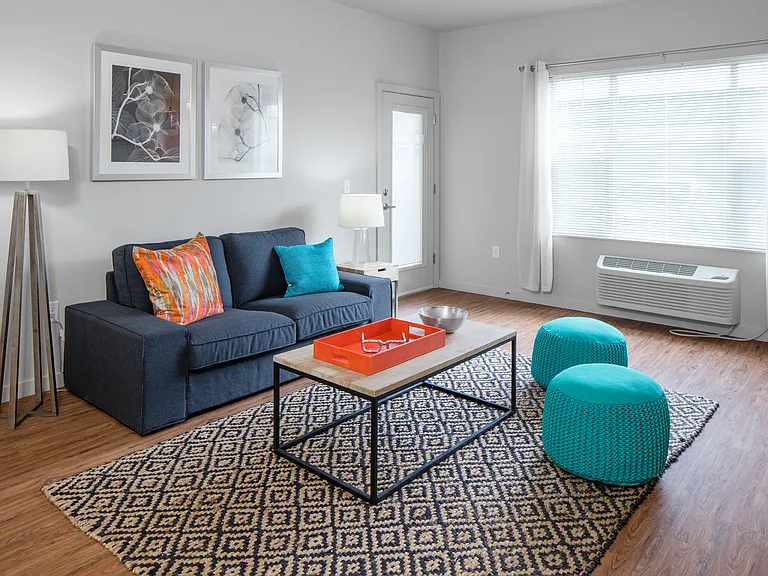
#6 - Living Area #6 - Living Area
#6 - Living Area, Kitchen and Laundry #6 - Living Area, Kitchen and Laundry
#6 - Kitchen #6 - Kitchen
#6 - Half Bath off Kitchen #6 - Half Bath off Kitchen
Unit #6 Unit #6
#6 - Bedroom 1 #6 - Bedroom 1
#6 - Bedroom 2 #6 - Bedroom 2
#6 - 1st Full Bath #6 - 1st Full Bath
Unit #6 Unit #6
#6 - Master Suite #6 - Master Suite
Unit #5 Unit #5
Unit #5 Unit #5
Unit #5 Unit #5
Unit # 4 - 2nd Floor Unit # 4 - 2nd Floor
#4 - Kitchen #4 - Kitchen
#4 - Living Area and Kitchen #4 - Living Area and Kitchen
#4 - Living Area, Laundry, Entry and Kitchen #4 - Living Area, Laundry, Entry and Kitchen
#4 - Bedroom 1 #4 - Bedroom 1
#4 - Bedroom 2 #4 - Bedroom 2
#4 - Bath 1 #4 - Bath 1
#4 - Stairs to 3rd Floor #4 - Stairs to 3rd Floor
#4 - Upstairs Hall from Stairs #4 - Upstairs Hall from Stairs
#4 - Bedroom 3 #4 - Bedroom 3
#4 - Bedroom 4 #4 - Bedroom 4
Unit # 4 - 3rd Floor Unit # 4 - 3rd Floor
#4 - Bath 2 #4 - Bath 2
#4 - Upstairs Hall from Bedroom 4 #4 - Upstairs Hall from Bedroom 4
Unit #3 Unit #3
#3 - Kitchen and Living Area #3 - Kitchen and Living Area
#3 - Kitchen, Laundry and Entry #3 - Kitchen, Laundry and Entry
#3 - Kitchen and Living Area #3 - Kitchen and Living Area
#3 - Living Area #3 - Living Area
#3 - Bedroom 1 #3 - Bedroom 1
#3 - Bedroom 2 #3 - Bedroom 2
#3 - Bath 1 #3 - Bath 1
#3 - Stairs to 3rd Floor #3 - Stairs to 3rd Floor
Unit #3 Unit #3
#3 - Upstairs Hall from stairs #3 - Upstairs Hall from stairs
#3 - Bedroom 3 #3 - Bedroom 3
#3 - Bedroom 4 #3 - Bedroom 4
#3 - Bath 2 #3 - Bath 2
#3 - Upstairs Hall from Bedroom 4 #3 - Upstairs Hall from Bedroom 4
Verified

$2,800 - $3,450/ mo
Doesn't include deposits and fees
3 - 4 beds2 - 2.5 baths1065 - 1185 sqft apartments
The Douglas

Your booked tour

What you get

Pet-friendlyIn-unit laundryParkingSecurity

Units available in this building

  • 3 Beds 2.5 bath 1,065 sqft

    UnitRent/moAvailable
    1$2,8009/14/2026
  • 3 Beds 2.5 bath 1,065 sqft

    UnitRent/moAvailable
    5$2,8009/15/2026
  • 3 Beds 2.5 bath 1,065 sqft

    UnitRent/moAvailable
    1$2,8009/14/2026
  • 3 Beds 2.5 bath 1,065 sqft

    UnitRent/moAvailable
    5$2,8009/15/2026

Costs, fees, and lease terms

Special offer!
FREE Tandem Parking For One YEAR!: Get 1 Year of Free Tandem Parking!

Lease terms

12 months

Pets

  • Dogs

    Allowed
    Deposit$200
    Monthly fee$40/mo
    Number allowed2
  • Cats

    Allowed
    Deposit$200
    Monthly fee$40/mo
    Number allowed2

The neighborhood

About the building

Sign Now And Get 1 Year of Free Tandem Parking!

The property manager

The Douglas
PTLA Real Estate Group
Verified listing
Office hours
Sunday: Closed
Monday: 9:00 AM to 5:00 PM
Tuesday: 9:00 AM to 5:00 PM
Wednesday: 9:00 AM to 5:00 PM
Thursday: 9:00 AM to 5:00 PM
Friday: 9:00 AM to 5:00 PM
Saturday: Closed

Nearby schools

Students who live in The Douglas attend the following Eugene School District 4j (Unified School District) public schools:

GreatSchools ratings are based on test scores and additional metrics when available.

The Douglas

Verified listing

By contacting this property, you agree to our Terms of Use. Visit our Privacy Portal for more information. When you click “Send message”, we’ll send your inquiry to the property manager so they can reach out and answer your questions.

Find similar homes

Frequently asked questions

How many apartment units are available and what are their rents?
  • There are 2 three-bedroom apartments available starting at $2,800
  • There is 1 four-bedroom apartment available for $3,450
What is the apartment building's pet policy?

There are cats and dogs allowed at The Douglas. Please contact the property manager for up to date pet policy and fee information.

Is there laundry in the building?

This building offers in unit laundry.

Does the building offer parking?

Yes, The Douglas provides parking.

What Eugene neighborhood is The Douglas in?

Your new apartment would be located in the South University neighborhood.

What school district is this building in?

The Douglas is within the Eugene School District 4j. Check out the additional Nearby Schools for more boundary details.

When was this listing last updated?

The property manager updated this rental listing 22 hours, 14 minutes ago.

Spot something off?Good catch. Flag it and help keep listings legit.