(Undisclosed Address), Stamford, CT

High Ridge Rd — Photo 1
High Ridge Rd — Photo 2
High Ridge Rd — Photo 3
High Ridge Rd — Photo 4
High Ridge Rd — Photo 5
High Ridge Rd — Photo 6
High Ridge Rd — Photo 7
High Ridge Rd — Photo 8

$3,800/ mo
Total price
Now includes required monthly fees in total price
3 beds2 baths1700 sqft condo
Available September 1
(Undisclosed Address), Stamford, CT 06905
Your booked tour

What you get

Pet-friendlyIn-unit laundryParkingAir conditioning

Costs, fees, and lease terms

Lease terms

Any tenant must provide a credit report unless none are available. During the process character references and/or a background report are required. However, be as descriptive as you can about the person or group that may live in this unit. Include whether there will be any children attending the local government/public schools, jobs, pets etc. Smoking or vaping is not allowed. You will have to pay for a portion of water, sewer, and utilities. Landscaping and snow removal are provided. The lease duration is expected to be about one year. You may contact us through Zillow for questions and appointments. Alternatively, you may leave a telephone number if you are more comfortable speaking directly to the owner instead of sending information through Zillow/electronic mail.

Pets

  • Dogs

    Allowed
    Number allowed1
  • Cats

    Allowed
    Number allowed2

About the building

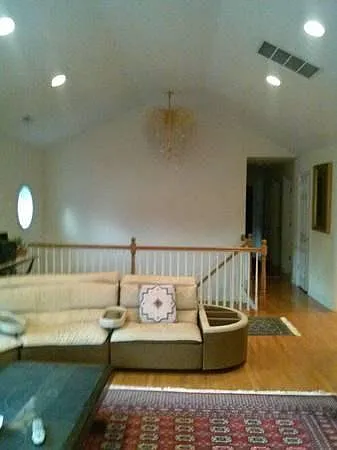
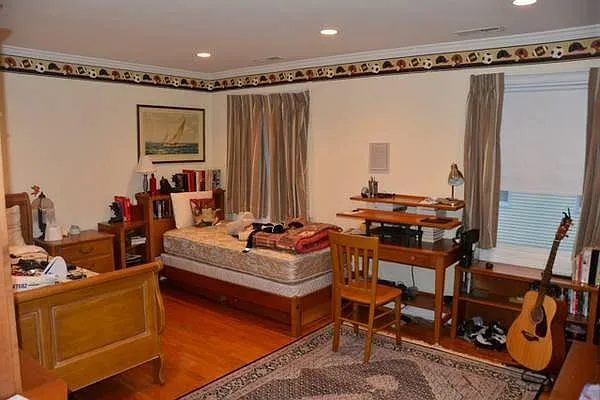
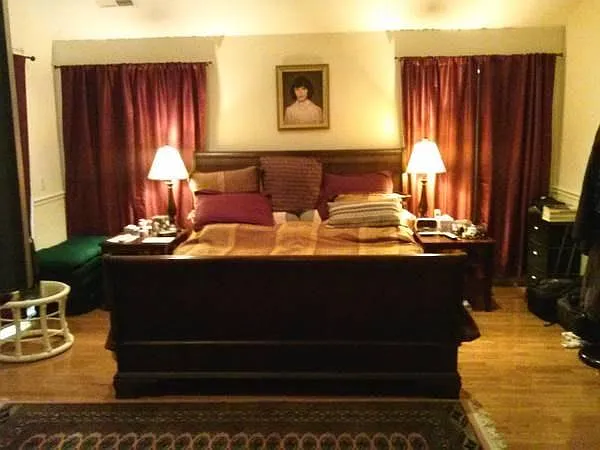
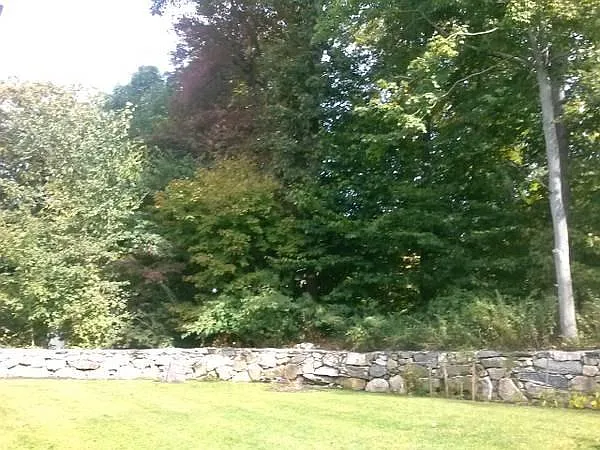
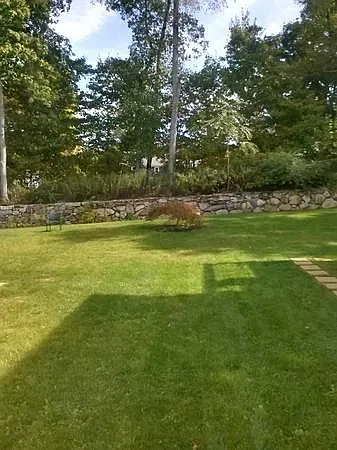
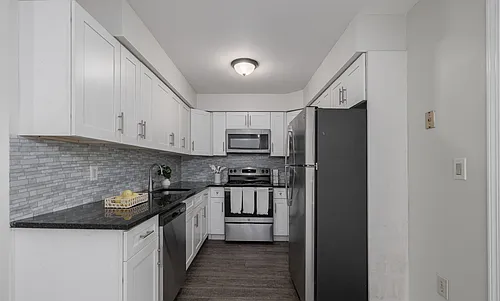
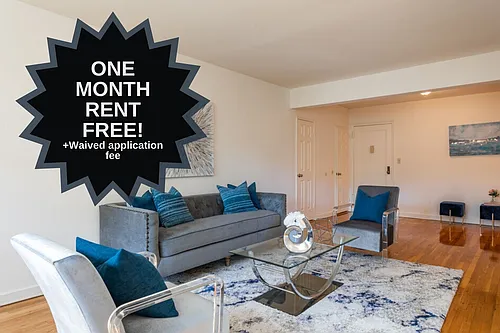
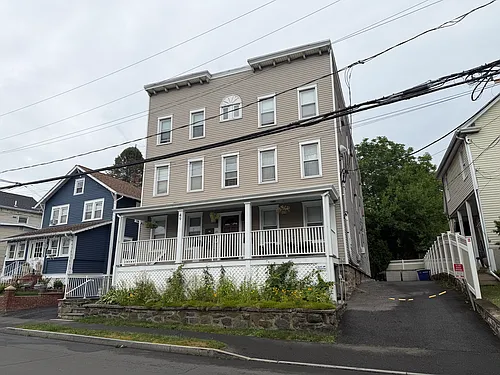
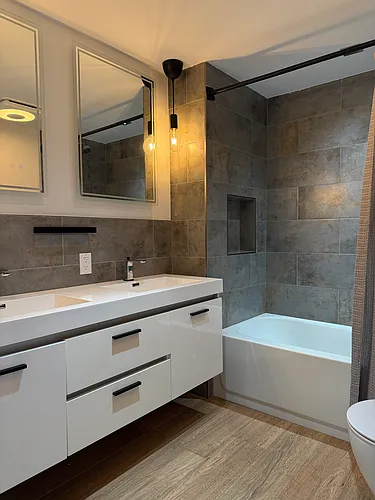
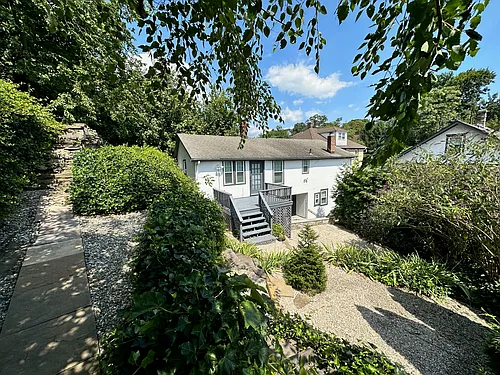
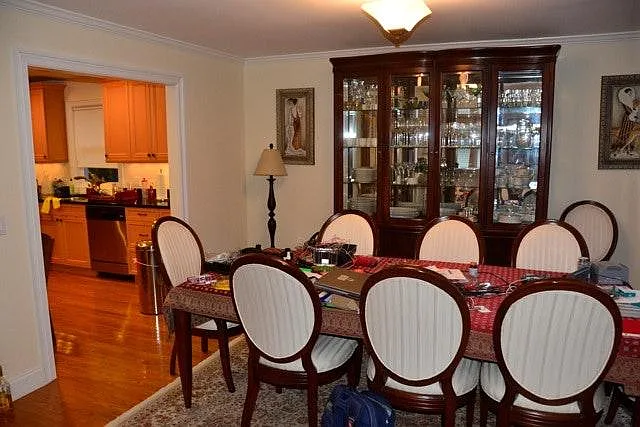
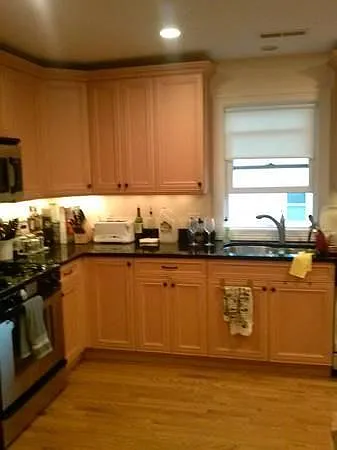
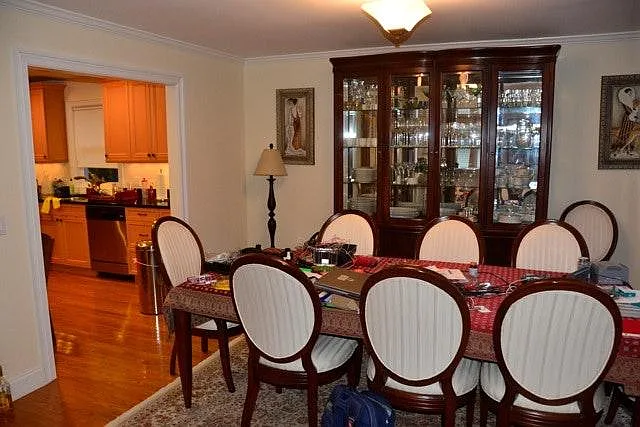
*Carefully read the whole listing and follow through.* **The pictures are of tenants furniture who used to live in this apartment** This is a unit that encompasses the second floor of a private house on the southern end of High Ridge Road. The house was built approximately twenty years ago and has wooden floors everywhere, except for the bathrooms. Also, there are double-pane/storm windows within this apartment. Within the combined area of the kitchen, dining room, and living room/family room: there is an open floor plan with high ceilings. When one walks into the dwelling, you will see a flight of approximately ten stairs with a chandelier hanging above you. It will shine and impress guests. After that great impression, people will see a large living room/family room to your right. This area has many windows that provide a lot of sunlight and fresh air. Next, to the left of the living room/family room, is a dining room that fits an average family with guests. A tenant can use his imagination to change the purpose of this area for something other than dining. After the dining room, you will see a kitchen to your left. This part of the apartment can be accessed through the living room/dining room as well. It has stainless steel appliances & a good amount of cabinet space. The area is very good for those who enjoy cooking. This apartment has three bedrooms and two bathrooms. Before someone looks into these bedrooms, the person may see a washer and dryer unit. It is within a closet to the left of a hallway. This machine is convenient for those who hate to use flights of stairs for their laundry. Also, on this side you will see a bedroom. Some people find it convenient to use as a home office. Moreover on this side, there is a bathroom that includes a bathtub with a shower head. To the left of the hallway, there is another bedroom that is slightly bigger than the previously mentioned bedroom. It is big enough for multiple children or a guest bedroom. Finally, at the end of the hallway is the best part of the floor. It is the master bedroom. It has an entrance that leads to a deck. The deck is a place where you can sit on outdoor furniture and enjoy the view of the green space while cooking on a grill. Moreover, there is an attic inside one of the two walk-in closets. Additionally, this master bedroom leads to a master bathroom that has two sinks, a shower stall, and jacuzzi. This part of the house is something women will appreciate! This unit does not have insulation to make certain types of noise inaudible or suppressed from any tenants below you. Outside, there is a big driveway/small parking lot. This provides enough room for your vehicles as well as the vehicles of guests. If you want the apartment furnished, please send a message indicating this desire. The rent will be significantly higher in this situation. Square footage measurements: total residence:: ~1700 living room/family room: ~487 dining room: ~187. kitchen: ~174 hallway: ~64 smallest bedroom: ~125 smallest bathroom: ~65 second biggest bedroom: ~194 master bedroom: ~257 master bathroom: ~88

The property manager

High Ridge Rd

Nearby schools

Students who live near this listing attend the following Stamford School District (Unified School District) public schools:

GreatSchools ratings are based on test scores and additional metrics when available.

High Ridge Rd

By contacting this property, you agree to our Terms of Use. Visit our Privacy Portal for more information. When you click “Send message”, we’ll send your inquiry to the property manager so they can reach out and answer your questions.
Find similar homes

Similar listings comparison

This listing

(Undisclosed Address)

Studio$1,800+$1,810
1 bed$2,100+$2,145+$2,750
2 beds$3,200+$3,095$2,570+$3,558+
3 beds$3,800$4,200+$3,495$3,245$4,508+$3,995$3,300$3,200$4,300
Total monthly price
Total price
Fees may apply
Fees may apply
Fees may apply
Fees may apply
Fees may apply
Total price
Total price
Total price
Distance2.5 miles away5.3 miles away2.4 miles away2.8 miles away7.0 miles away8.7 miles away6.9 miles away6.2 miles away
PetsCats and Dogs AllowedCats and Dogs AllowedCats and Dogs AllowedCats and Dogs AllowedCats and Dogs AllowedNo Pets AllowedCats and Small Dogs AllowedCats and Small Dogs Allowed
LaundryIn UnitIn UnitSharedSharedIn UnitIn UnitIn Unit
SecurityGated Entry
A/CYesYesYesYesYesYesYes
DishwasherYesYesYesYesYesYesYesYesYes
ParkingYesYesYesYesYes
GymYesYes
PoolYesYes
Spot something off?Good catch. Flag it and help keep listings legit.