Back to search
Contact
Tour

Glenview House

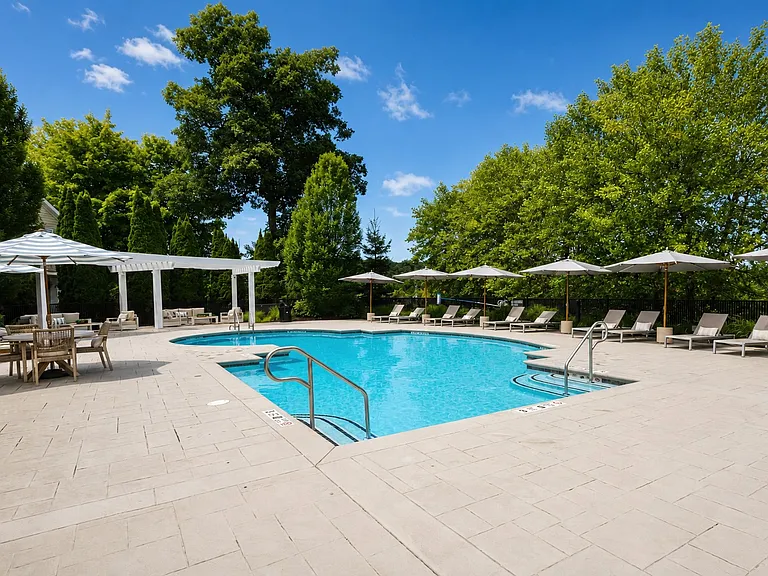
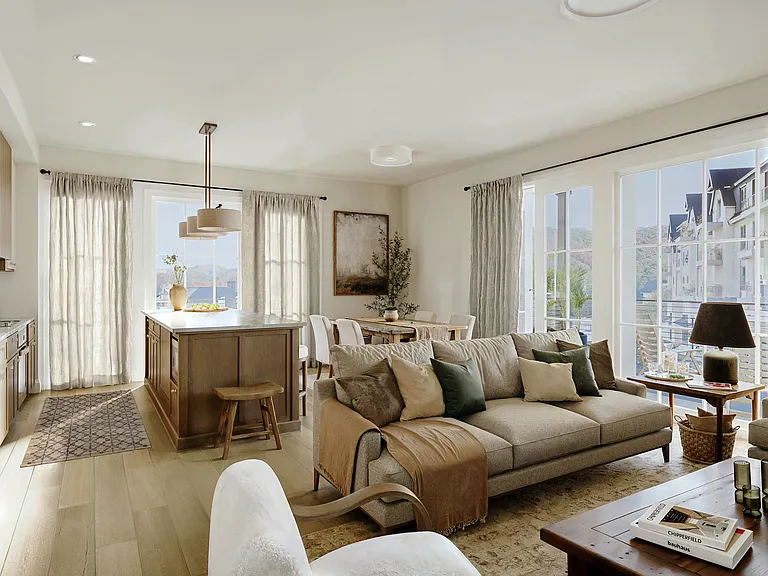
Glenview House — Photo 1
Glenview House — Photo 2
Glenview House — Photo 3
Glenview House — Photo 4
Glenview House — Photo 5
Glenview House — Photo 6
Glenview House — Photo 7
Glenview House — Photo 8
Glenview House — Photo 9
Glenview House — Photo 10
Glenview House — Photo 11
Glenview House — Photo 12
Glenview House — Photo 13
Glenview House — Photo 14
Glenview House — Photo 15
Glenview House — Photo 16
Glenview House — Photo 17
Glenview House — Photo 18
Glenview House — Photo 19
Glenview House — Photo 20
Glenview House — Photo 21
Glenview House — Photo 22
Glenview House — Photo 23
Glenview House — Photo 24
Glenview House — Photo 25
Glenview House — Photo 26
Glenview House — Photo 27
Glenview House — Photo 28
Glenview House — Photo 29
Glenview House — Photo 30
Glenview House — Photo 31
Glenview House — Photo 32
Glenview House — Photo 33
Glenview House — Photo 34
Glenview House — Photo 35
Glenview House — Photo 36
Glenview House — Photo 37
Glenview House — Photo 38
Glenview House — Photo 39
Glenview House — Photo 40
Cedar Loft Floorplan Diagram
Crest Loft Floorplan Diagram
Avery Floorplan Diagram
Cedar Floorplan Diagram
Crest Floorplan Diagram
Chatham Floorplan Diagram
Belknap Floorplan Diagram
Sherwood Floorplan Diagram
Haysack Floorplan Diagram
Chatham Loft Floorplan Diagram
Belknap Loft Floorplan Diagram
Chatfield Loft Floorplan Diagram
Fayerweather Loft Floorplan Diagram
Lynde Loft Floorplan Diagram
Sherwood Loft Floorplan Diagram
Haysack Loft Floorplan Diagram
Saybrook Loft Floorplan Diagram
Fayerweather Floorplan Diagram
Lynde Floorplan Diagram
Chatfield Floorplan Diagram
Saybrook Floorplan Diagram
Morgan Floorplan Diagram
Penwood Floorplan Diagram
Wharton Floorplan Diagram
Stamford Floorplan Diagram
Morgan Loft Floorplan Diagram
Sackett Loft Floorplan Diagram
Beckett Loft Floorplan Diagram
Penwood Loft Floorplan Diagram
Wharton Loft Floorplan Diagram
Sackett Floorplan Diagram
Beckett Floorplan Diagram
Verified

$3,494 - $4,462/ mo
Fees may apply
Doesn't include deposits and fees
1 - 3 beds1 - 2 baths824 - 1838 sqft apartments
Glenview House

Your booked tour

What you get

Pet-friendlyShared laundryParkingAir conditioningGym

Units available in this building

  • 1 Bed 1 bath 1,112 sqft

    UnitRent/moAvailable
    CallCallCall
  • 1 Bed 1 bath 1,346 sqft

    UnitRent/moAvailable
    CallCallCall
  • 1 Bed 1 bath 824 sqft

    UnitRent/moAvailable
    CallCallCall
  • 1 Bed 1 bath 837 sqft

    UnitRent/moAvailable
    CallCallCall
  • 1 Bed 1 bath 996 sqft

    UnitRent/moAvailable
    CallCallCall
  • 1 Bed 1 bath 1,112 sqft

    UnitRent/moAvailable
    CallCallCall
  • 1 Bed 1 bath 1,346 sqft

    UnitRent/moAvailable
    CallCallCall
  • 1 Bed 1 bath 824 sqft

    UnitRent/moAvailable
    CallCallCall
  • 1 Bed 1 bath 837 sqft

    UnitRent/moAvailable
    CallCallCall
  • 1 Bed 1 bath 996 sqft

    UnitRent/moAvailable
    CallCallCall

Costs, fees, and lease terms

Special offer!
Spring into your new home - & enjoy up to 1 month free rent.

Pets

  • Dogs

    Allowed
    Number allowed2

    Restrictions

    Glenview House utilizes Pet Screening to screen household pets, validate reasonable accommodation requests for assistance animals, and confirm every resident understands our pet policies. All current and future residents must create a profile, even if there will not be a pet in the apartment. For more information regarding our policies, applicable fees, and restricted breeds, visit the community website.
  • Cats

    Allowed
    Number allowed2

    Restrictions

    Glenview House utilizes Pet Screening to screen household pets, validate reasonable accommodation requests for assistance animals, and confirm every resident understands our pet policies. All current and future residents must create a profile, even if there will not be a pet in the apartment. For more information regarding our policies, applicable fees, and restricted breeds, visit the community website.

The neighborhood

About the building

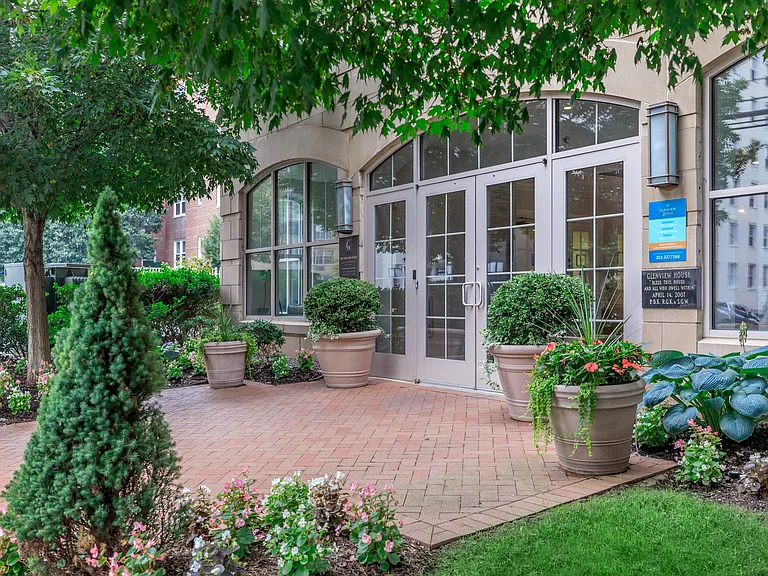
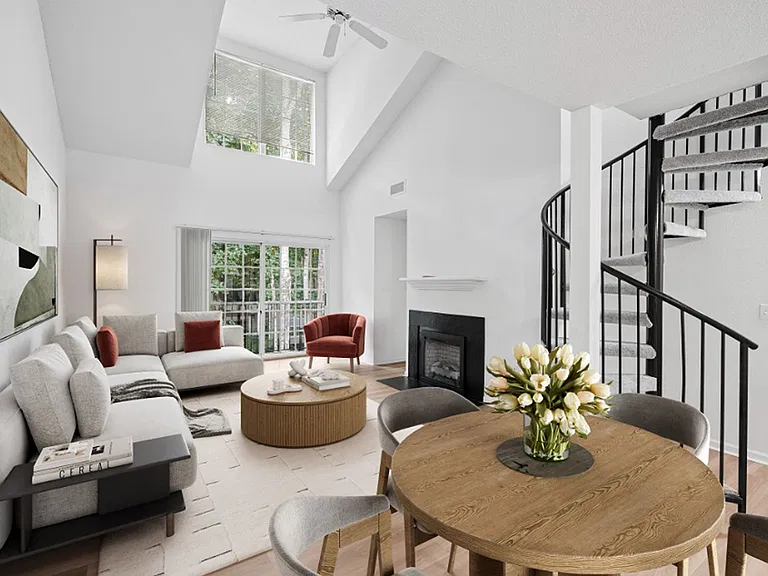
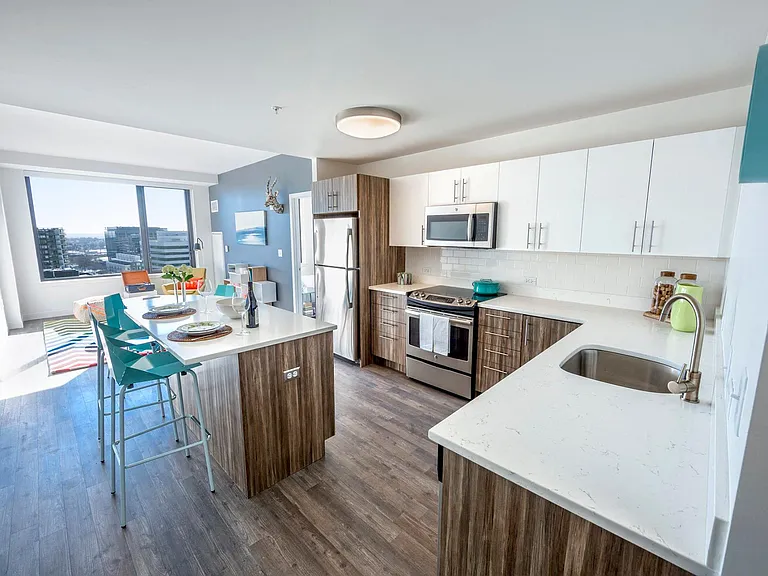
Glenview House, a pet-friendly apartment community located in Stamford, Connecticut, offers one-, two-, and three-bedroom apartments for rent featuring high-end finishes and amenities that you deserve, like gourmet kitchens and in-unit washers and dryers.

The property manager

Glenview House
South Oxford Management
Verified listing
Office hours
Sunday: Closed
Monday: 9:00 AM to 6:00 PM
Tuesday: 9:00 AM to 6:00 PM
Wednesday: 9:00 AM to 6:00 PM
Thursday: 9:00 AM to 6:00 PM
Friday: 9:00 AM to 6:00 PM
Saturday: 10:00 AM to 5:00 PM

Nearby schools

Students who live in Glenview House attend the following Stamford School District (Unified School District) public schools:

GreatSchools ratings are based on test scores and additional metrics when available.

Glenview House

Verified listing

By contacting this property, you agree to our Terms of Use. Visit our Privacy Portal for more information. When you click “Send message”, we’ll send your inquiry to the property manager so they can reach out and answer your questions.

Find similar homes

Frequently asked questions

How many apartment units are available and what are their rents?
  • There are 5 one-bedroom apartments available.
  • There are 18 two-bedroom apartments available starting at $3,494
  • There are 11 three-bedroom apartments available starting at $4,408
What is the apartment building's pet policy?

There are cats and dogs allowed at Glenview House. Please contact the property manager for up to date pet policy and fee information.

Is there laundry in the building?

This building offers shared laundry.

Does the building offer parking?

Yes, Glenview House provides parking.

What Stamford neighborhood is Glenview House in?

Your new apartment would be located in the Downtown neighborhood.

What school district is this building in?

Glenview House is within the Stamford School District. Check out the additional Nearby Schools for more boundary details.

When was this listing last updated?

The property manager updated this rental listing 20 hours, 59 minutes ago.

Spot something off?Good catch. Flag it and help keep listings legit.