(Undisclosed Address), Sebastopol, CA

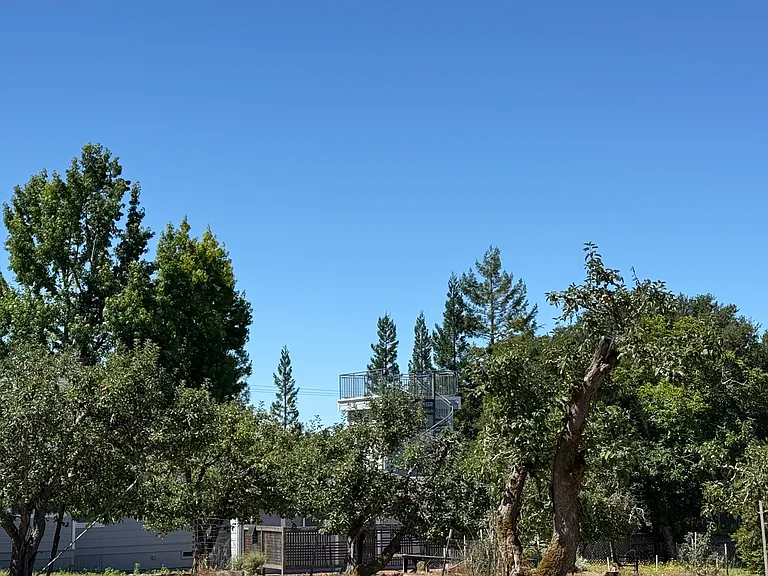
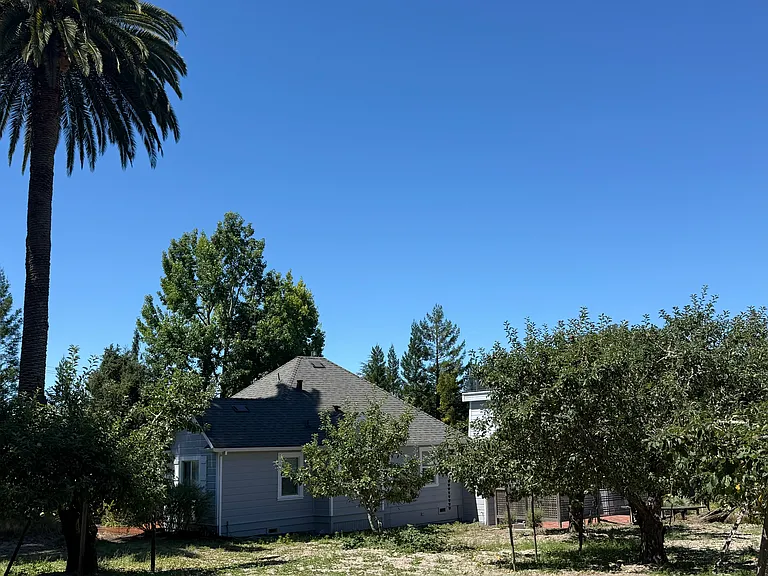
View from a field looking South
another view
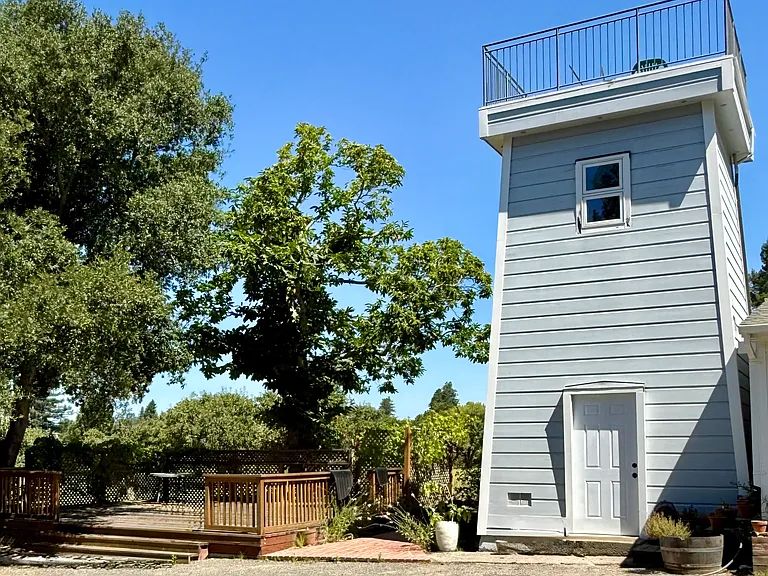
view of the outside deck and tower
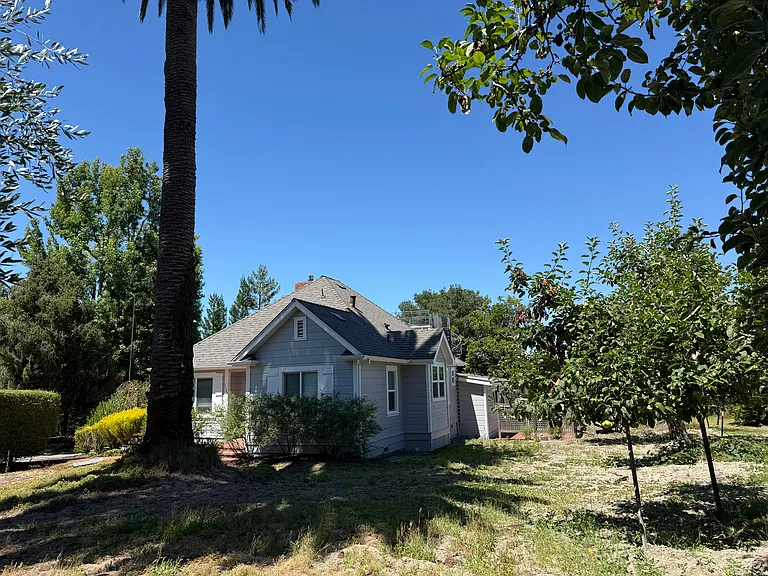
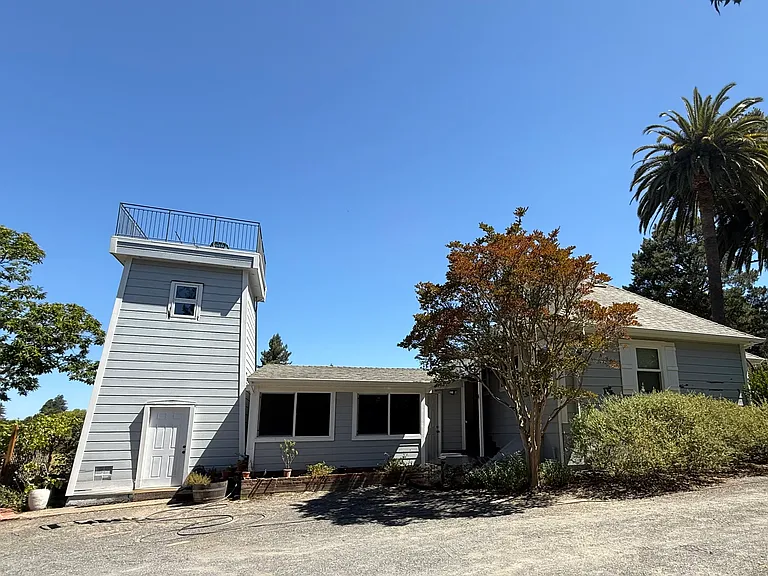
View of house and tower from the lane
and another view
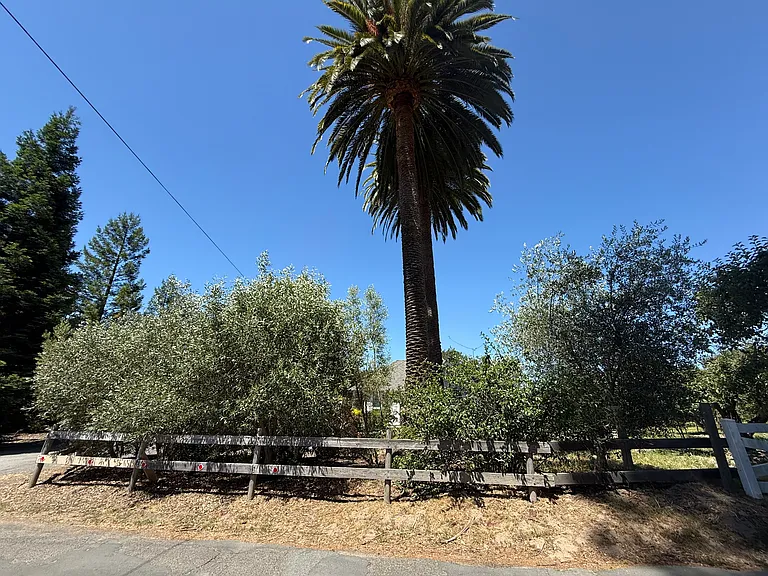
entrance to house to left of wooden fence
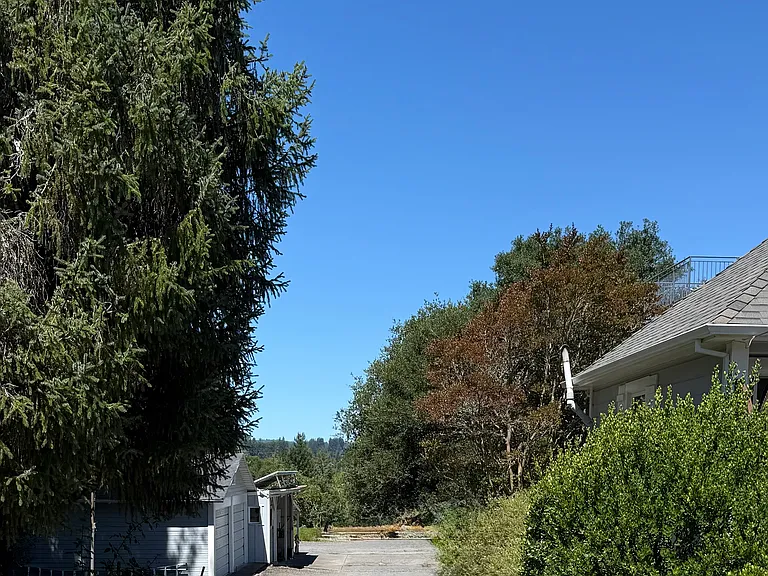
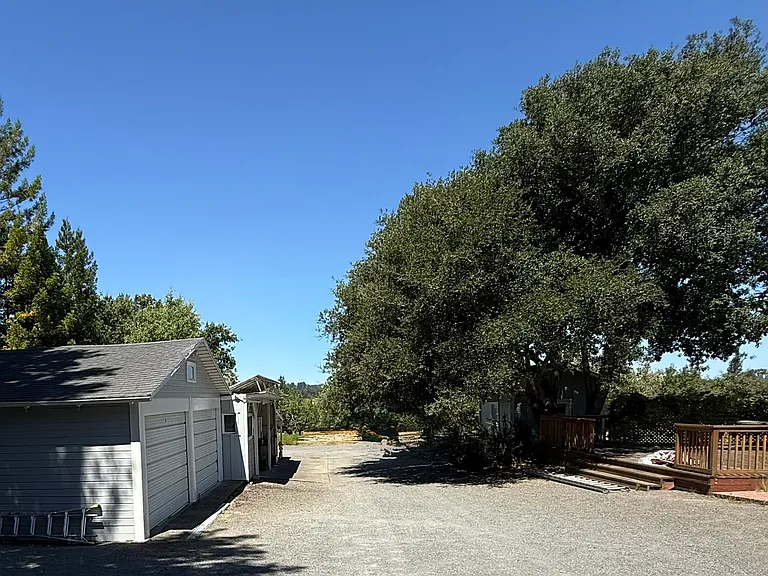
driveway on to property
view looking West
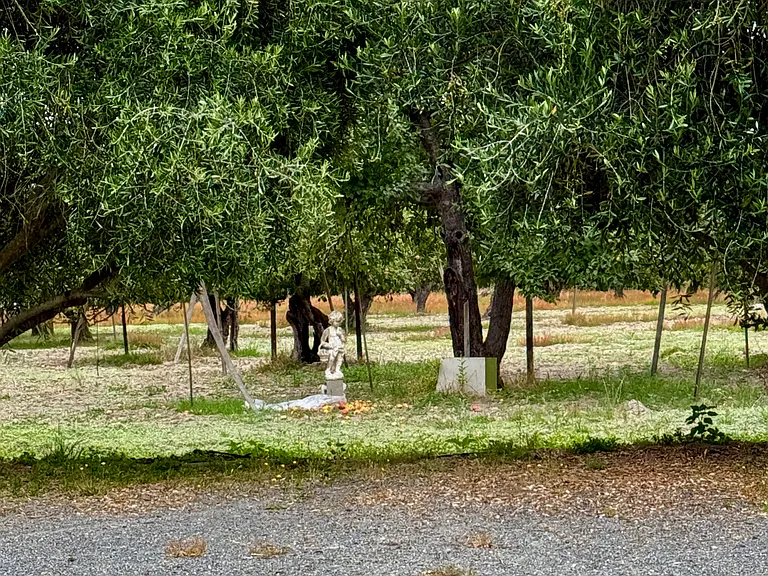
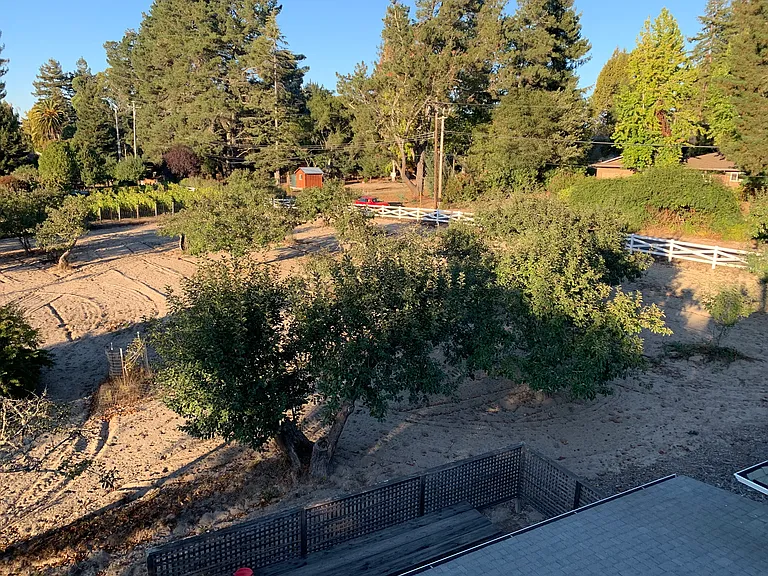
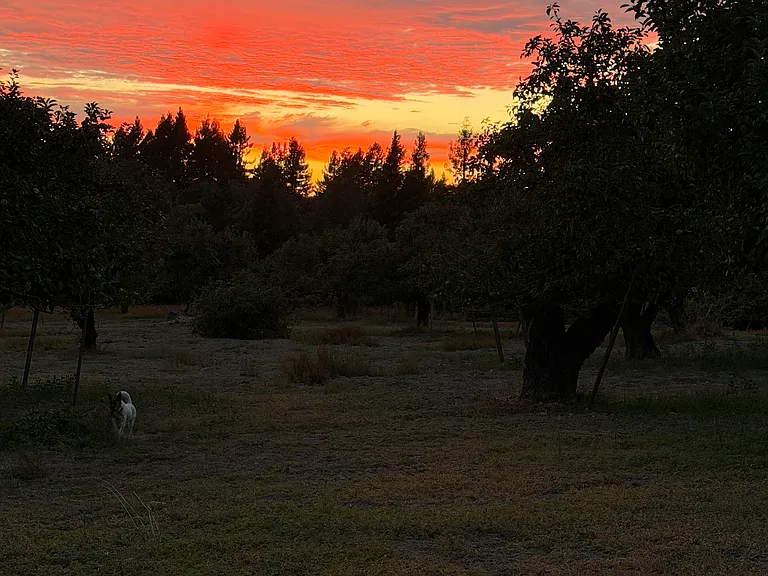
Apple orchard at end of property bordered with Olive trees
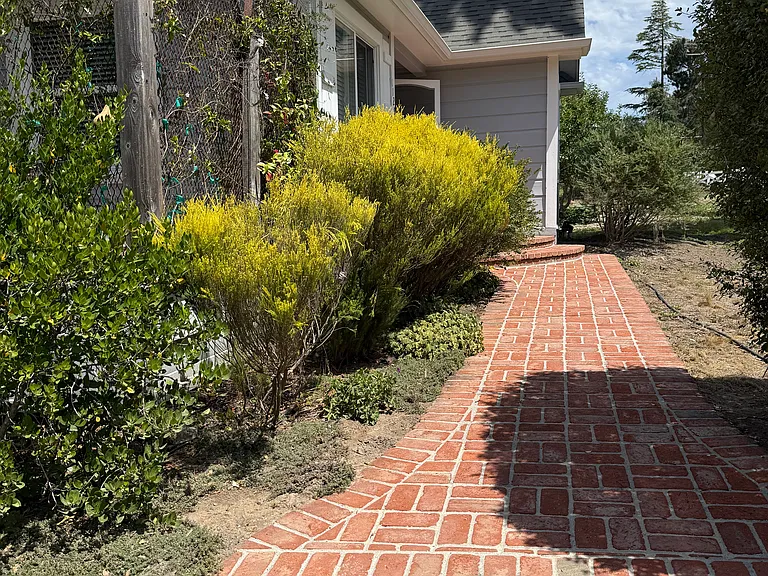
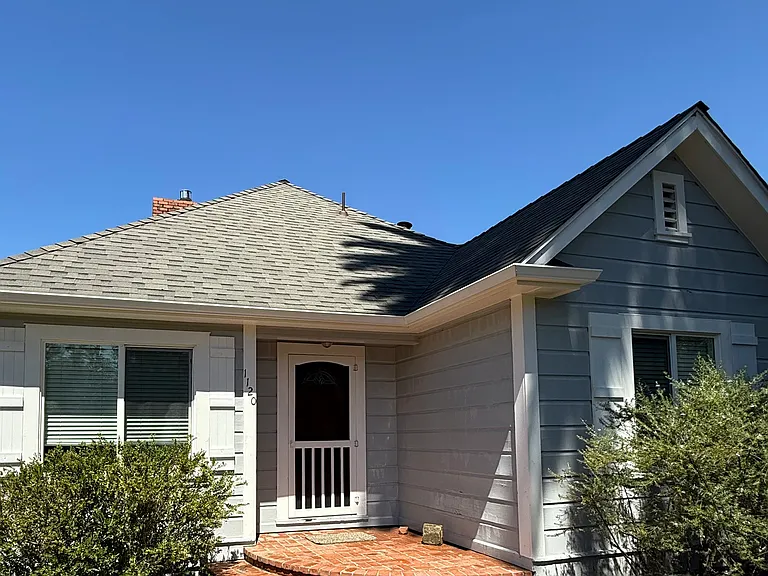
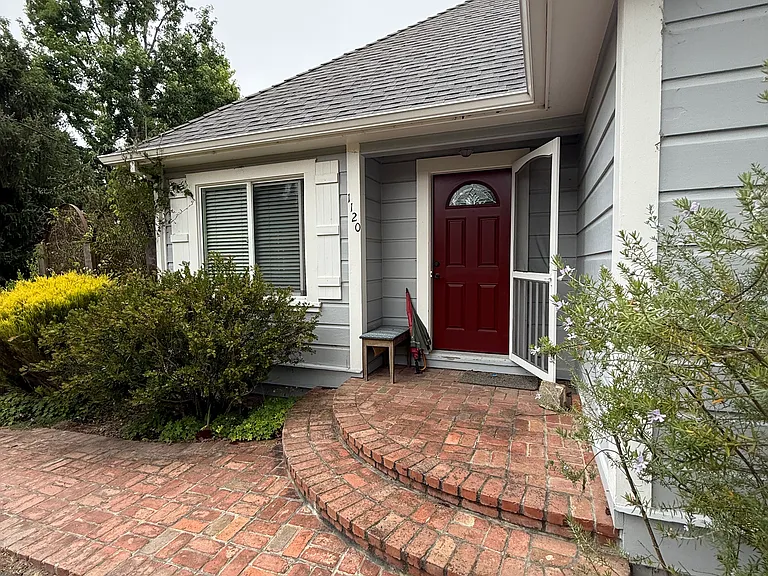
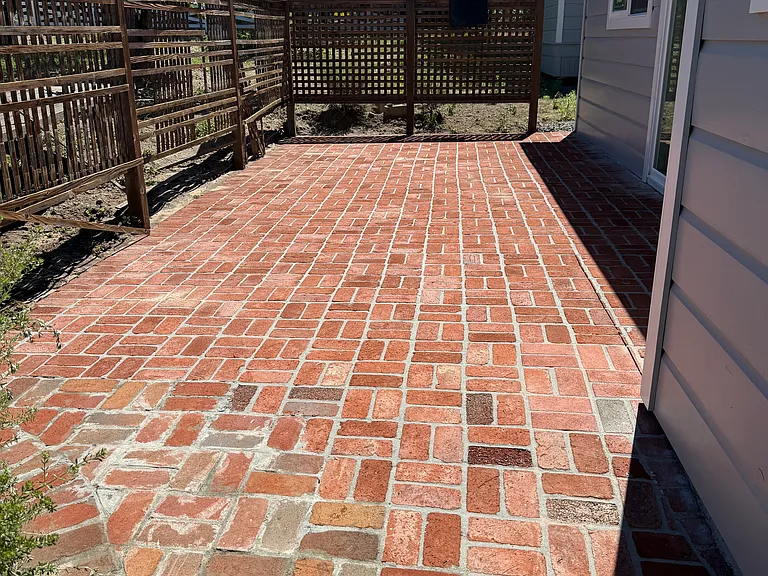
Brick entrance to house
Welcome
Door is open
View of house and tower looking North
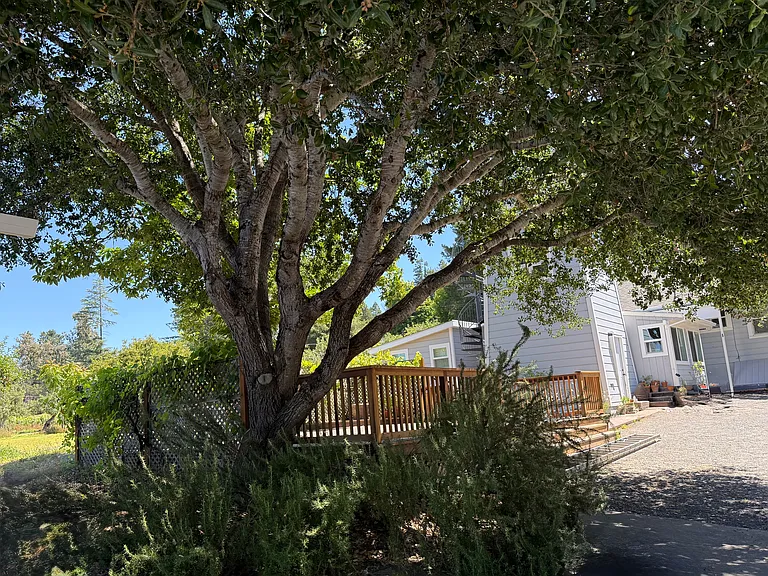
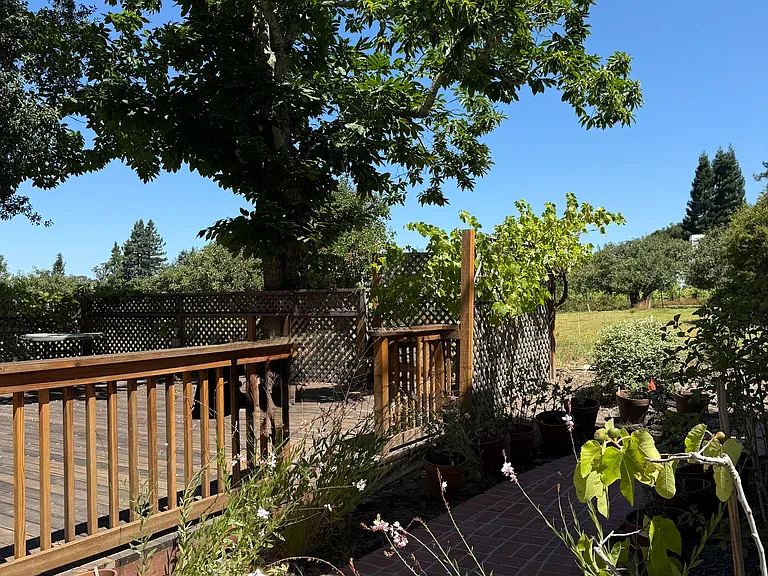
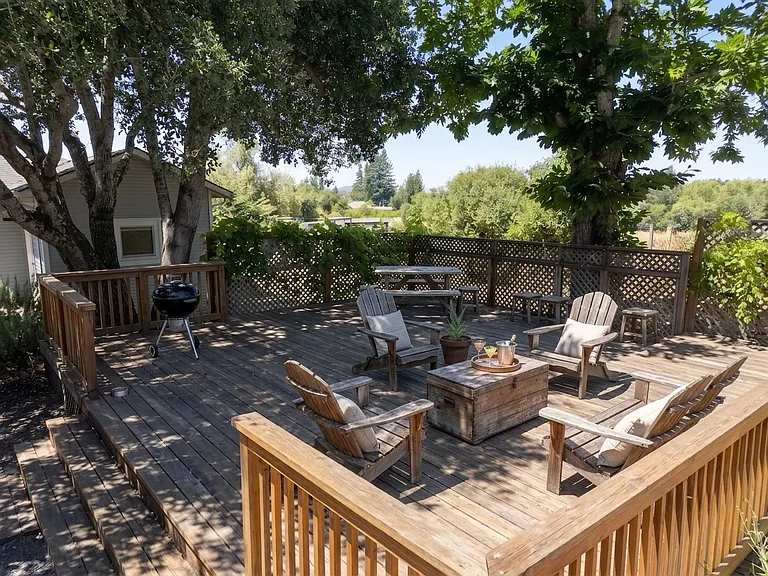
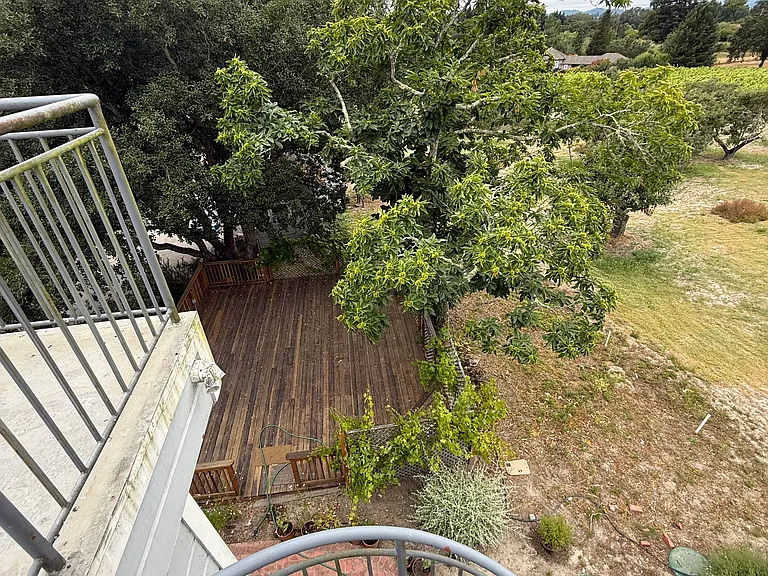
View of home and tower including the very large outdoor deck under the spreading chestnut tree
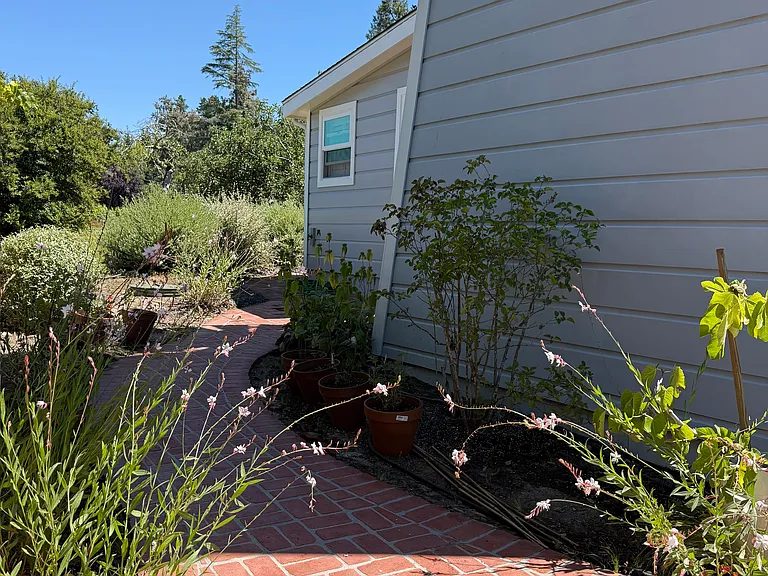
Brick path to side entrance to Deck
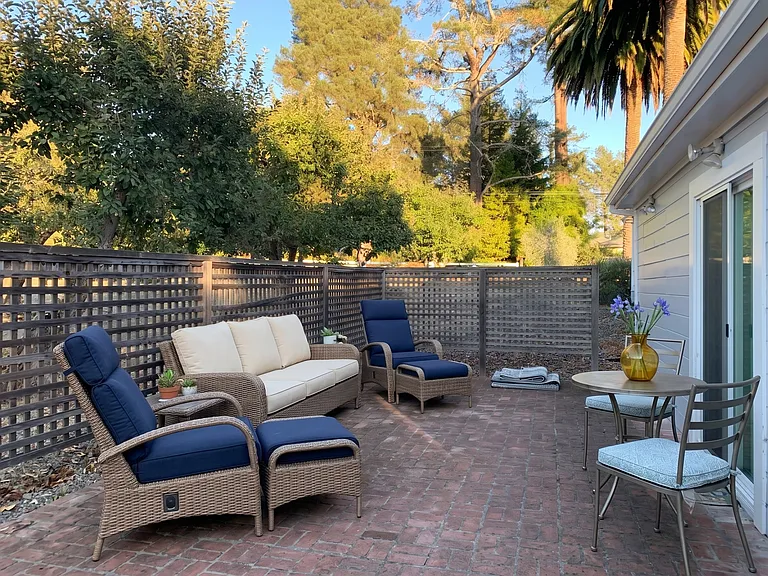
Full deck view
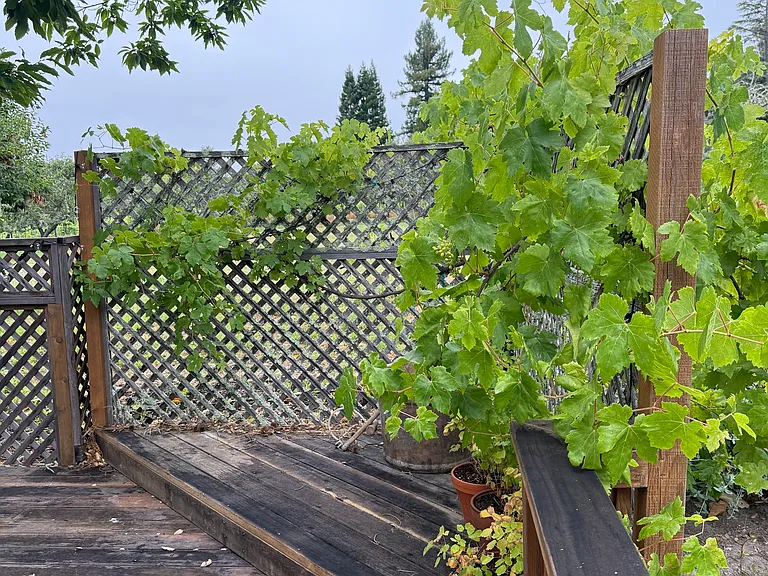
climbing eatable grape vines
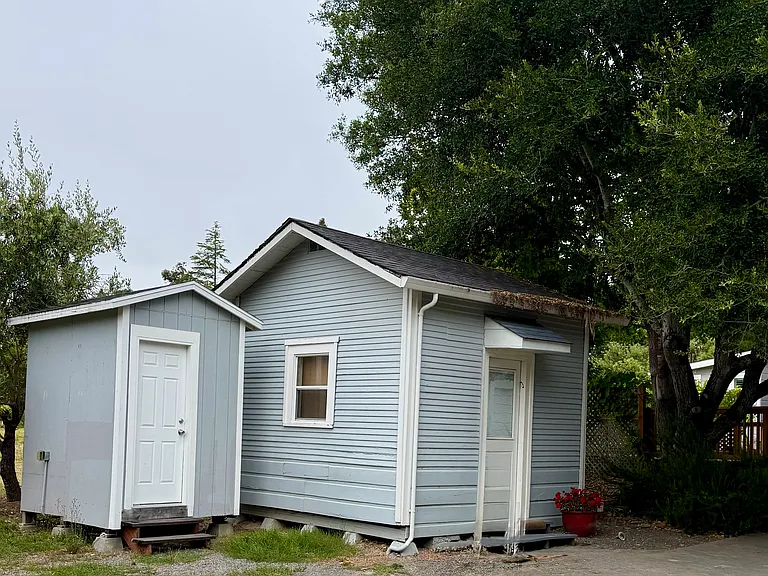
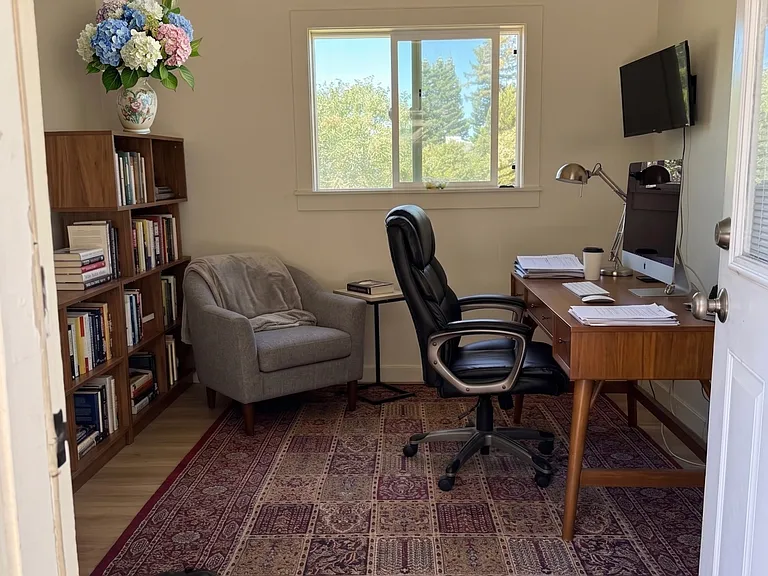
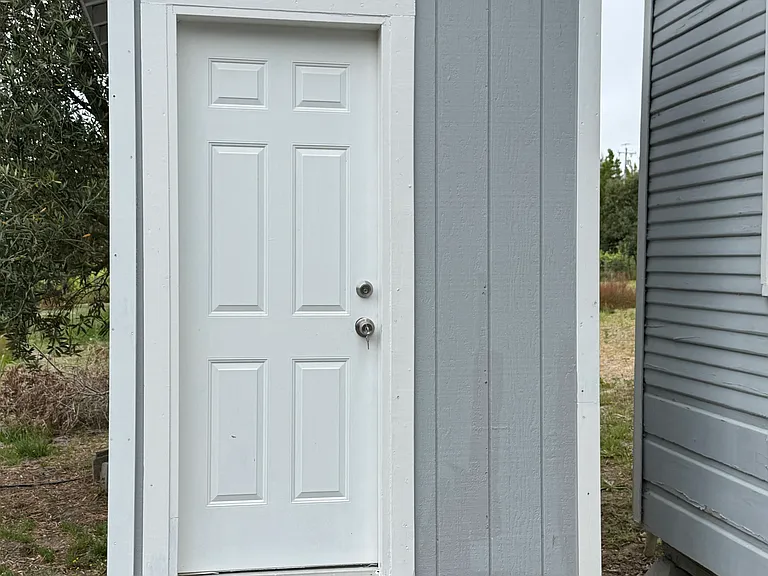
Detached office on right, with view to orchard and outside visitors bathroom
interior space of outside office full internet access
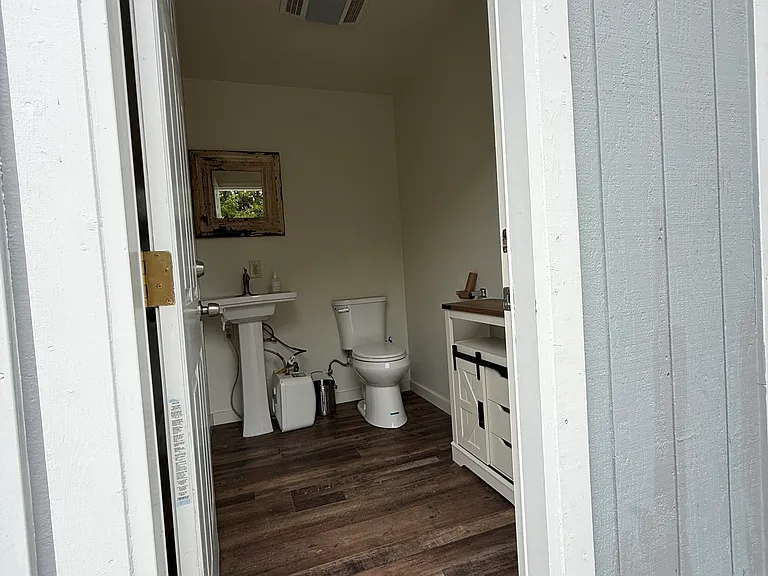
The detached bathroom entrance
the bathroom interior
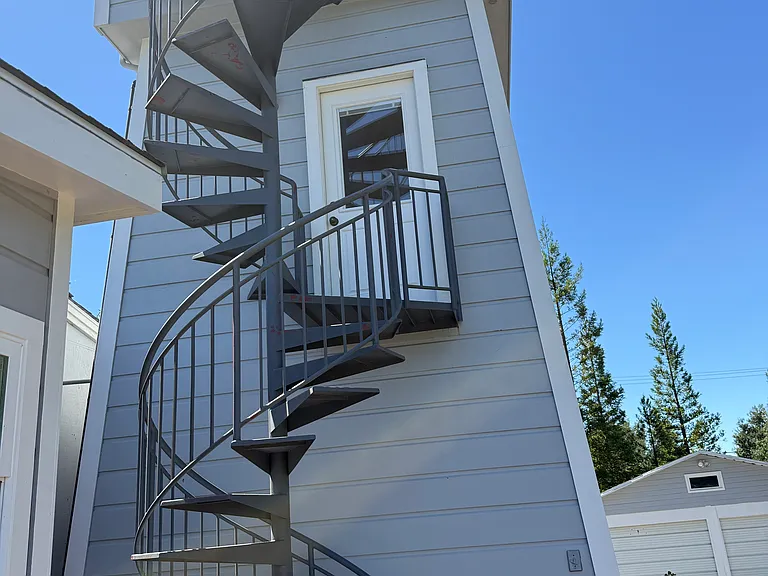
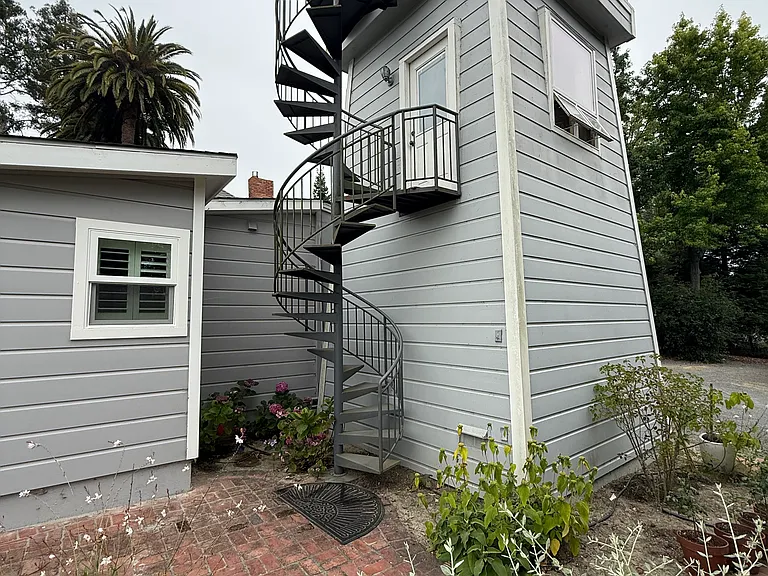
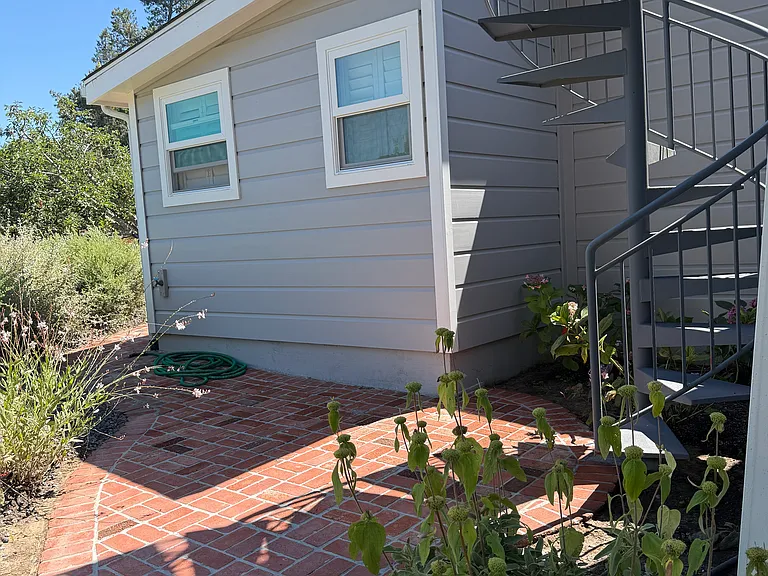
tower stairs to 2nd floor yoga/meditation retreat and upper viewing deck
another view
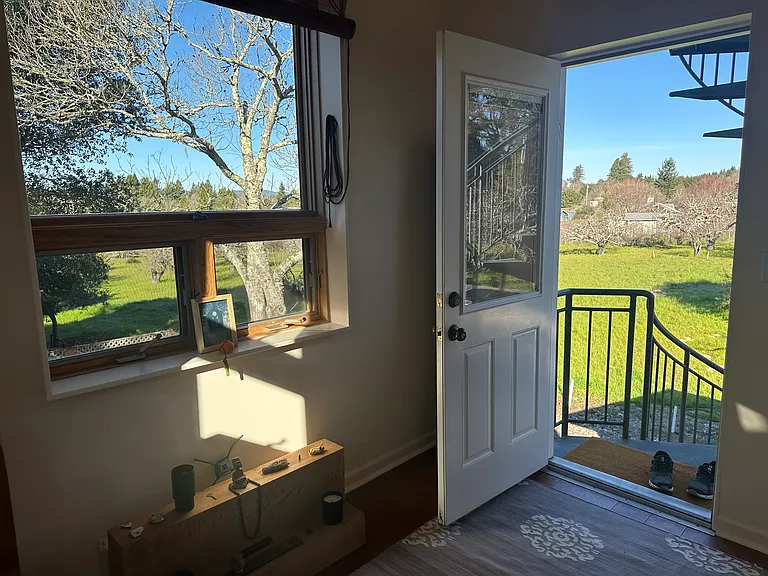
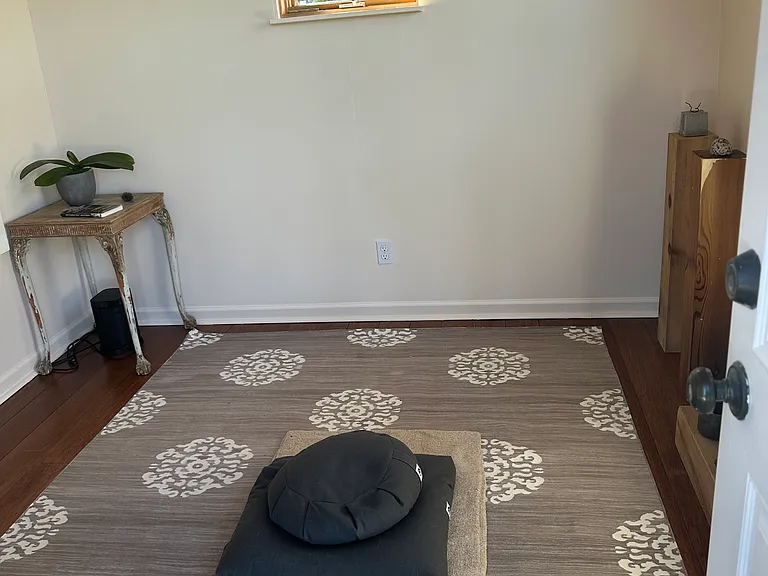
Yoga/meditation room with a view
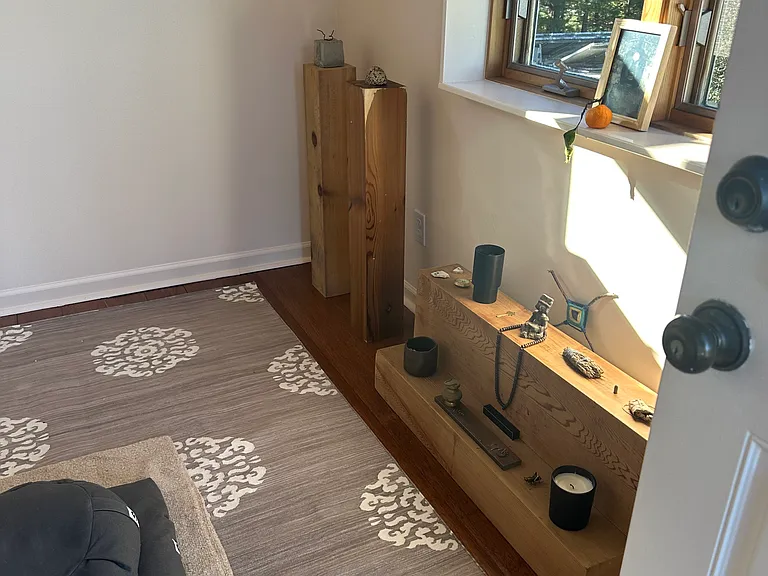
Another view.
another view
Meditate and gaze outwards
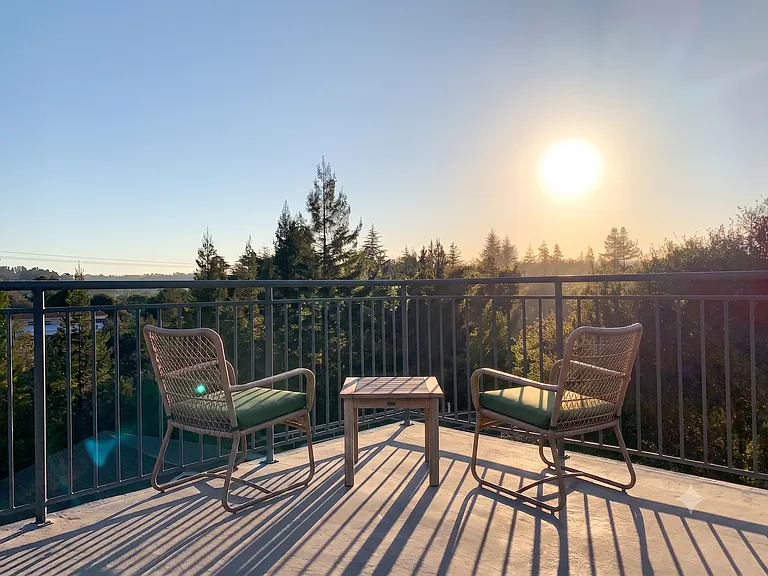
climb to the extraordinary view
Sit and relax and watch the sun rise or set
from the top, view of the Orchard and adjacent vineyard
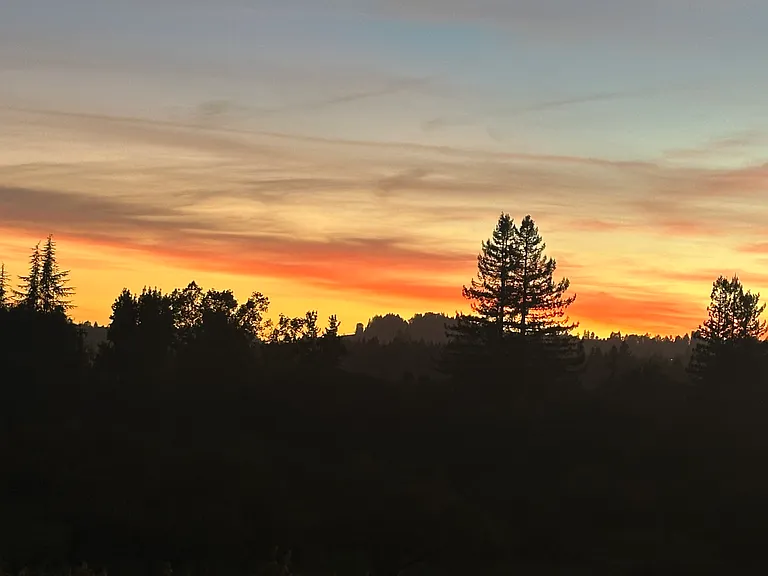
And yes, the Sonoma Sunsets
Wondrous sunsets.
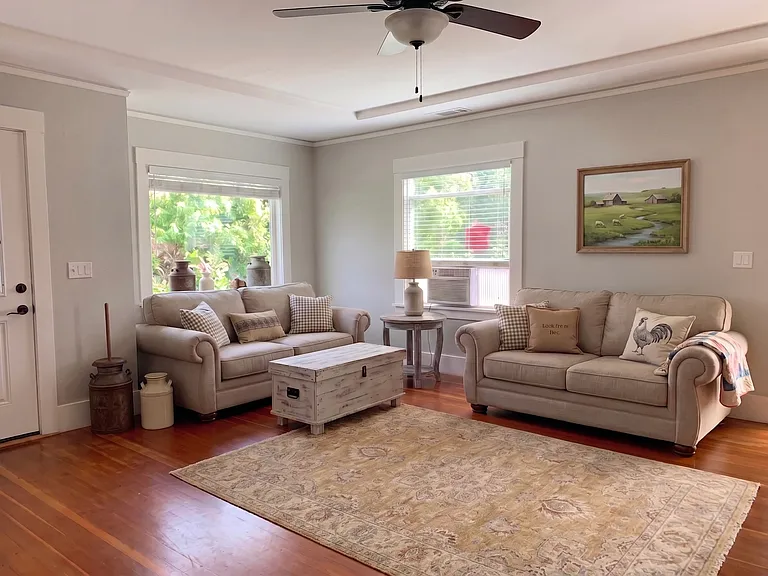
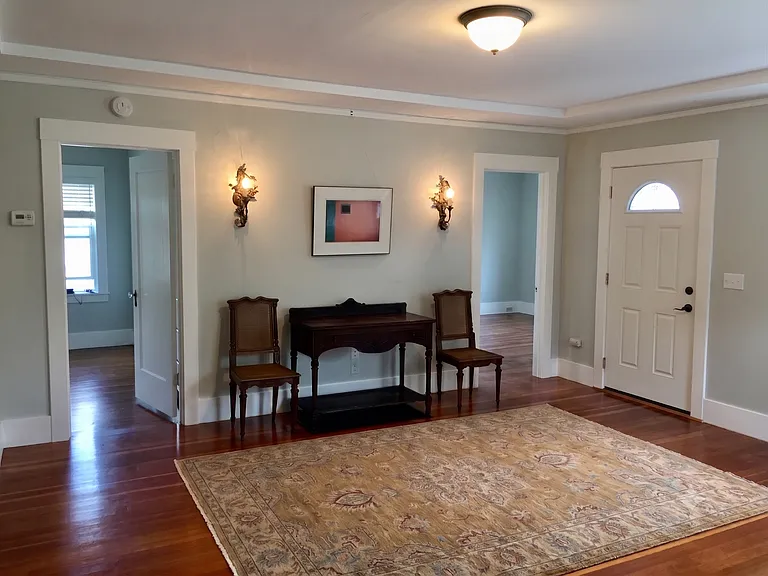
Living room with hardwood floors
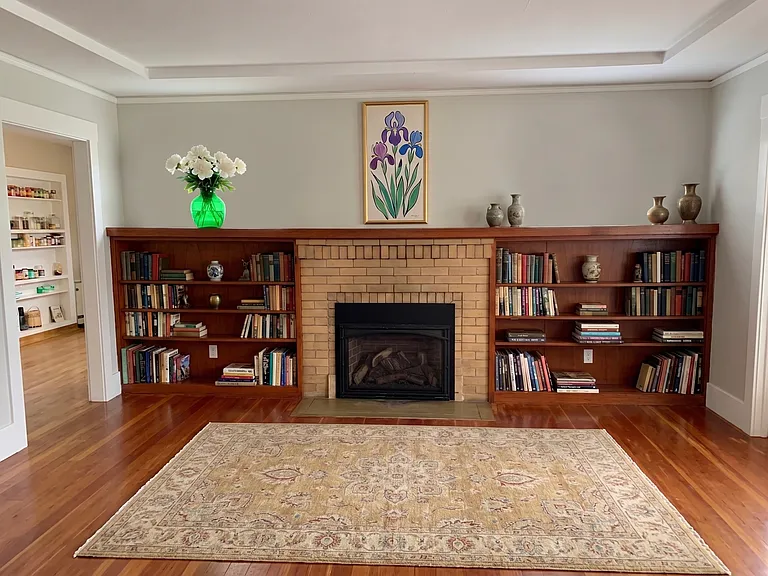
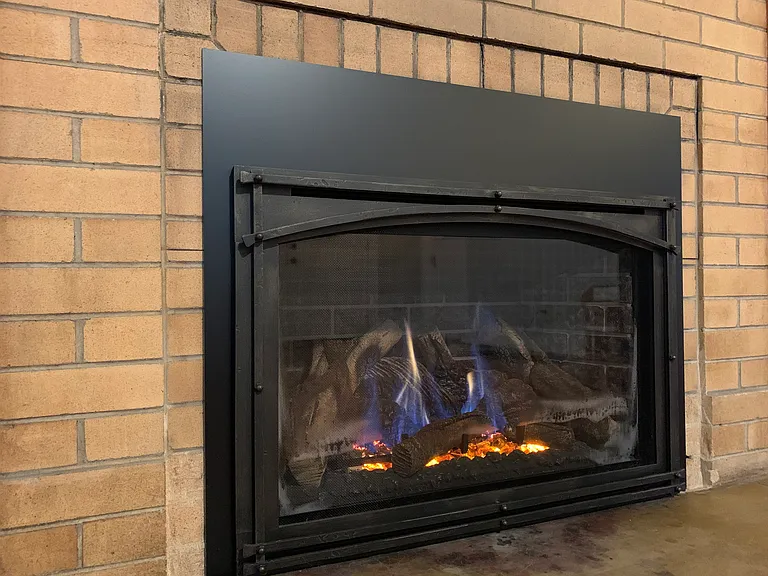
working gas fireplace providing full heating for the room
Gas fireplace with fan and remote control
another view of the living room
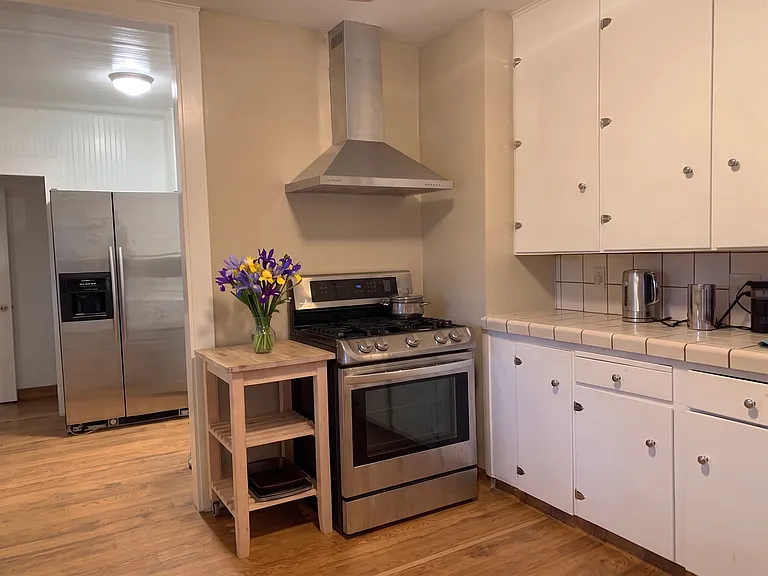
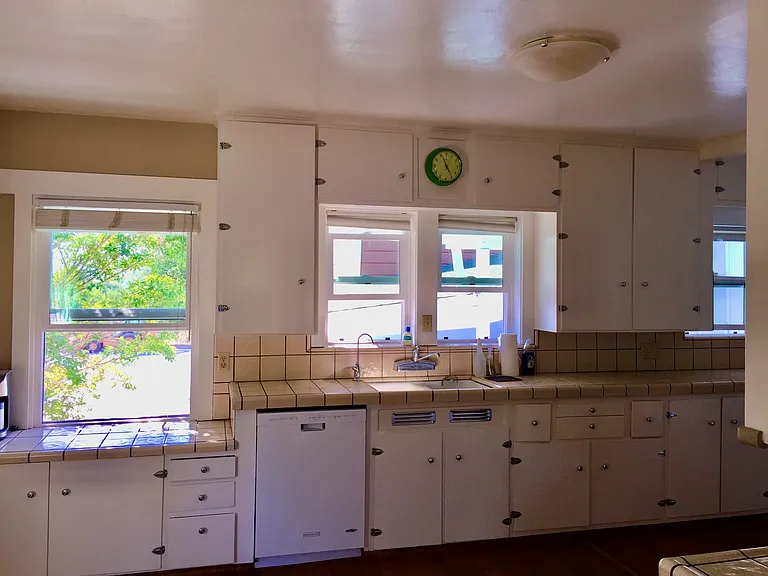
Large kitchen
full of counter space
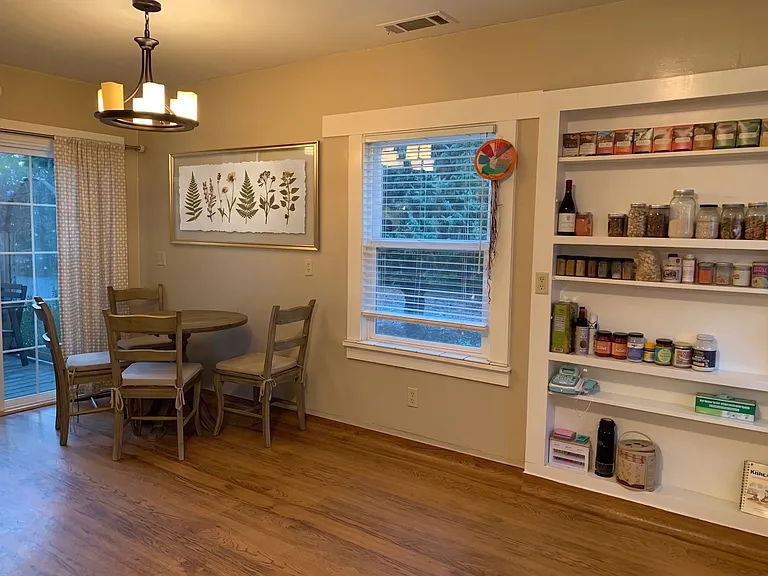
Dinning area with a deck off to the left for al fresco breakfasts
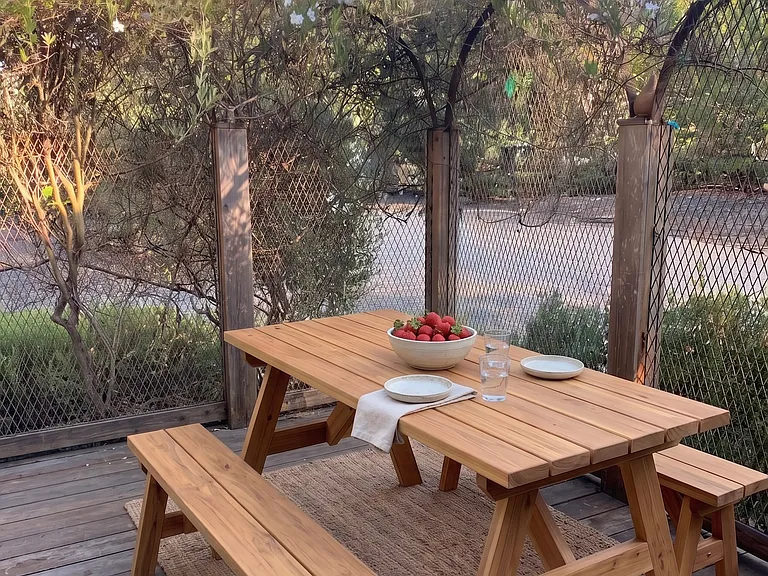
The outside deck off the kitchen
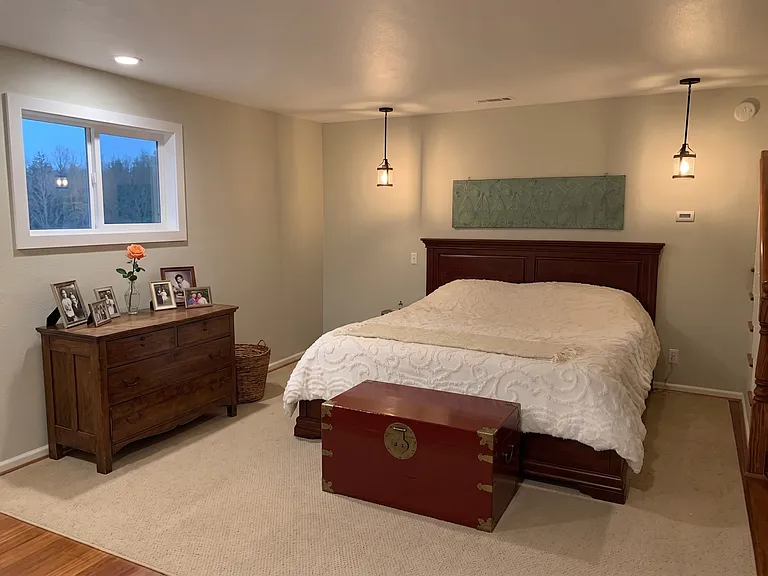
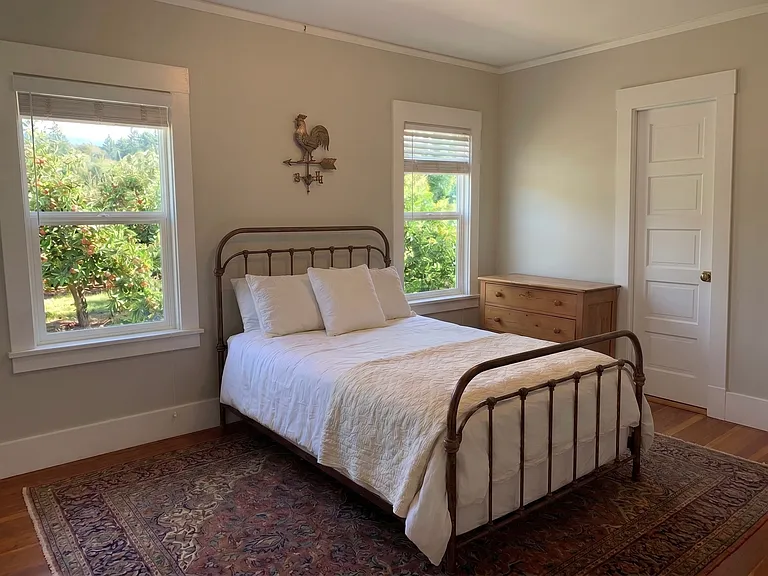
Master bedroom
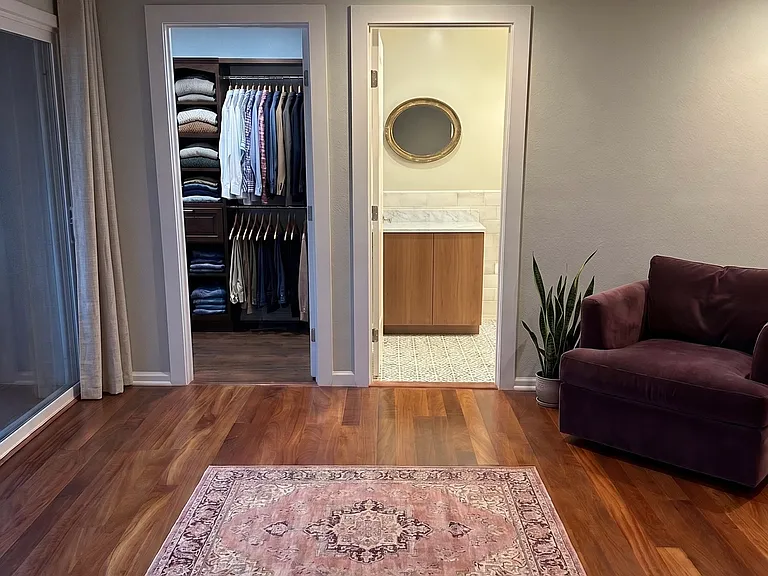
Master bedroom view to walk in closet and en suite bathroom
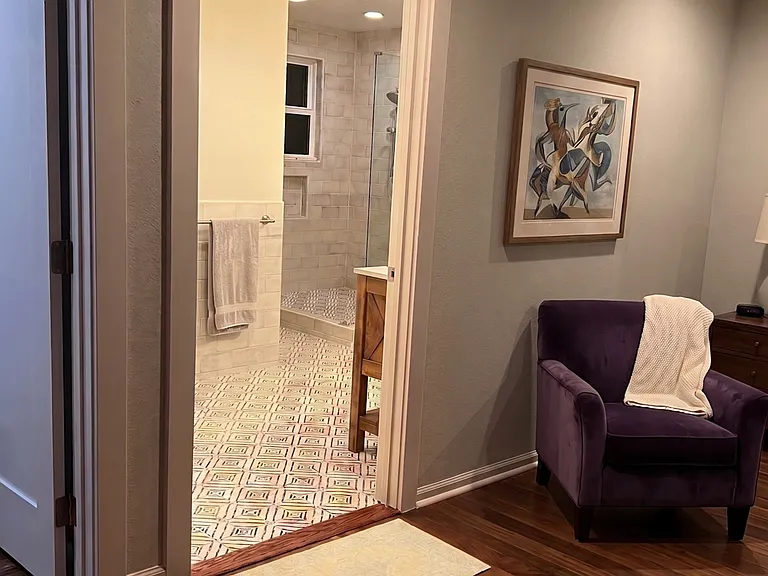
View into master bathroom
Entry way to master bath
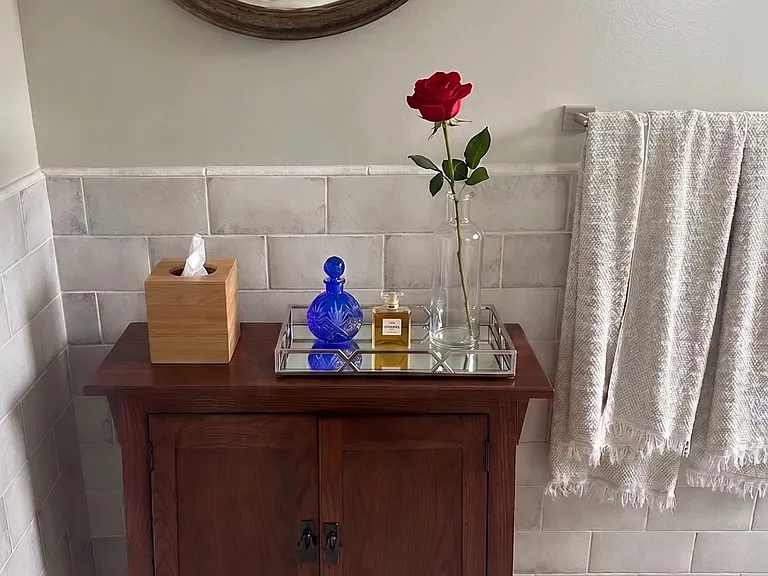
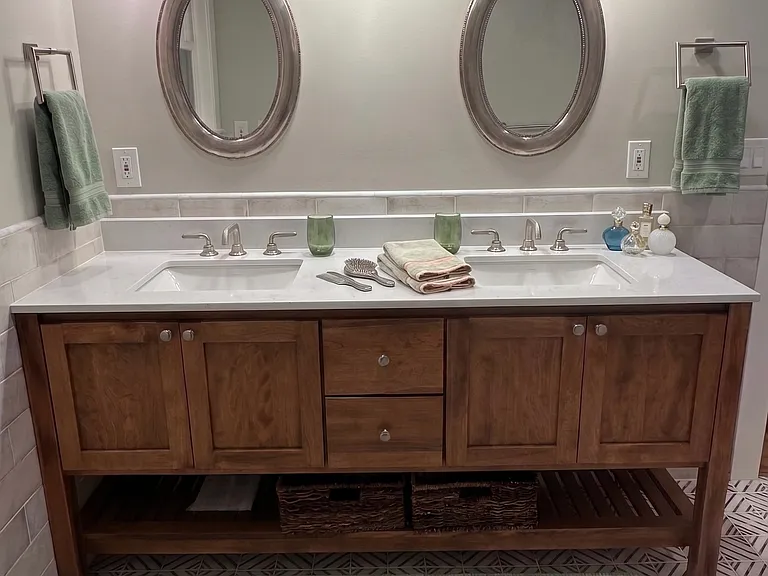
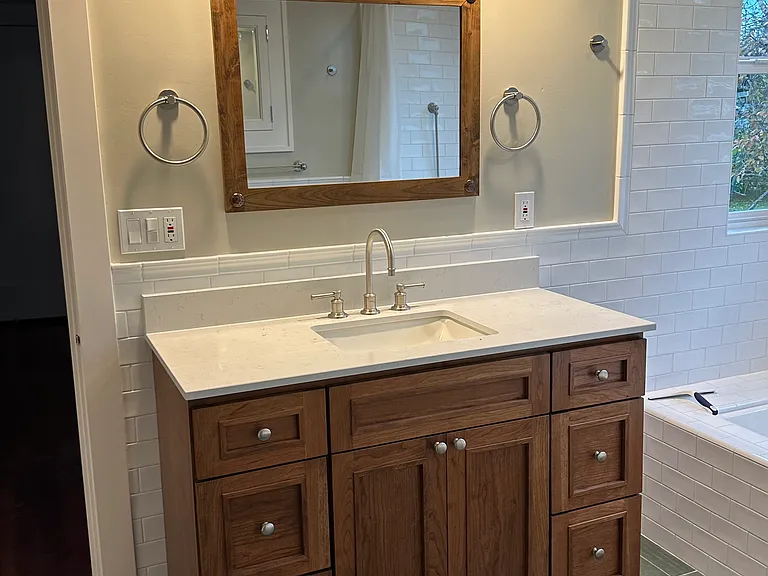
Separate Master bathroom vanity section
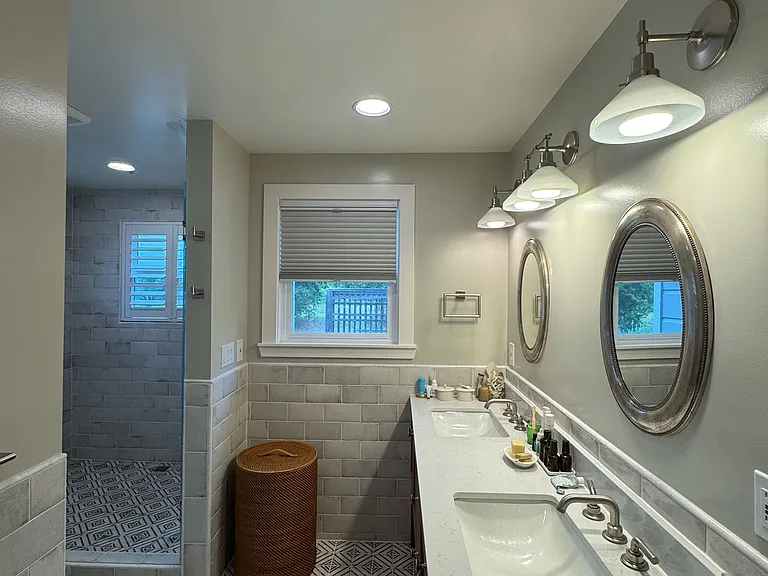
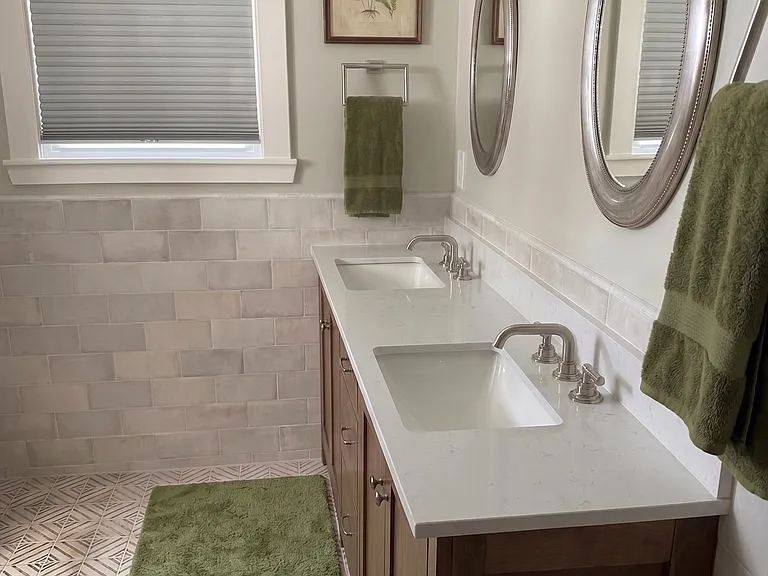
Side view of vanity with double sinks looking off into the orchard
entrance to separate vanity space
Double sink Vanity
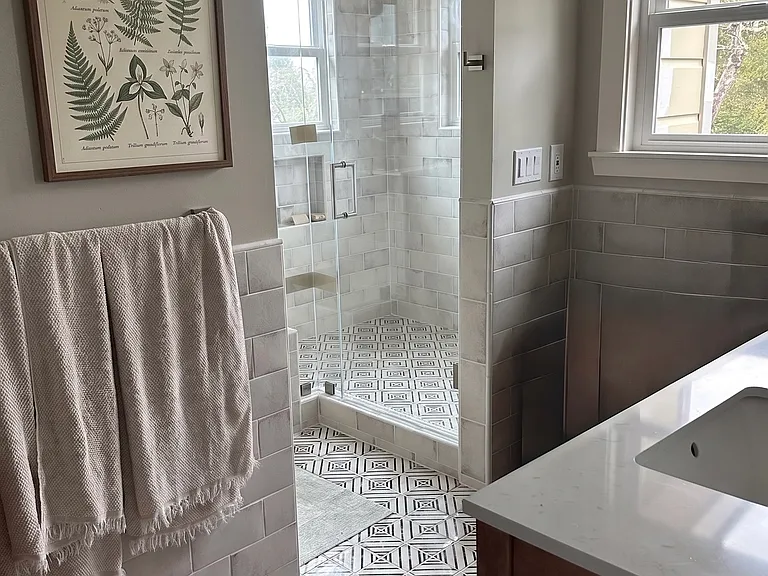
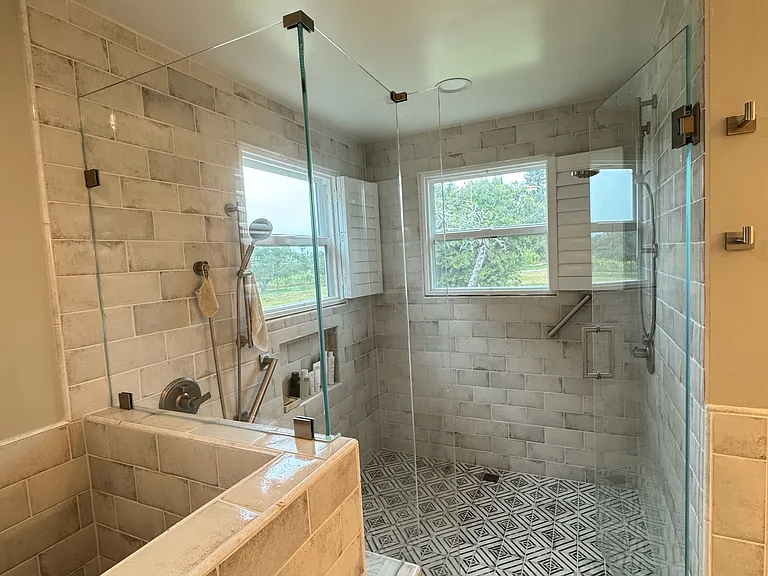
luxurious shower. Two separate Shower stations with views to the Orchard
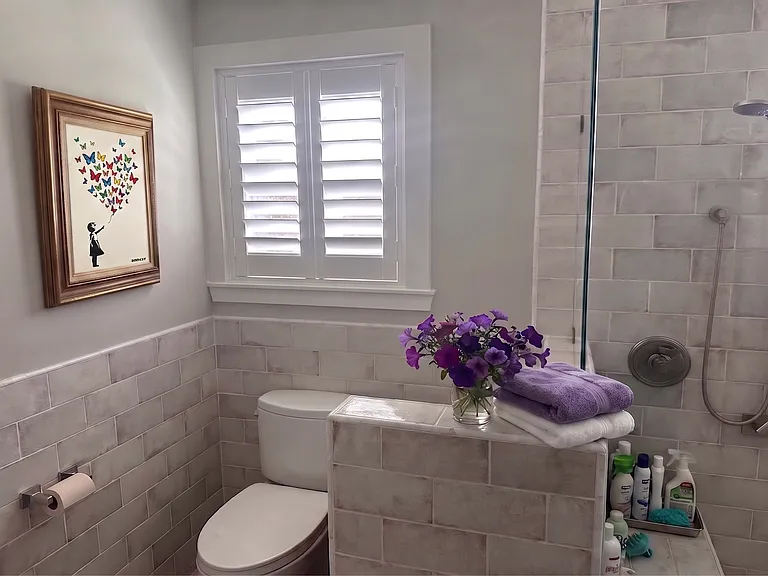
Adjacent toilet with wall plug for addition of bidet seat
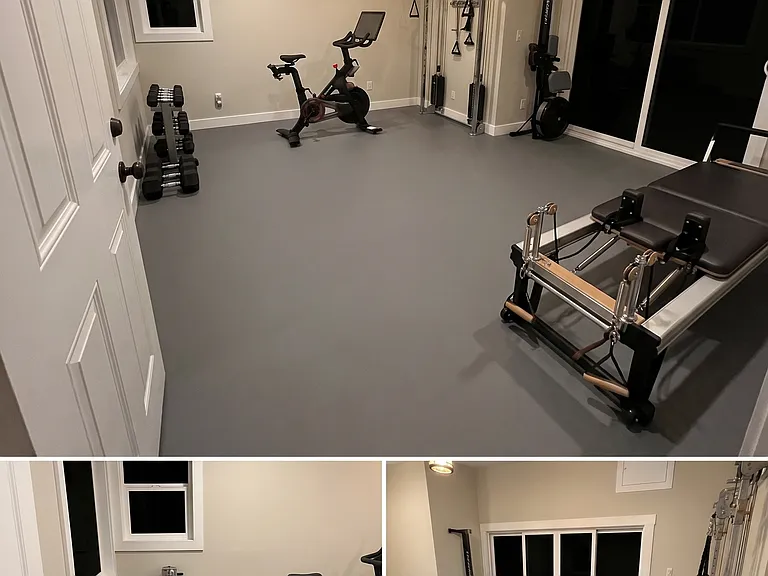
Master Bedroom Direct entry to separate large Gym/yoga space with separate entrance from the outside as well.
Walkway around tower to the master bedroom outdoor Patio area, with direct opening from master bedroom as well
walkway
The patio area outside of Master bedroom
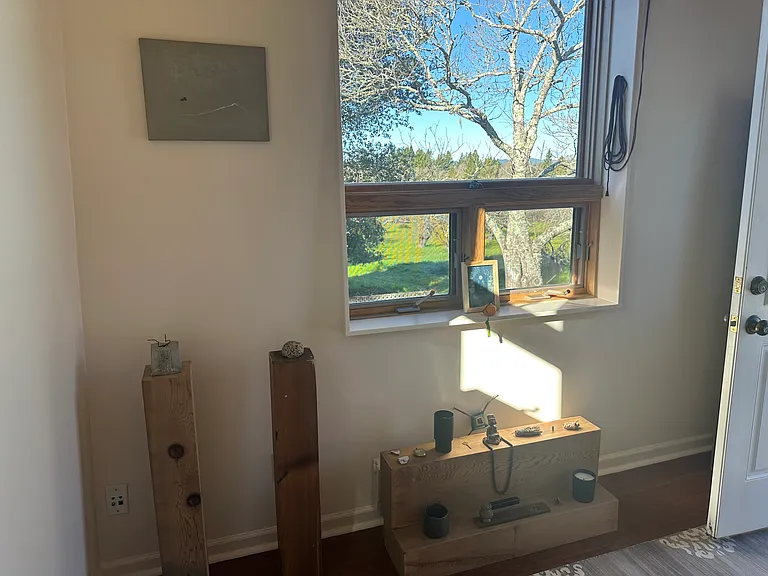
Previous tenant's decor
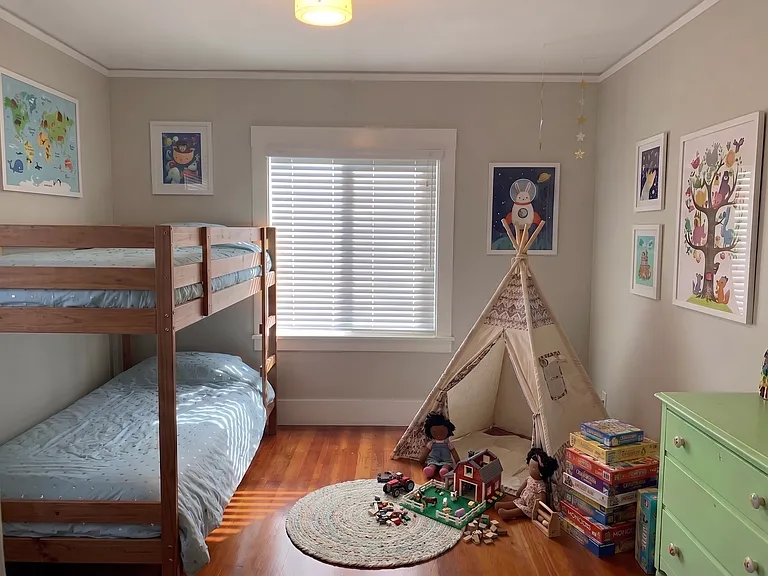
2nd bedroom
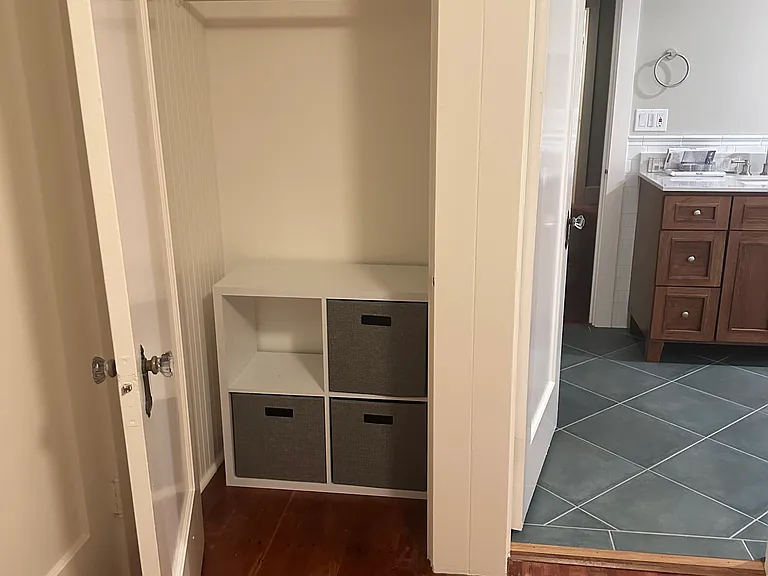
2nd bedroom entrance to jack and Jill bathroom shared with third bedroom
Third bedroom
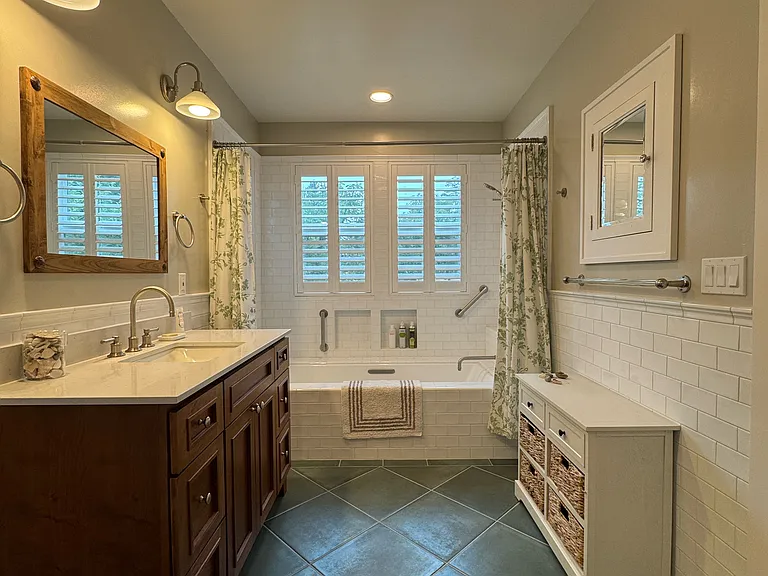
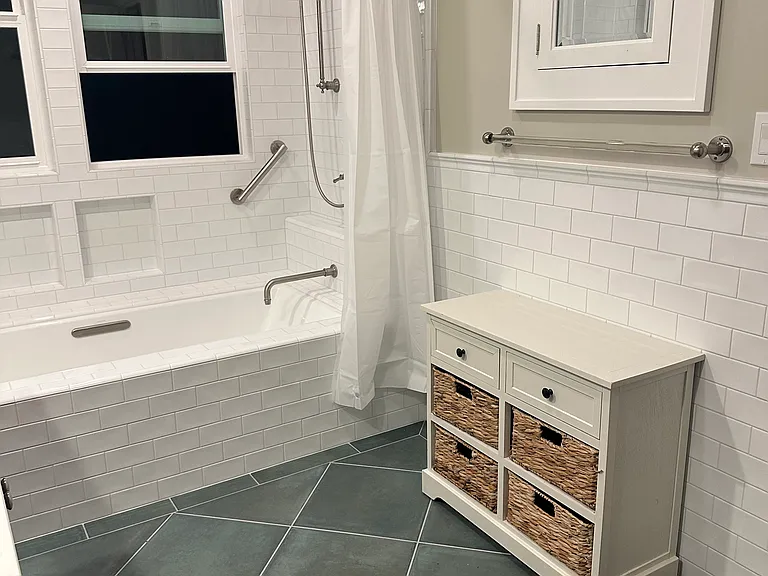
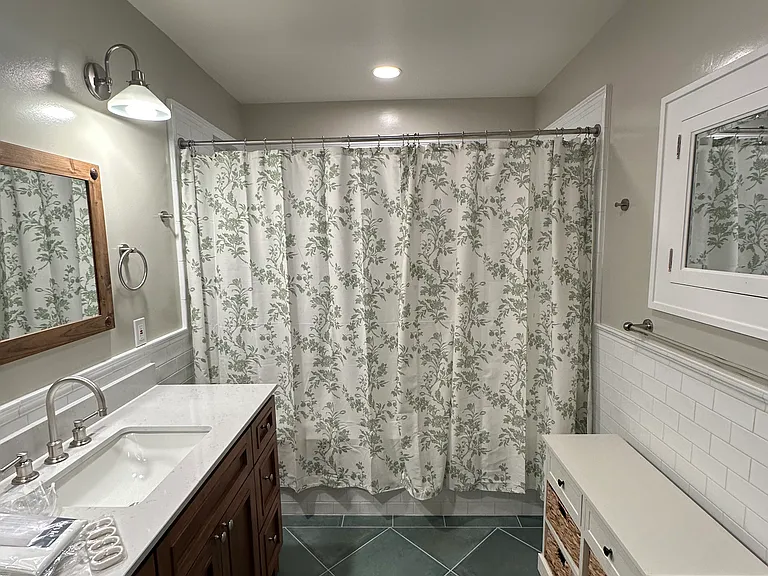
Jack and Jill bathroom
Jack and Jill cabinet
6 ft. long bath tub with additional hand shower
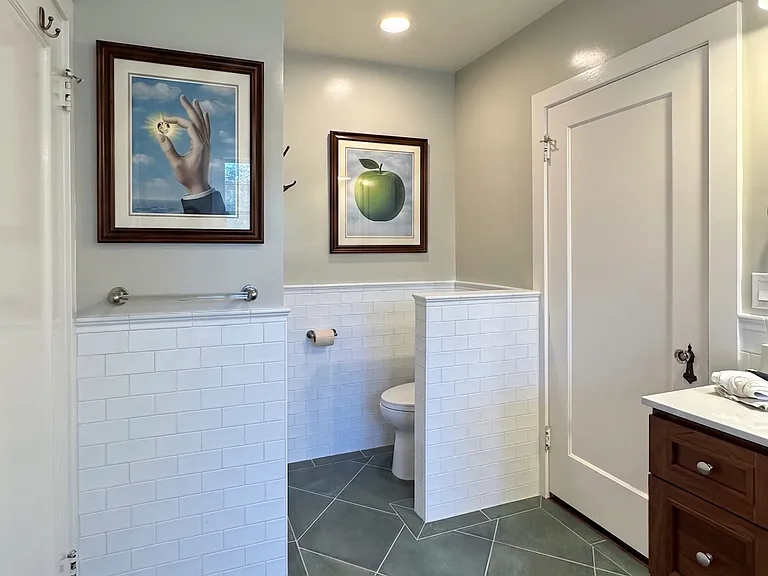
view to separated toilet.
another view
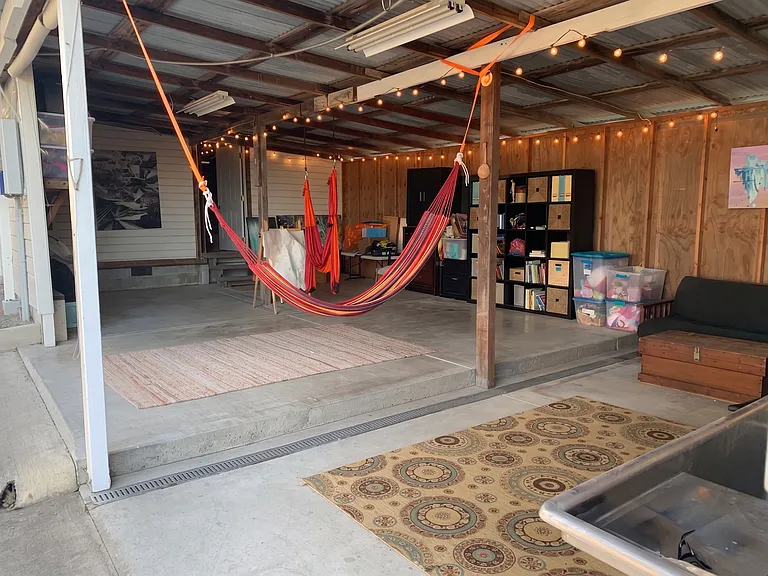
Play area in large section adjacent to two car garage with EV Outlet. Area has working sink as well.
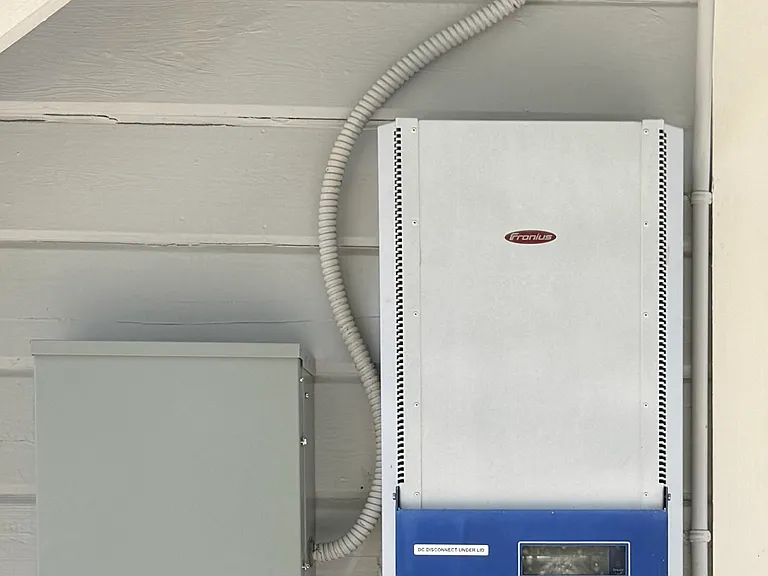
Solar panel

$6,500/ mo
Total price
Now includes required monthly fees in total price
3 beds2.5 baths2100 sqft house
Available August 15
(Undisclosed Address), Sebastopol, CA 95472
Your booked tour

What you get

Pet-friendlyIn-unit laundryParkingAir conditioningEv Charging Station

Costs, fees, and lease terms

Lease terms

Lease Terms * Duration: Initial 1-year lease with the soption to extend for a second year at the same rent. * Move-in Costs: First month's rent, last month's rent, and security deposit required at signing. * Policies: Quiet, absolutely smoke-free property. Pets are negotiable with an additional monthly fee. * Utilities & Upkeep: the owner provides professional gardening services to maintain the landscape. Tenant is responsible for all other utilities.

Pricing comparison

$1986

At $6,500, this listing is priced $1986 more than the current market rate for a 3 bedroom home in Sebastopol.

Pets

  • Dogs

    Allowed
    Number allowed1
  • Cats

    Allowed
    Number allowed1

About the building

Sebastopol Farmhouse Sanctuary with Panoramic Views & Detached Office Property Description Experience the calm of West County living in this beautifully restored, idyllic Sebastopol farmhouse. Nestled within a serene, mature apple orchard and bordered by a quiet neighboring vineyard, this rare property sits on one of the area's most coveted and peaceful lanes offering a private, slow-paced countryside lifestyle, all just minutes from downtown Sebastopol and the Sebastopol Charter (Waldorf) school. The Living Space: Comfort & Refinement * A place of Calm: The heart of the home features a light-filled traditional living room equipped with air conditioning for effortless comfort on warm summer days, flowing seamlessly into a charming, classic kitchen complete with premium stainless steel appliances and a whisper-quiet Bosch dishwasher. * The Primary Bedroom: A sanctuary within the home, it features a spacious walk-in closet, a private outdoor morning patio, a generous flexible space perfect for a yoga or fitness studio, and a newly completed en-suite bathroom featuring high-end fixtures and custom cabinetry. * Flexible Accommodations: Beautifully proportioned additional bedrooms share an updated Jack-and-Jill bathroom, each window framing views of the surrounding orchard. Peaceful Outdoor & Remote-Work Spaces * The Detached Home Office: A separate, air-conditioned workspace designed for deep focus. Positioned away from the main house with inspiring orchard views, it provides the ultimate boundary-free commute for remote professionals. * The Water Tower Retreat: Find your private place in the second-landing meditation or Yoga sanctum, or climb higher to the rooftop deck to take in sweeping 360-degree views of the countryside. * Connectivity: To ensure uninterrupted productivity and streaming, both the detached office and the meditation room have access to high-speed internet. * Al Fresco Living: An expansive outdoor deck sits shaded beneath a magnificent, spreading chestnut tree the perfect setting for quiet morning coffees, peaceful reading, or twilight dinners overlooking the adjoining vineyard. * Creative Workshop/Studio: A double garage connects to a large, versatile workspace or playroom (steeped in local history as a former organic produce hub), a space for artists, a child's imagination or extended recreation. * Country Convenience & Efficiency: Includes a separate, finished outdoor bathroom (ideal for gardening days), a brand-new roof, solar power, EV outlet, a high-end water treatment system, and an abundant, high-producing private well (~15 GPM). Lease Terms * Duration: Initial 1-year lease with the soption to extend for a second year at the same rent. * Move-in Costs: First month's rent, last month's rent, and security deposit required at signing. * Policies: Quiet, smoke-free property. Pets are negotiable with an additional monthly fee. * Utilities & Upkeep: the owner provides professional gardening services to maintain the landscape. Tenant is responsible for all other utilities.

Nearby schools

Students who live near this listing attend the following Sebastopol Union Elementary School District (Unified School District) and West Sonoma County Union High School District (Unified School District) public schools:

GreatSchools ratings are based on test scores and additional metrics when available.

Barlow Ln

By contacting this property, you agree to our Terms of Use. Visit our Privacy Portal for more information. When you click “Send message”, we’ll send your inquiry to the property manager so they can reach out and answer your questions.

Find similar homes

Spot something off?Good catch. Flag it and help keep listings legit.