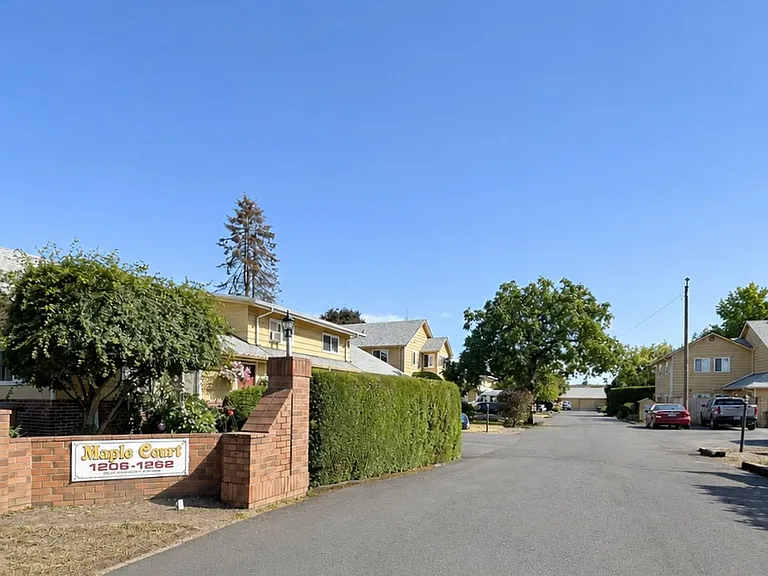
1206-1262 SE Maple St

1206-1262 SE Maple St — Photo 1
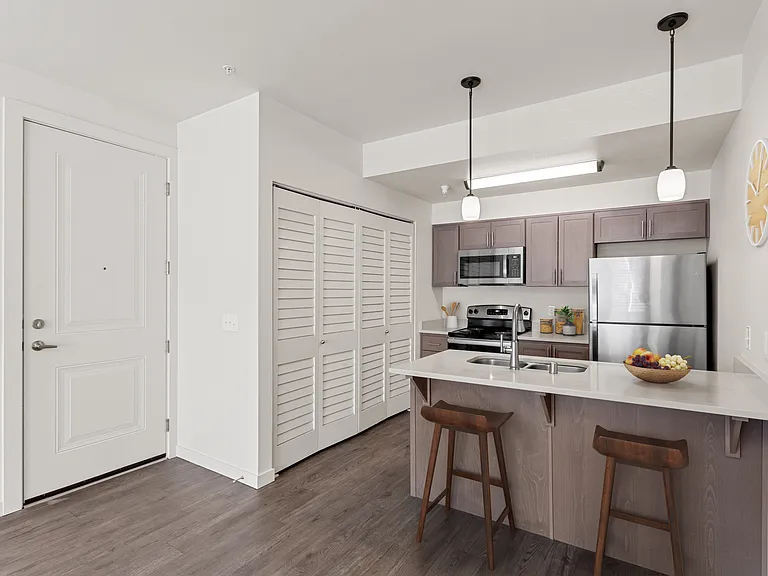
1206-1262 SE Maple St — Photo 2
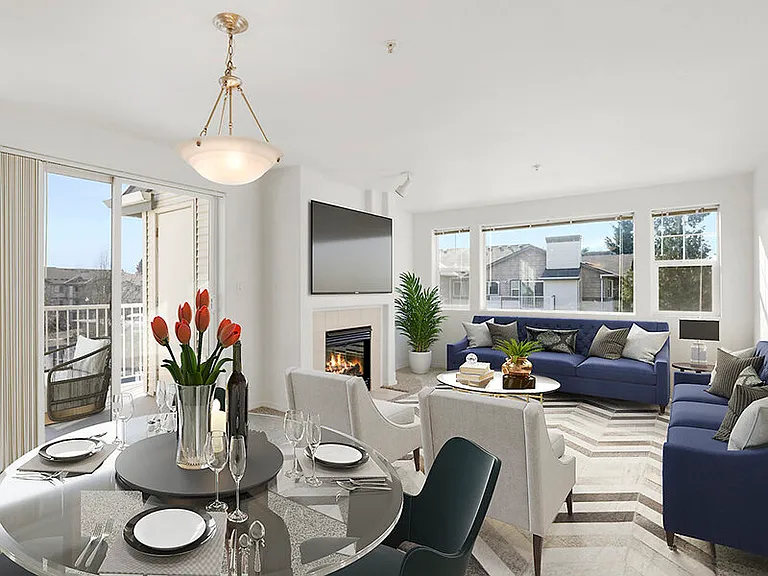
1206-1262 SE Maple St — Photo 3
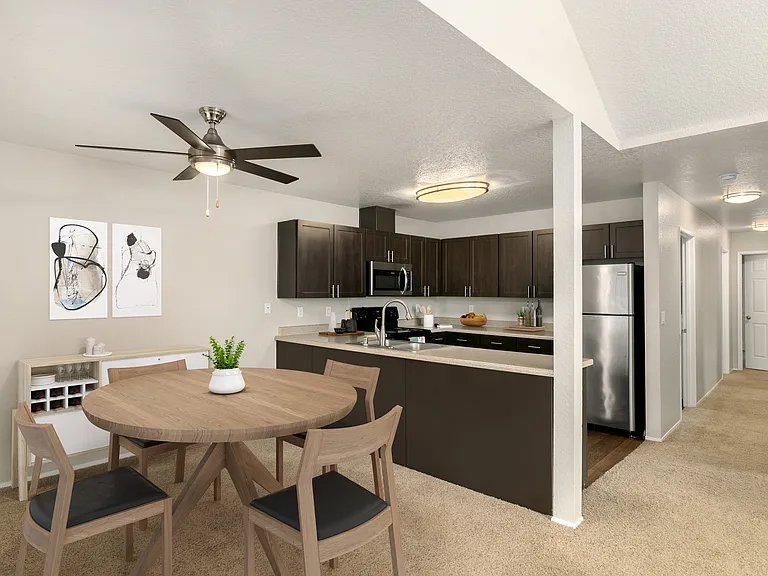
1206-1262 SE Maple St — Photo 4
1206-1262 SE Maple St — Photo 5
1206-1262 SE Maple St — Photo 6
1206-1262 SE Maple St — Photo 7
1206-1262 SE Maple St — Photo 8
1206-1262 SE Maple St — Photo 9
1206-1262 SE Maple St — Photo 10
1206-1262 SE Maple St — Photo 11
1206-1262 SE Maple St — Photo 12
1206-1262 SE Maple St — Photo 13
1206-1262 SE Maple St — Photo 14
1206-1262 SE Maple St — Photo 15
1206-1262 SE Maple St — Photo 16
1206-1262 SE Maple St — Photo 17
1206-1262 SE Maple St — Photo 18
1206-1262 SE Maple St — Photo 19
1206-1262 SE Maple St — Photo 20
1206-1262 SE Maple St — Photo 21
1206-1262 SE Maple St — Photo 22
1206-1262 SE Maple St — Photo 23
1206-1262 SE Maple St — Photo 24
1206-1262 SE Maple St — Photo 25
1206-1262 SE Maple St — Photo 26
1206-1262 SE Maple St — Photo 27
1206-1262 SE Maple St — Photo 28
1206-1262 SE Maple St — Photo 29
1206-1262 SE Maple St — Photo 30
1206-1262 SE Maple St — Photo 31
1206-1262 SE Maple St — Photo 32
1206-1262 SE Maple St — Photo 33
1206-1262 SE Maple St — Photo 34
1206-1262 SE Maple St — Photo 35
1206-1262 SE Maple St — Photo 36
1206-1262 SE Maple St — Photo 37
1206-1262 SE Maple St — Photo 38
1206-1262 SE Maple St — Photo 39
1206-1262 SE Maple St — Photo 40

$1,570/ mo
Doesn't include deposits and fees
2 beds1 bath960 sqft apartment
1206-1262 SE Maple St

Your booked tour

What you get

Pet-friendlyParking

Costs, fees, and lease terms

Pets

  • Dogs

    Allowed
  • Cats

    Allowed

The neighborhood

About the building

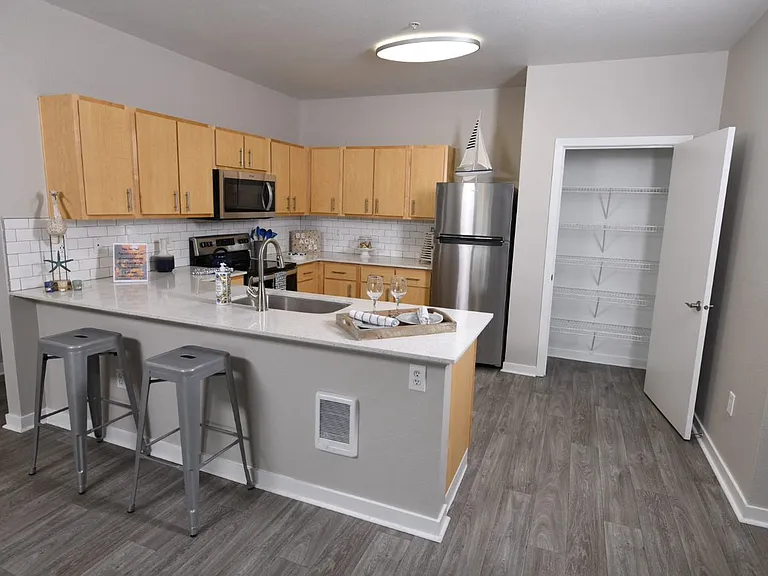
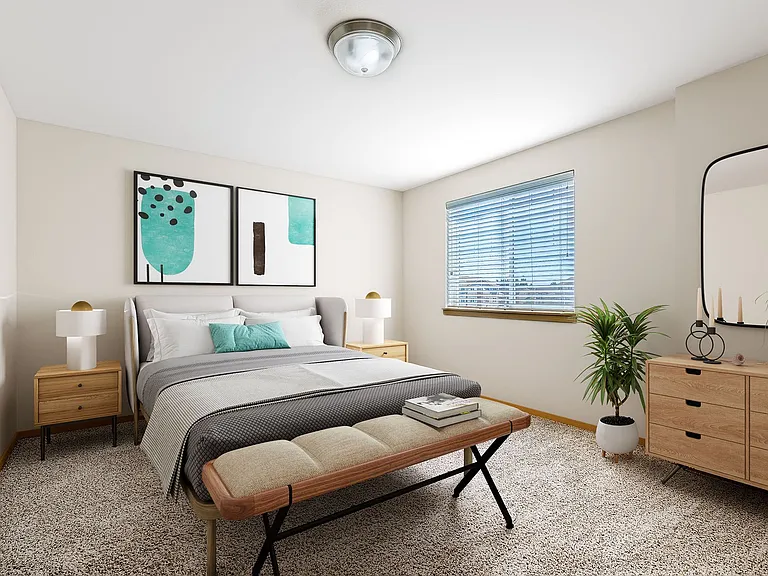
Welcome home to this spacious 2-bedroom, 1-bath townhome featuring a bright, open floor plan and an abundance of natural light throughout! Windows in every room create an inviting space you'll love coming home to. The main level offers durable luxury vinyl plank flooring, while the staircase, hallway, and both bedrooms feature comfortable plush carpeting. The bathroom includes laminate flooring, a beautifully refinished bathtub, a vanity, a medicine cabinet, a warming fan, and a window that brings in even more natural light! The updated kitchen features updated countertops, ample cabinet space, and washer and dryer hookups for your convenience. Both bedrooms include generous closet space and large windows, making each room feel bright and airy! Step outside to your fully fenced private patio, complete with your own secure storage unit. Assigned on-site parking is included, giving you even more convenience! With plenty of storage, thoughtful updates, and a spacious townhome layout, this home has everything you need. Schedule your tour today!* Address: 1214 SE Maple St. #3, Hillsboro, OR 97123 *Bedrooms: 2 *Bathrooms: 1 *Rent: $1,570 (this rent total already includes the monthly $75 utility flat fee for water/sewer) *Security Deposit: $1,150 *Lease Term: 12-months *Move In Ready Date: Available Now! *Utilities Included: Water/sewer. Monthly $75 utility flat fee already included in the rent total! Making rent just $1,495. *Utilities Tenant Responsible: Electricity, Wi-Fi, and Garbage *Parking: 1 assigned parking spot *Washer/Dryer: Hookups only *Policy: No smoking *Pet Policy: Cats are not permitted, small dogs with a 25 lb maximum weight limit. No monthly pet fee or pet deposit! Leasing Information: Leasing Agent: Eustina Tours available Monday- Friday

The property manager

Nearby schools

Students who live in 1206-1262 SE Maple St attend the following Hillsboro School District 1j (Unified School District) public schools:

GreatSchools ratings are based on test scores and additional metrics when available.
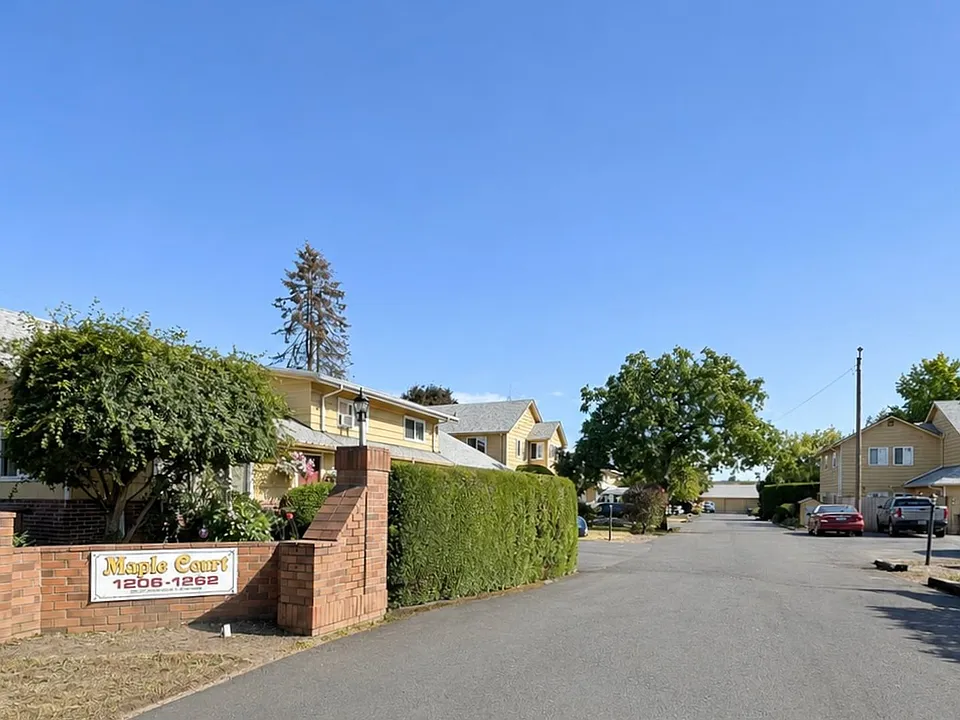
1206-1262 SE Maple St

By contacting this property, you agree to our Terms of Use. Visit our Privacy Portal for more information. When you click “Send message”, we’ll send your inquiry to the property manager so they can reach out and answer your questions.

Find similar homes

Spot something off?Good catch. Flag it and help keep listings legit.