Lincoln Townhomes

Lincoln Townhomes — Photo 1
Lincoln Townhomes — Photo 2
Lincoln Townhomes — Photo 3
Lincoln Townhomes — Photo 4
Lincoln Townhomes — Photo 5
Lincoln Townhomes — Photo 6
Lincoln Townhomes — Photo 7
Lincoln Townhomes — Photo 8
Lincoln Townhomes — Photo 9
Lincoln Townhomes — Photo 10
Lincoln Townhomes — Photo 11
Lincoln Townhomes — Photo 12
Lincoln Townhomes — Photo 13
Lincoln Townhomes — Photo 14
Lincoln Townhomes — Photo 15
Lincoln Townhomes — Photo 16
Lincoln Townhomes — Photo 17
Lincoln Townhomes — Photo 18
Lincoln Townhomes — Photo 19
Lincoln Townhomes — Photo 20
Lincoln Townhomes — Photo 21
Lincoln Townhomes — Photo 22
Lincoln Townhomes — Photo 23
Lincoln Townhomes — Photo 24
Lincoln Townhomes — Photo 25
Verified

$2,750/ mo
Doesn't include deposits and fees
4 beds2.5 baths1547 sqft apartment
Available August 12
Lincoln Townhomes
Your booked tour

What you get

Pet-friendlyIn-unit laundryParkingAir conditioningEv Charging Station

Units available in this building

  • No floor plan yetYeah, we wish we had it too.

    4 Beds 2.5 bath 1,547 sqft

    UnitRent/moAvailable
    New4919 NE 2nd Court$2,7508/12/2026
  • No floor plan yetYeah, we wish we had it too.

    4 Beds 2.5 bath 1,547 sqft

    UnitRent/moAvailable
    New4919 NE 2nd Court$2,7508/12/2026

Costs, fees, and lease terms

Pets

  • Dogs

    Allowed
  • Cats

    Allowed

The neighborhood

About the building

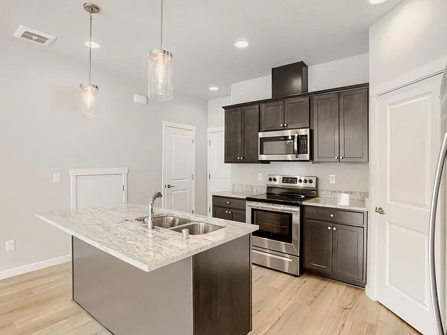
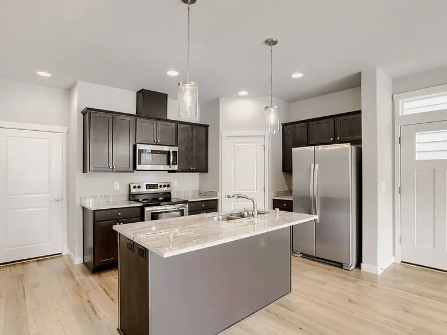
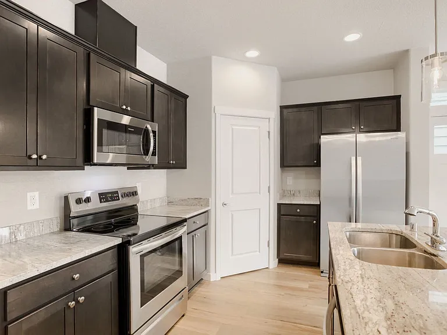
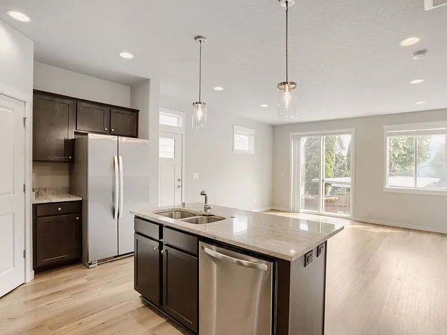
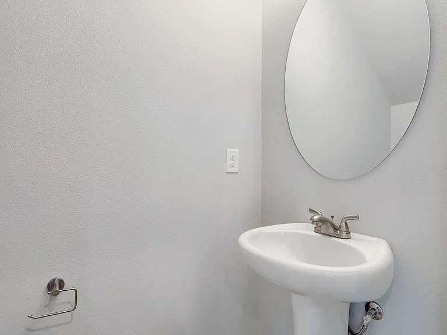
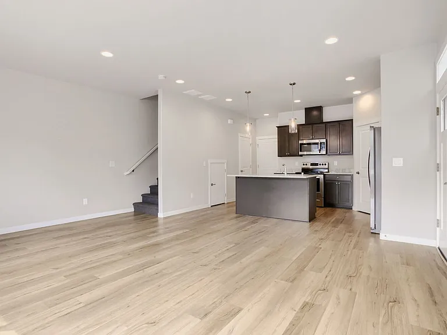
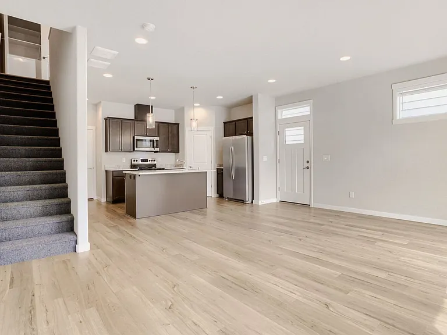
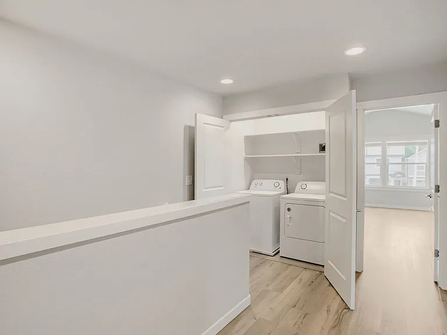
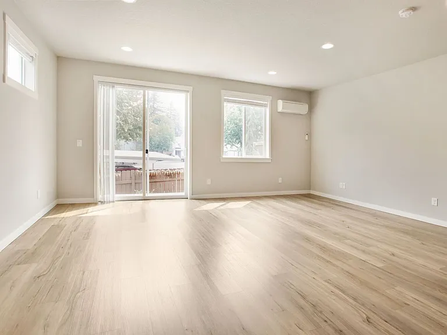
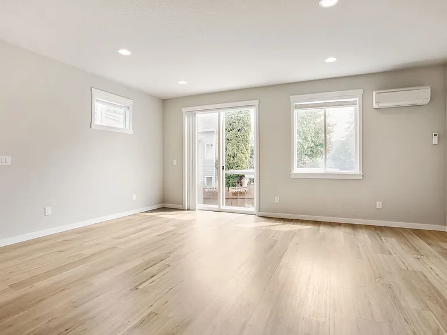
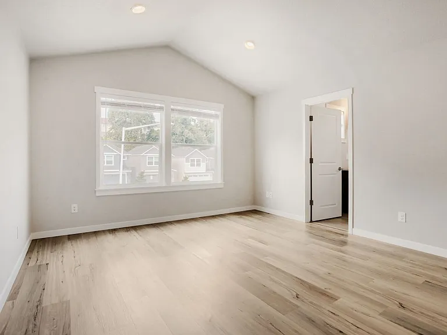
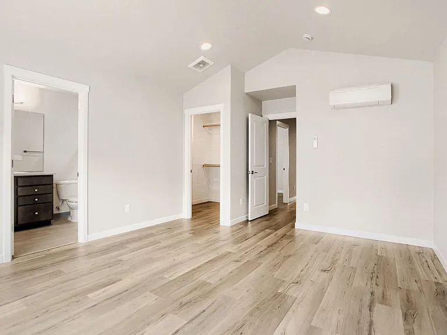
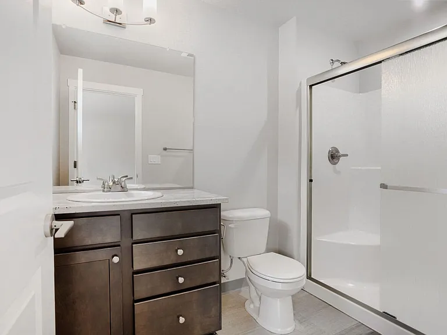
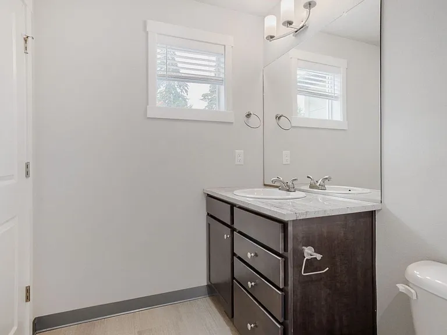
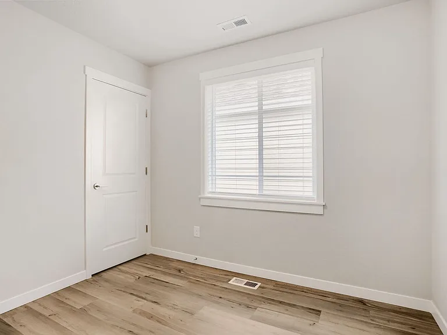
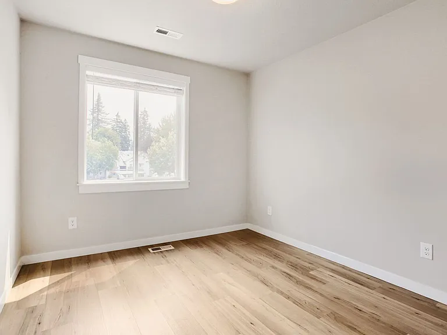
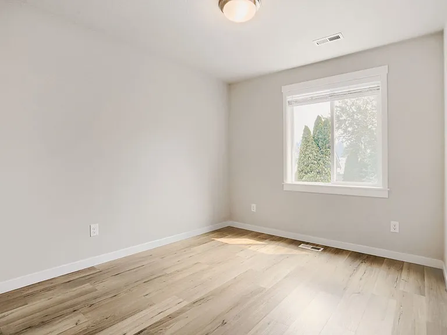
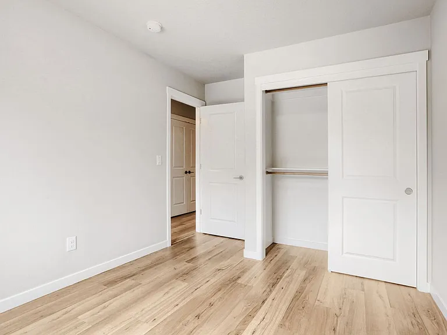
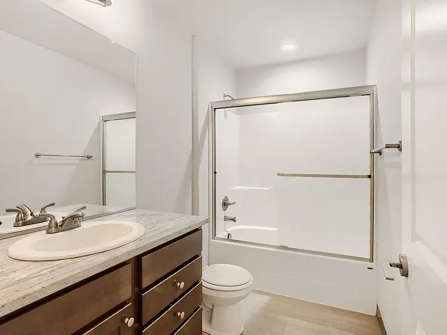
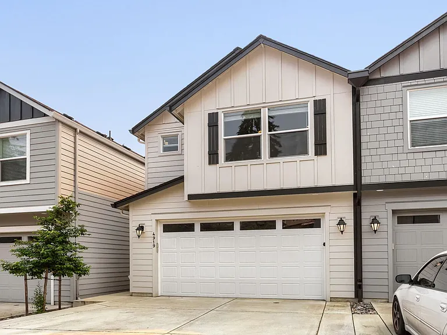
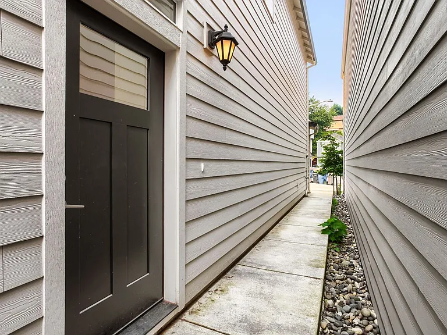
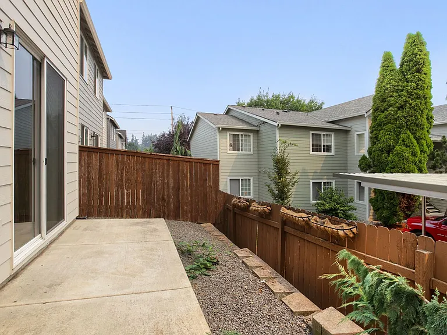
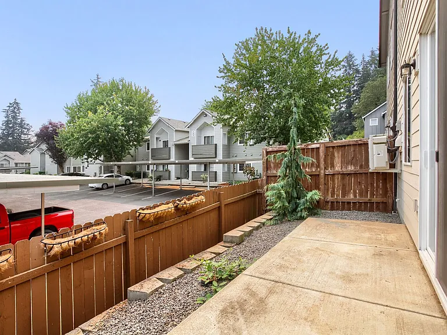
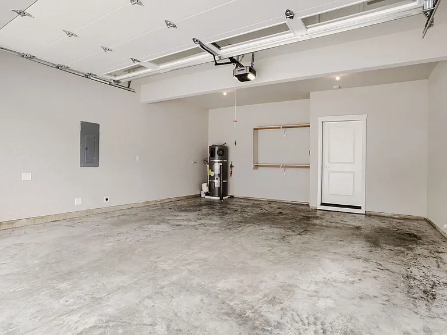
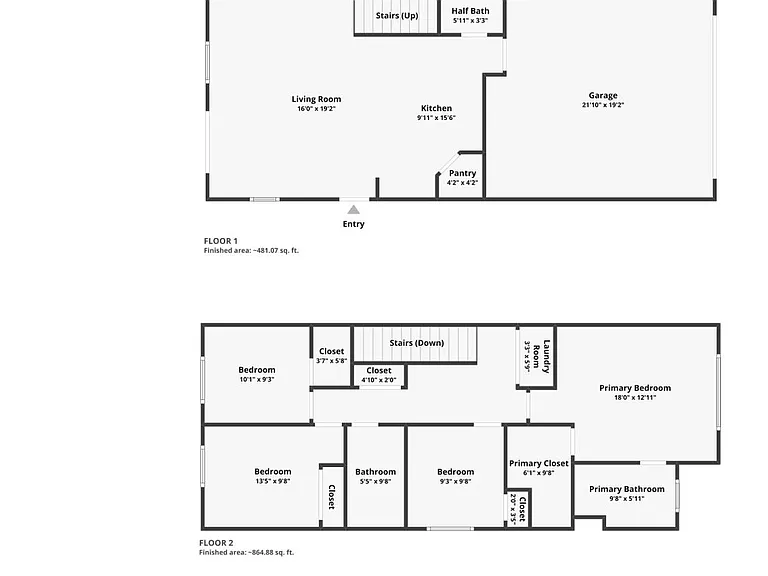
Built in 2022, this beautifully designed 4-bedroom, 2.5-bathroom townhome offers 1,547 square feet of modern living space with high-end finishes, energy-efficient features, and a low-maintenance lifestyle. Step inside to discover 9-foot ceilings, contemporary lighting, luxury laminate wood flooring throughout the first and second floors, and a bright, open-concept layout. The spacious living room features recessed LED lighting, durable laminate flooring, and a wall-mounted energy-efficient heating and cooling system. A sliding glass door provides access to the private, fully fenced backyard and patio, perfect for relaxing or entertaining. The chef-inspired kitchen is equipped with stainless steel appliances, granite countertops, modern fixtures, a large island with a built-in sink, and a spacious walk-in pantry for additional storage. A convenient half bathroom is also located on the main floor. Upstairs, the generous primary suite features a vaulted ceiling, abundant natural light, and a large walk-in closet with solid wood shelving and ample hanging space. The en-suite bathroom includes granite countertops and a walk-in shower with a sleek glass sliding door. Additional features include a utility closet with an included washer and dryer (for tenant use, no maintenance provided), an attached two-car garage with a 240-volt outlet for Level 2 EV charging, an extended driveway, and an energy-efficient heat pump water heater. Nestled in a quiet cul-de-sac, this home offers exceptional access to outdoor recreation and urban conveniences. Enjoy a short 4-minute walk to Burnt Bridge Creek Greenway and Discovery-Ellen Davis Trail, plus quick access to Downtown Vancouver, the Vancouver Waterfront, Vancouver Lake, and I-5. Amenities Pet-Friendly Energy-Efficient Heating & Air Conditioning System High-Speed Internet Access Available Premium Louvered Window Blinds Modern, Energy-Efficient Construction Low-Maintenance Yard Newer Community Development Luxury Plank Flooring Throughout Recessed LED Lighting Throughout Spacious Living Room Private, Fully Fenced Backyard Gourmet Kitchen with: Stainless Steel Appliances Granite Countertops Center Island with Built-In Sink Contemporary Lighting Walk-In Pantry Large Primary Suite with Vaulted Ceiling Walk-In Closet with Custom Wood Shelving Primary Bathroom with Granite Vanity and Walk-In Shower Washer & Dryer Included Attached 2-Car Garage 240-Volt EV Outlet for Level 2 Charging Energy-Efficient 50-Gallon Heat Pump Water Heater Convenient Access to Parks, Trails, Shopping, Dining, and I-5 Important Information Please note that all photos and property information are believed to be accurate but are not guaranteed. Property features, finishes, and details are subject to change based on maintenance, repairs, or future tenancy turnover.

The property manager

Lincoln Townhomes
Edge Asset Management
Verified listing

Nearby schools

Students who live in Lincoln Townhomes attend the following Vancouver School District (Unified School District) public schools:
GreatSchools ratings are based on test scores and additional metrics when available.

Lincoln Townhomes
Verified listing

By contacting this property, you agree to our Terms of Use. Visit our Privacy Portal for more information. When you click “Send message”, we’ll send your inquiry to the property manager so they can reach out and answer your questions.

Find similar homes

Frequently asked questions

How many apartment units are available and what are their rents?
  • There is 1 four-bedroom apartment available for $2,750
What is the apartment building's pet policy?

There are cats and dogs allowed at Lincoln Townhomes. Please contact the property manager for up to date pet policy and fee information.

Is there laundry in the building?

This building offers in unit laundry.

Does the building offer parking?

Yes, Lincoln Townhomes provides parking.
What Vancouver neighborhood is Lincoln Townhomes in?

Your new apartment would be located in the West Minnehaha neighborhood.

What school district is this building in?

Lincoln Townhomes is within the Vancouver School District. Check out the additional Nearby Schools for more boundary details.

When was this listing last updated?

The property manager updated this rental listing 2 hours, 7 minutes ago.

Spot something off?Good catch. Flag it and help keep listings legit.