4840-46 S Indiana Ave

4840-46 S Indiana Ave — Photo 1
4840-46 S Indiana Ave — Photo 2
4840-46 S Indiana Ave — Photo 3
4840-46 S Indiana Ave — Photo 4
4840-46 S Indiana Ave — Photo 5
4840-46 S Indiana Ave — Photo 6
4840-46 S Indiana Ave — Photo 7
4840-46 S Indiana Ave — Photo 8
4840-46 S Indiana Ave — Photo 9
4840-46 S Indiana Ave — Photo 10
4840-46 S Indiana Ave — Photo 11
4840-46 S Indiana Ave — Photo 12
4840-46 S Indiana Ave — Photo 13
4840-46 S Indiana Ave — Photo 14
4840-46 S Indiana Ave — Photo 15
4840-46 S Indiana Ave — Photo 16
4840-46 S Indiana Ave — Photo 17
4840-46 S Indiana Ave — Photo 18
4840-46 S Indiana Ave — Photo 19
4840-46 S Indiana Ave — Photo 20
4840-46 S Indiana Ave — Photo 21
4840-46 S Indiana Ave — Photo 22
4840-46 S Indiana Ave — Photo 23
4840-46 S Indiana Ave — Photo 24
4840-46 S Indiana Ave — Photo 25

$2,040/ mo
Doesn't include deposits and fees
2 beds1 bathapartment
Available September 29
4840-46 S Indiana Ave

Your booked tour

What you get

Cat-friendlyIn-unit laundry

Costs, fees, and lease terms

Pets

  • Dogs

    Not allowed
  • Cats

    Allowed

The neighborhood

About the building

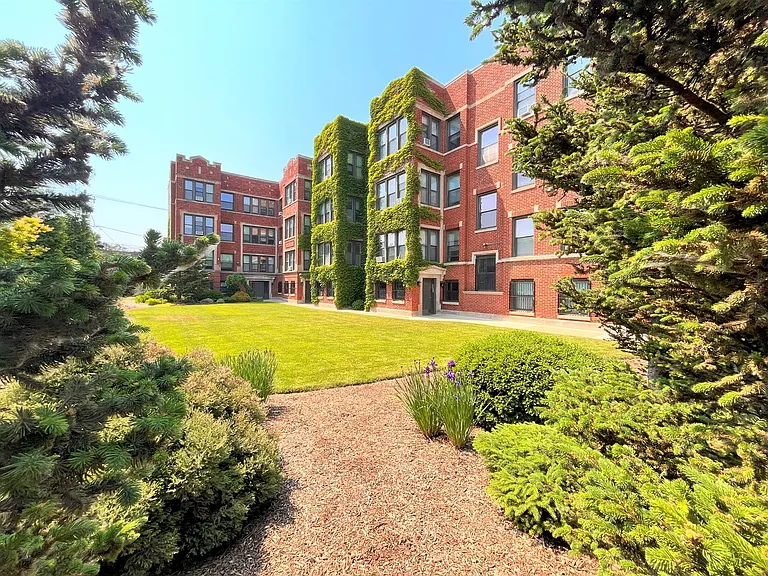
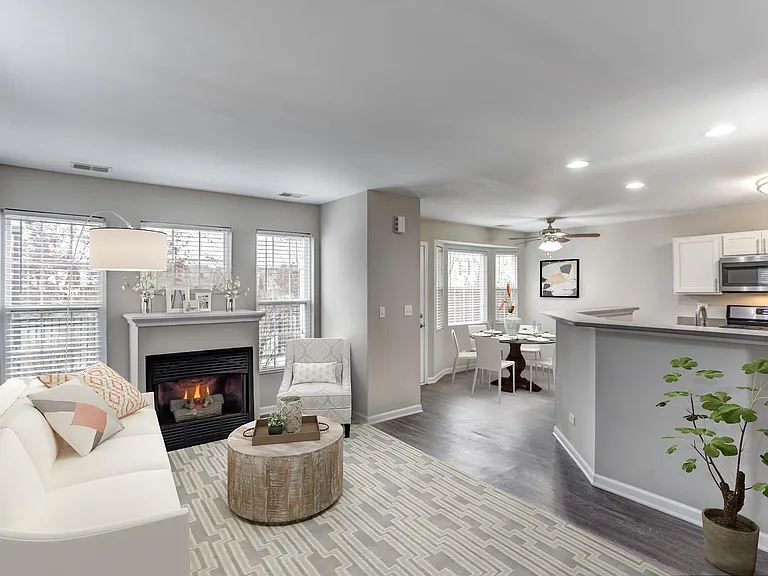
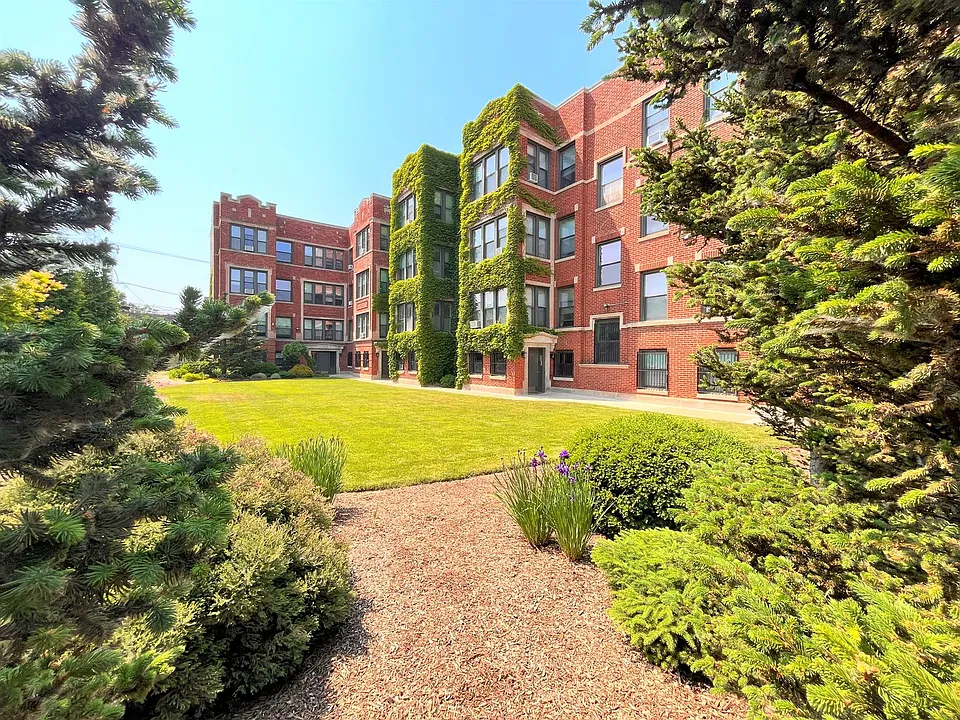
AVAILABLE SEPTEMBER 29th: EXPECT the UNEXPECTED! Super spacious corner apartment with three exposures, featuring tall window bays with east views overlooking our spectacular botanical gardens & north windows with open views, that let the sun shine in! EXPECT: A glorious & spacious 15'9"x 15'7" living room; a 19' X 8'6" eat in kitchen that leads to a small deck + a separate dining room with a custom built in bench; A formal entry with a 6' long closet; Two great bedrooms, one with a walk-in closet, both loaded with SS closet organizers; EXPECT: An eat in kitchen equipped with all SS appliances, including a dishwasher & micro-hood, long & sleek slab granite countertops, double under-mount SS sinks & cherry cabinets, including 42" uppers. EXPECT: A sexy spa bathroom with a 6' long glass enclosed shower, a gorgeous vanity, 24' X 36" mirrored medicine cabinet, a one-piece Swiss toilet & other surprises. EXPECT: Your own in unit washer & dryer, Decora switches & dimmers, gorgeous grey super contemporary vinyl wood floors, 6" crown moldings & white horizontal blinds. EXPECT: A handsome red brick & limestone boutique building with original art throughout the lobby, stairwell & landings. Our gardens are landscaped with exotic trees & bushes, many grafted, from around the world, including the mountains of Japan, Switzerland, Serbia, S. Korea & the USA. Add perennial flower beds for flowers from spring through fall. EXPECT: A community barbecue & picnic area with two BBQs & two picnic tables, all surrounded by our lush north garden landscapes. A table & chairs in a cozy corner at the southwest corner of our south gardens is ideal for a cocktail, reading a book or? EXPECT: A great location: Five minutes to Mariano's Five minutes to Hyde Park Less than two blocks to major buses & three blocks to the Green Line Train Super close to Lake Shore Drive, 90/94 & I-55 Great nearby schools Less than four blocks to the 345 acre Washington Park Rent this Unexpected gem for $2,040 per month. Heat & hot water are included in the rent! Gated parking is available for $95/month for each spot. Another phenomenal property in a NON SMOKING building managed by South Side Stories Property Management (SSS). NO SMOKING is allowed in any portion of the property. We have a fantastic in-house property management team with our offices four blocks from this crown jewel! We provide field technicians, emergency 24/7 service, professional cleaning, landscaping, snow removal to the street plus owners & staff who care about their residents. Every detail is important! This is what you should expect for your luxury living & what we provide. Some photos are virtually staged Pet Policy: Dogs not permitted. Up to Two Cats Allowed Requirements: Price & conditions are subject to change without notice Minimum requirements: No evictions or open Chapter 13, a minimum 675 credit score, minimum net income after taxes 2.5 times rent, great landlord references & employment verification. Other documentation required. NO SMOKING IS PERMITTED IN THE APARTMENTS OR COMMON AREAS. WE EVICT PEOPLE WHO SMOKE! SORRY TO BE SO FIRM, BUT WE WANT TO BE UPFRONT & MAINTAIN A SMOKE-FREE ENVIRONMENT. The following fees are due at time of application: A $75 non-refundable Lease Application Fee for each adult (18 years or older) A $650 Lease Processing Fee (one per unit, not per applicant, refunded if not approved) No Security Deposit! Schedule a Showing!

The property manager

Nearby schools

Students who live in 4840-46 S Indiana Ave attend the following Chicago Public Schools (Unified School District) public schools:

GreatSchools ratings are based on test scores and additional metrics when available.
4840-46 S Indiana Ave

By contacting this property, you agree to our Terms of Use. Visit our Privacy Portal for more information. When you click “Send message”, we’ll send your inquiry to the property manager so they can reach out and answer your questions.

Find similar homes

Spot something off?Good catch. Flag it and help keep listings legit.