(Undisclosed Address), Evergreen, CO

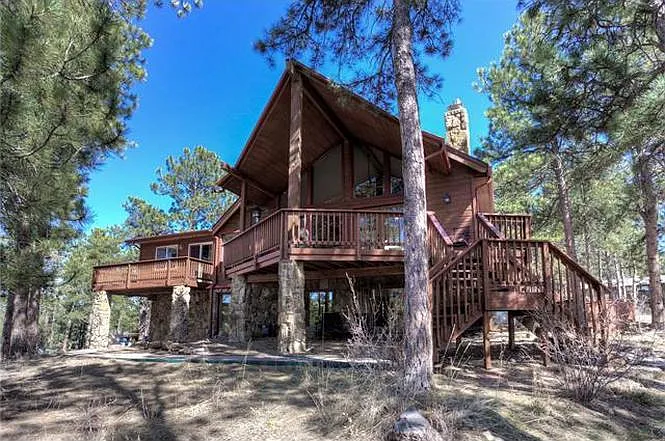
Front deck and living room upstairs, which look over the pines and at Bergen Peak, and the lower/ ground level. The master suite with it's own balcony is on the far left of house.
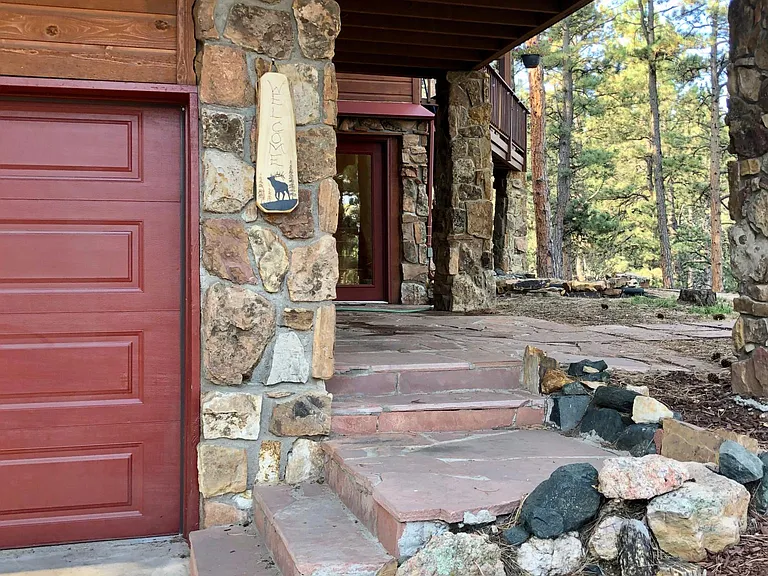
Main entrance is to the right of the garage
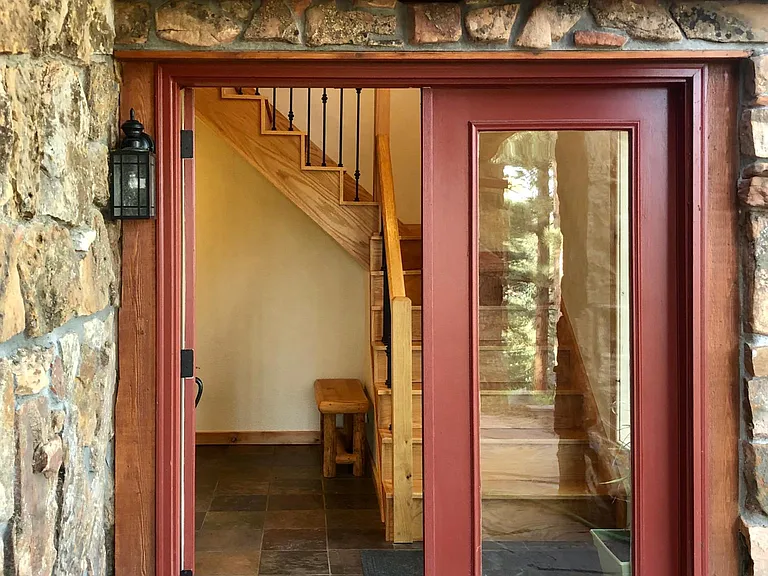
Main entryway
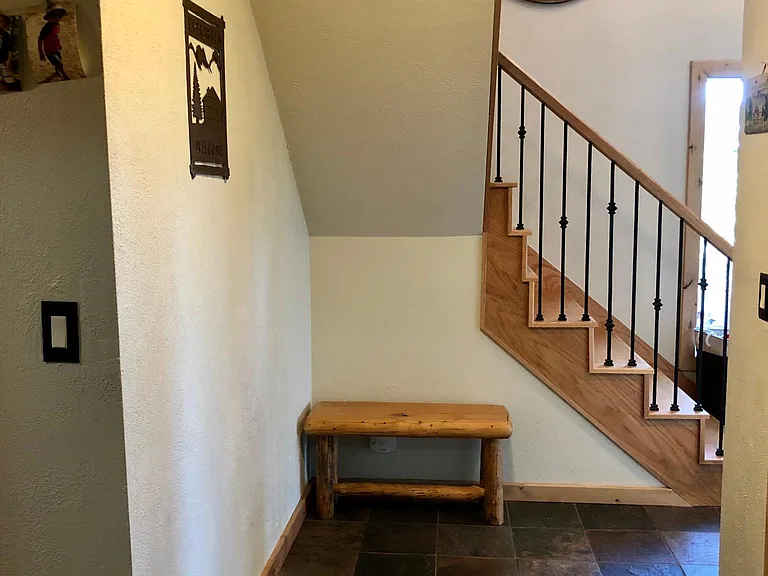
Foyer on ground level, taken from laundry/ utility room
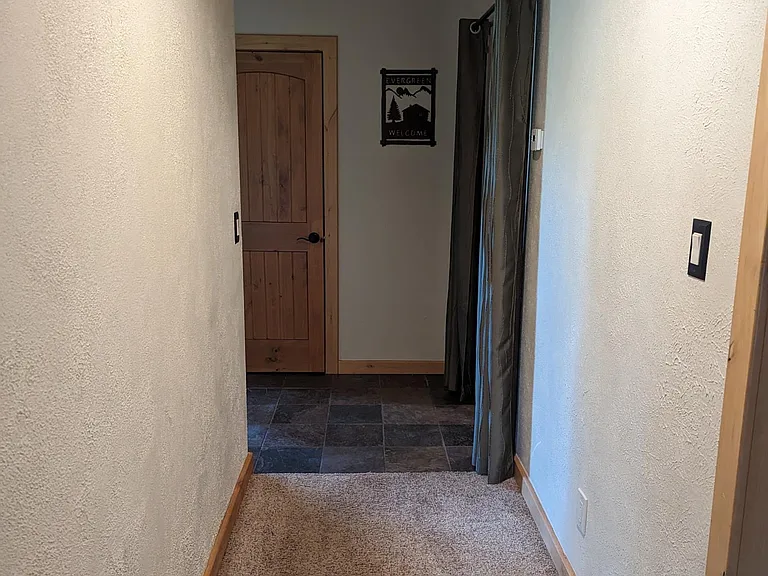
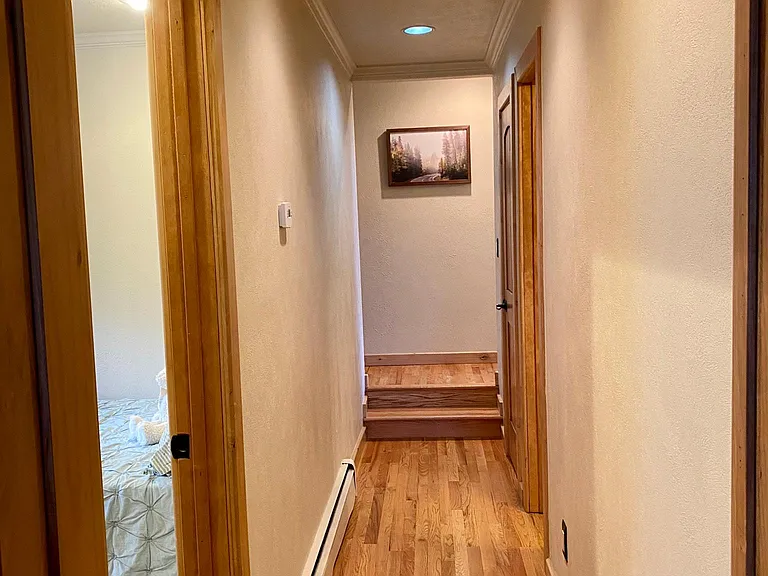
Hallway on ground level, connecting the 3rd bedroom suite and 4th bedroom/ bonus space to foyer and laundry room.
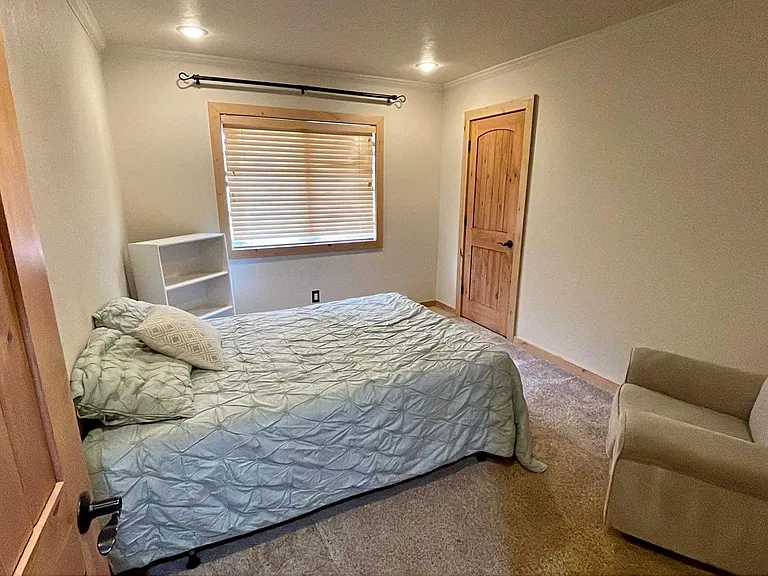
3rd bedroom on ground level
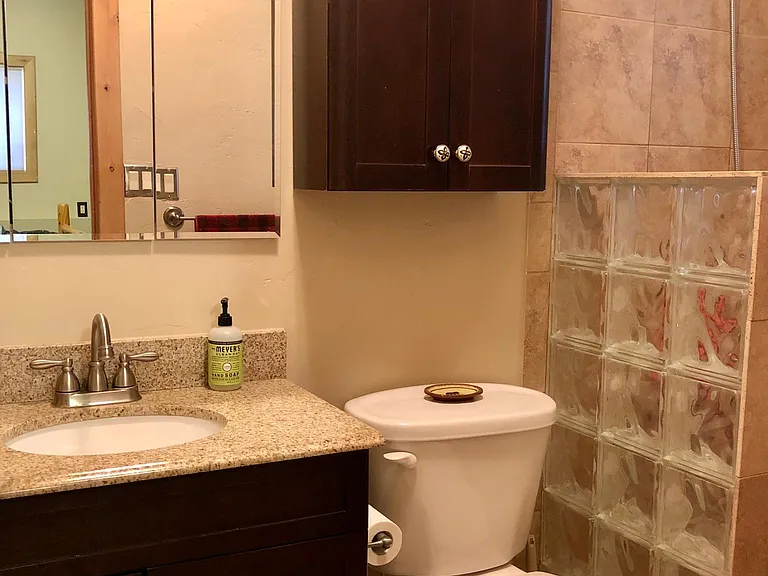
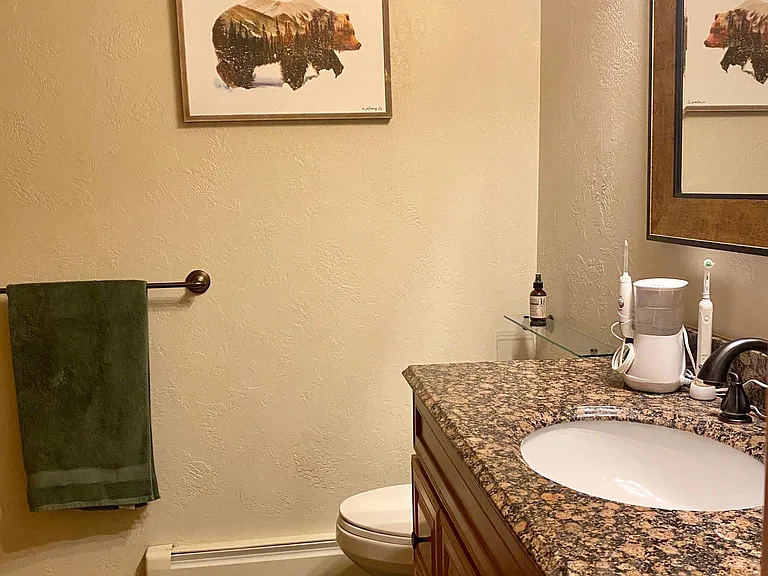
3rd bathroom- ground level
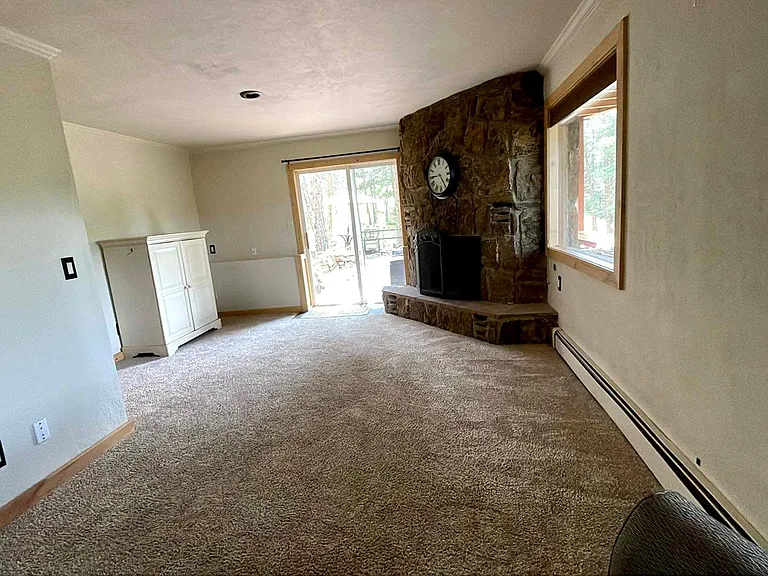
Bonus space/ office/ 4th bedroom on ground level
Sliding glass door leading to the patio from the bonus space
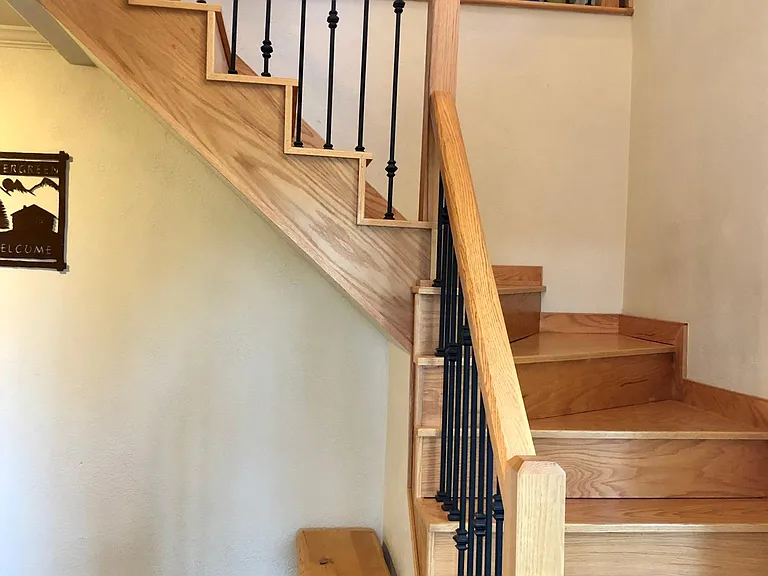
Main entrance, ground level, going up to main level
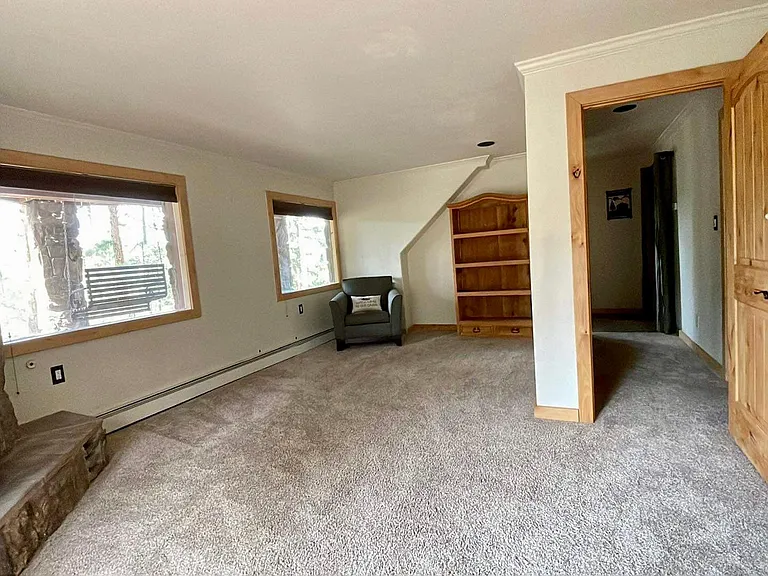
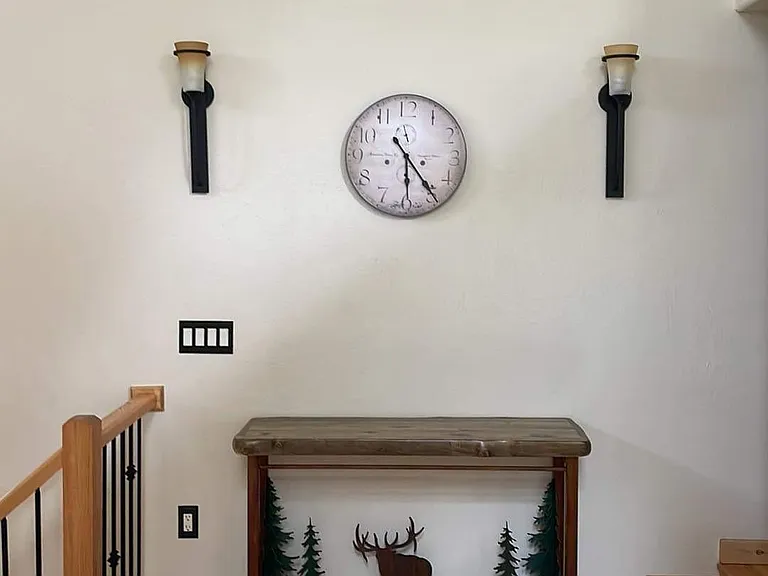
Top of stairs, part of the living room
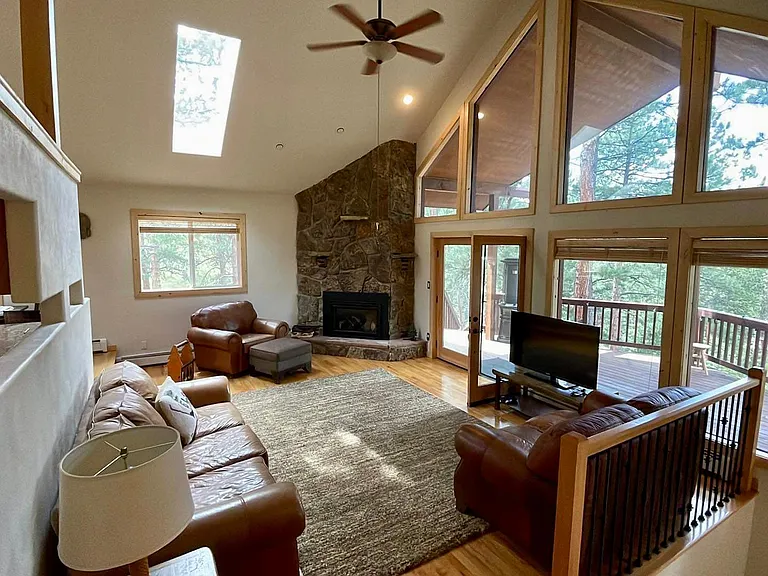
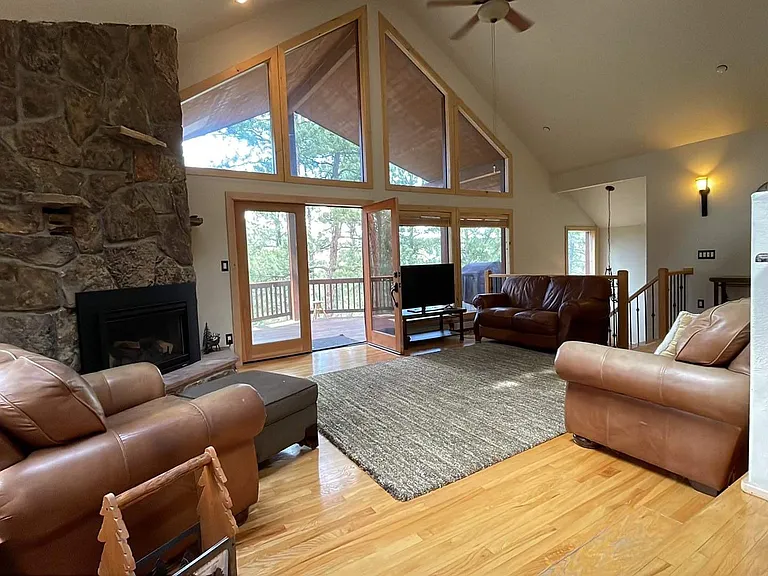
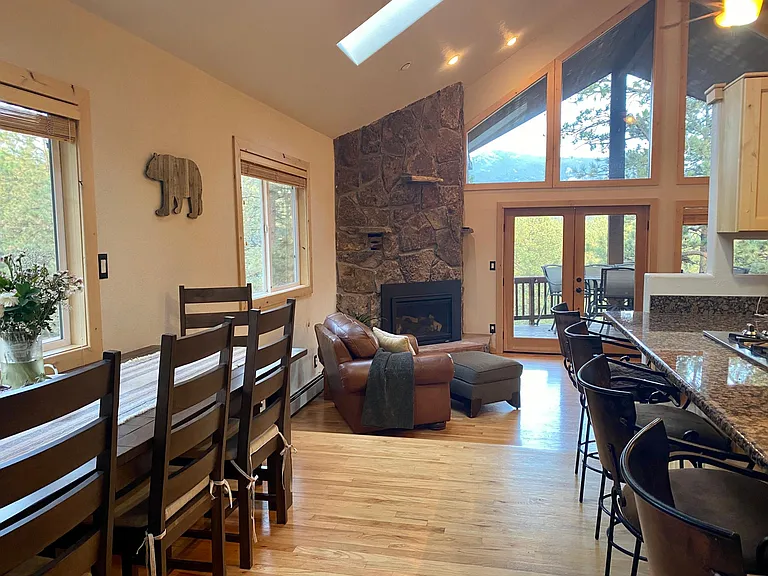
Living room
Carriage Loop Dr — Photo 13
Snowy Bergen Peak
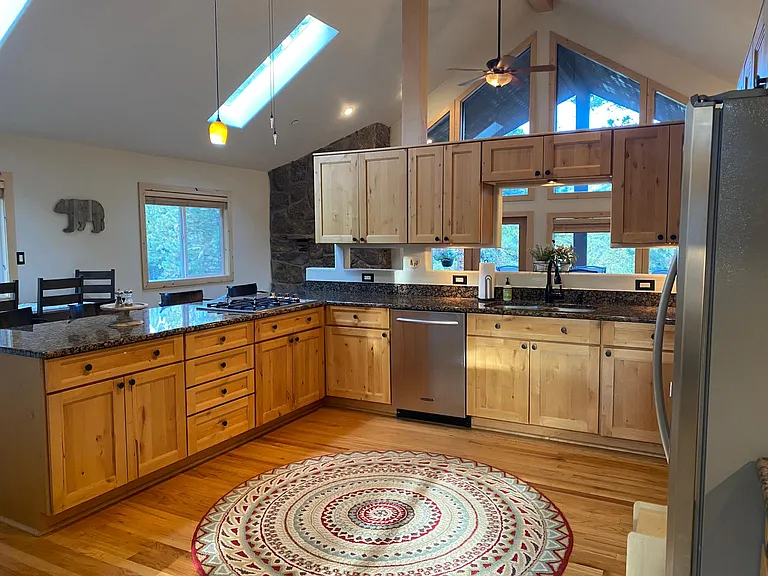
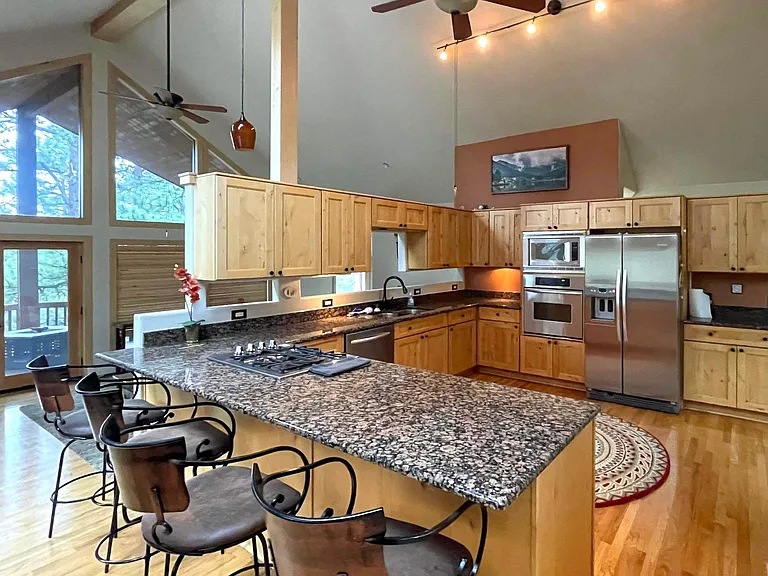
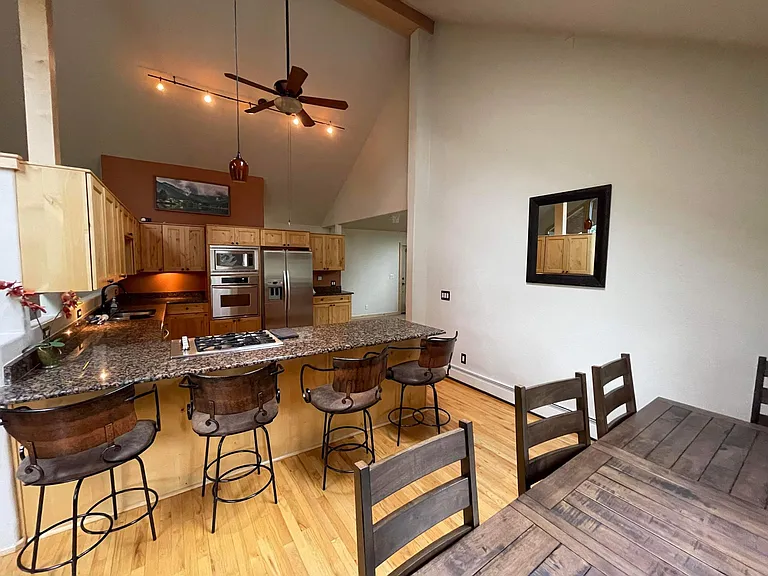
Kitchen
Carriage Loop Dr — Photo 16
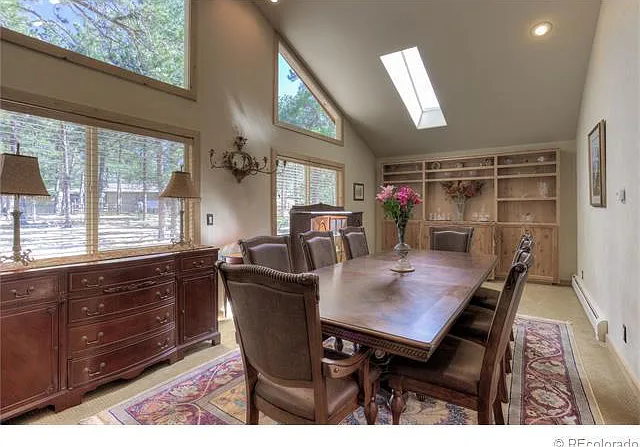
Dining area
Dining area with optional bench seating not pictured here
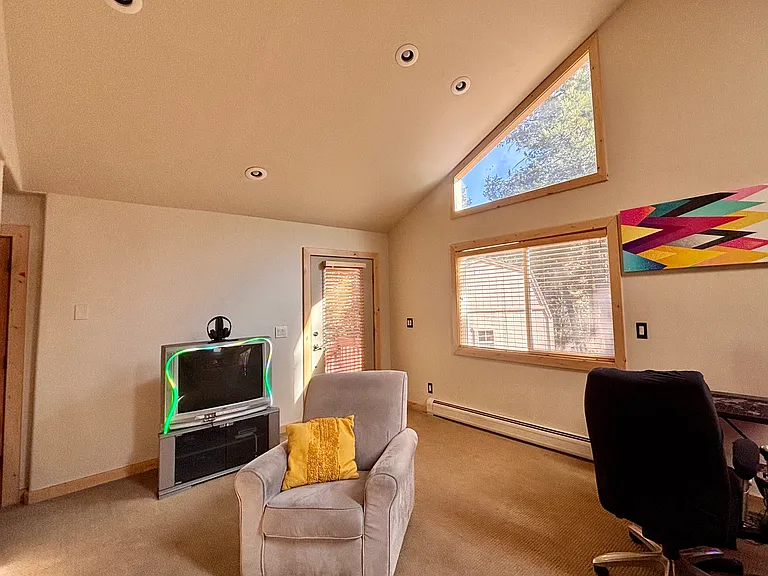
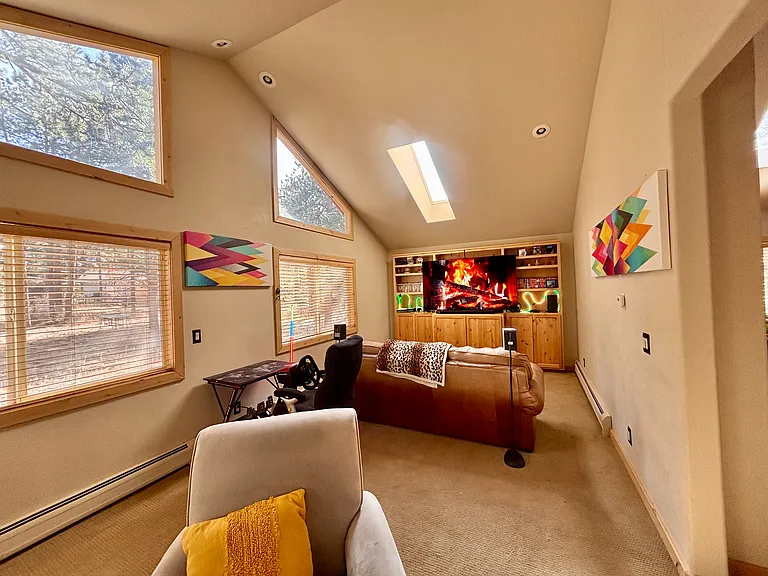
Upstairs bonus space off of kitchen (pictured the way it was when we bought the house)
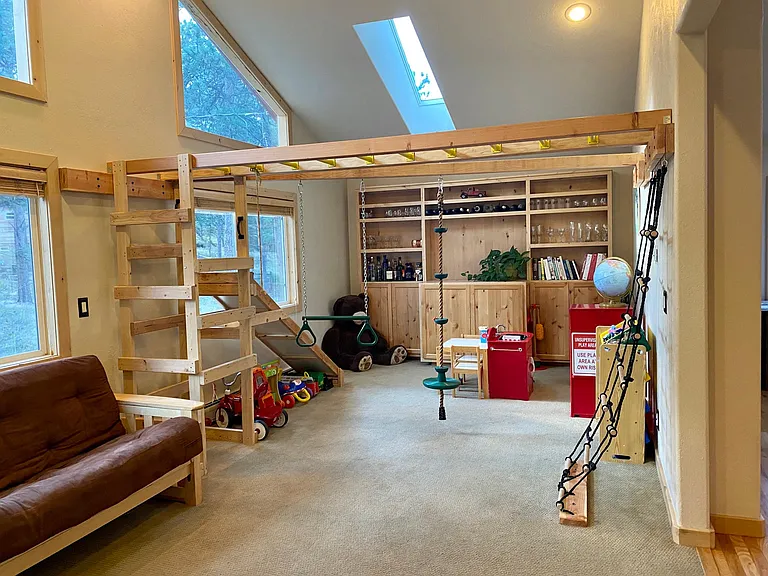
Optional jungle gym set up in this bonus room off of the kitchen with climbing rope ladder, monkey bars, climbing tower, slide, rope swing, and gymnastics, trapeze bar and triangle rings.
Stairs off of the bonus/ family room/den going down to the left side of the garage.
Hallway looking from the master bedroom going towards the second bedroom (door on left) and the main level guest/ 2nd bedroom bathroom.
Guest/ 2nd bedroom bathroom
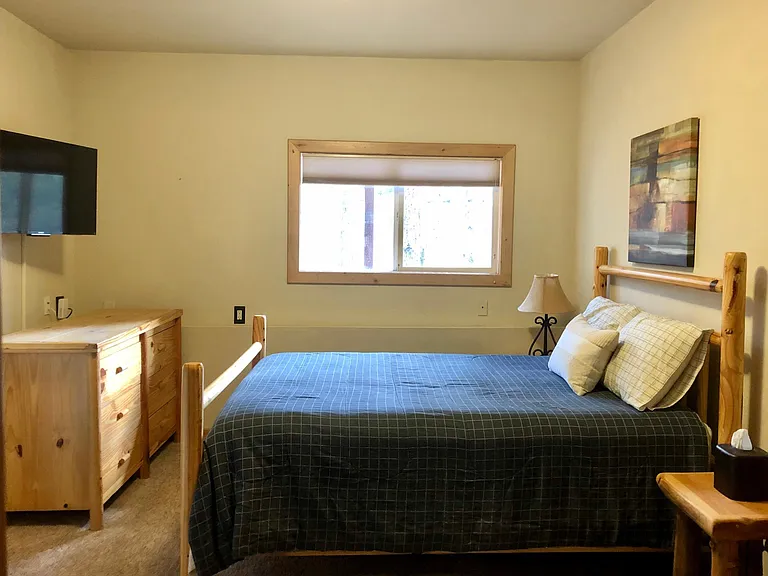
Second bedroom on main level
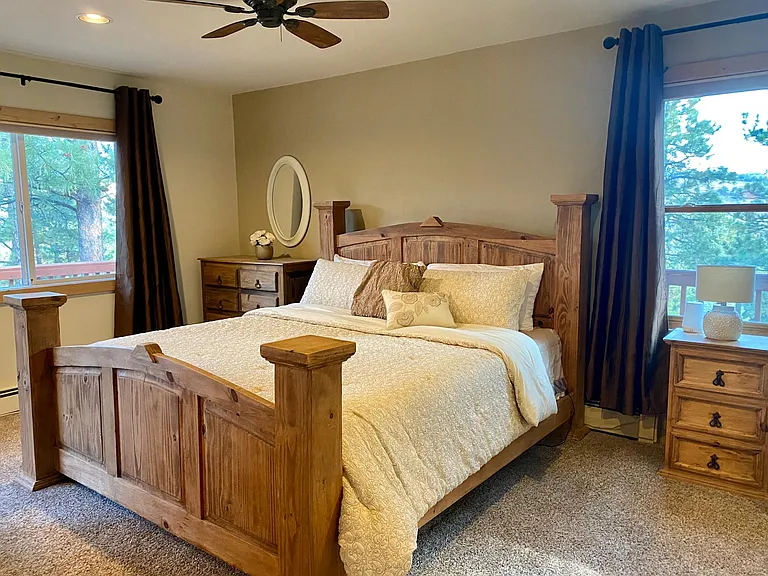
Master bedroom
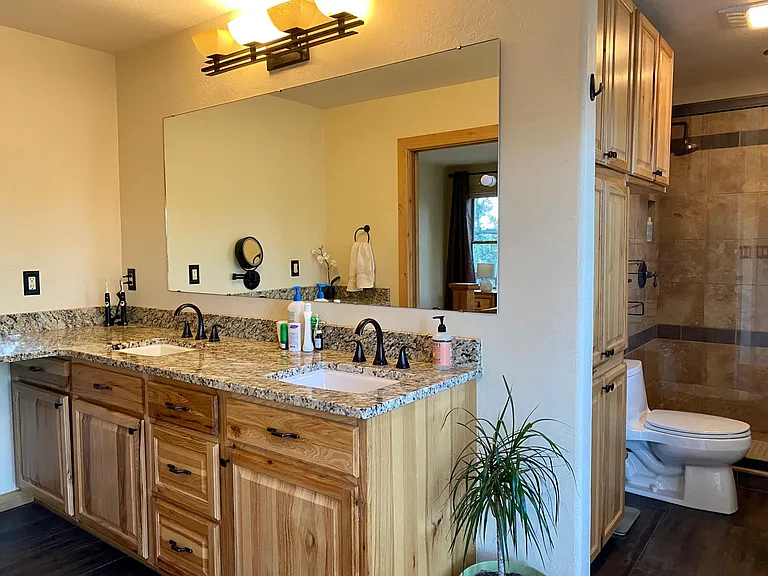
Master bathroom
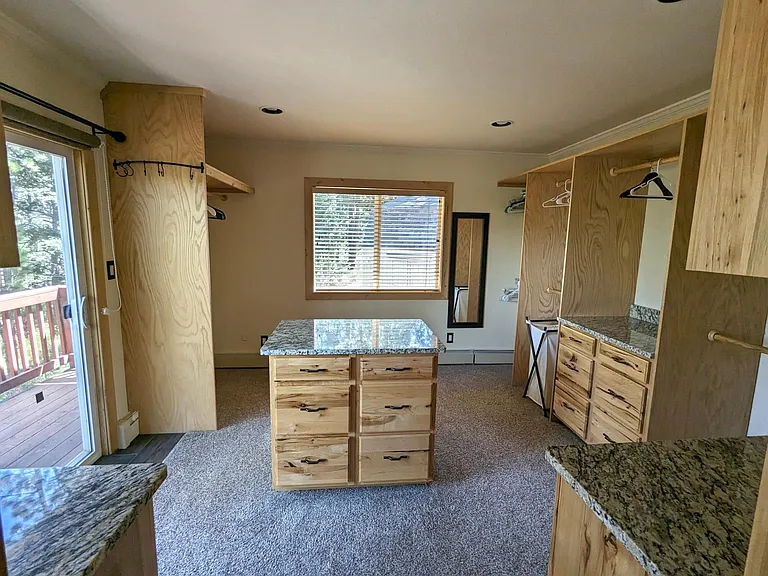
Master closet
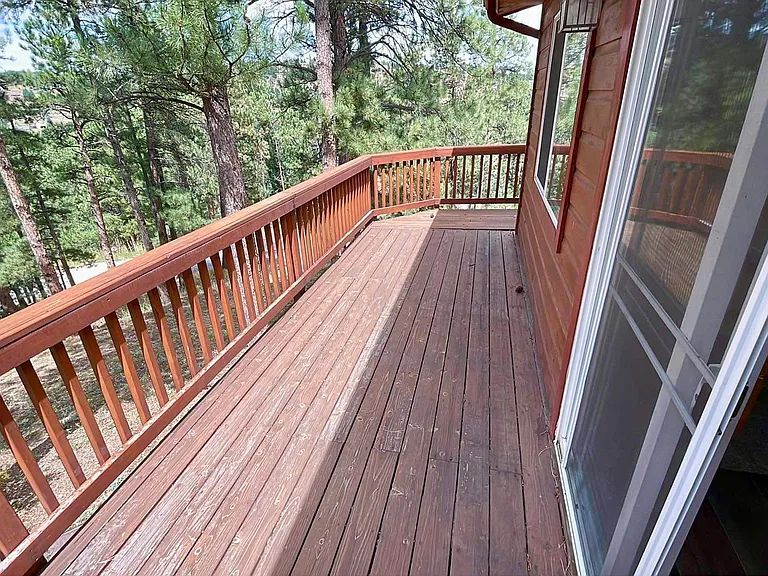
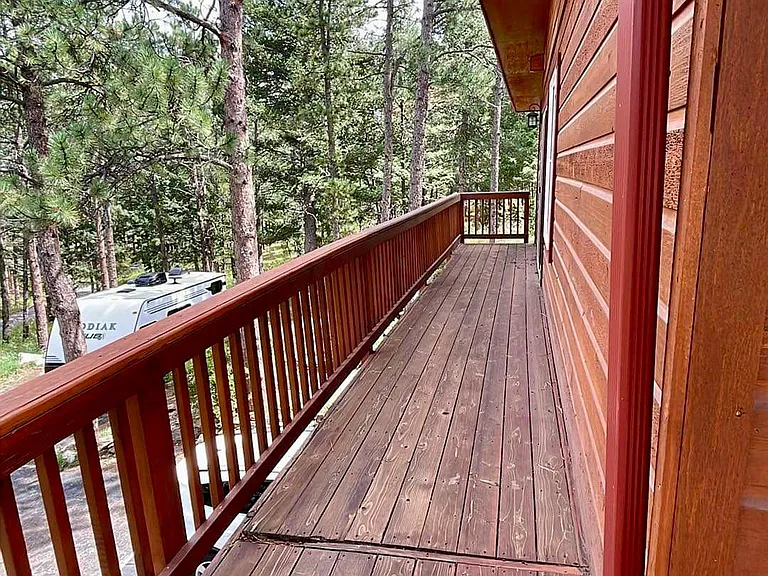
Master suite wrap around deck
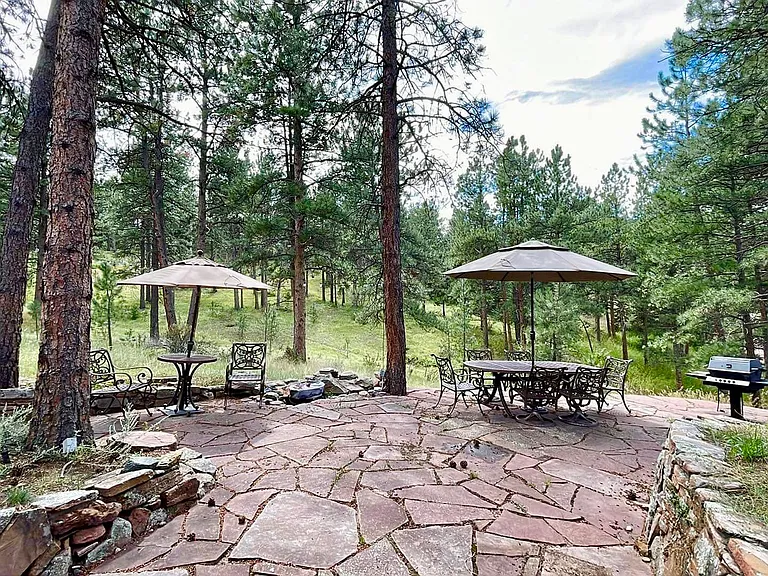
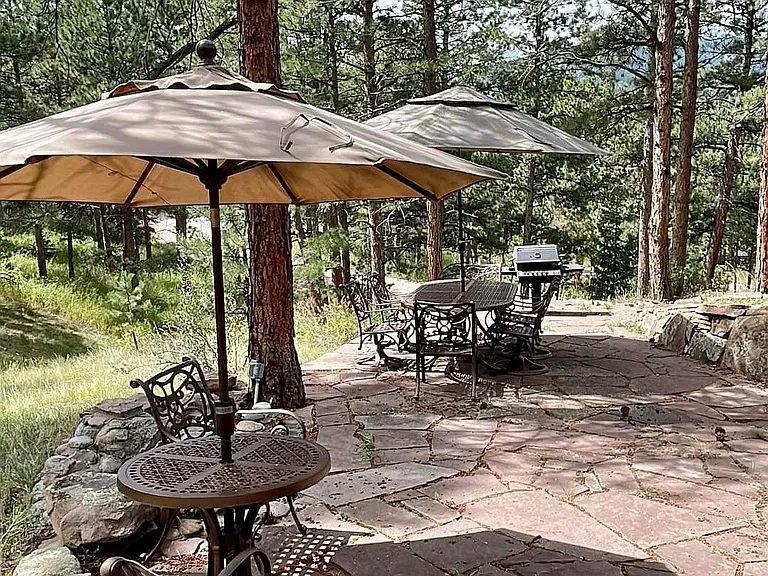
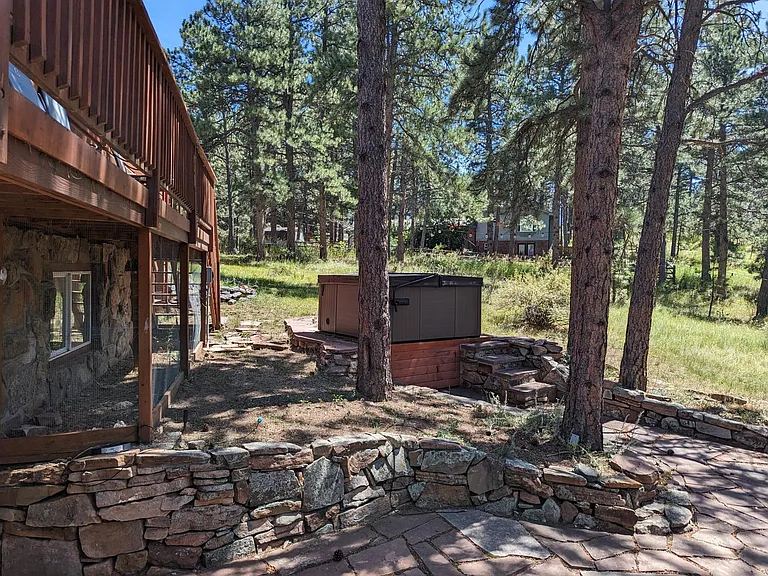
Ground level exit to patio with hot tub and gas grill
Carriage Loop Dr — Photo 31
Optional hot tub use (with an additional monthly fee for maintenance.)
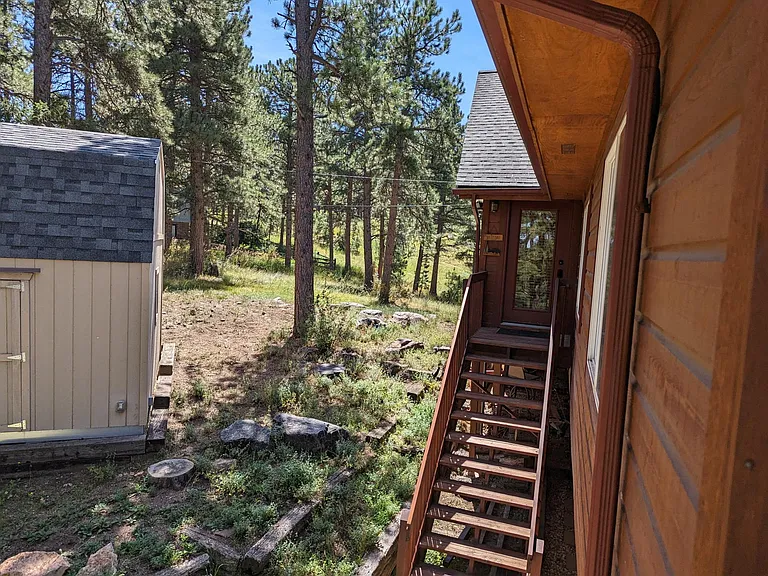
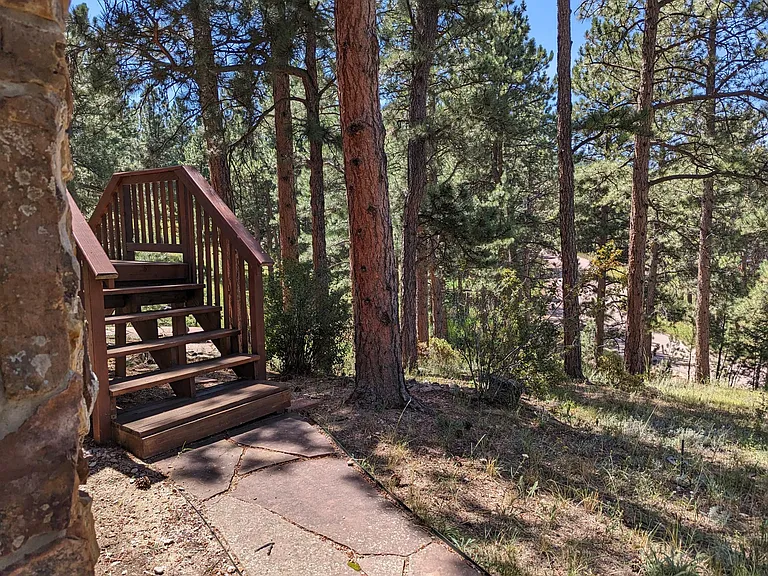
Stairs coming down from the front deck
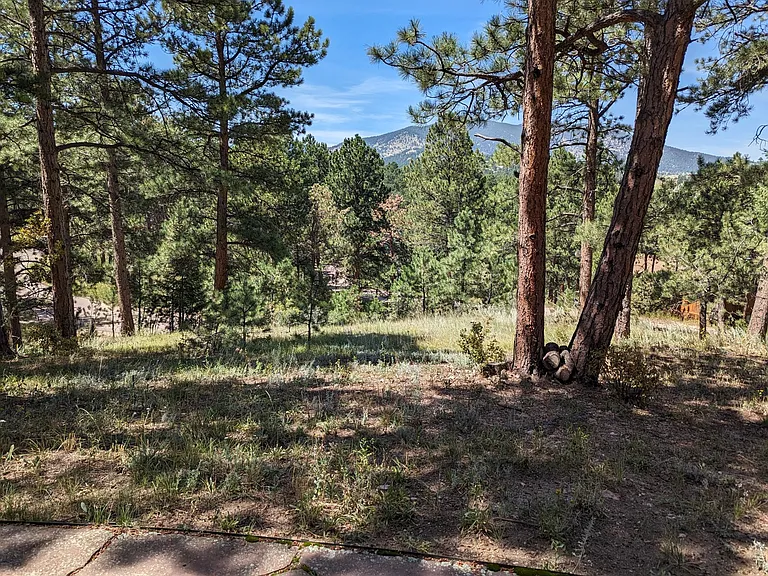
Looking towards the road and Bergen Peak
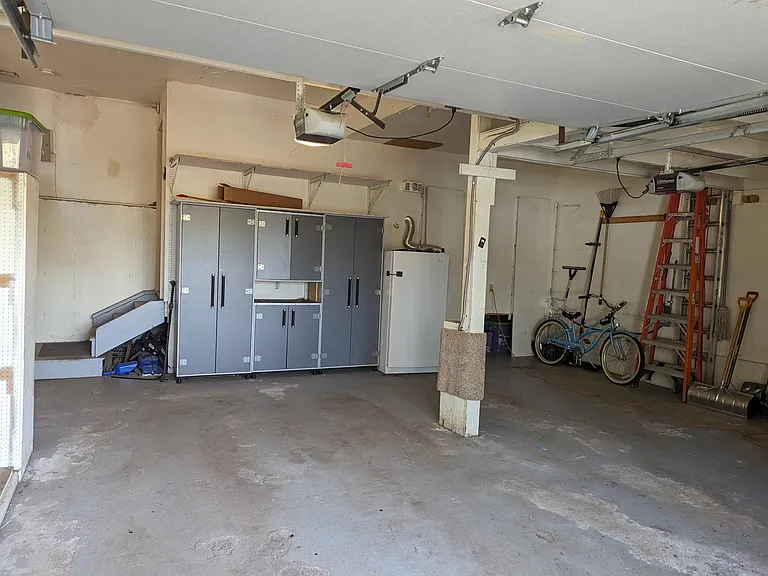
Garage with upright freezer
Carriage Loop Dr — Photo 36
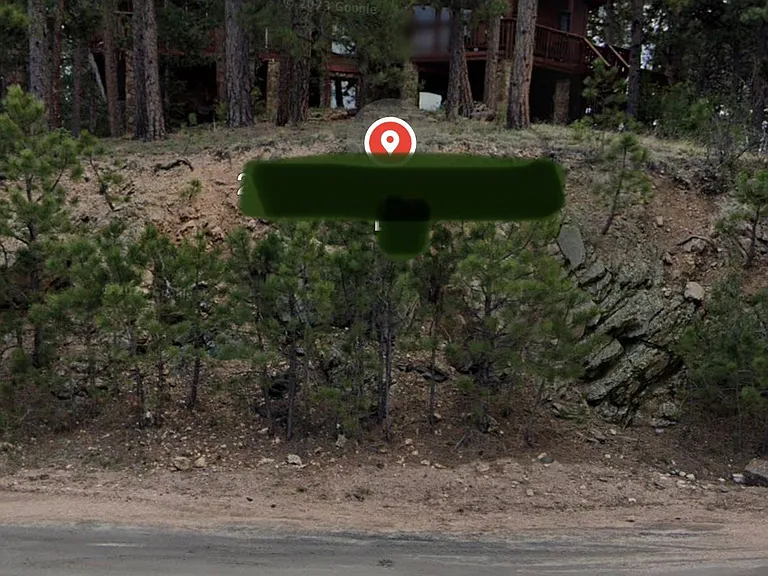
This is the view of the house from the street. Very private.
Picture of the bonus space off the kitchen as the current tenant has set up now.
Carriage Loop Dr — Photo 39
  • Furnished

$4,500/ mo
Total price
Now includes required monthly fees in total price
4 beds3 baths2914 sqft house
Available August 5
(Undisclosed Address), Evergreen, CO 80439
Your booked tour

What you get

Dog-friendlyIn-unit laundryParking

Costs, fees, and lease terms

Pricing comparison

$445

At $4,500, this listing is priced $445 cheaper than the current market rate for a 4 bedroom home in Evergreen.

Pets

  • Dogs

    Allowed
  • Cats

    Not allowed

About the building

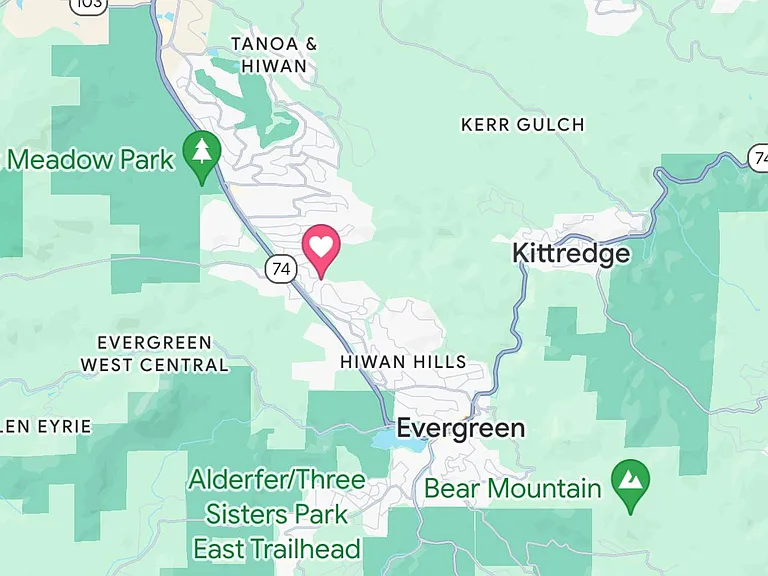
Please read through to the end: This Colorado mountain home is in a desirable, family- friendly community only 5 miles from i70 and 25 min to downtown Denver. Right in the heart of Evergreen, yet still private, this mountain chalet sits up on a hill in a quiet pine tree forest facing Elk Meadow open space and Bergen Peak. Vaulted ceilings, skylights and the many large windows bring the "outdoors in", even during winter months. The sun shines here almost year-round so even snowy days are gorgeous. It is within walking distance to shopping, the post office, Evergreen Lake and Elk Meadow open space via concrete walking/ biking paths. High speed internet is provided and the home is connected to public utilities. This is the perfect family home with highly rated public, charter and private schools nearby such as Bergen Meadow elementary school and Montessori School of Evergreen. The main entrances to the home are located on the ground level and stairs lead up to the main level. At the top of the stairs is the living room and kitchen, and the hallway which leads to the second bedroom and master suite. The gourmet kitchen is the natural gathering place of this home, featuring alder cabinets, granite countertops and stainless steel appliances and a gas stove. The master bedroom features a huge walk in closet with built in cabinets and granite countertops, and two sliding glass door entrances to the second deck. The master bathroom was built with custom tile, heated flooring, granite countertops and a travertine walk in shower. The other bathrooms have similar features with built in heaters for the chilly mornings; another walk-in shower on the lower level and a tub- shower combo in the main level bathroom. The bonus space off of the kitchen was formerly used as a formal dining area (see pic) but can be used as a family room/ den. It's currently set up as a children's play area This space can be set up as a playroom if desired (see other pic.) The interior features floor to ceiling moss rock fireplaces on both levels; one uses gas and the other wood. The house has 4 entrance/ exits (not including the garage) 2 of which are on the lower level. Right off of the patio is a large bonus space in the ground level which can be used as a fourth bedroom or large office space. This bonus space shares a bathroom with the 3rd bedroom, which is also on the ground level. The laundry room features a sink and a washer & dryer and entrance to the attached two car garage (that stays warm in the winter.) Both levels have access to the flagstone patio, a gas firepit and gas grill, and high end patio furniture. A hot tub is available for an additional monthly amount. Children and adults alike will love the resident deer and his friends, and the herds of elk that pass through the property. Pets are negotiable and there is an Invisible Fence installed which can be used to contain dogs on the property. Pets will require a refundable damage deposit of $1000. Minimum credit score of 720 required and must earn 3 times the rent in income to qualify. This is a smoke free home. High speed Internet is paid for by the landlord; tenant is responsible for water and electric. Furnishings can be removed if desired. Lease length is negotiable. I've been a landlord for many years with very happy tenants. I prefer month to month leases because I know life happens and I wouldn't penalize a tenant for moving out early anyhow. A lot of people rent this house and eventually buy a home in the local area so I'm very flexible with move out dates. Most of my tenants stay for years and we've even house swapped before (we live in Hawaii now.) I have a video tour of the home that can be sent upon request. Please send me a message describing your situation or fill out an app if you're interested in renting this property. Please do not request a tour through Zillow; I want to make sure that this is good fit for both of us before setting up a tour plus I can't give in person tours right now with tenants in it. The house will be available for move in around August 5th. Thanks for your interest!

The property manager

Carriage Loop Dr

Nearby schools

Students who live near this listing attend the following Jeffco Public Schools (Unified School District) public schools:

GreatSchools ratings are based on test scores and additional metrics when available.

Carriage Loop Dr

By contacting this property, you agree to our Terms of Use. Visit our Privacy Portal for more information. When you click “Send message”, we’ll send your inquiry to the property manager so they can reach out and answer your questions.

Find similar homes

Spot something off?Good catch. Flag it and help keep listings legit.