EP1039

EP1039 — Photo 1
EP1039 — Photo 2
EP1039 — Photo 3
EP1039 — Photo 4
EP1039 — Photo 5
EP1039 — Photo 6
EP1039 — Photo 7
EP1039 — Photo 8
EP1039 — Photo 9
EP1039 — Photo 10
EP1039 — Photo 11
EP1039 — Photo 12
EP1039 — Photo 13
EP1039 — Photo 14
EP1039 — Photo 15
EP1039 — Photo 16
EP1039 — Photo 17
EP1039 — Photo 18
EP1039 — Photo 19
EP1039 — Photo 20
EP1039 — Photo 21
EP1039 — Photo 22
EP1039 — Photo 23
EP1039 — Photo 24
EP1039 — Photo 25
EP1039 — Photo 26
EP1039 — Photo 27
EP1039 — Photo 28
EP1039 — Photo 29
EP1039 — Photo 30
EP1039 — Photo 31
EP1039 — Photo 32
EP1039 — Photo 33
EP1039 — Photo 34
EP1039 — Photo 35
EP1039 — Photo 36
Verified

$2,195/ mo
Doesn't include deposits and fees
3 beds2 baths1060 sqft apartment
EP1039
Your booked tour

What you get

Units available in this building

  • No floor plan yetYeah, we wish we had it too.

    3 Beds 2 bath 1,060 sqft

    UnitRent/moAvailable
    New12311$2,195Now
  • No floor plan yetYeah, we wish we had it too.

    3 Beds 2 bath 1,060 sqft

    UnitRent/moAvailable
    New12311$2,195Now

Costs, fees, and lease terms

The neighborhood

About the building

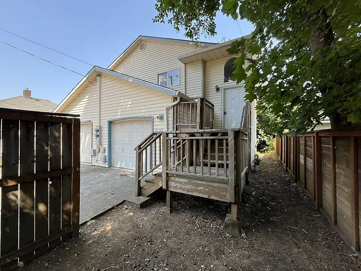
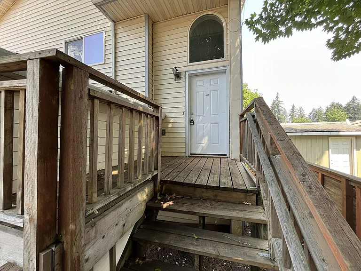
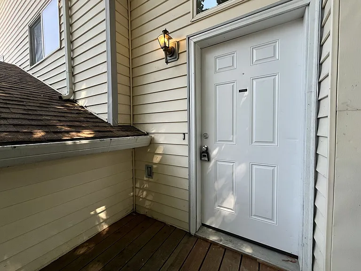
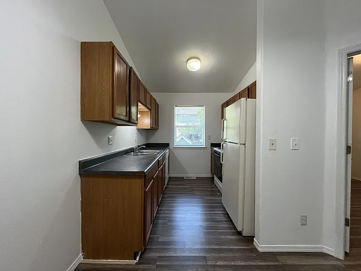
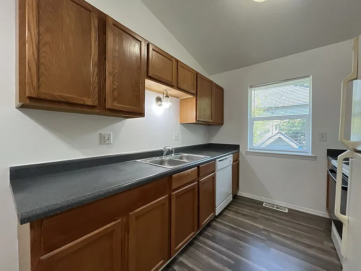
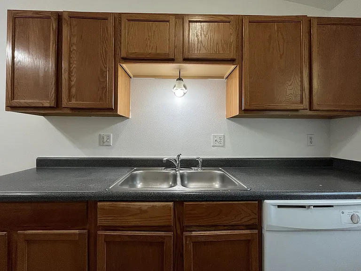
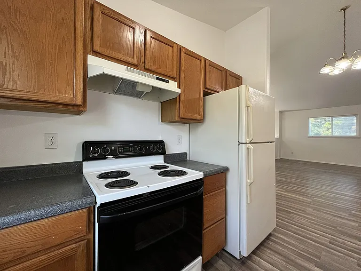
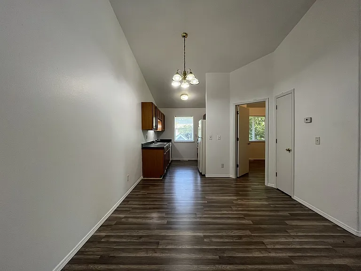
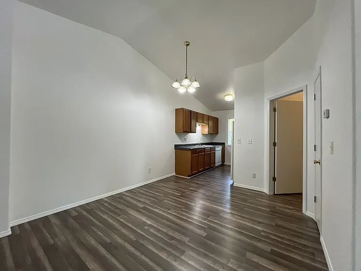
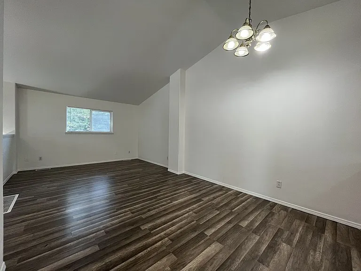
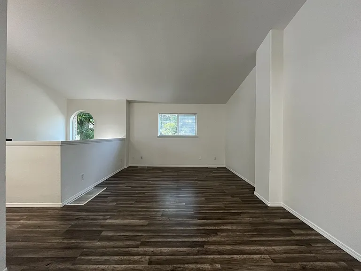
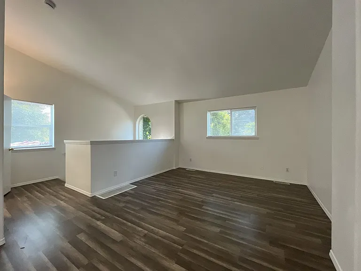
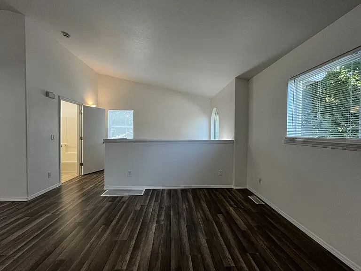
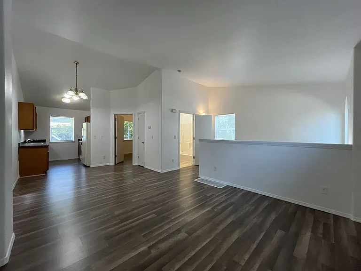
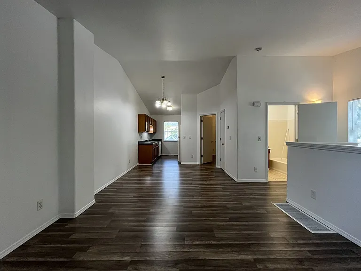
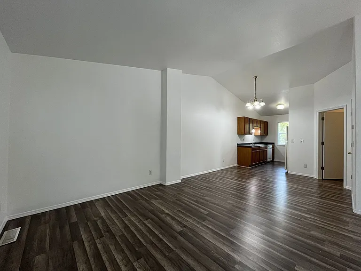
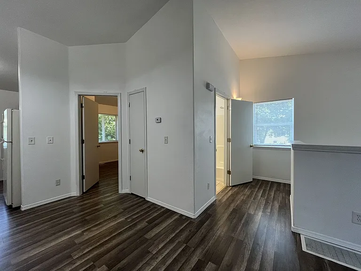
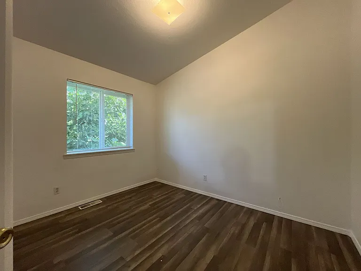
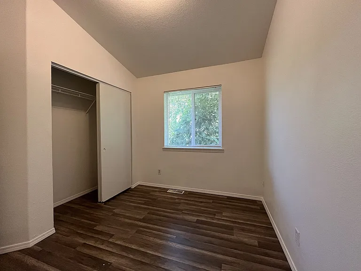
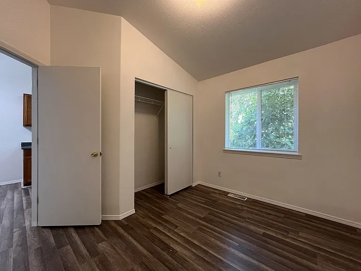
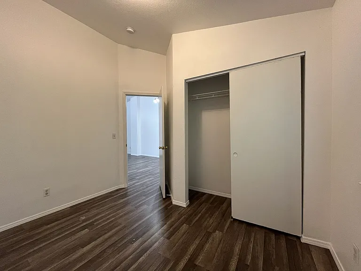
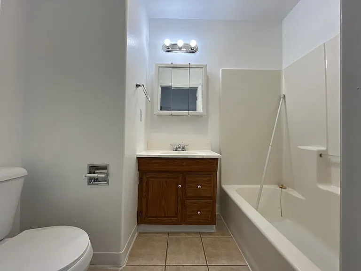
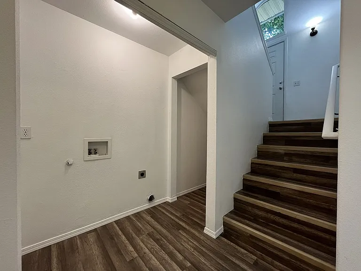
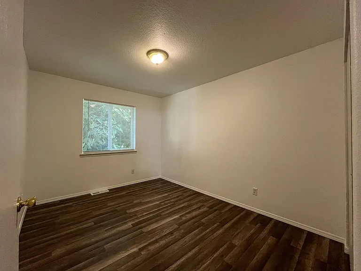
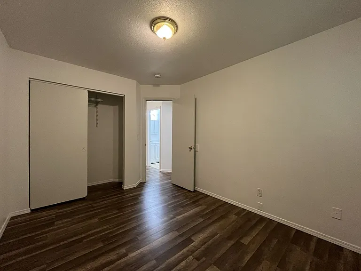
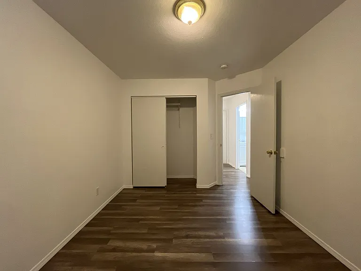
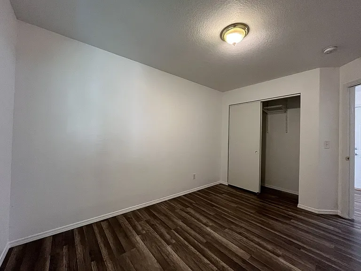
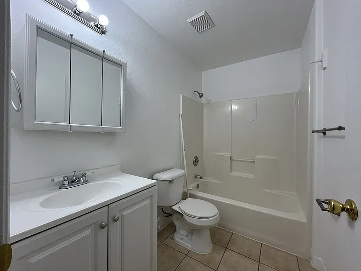
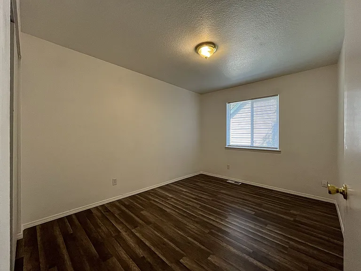
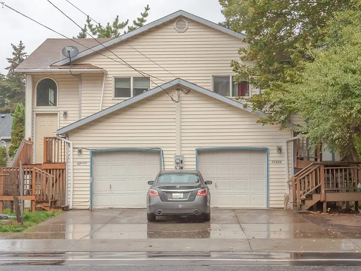
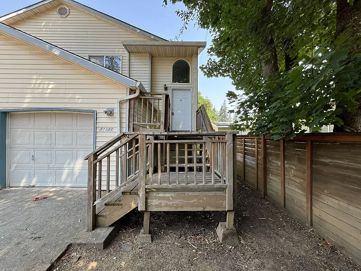
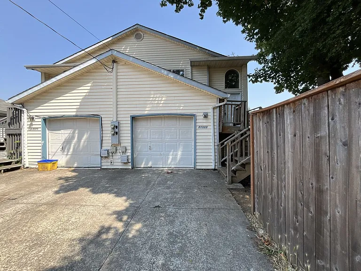
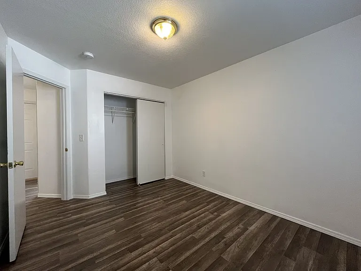
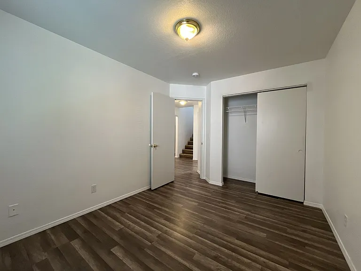
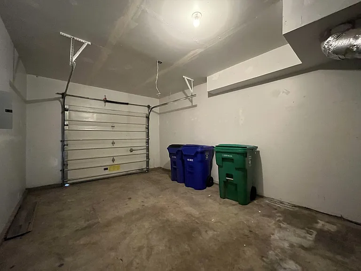
Welcome to this spacious 3-bedroom, 2-bathroom duplex featuring a flexible two-level layout, attached one-car garage, multiple living spaces, and durable vinyl flooring throughout. With one bedroom on the main level and two additional bedrooms downstairs, this home offers a practical floor plan with plenty of space for everyday living. Wooden stairs lead to the home's entrance, where a small porch provides a welcoming space outside the front door. Inside, the main level features vinyl flooring throughout and includes the living room, dining area, kitchen, one bedroom, and a full bathroom. At the top of the stairs, the full bathroom features a single vanity and tub/shower combination. Beyond the bathroom, the spacious living room offers an open layout with durable vinyl flooring, a bright window, and plenty of room for a variety of furniture arrangements. The dining area flows naturally from the living room and provides ample space for a long dining table. At the end of the main living area, the kitchen stretches along two walls and offers generous cabinet storage and countertop space. One side features a long countertop with a stainless steel sink positioned in the center, a dishwasher at the end, and cabinetry extending across the wall. A window at the end of the kitchen brings in additional natural light. The opposite side includes an electric range, refrigerator, additional counter space, and storage. Located behind the kitchen, the main-level bedroom features vaulted ceilings, built-in lighting, a bright window, sliding-door closets, and plenty of space for a variety of furniture layouts. Downstairs, two additional bedrooms offer similar spacious layouts, with each featuring vinyl flooring, bright windows, sliding-door closets, and ample living space. A second full bathroom is located between the bedrooms and includes a single vanity and tub/shower combination. Washer and dryer hookups are also located on the lower level for added convenience. The home includes an attached one-car garage, providing dedicated parking and additional storage space. With its flexible two-level layout, three bedrooms, two full bathrooms, attached garage, durable vinyl flooring, vaulted-ceiling bedroom, and generous living spaces, this duplex offers a practical and comfortable home in a well-designed floor plan. **Open Application Period (7/24/2026)** Call or Text Our Leasing Agent to schedule a showing! YouTube Link: Coming Soon Visit our website to apply and view other homes we have available! Do you need property management services? Maximize your income and cut your costs!

The property manager

EP1039
Rent Portland Homes Darla Andrew's Office
Verified listing

Nearby schools

Students who live in EP1039 attend the following David Douglas School District 40 (Unified School District) public schools:

GreatSchools ratings are based on test scores and additional metrics when available.

EP1039

Verified listing

By contacting this property, you agree to our Terms of Use. Visit our Privacy Portal for more information. When you click “Send message”, we’ll send your inquiry to the property manager so they can reach out and answer your questions.

Find similar homes

Frequently asked questions

How many apartment units are available and what are their rents?
  • There is 1 three-bedroom apartment available for $2,195
What is the apartment building's pet policy?

Please contact the property manager at EP1039 for up to date pet policy information.
Is there laundry in the building?

Please contact EP1039 for information regarding laundry amenities.
Does the building offer parking?

For up to date tenant parking information, please contact EP1039.

What Portland neighborhood is EP1039 in?
Your new apartment would be located in the Powellhurst Gilbert neighborhood.

What school district is this building in?

EP1039 is within the David Douglas School District 40. Check out the additional Nearby Schools for more boundary details.
When was this listing last updated?

The property manager updated this rental listing 4 hours, 13 minutes ago.

Spot something off?Good catch. Flag it and help keep listings legit.