(Undisclosed Address), Chicago, IL

S Indiana Ave — Photo 1
S Indiana Ave — Photo 2
S Indiana Ave — Photo 3
S Indiana Ave — Photo 4
S Indiana Ave — Photo 5
S Indiana Ave — Photo 6
S Indiana Ave — Photo 7
S Indiana Ave — Photo 8
S Indiana Ave — Photo 9
S Indiana Ave — Photo 10
S Indiana Ave — Photo 11
S Indiana Ave — Photo 12
S Indiana Ave — Photo 13
S Indiana Ave — Photo 14
  • Room for rent

$2,650/ mo
Doesn't include deposits and fees
2 beds2 baths1350 sqft condo1350 sqft room
Available September 1
(Undisclosed Address), Chicago, IL 60616
Your booked tour

What you get

No petsIn-unit laundryParkingAir conditioningGym

Costs, fees, and lease terms

Lease terms

1-year lease Security deposit: one month's rent Tenant must comply with all condo association rules No pets as a general rule; may be considered with owner approval Renter's insurance required Tenant responsible for any damage beyond normal wear and tear Application subject to credit, background, and rental history screening Lease and deposit handled in accordance with Chicago RLTO and Illinois law

Pricing comparison

At $2,650, this listing is priced similarly to the current market rate for a room for rent in The Gap.

Pets

  • Dogs

    Not allowed
  • Cats

    Not allowed

About the building

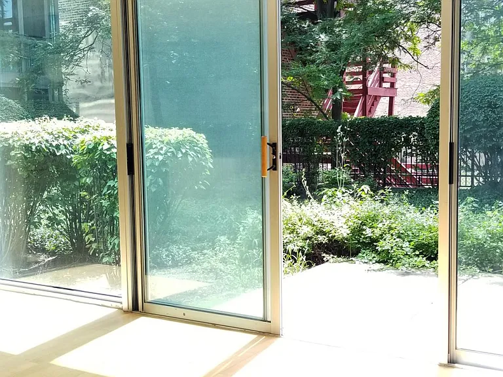
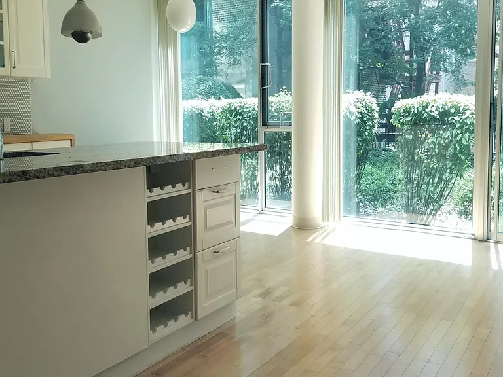
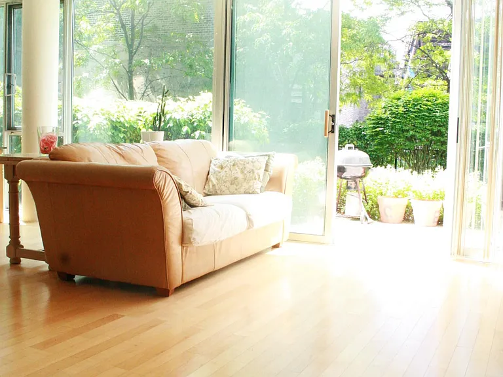
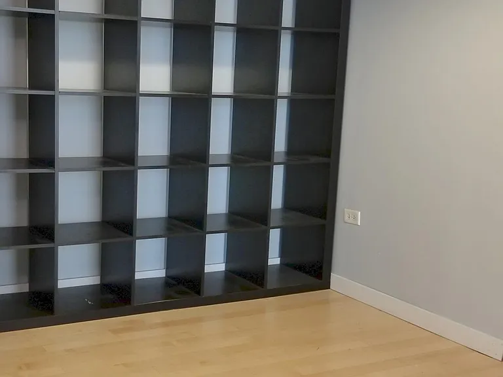
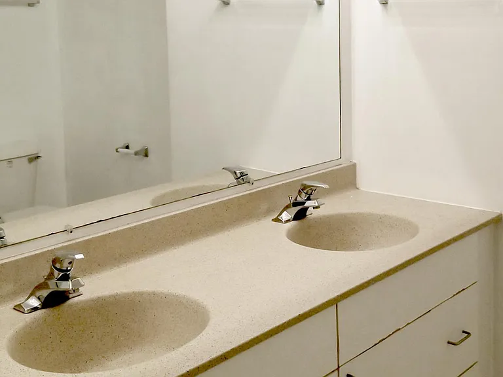
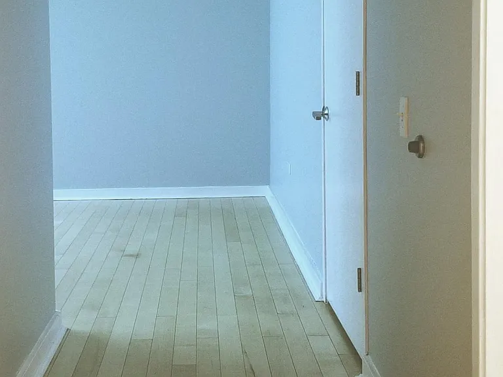
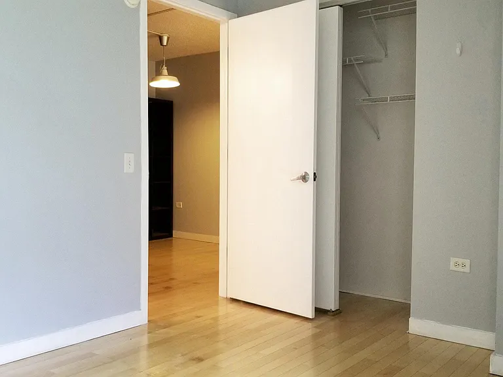
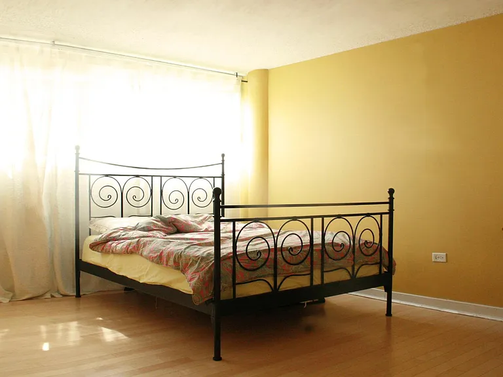
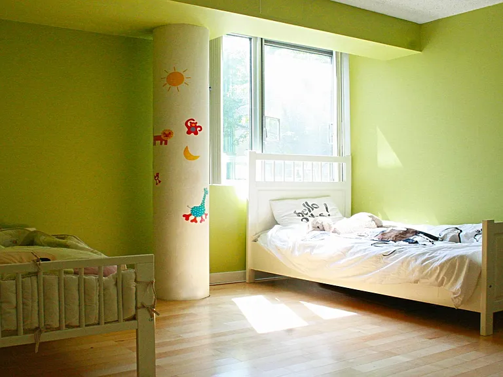
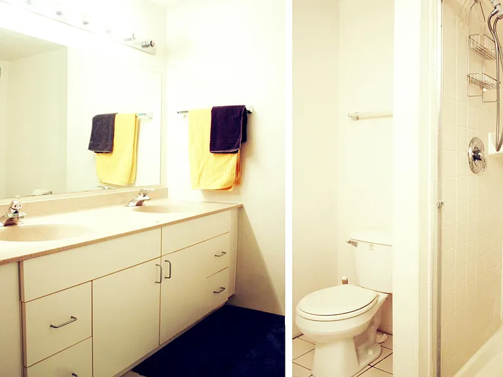
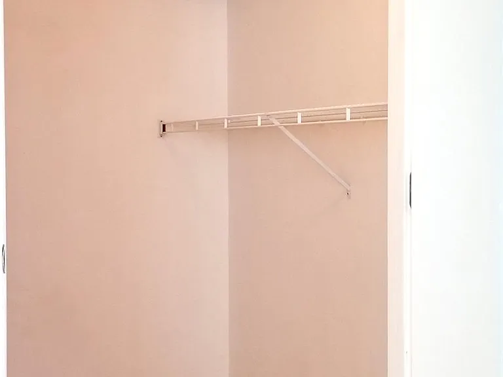
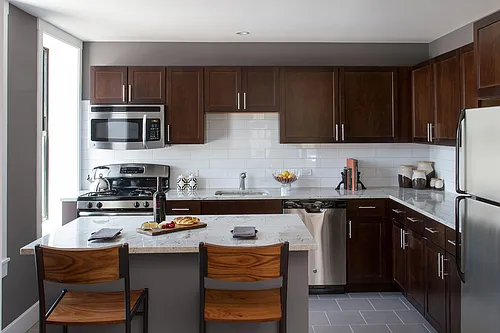
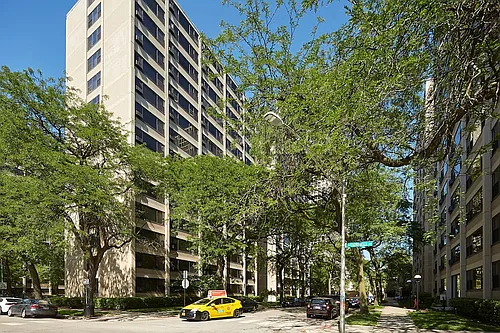
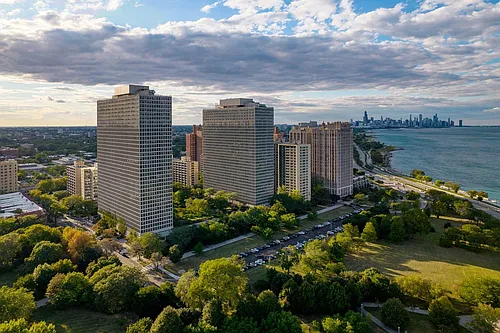
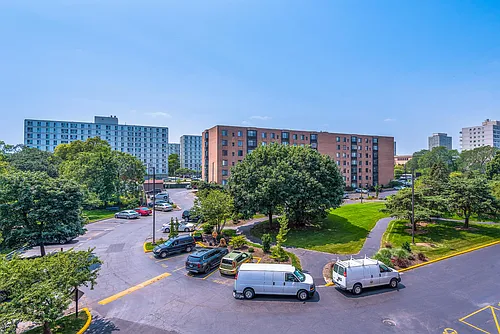
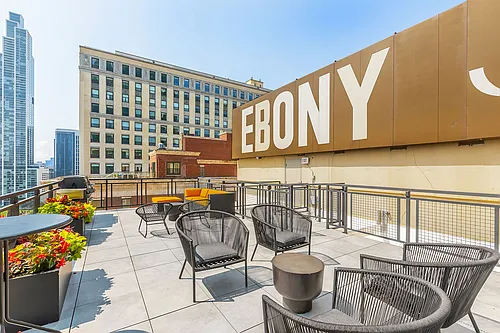
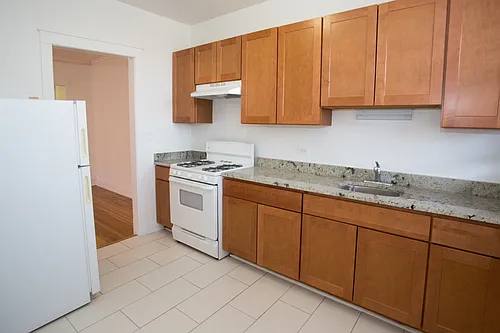
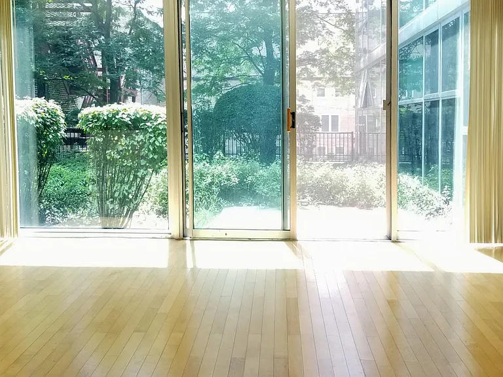
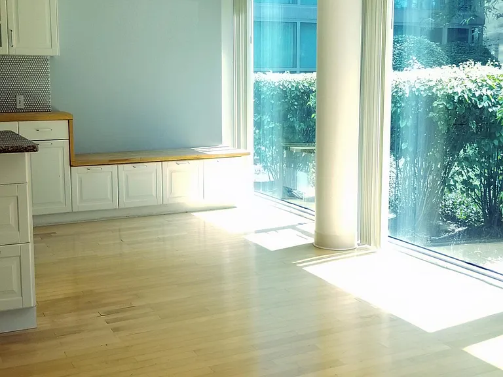
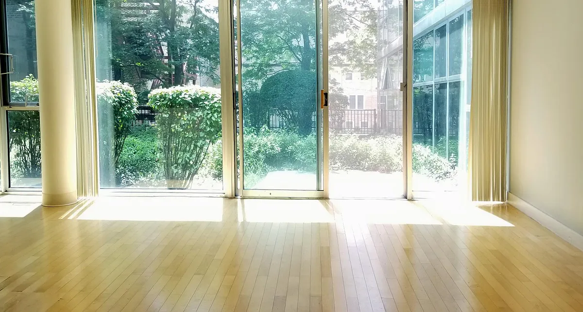
Unit Description Rarely available ground-floor 2 bed / 2 bath with a separate den at Michigan Indiana Condos, a David Hovey designed, Mies van der Rohe inspired building. Approximately 1,300 sq ft, open floor plan, with a private garden a first-floor feature not available in upper-floor units. Wrap-around, south-facing floor-to-ceiling curtain wall windows fill the unit with natural light throughout the day. Renovated open kitchen with an oversized granite island seating four, flowing into the living and dining areas. Radiant in-floor heating (hydronic system) in the concrete slab, with hardwood floors running seamlessly throughout the unit no thresholds. Even, quiet heat with no forced air or radiators, and very warm in winter. Central HVAC included. Tenant pays electricity only. Also includes: primary suite with large walk-in closet and en suite bath, separate den suitable for a home office, in-unit side-by-side washer/dryer, and ample closet space. Security and access: Two-point secured entry key-card system at the main lobby plus a private unit door. Direct interior access from the garage to the unit. Included: One deeded, heated indoor garage parking space. On-site guest parking in the courtyard. Utilities: Assessment covers heat, cooling, gas, and water. Tenant is responsible for electricity only. Building & Shared Amenities Secured-entry building with two elevators: - Indoor heated pool, open year-round - Fitness center - Rooftop deck with skyline views - Community/party room - Attached heated garage with interior unit access; guest parking in the courtyard - Bike room - On-site manager/engineer Predominantly owner-occupied quiet, well-maintained, residential. Location Within the IIT campus boundary in historic Bronzeville. Established, well-patrolled community with many university students and faculty in residence. - Divvy station and bus stop at the front entrance - 35th Bronzeville IIT Green Line station, 0.6 miles direct to the Loop - Tennis courts and library within 5 minutes - 15 minutes to downtown - 15-minute walk to the lakefront and 31st Street Beach & Harbor - Walking distance to Dunbar Park, Illinois College of Optometry, Mariano's, Mercy Hospital, and Guaranteed Rate Field - Easy access to Lake Shore Drive, major expressways, and public transit

The property manager

S Indiana Ave

Nearby schools

Students who live near this listing attend the following Chicago Public Schools (Unified School District) public schools:

GreatSchools ratings are based on test scores and additional metrics when available.

S Indiana Ave

By contacting this property, you agree to our Terms of Use. Visit our Privacy Portal for more information. When you click “Send message”, we’ll send your inquiry to the property manager so they can reach out and answer your questions.
Find similar homes

Similar listings comparison

This listing

(Undisclosed Address)

Studio$1,395+$1,740+
1 bed$1,645+$1,885+
2 beds$2,650$2,940+$1,850+$2,320+$2,245+$2,670+$2,659$2,525+$2,295
3 beds$2,975+$3,199+$2,395+
4+ beds$3,865
Distance3.5 miles away3.0 miles away3.0 miles away0.7 miles away2.7 miles away2.3 miles away2.5 miles away3.0 miles away
PetsNo Pets AllowedCats and Dogs AllowedCats and Dogs AllowedCats and Dogs AllowedCats and Small Dogs AllowedCats and Dogs AllowedCats and Dogs AllowedCats and Dogs Allowed
LaundryIn UnitIn Unit, SharedSharedIn UnitIn UnitSharedSharedShared
SecurityDoorman, Gated Entry, Controlled Access, IntercomIntercom
A/CYesYesYesYesYesYes
DishwasherYesYesYesYesYes
ParkingYesYesYesYesYesYes
GymYesYesYesYesYesYes
PoolYesYes
Spot something off?Good catch. Flag it and help keep listings legit.