Algonquin Apartments

Dining/Living room
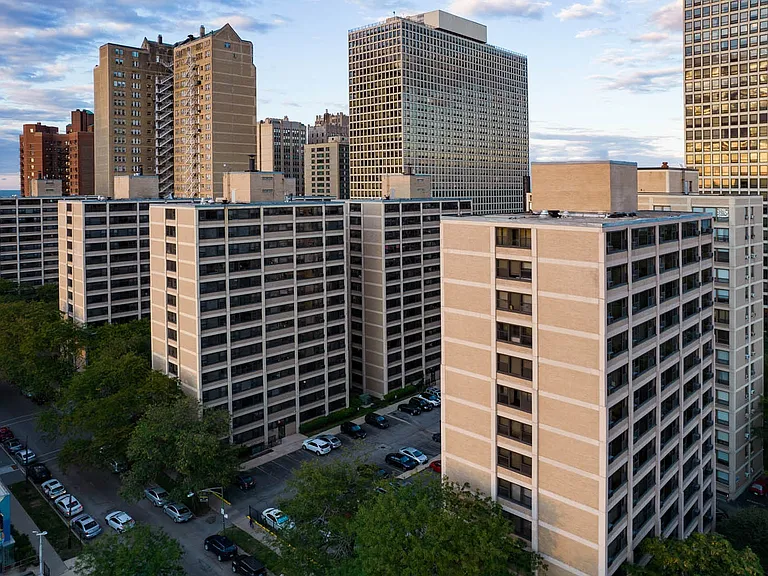
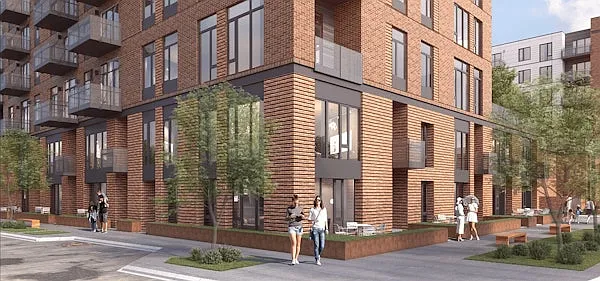
Building Exterior
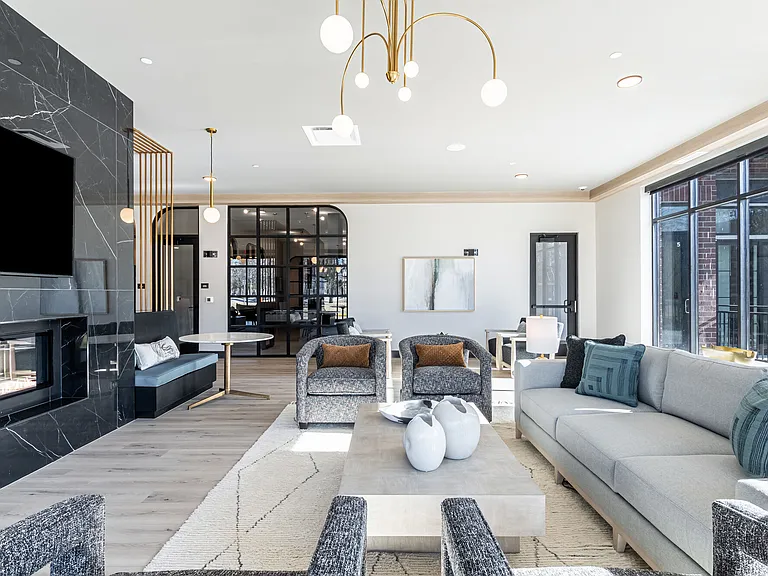
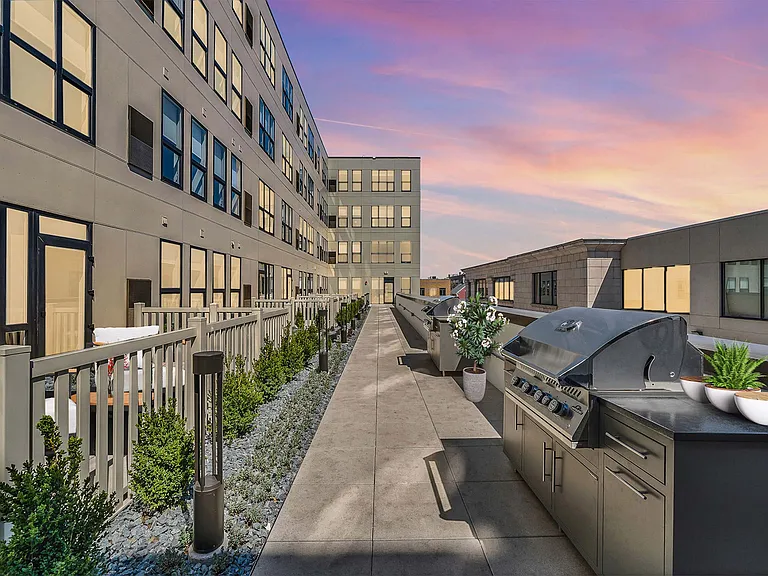
Common Amenity
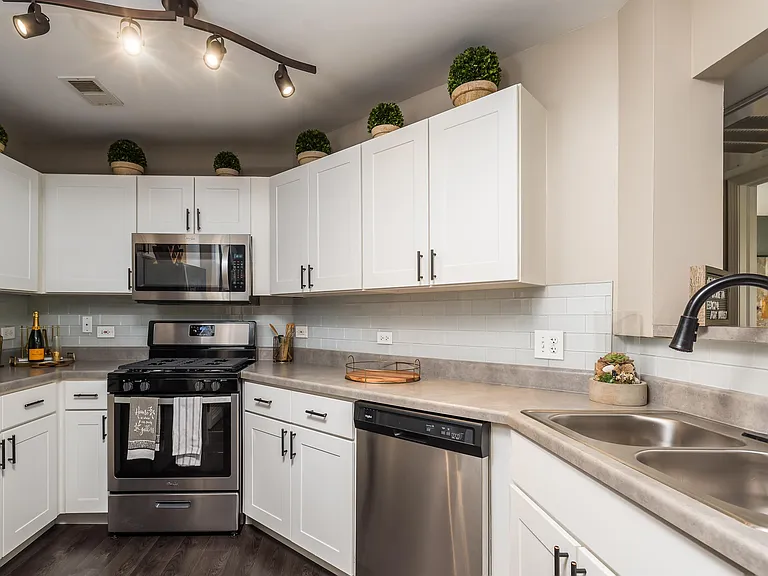
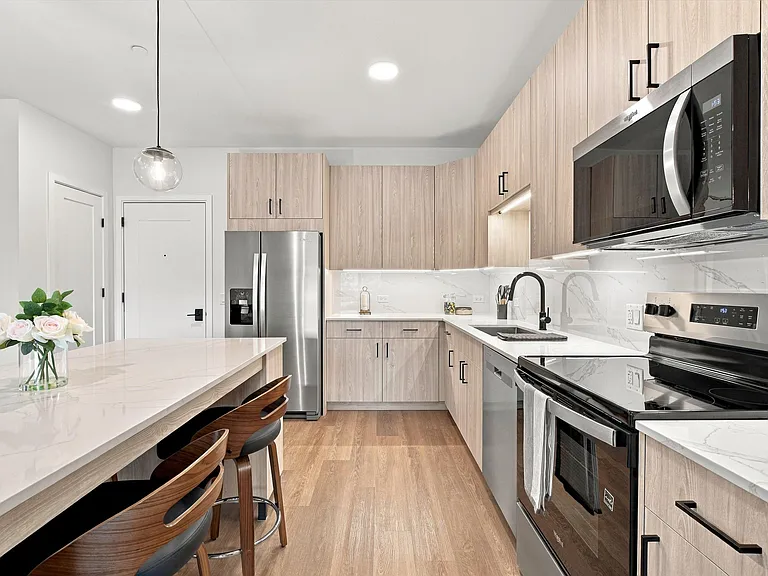
Kitchen
Building Exterior
Dining/Living room
Kitchen
Dining/Living room
Laundry Center
Common Amenity
Common Amenity
Common Amenity
Building Lobby
Building Exterior
Building Exterior
Building Exterior
Floor Plan
Thumbnail
Dining/Living room
Kitchen
Kitchen
Kitchen
Kitchen
Bedroom
Bathroom
Bedroom
Floor Plan
Dining/Living room
Bedroom
Bedroom
Bedroom
Thumbnail
Floor Plan
Thumbnail
Dining/Living room
Dining/Living room
Kitchen
Kitchen
Kitchen
Kitchen
Kitchen
Bedroom
Bathroom
Thumbnail
Thumbnail
Floor Plan
Thumbnail
Kitchen
Kitchen
Kitchen
Dining/Living room
Bedroom
Bathroom
Thumbnail
Kitchen
Kitchen
Dining/Living room
Bedroom
Bathroom
Thumbnail
Kitchen
Dining/Living room
Dining/Living room
Bedroom
Bathroom
Thumbnail
Kitchen
Kitchen
Kitchen
Dining/Living room
Bedroom
Bathroom
Floor Plan
Thumbnail
Dining/Living room
Dining/Living room
Kitchen
Kitchen
Kitchen
Bedroom
Bedroom
Bedroom
Bedroom
Bathroom
Thumbnail
Floor Plan
Verified

$1,415 - $2,780/ mo
Doesn't include deposits and fees
Studio - 2 beds1 bath400 - 850 sqft apartments
Algonquin Apartments

Your booked tour

What you get

Pet-friendlyShared laundryParkingAir conditioningGym

Units available in this building

  • Studio 1 bath

    UnitRent/moAvailable
    CallCallCall
  • Studio 1 bath

    UnitRent/moAvailable
    CallCallCall
  • Studio 1 bath

    UnitRent/moAvailable
    CallCallCall
  • Studio 1 bath 400 sqft

    UnitRent/moAvailable
    01-002A$1,4157/17/2026
    01-010A$1,4958/18/2026
    01-014A$1,505Now
  • Studio 1 bath 400 sqft

    UnitRent/moAvailable
    05-004A$1,460Now
  • Studio 1 bath 400 sqft

    UnitRent/moAvailable
    04-010A$1,4856/23/2026
  • Studio 1 bath 400 sqft

    UnitRent/moAvailable
    02-008A$1,4996/18/2026
    02-007A$1,5107/8/2026
  • Studio 1 bath 400 sqft

    UnitRent/moAvailable
    06-008A$1,5357/4/2026
    06-007A$1,5356/21/2026
    06-011A$1,5407/7/2026
    06-012A$1,5457/7/2026
  • Studio 1 bath 400 sqft

    UnitRent/moAvailable
    03-005A$1,5406/17/2026
  • Studio 1 bath

    UnitRent/moAvailable
    CallCallCall
  • Studio 1 bath

    UnitRent/moAvailable
    CallCallCall
  • Studio 1 bath

    UnitRent/moAvailable
    CallCallCall
  • Studio 1 bath 400 sqft

    UnitRent/moAvailable
    01-002A$1,4157/17/2026
    01-010A$1,4958/18/2026
    01-014A$1,505Now
  • Studio 1 bath 400 sqft

    UnitRent/moAvailable
    05-004A$1,460Now
  • Studio 1 bath 400 sqft

    UnitRent/moAvailable
    04-010A$1,4856/23/2026
  • Studio 1 bath 400 sqft

    UnitRent/moAvailable
    02-008A$1,4996/18/2026
    02-007A$1,5107/8/2026
  • Studio 1 bath 400 sqft

    UnitRent/moAvailable
    06-008A$1,5357/4/2026
    06-007A$1,5356/21/2026
    06-011A$1,5407/7/2026
    06-012A$1,5457/7/2026
  • Studio 1 bath 400 sqft

    UnitRent/moAvailable
    03-005A$1,5406/17/2026

Costs, fees, and lease terms

Lease terms

3-24 month lease terms available

Pets

  • Dogs

    Allowed
    One-time fee$350
    Monthly fee$35/mo
    Number allowed2

    Restrictions

    No Aggressive Breeds
  • Cats

    Allowed
    One-time fee$350
    Monthly fee$35/mo
    Number allowed2

The neighborhood

About the building

Designed by famed architect Mies van der Rohe, The Algonquin offers urban living in the heart of east Hyde Park. Newly renovated apartments honor the architect's innovative vision with open floor plans and contemporary design. Our new kitchens boast granite countertops and stainless steel appliances, new bathrooms feature ceramic tile and spacious closets have built-in organizers. On-site amenities - fitness center, laundry rooms, storage lockers and indoor bike storage - ensure comfort and convenience for your lifestyle needs.

The property manager

Algonquin Apartments
Verified listing
Office hours
Sunday: 8:00 AM to 6:00 PM
Monday: 8:00 AM to 6:00 PM
Tuesday: 8:00 AM to 6:00 PM
Wednesday: 8:00 AM to 6:00 PM
Thursday: 8:00 AM to 6:00 PM
Friday: 8:00 AM to 6:00 PM
Saturday: 8:00 AM to 6:00 PM

Nearby schools

Students who live in Algonquin Apartments attend the following Chicago Public Schools (Unified School District) public schools:

GreatSchools ratings are based on test scores and additional metrics when available.

Algonquin Apartments

Verified listing

By contacting this property, you agree to our Terms of Use. Visit our Privacy Portal for more information. When you click “Send message”, we’ll send your inquiry to the property manager so they can reach out and answer your questions.

Find similar homes

Frequently asked questions

How many apartment units are available and what are their rents?
  • There are 15 studio apartments available starting at $1,415
  • There are 30 one-bedroom apartments available starting at $1,760
  • There are 25 two-bedroom apartments available starting at $1,945
What is the apartment building's pet policy?

There are cats and dogs allowed at Algonquin Apartments. Please contact the property manager for up to date pet policy and fee information.

Is there laundry in the building?

This building offers shared laundry.

Does the building offer parking?

Yes, Algonquin Apartments provides parking.

What Chicago neighborhood is Algonquin Apartments in?

Your new apartment would be located in the Hyde Park neighborhood.

What school district is this building in?

Algonquin Apartments is within the Chicago Public Schools. Check out the additional Nearby Schools for more boundary details.

When was this listing last updated?

The property manager updated this rental listing 3 days, 4 hours ago.

Spot something off?Good catch. Flag it and help keep listings legit.