Aspire Residences

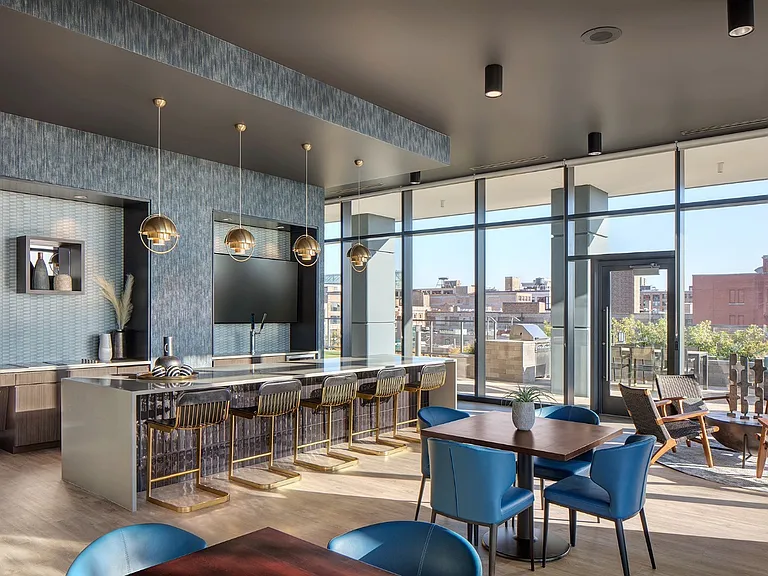
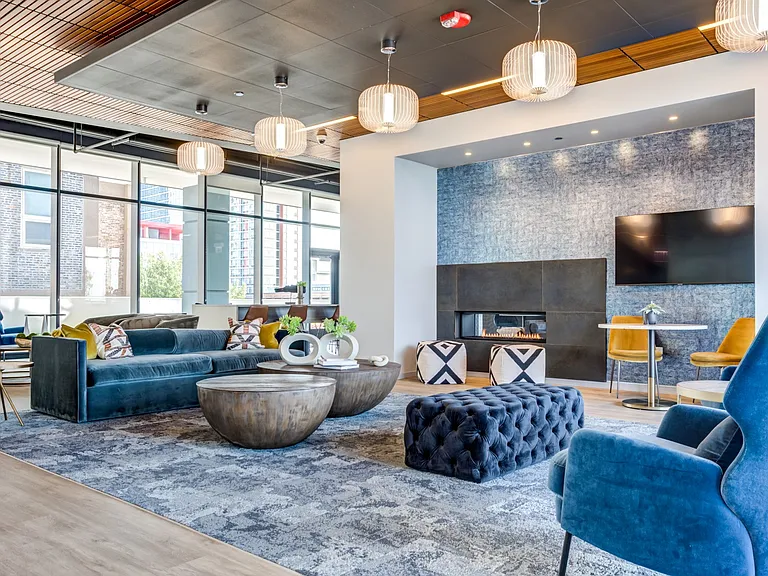
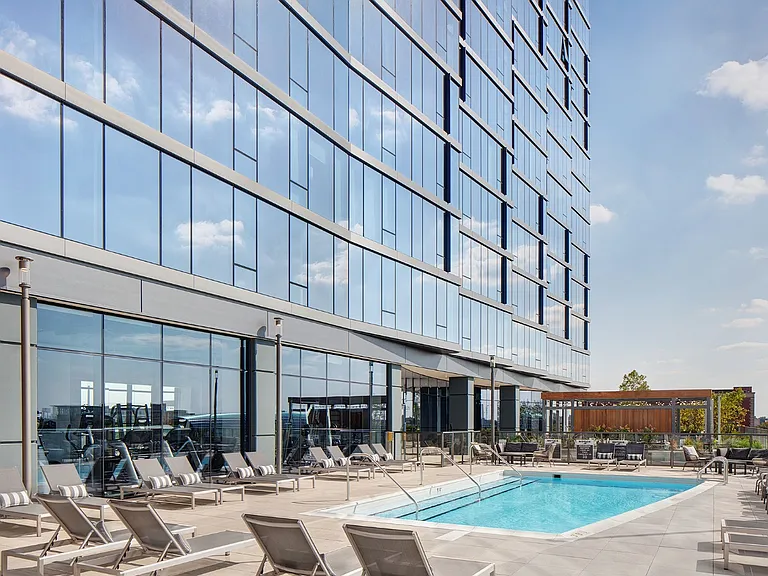
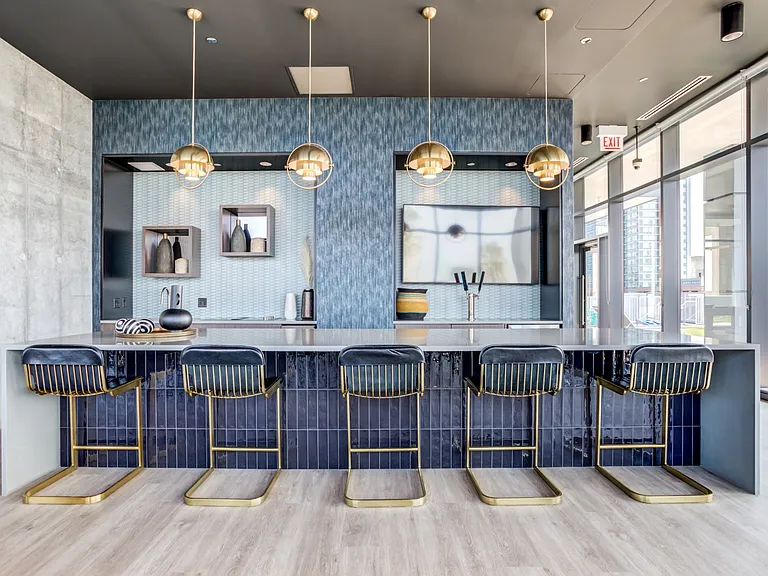
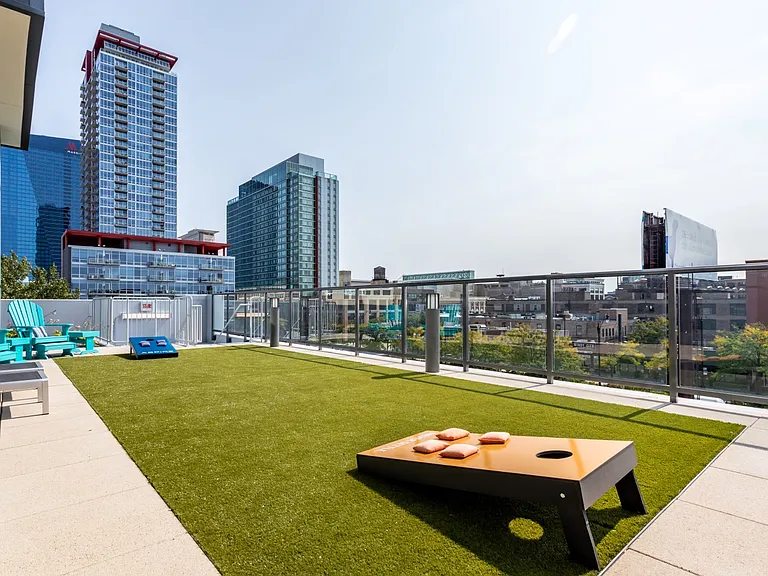
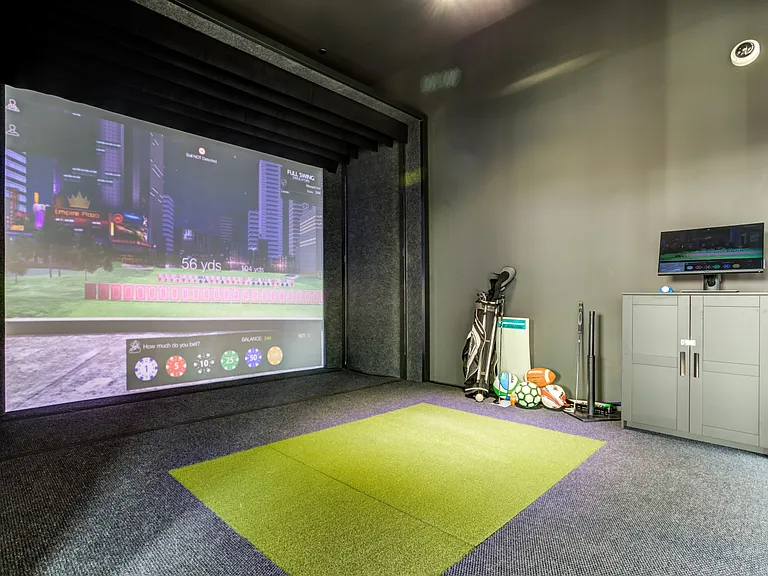
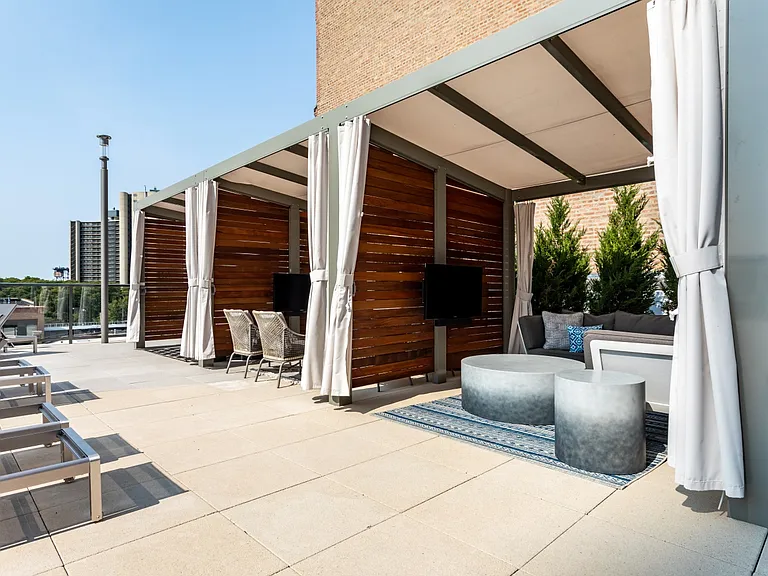
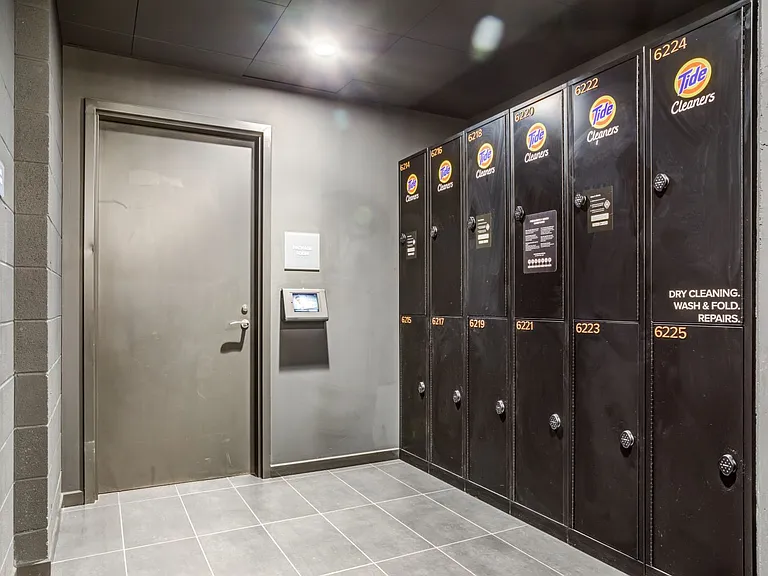
Common Amenity
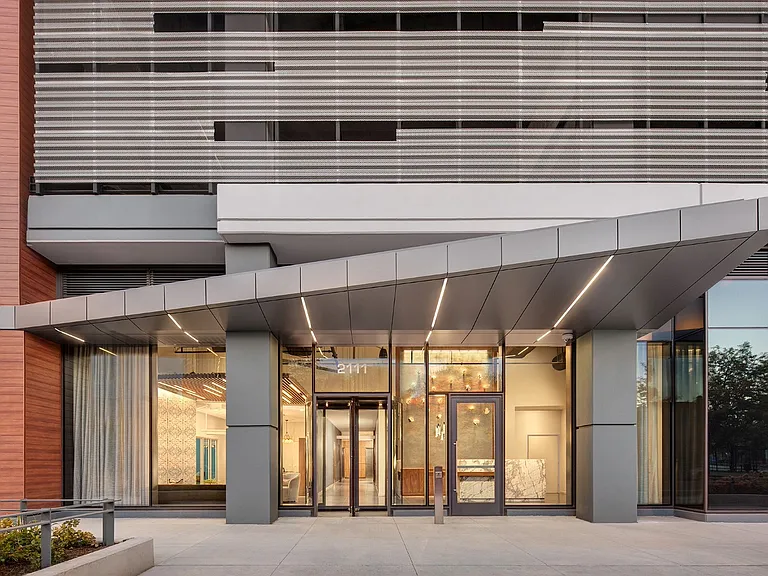
Building Exterior
Common Amenity
Common Amenity
Common Amenity
Building Exterior
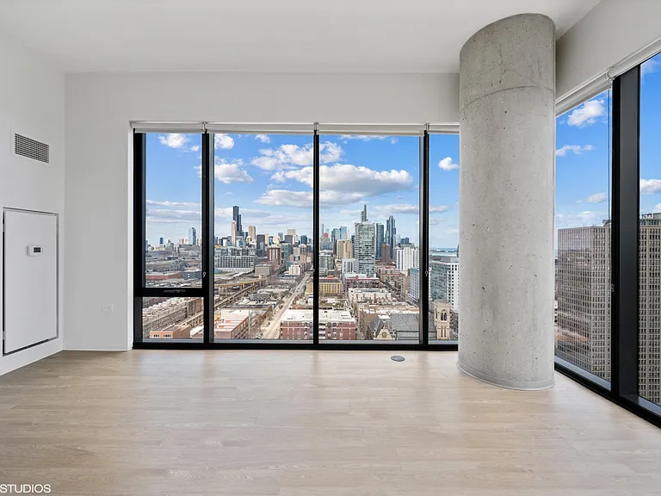
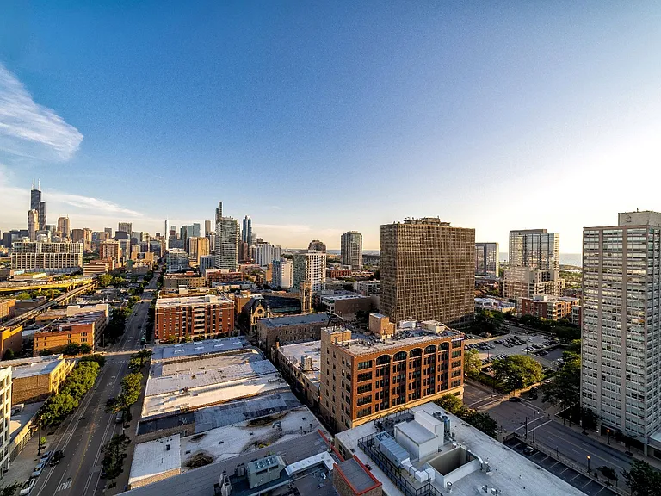
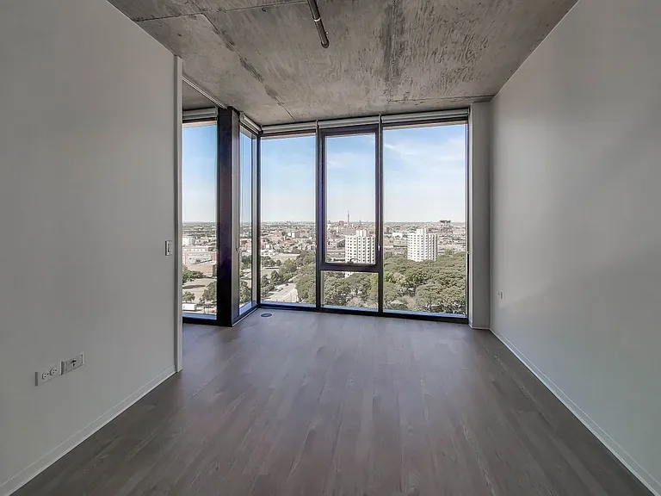
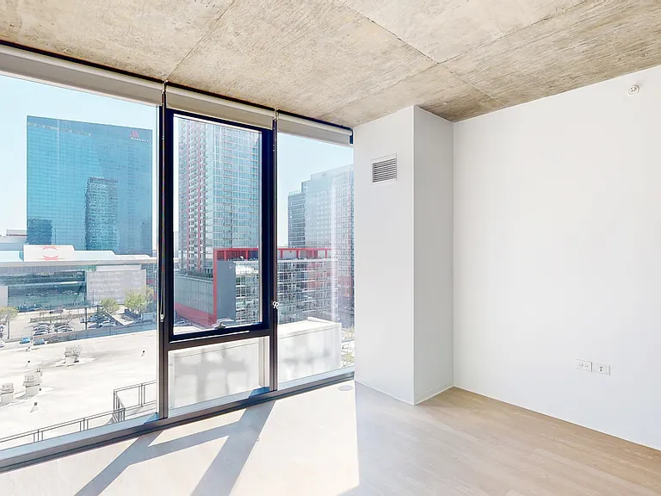
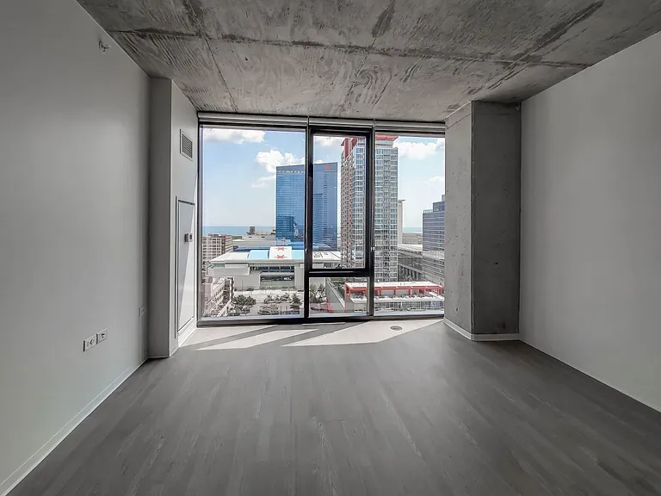
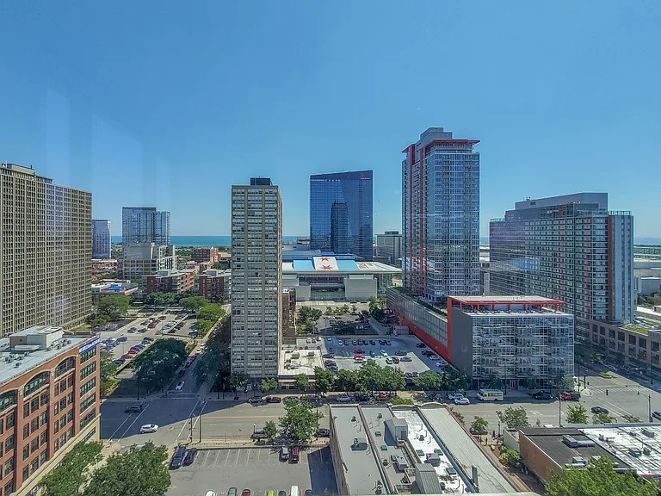
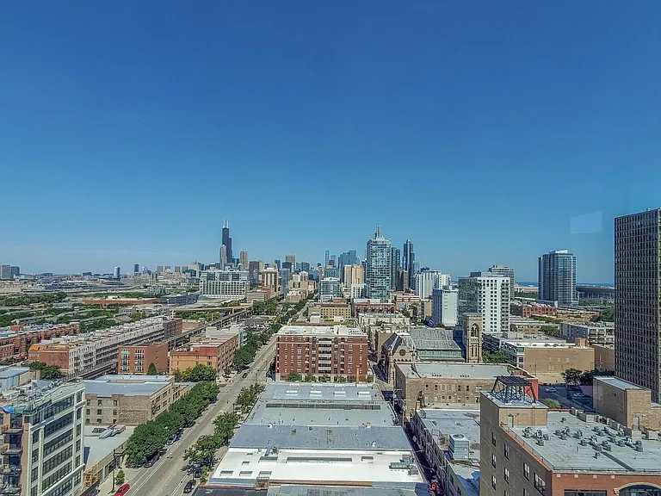
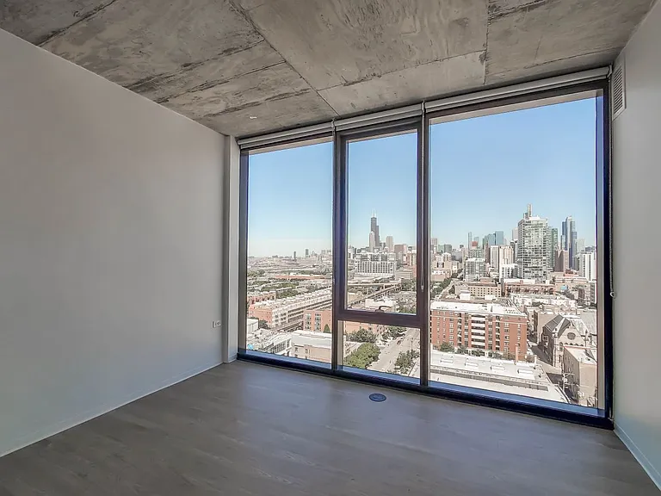
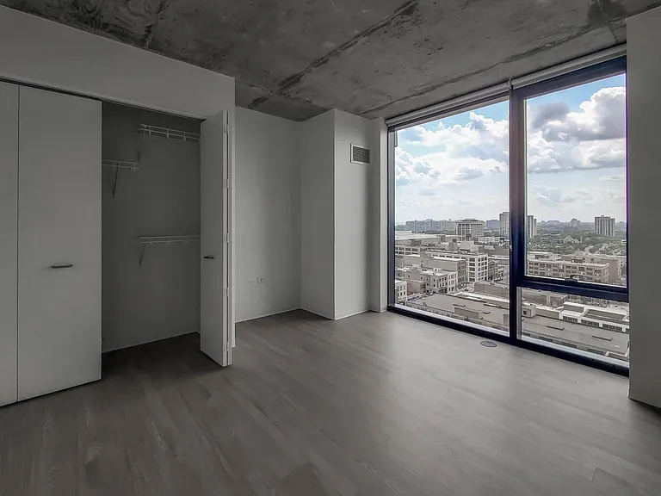
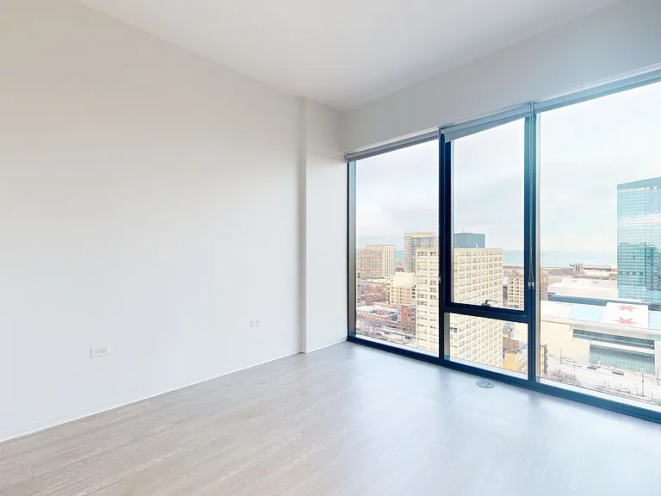
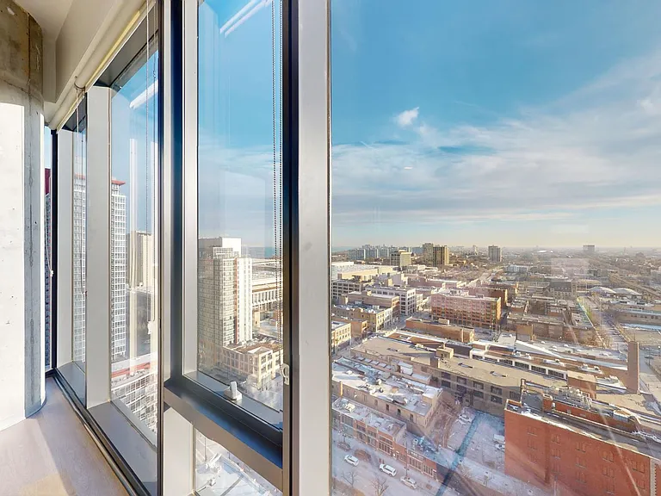
View from Apt
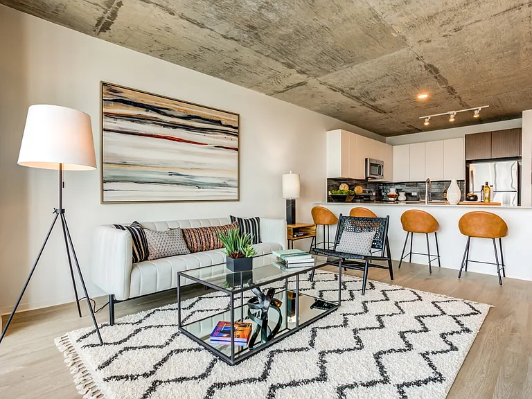
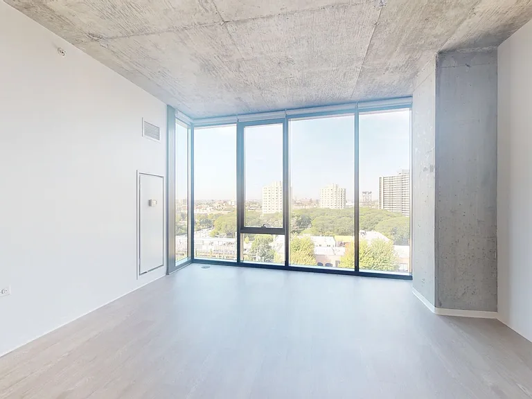
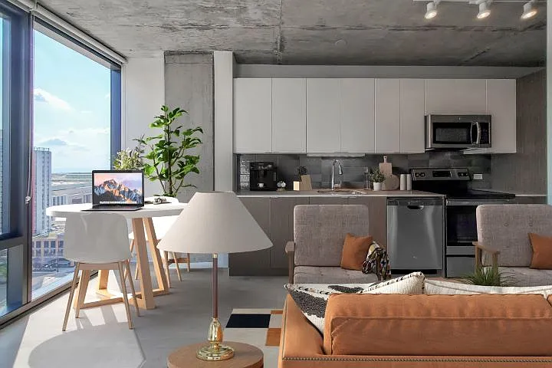
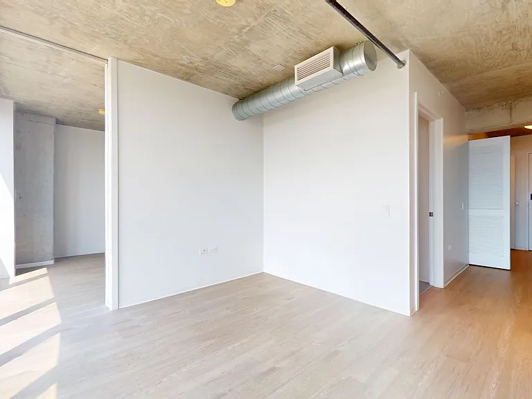
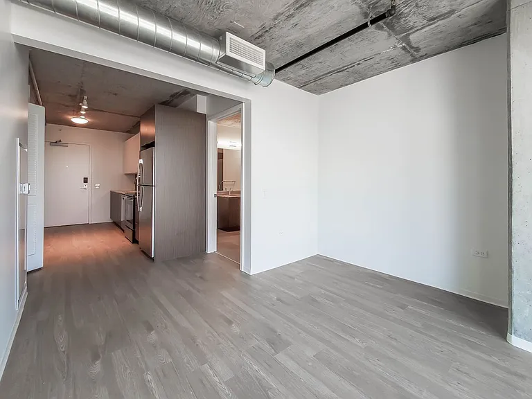
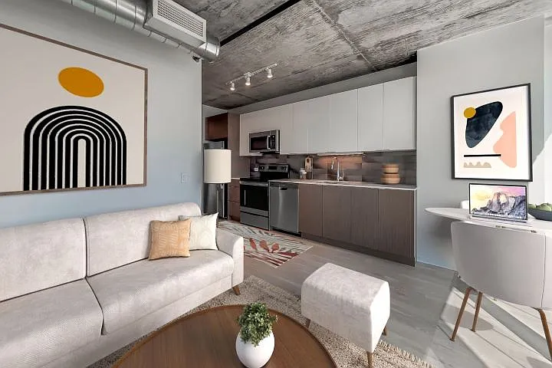
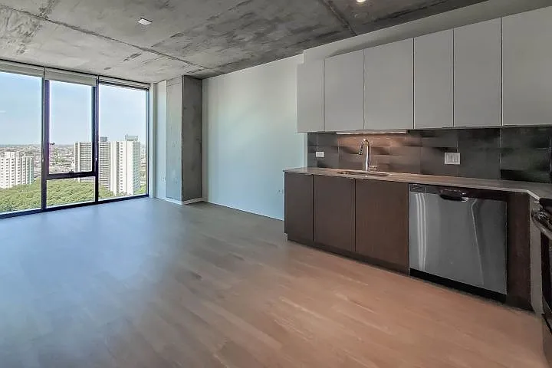
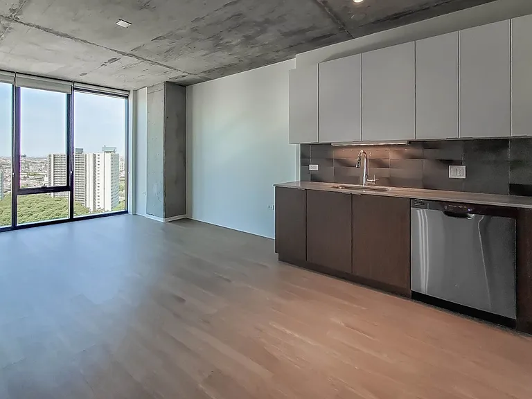
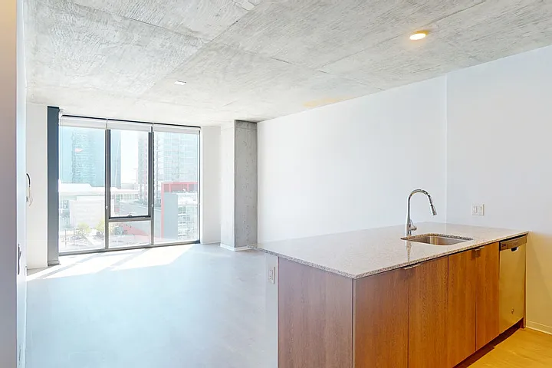
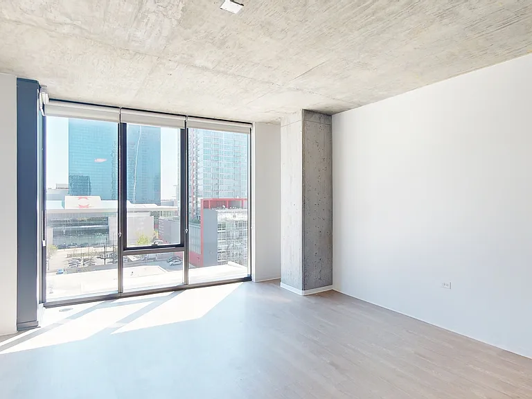
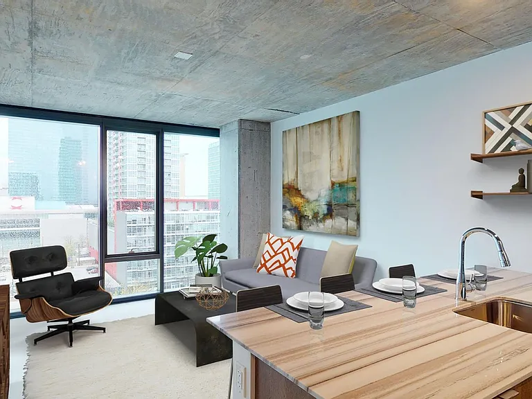
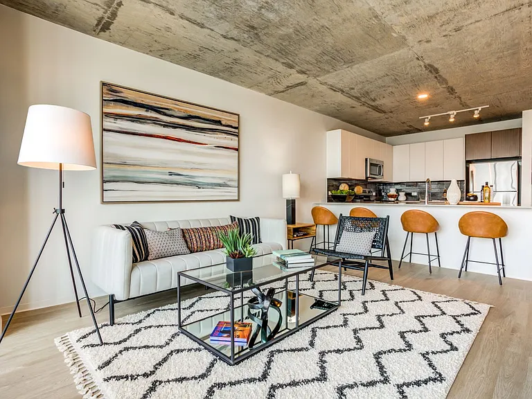
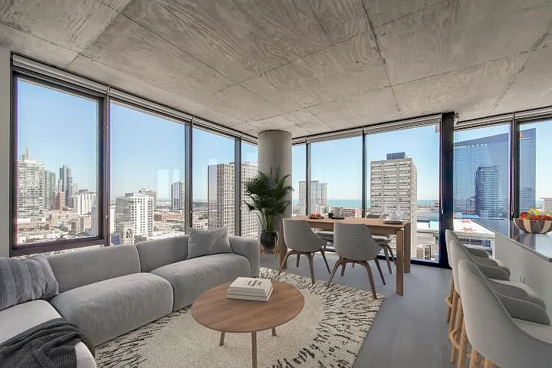
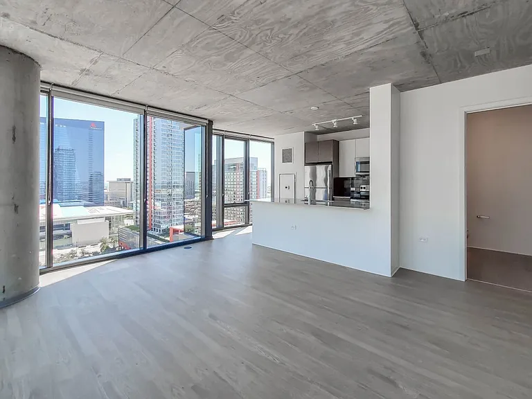
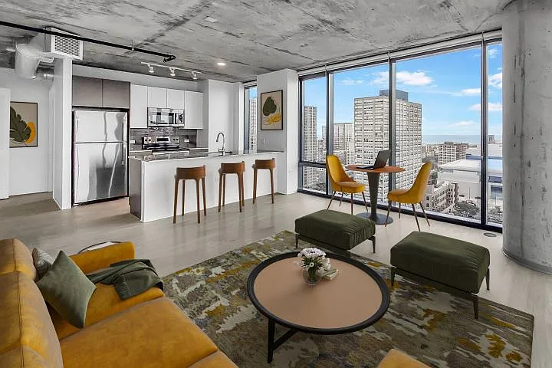
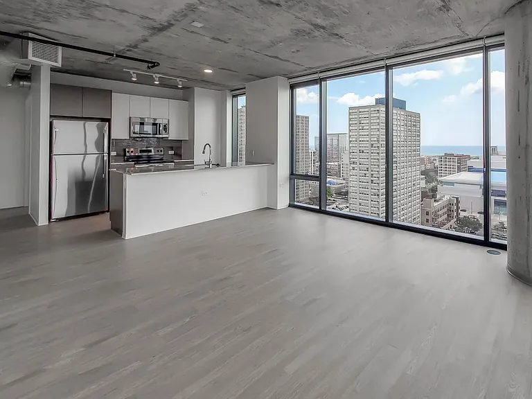
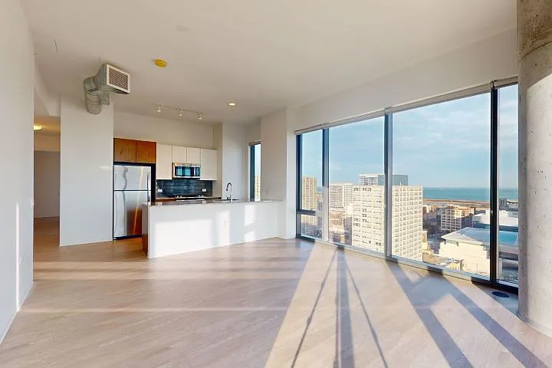
Dining/Living room
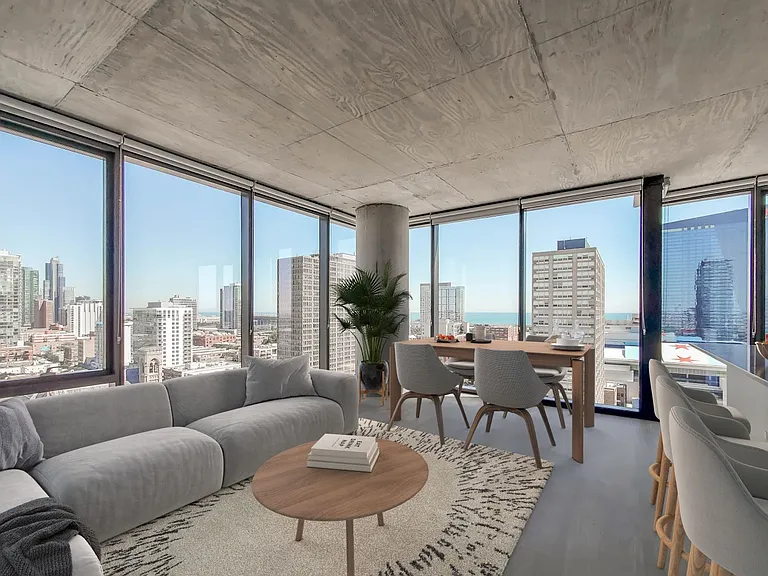
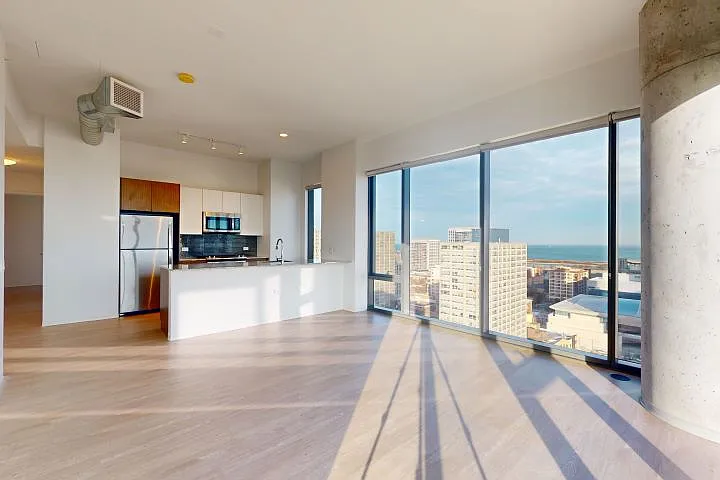
Dining/Living room
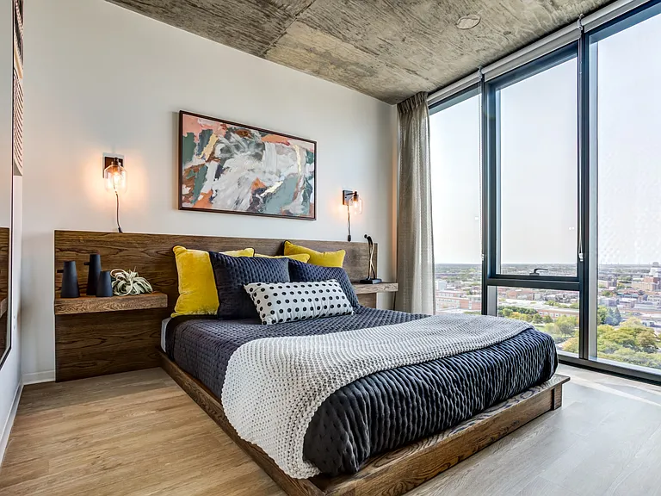
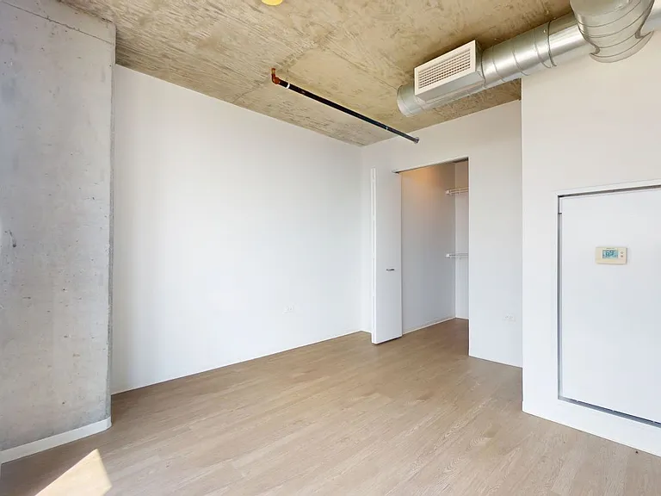
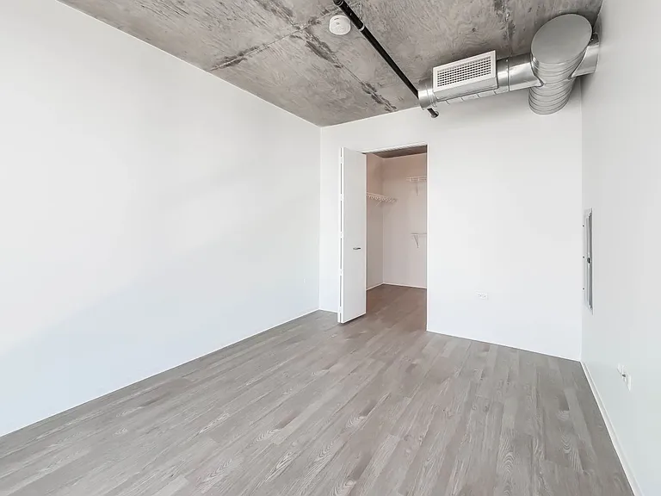
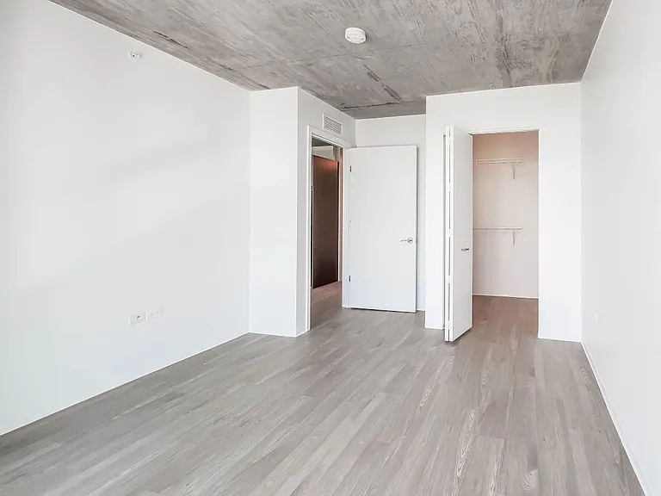
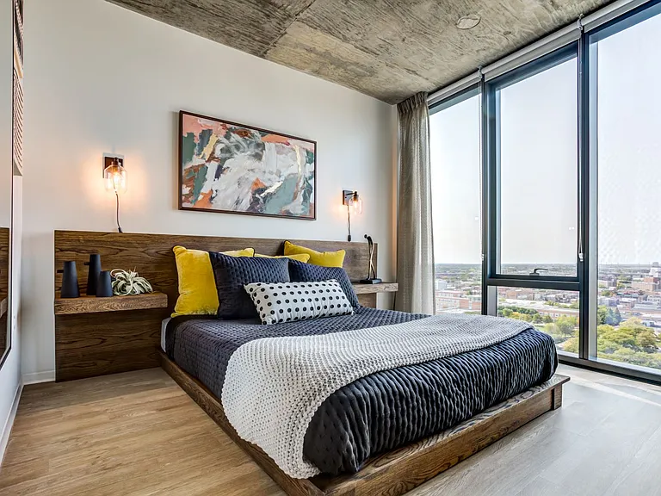
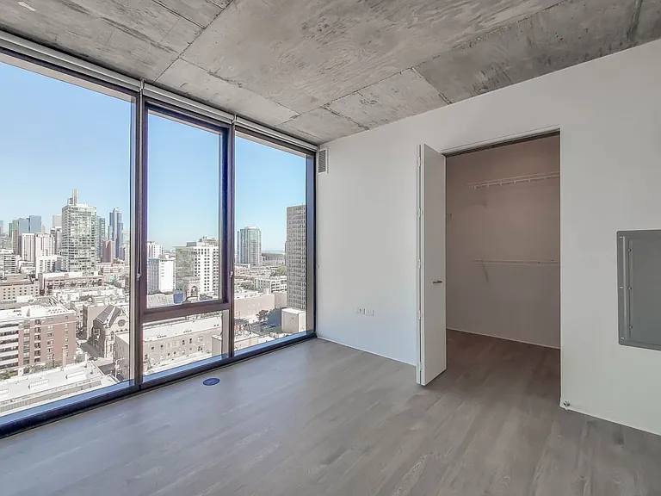
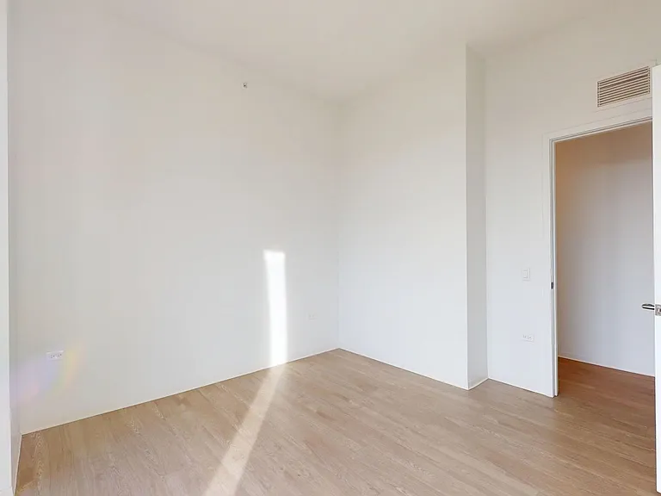
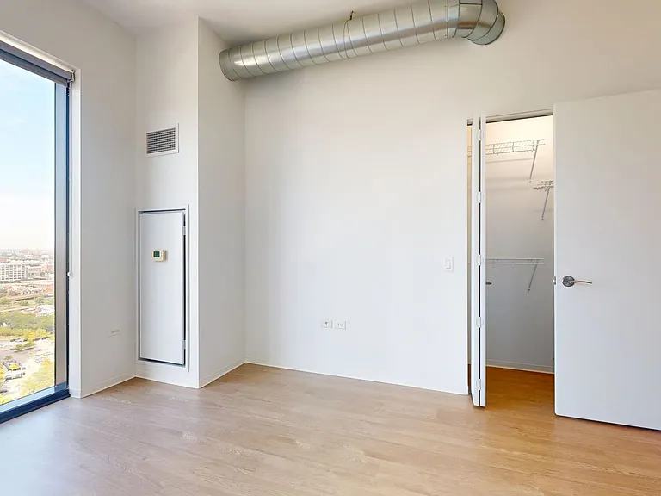
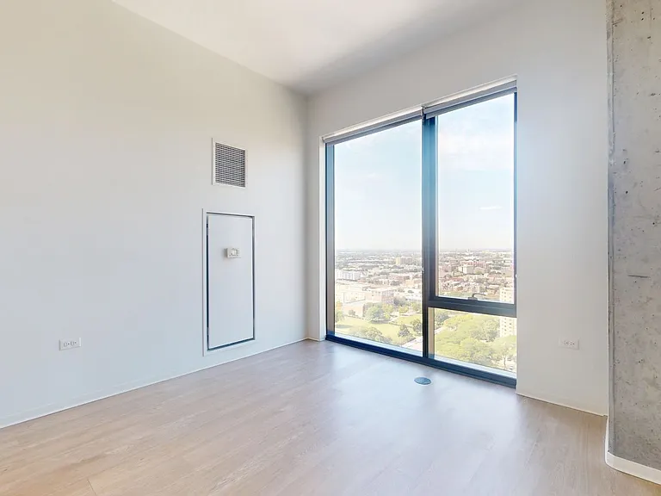
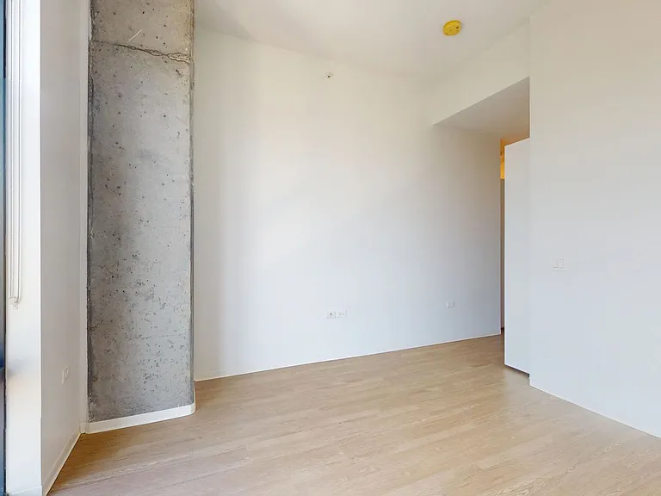
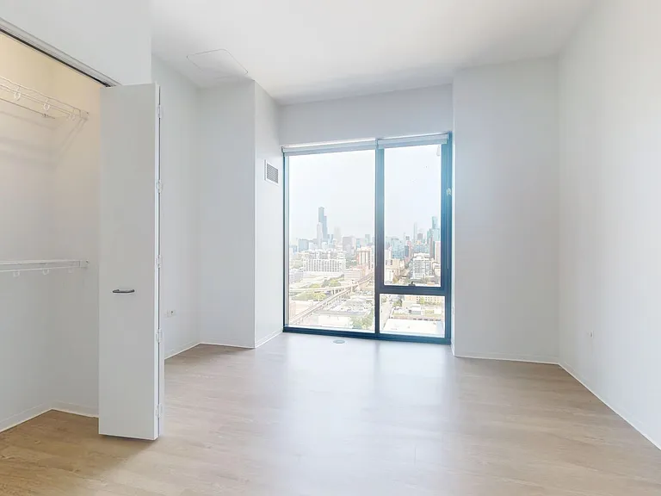
Bedroom
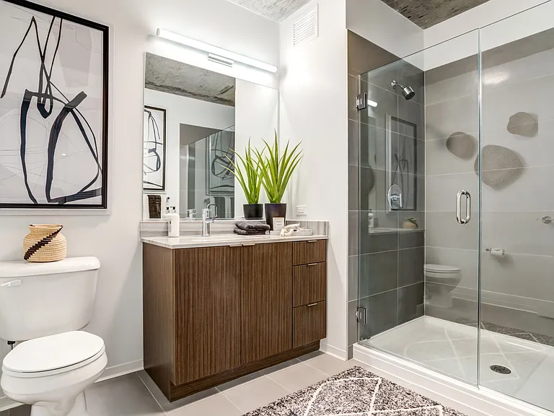
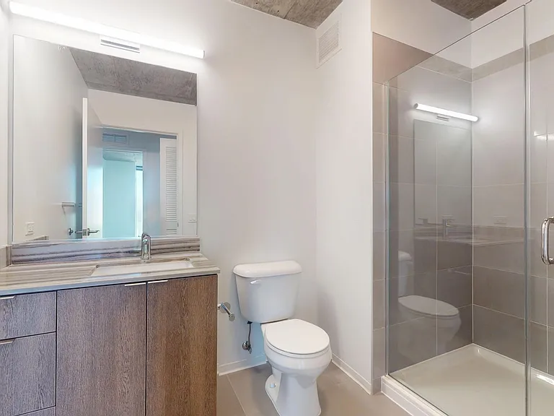
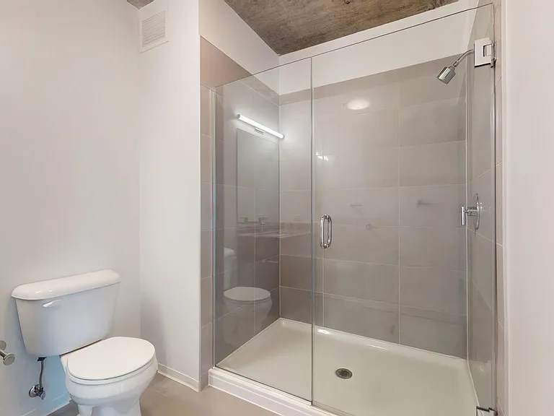
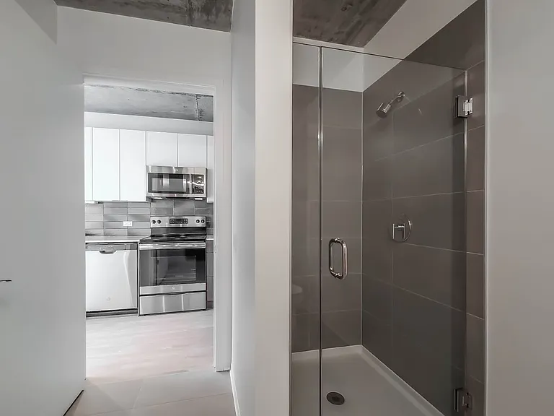
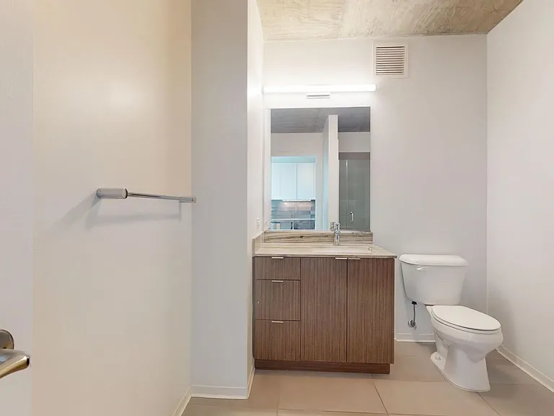
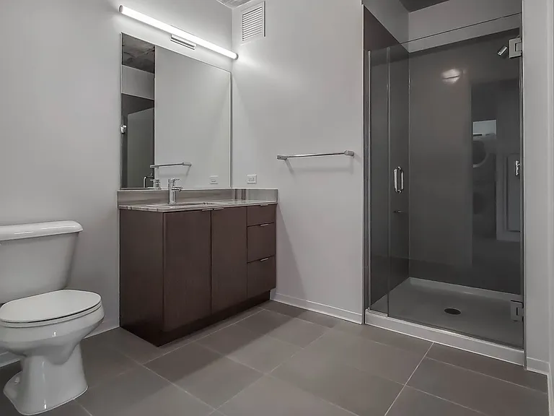
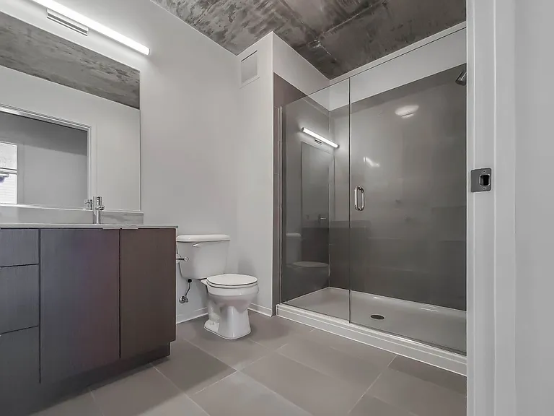
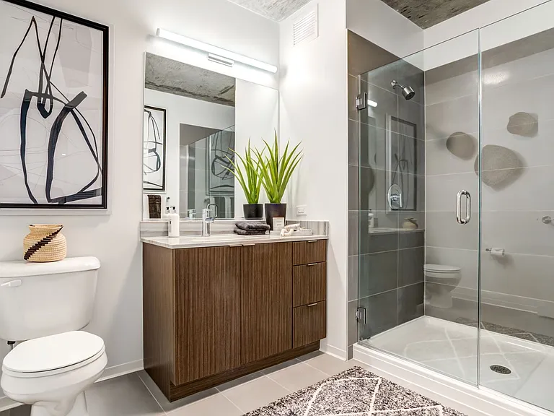
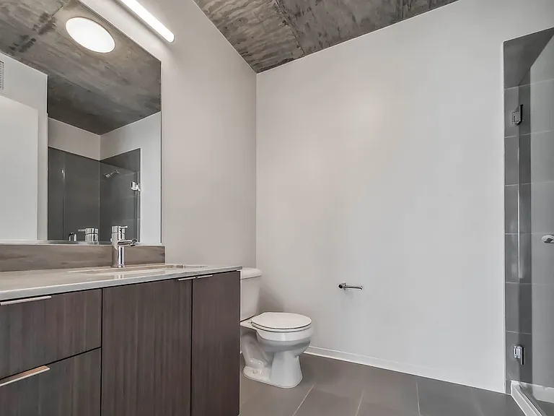
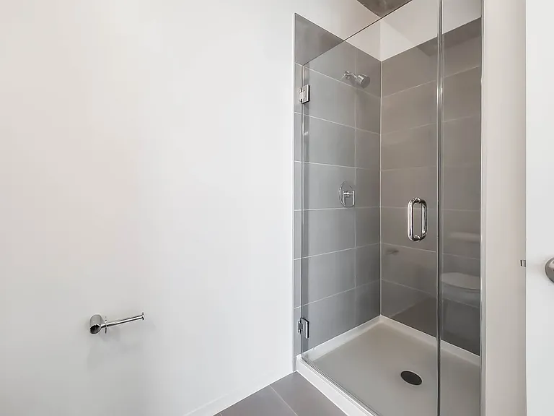
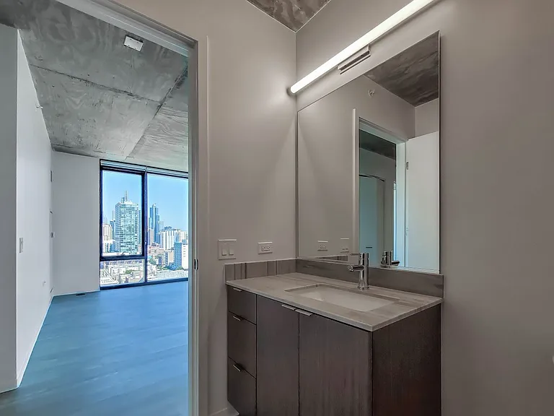
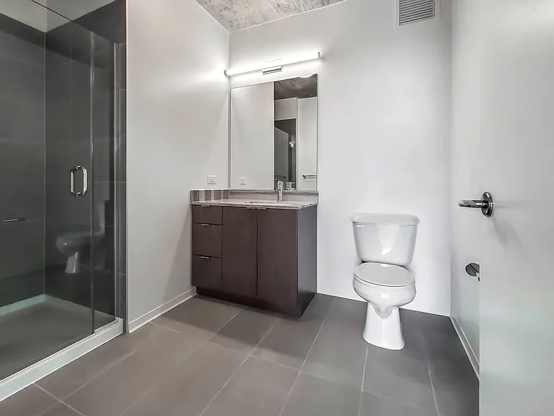
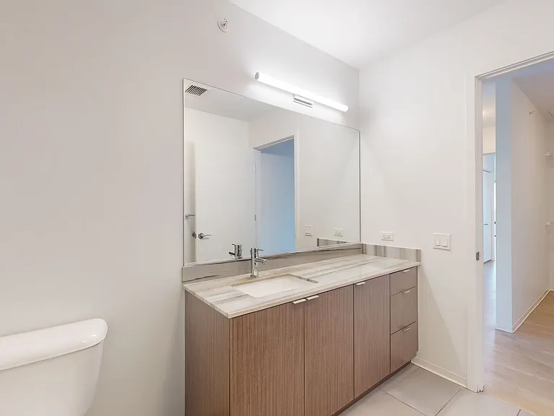
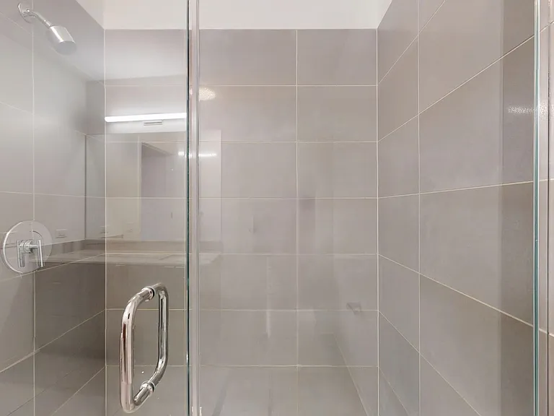
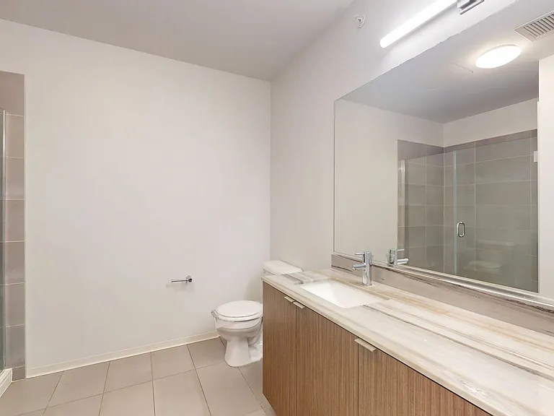
Bathroom
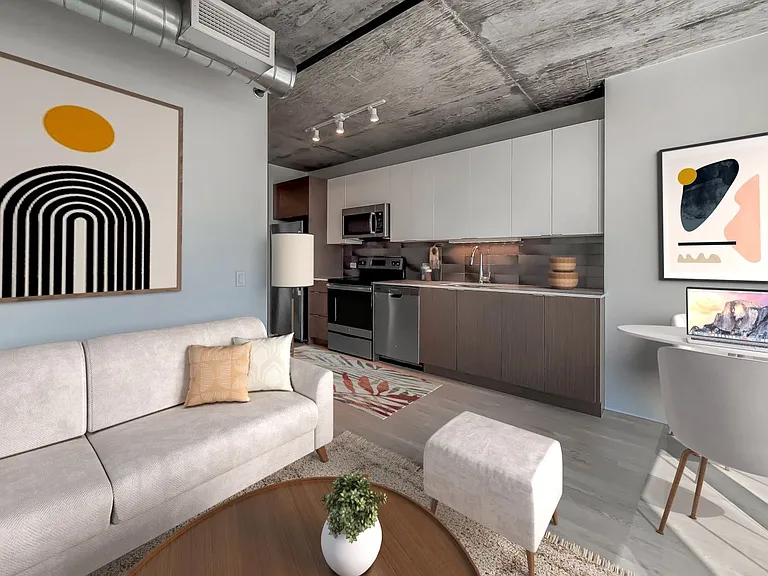
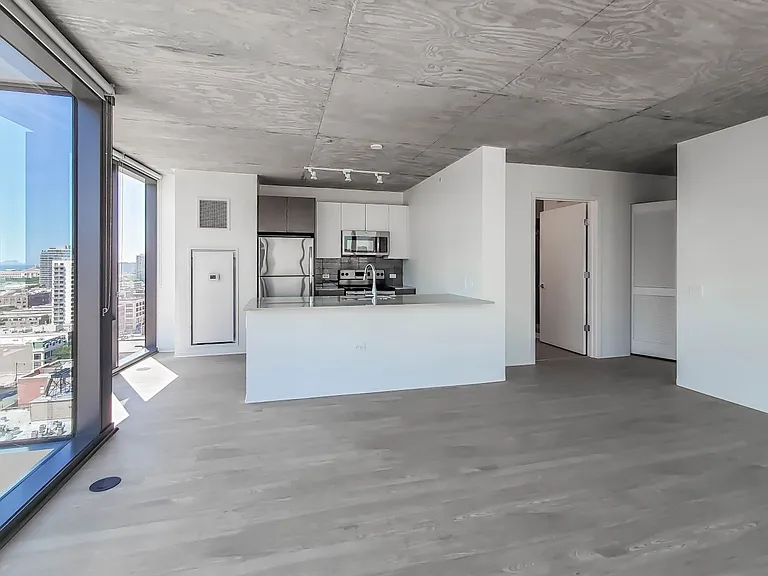
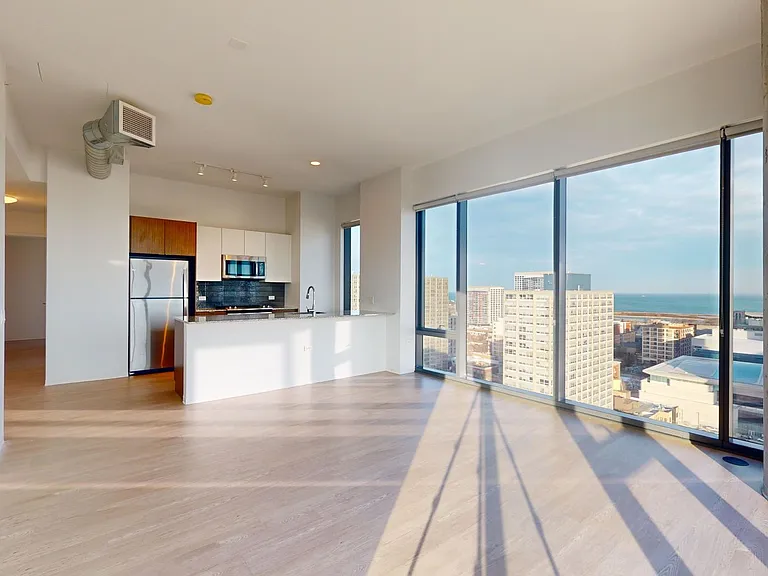
Dining/Living room
Common Amenity
Common Amenity
Common Amenity
Common Amenity
Common Amenity
Common Amenity
Common Amenity
Common Amenity
Common Amenity
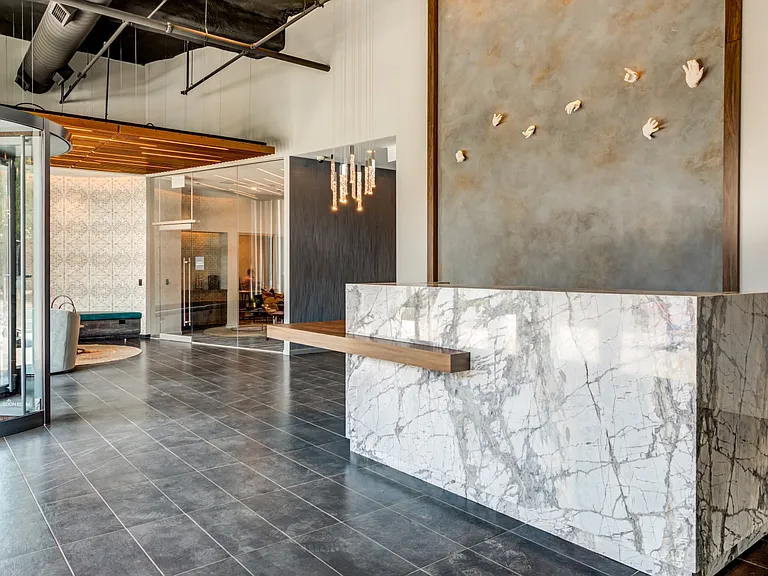
Building Lobby
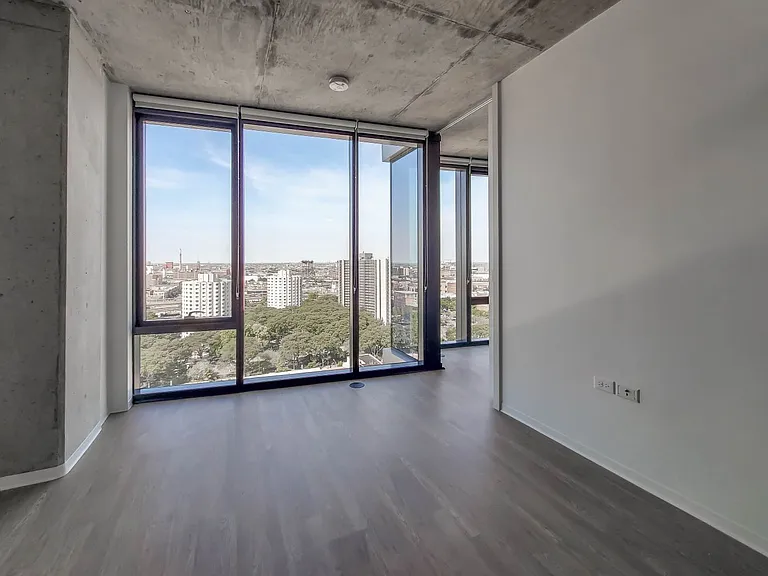
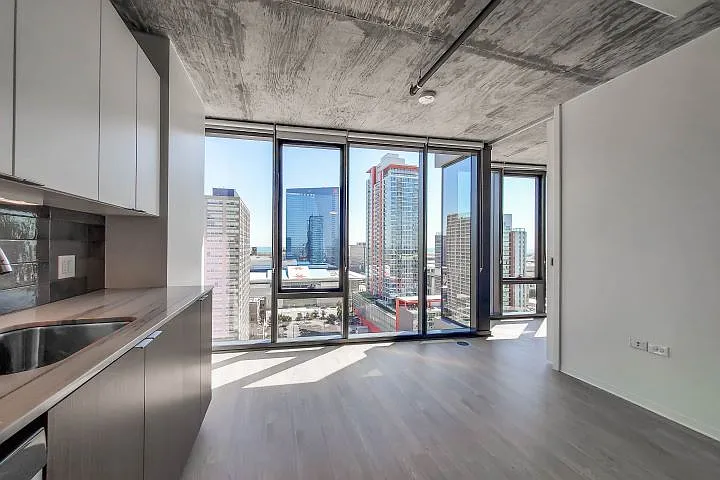
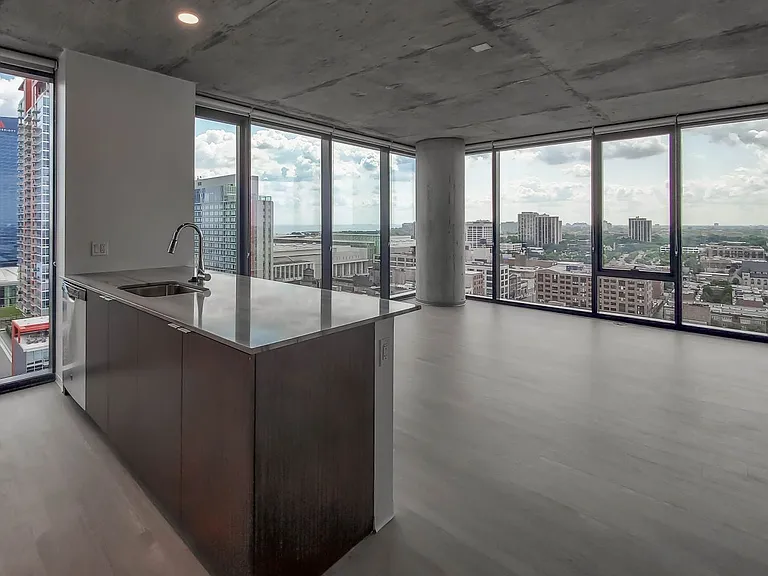
View from Apt
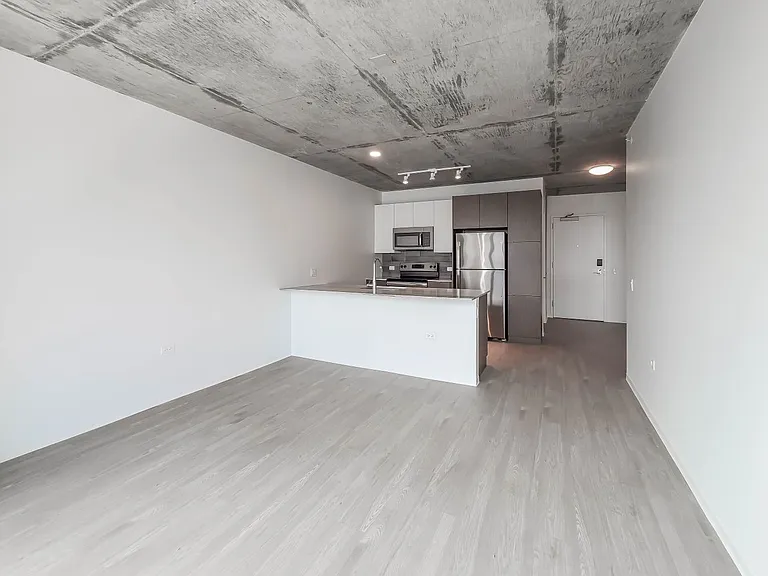
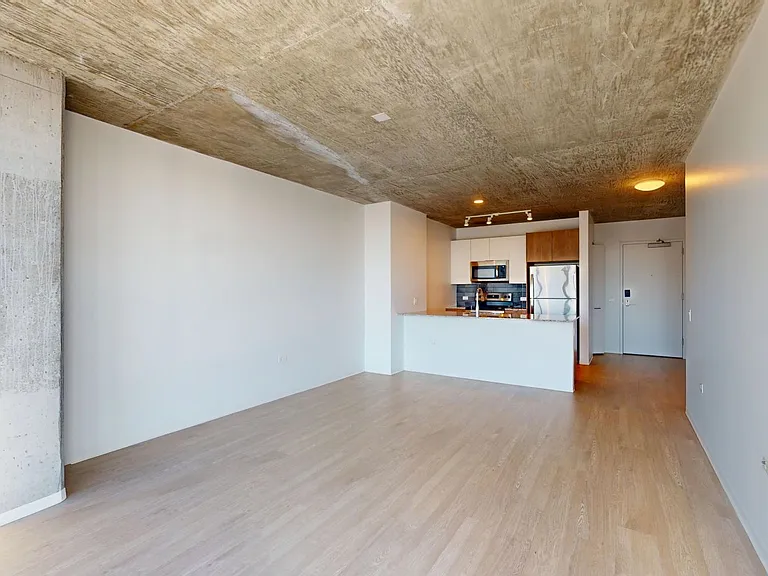
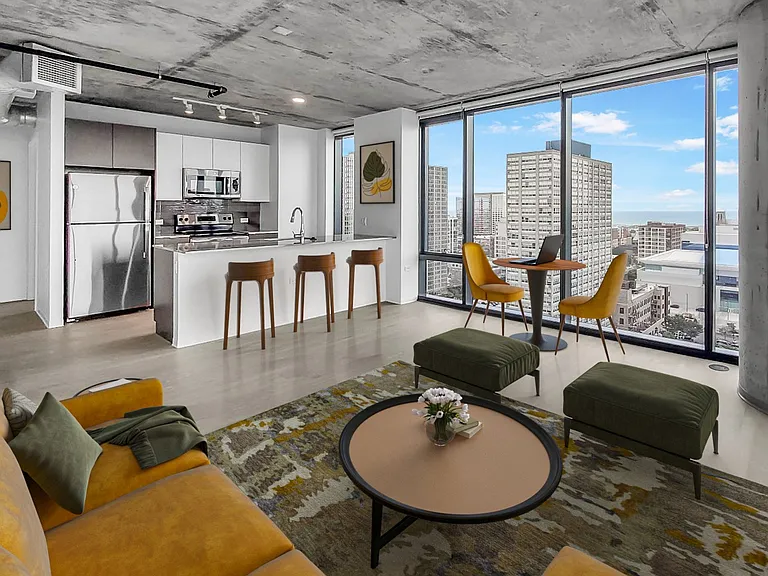
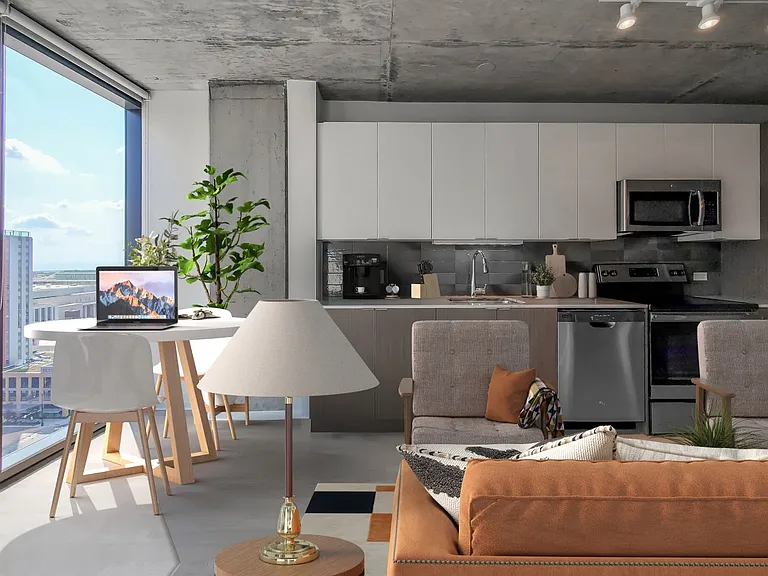
Dining/Living room
Thumbnail
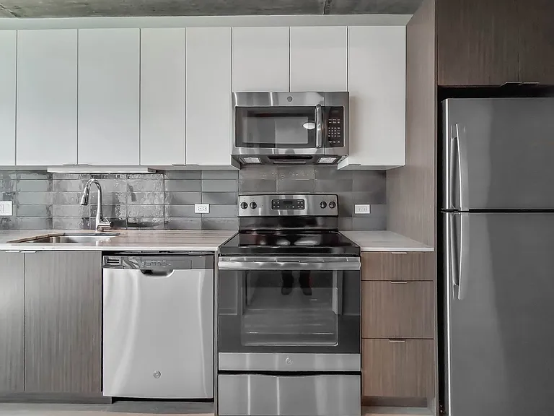
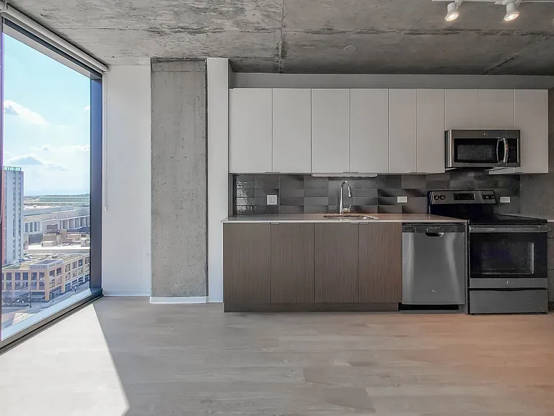
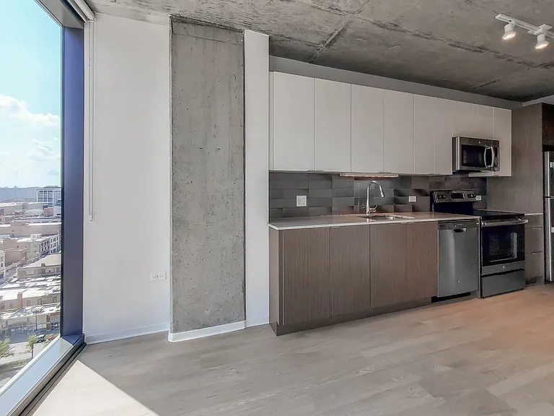
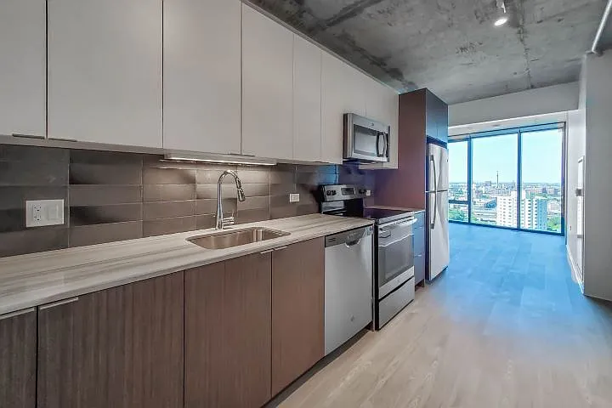
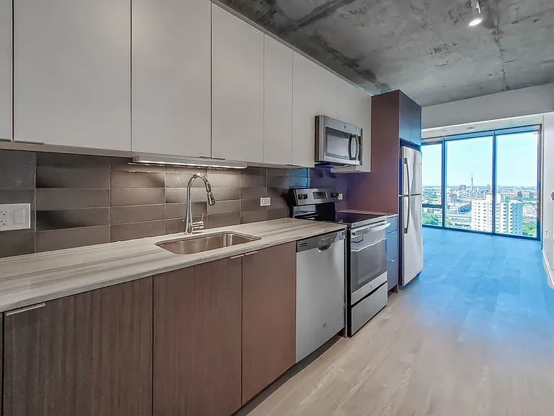
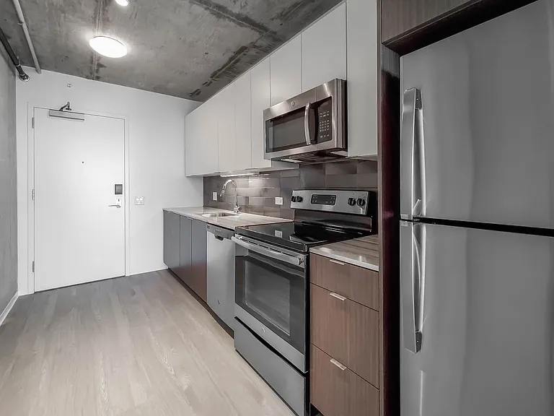
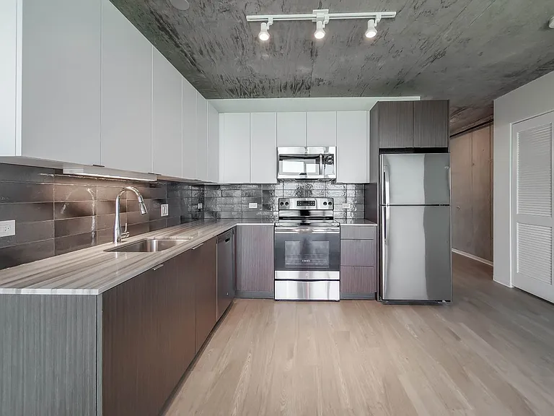
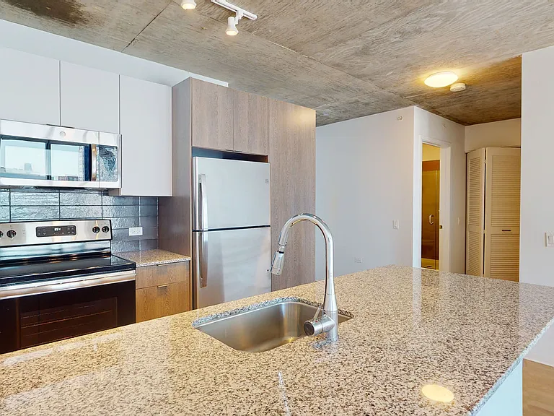
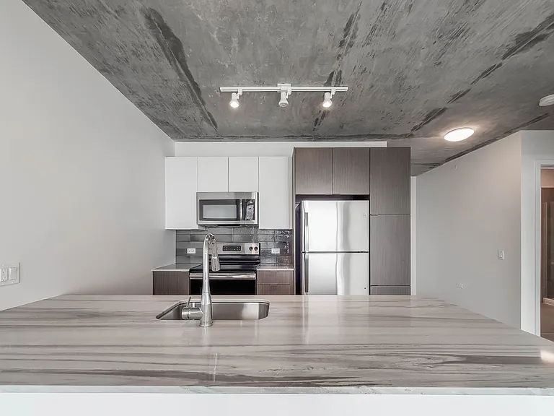
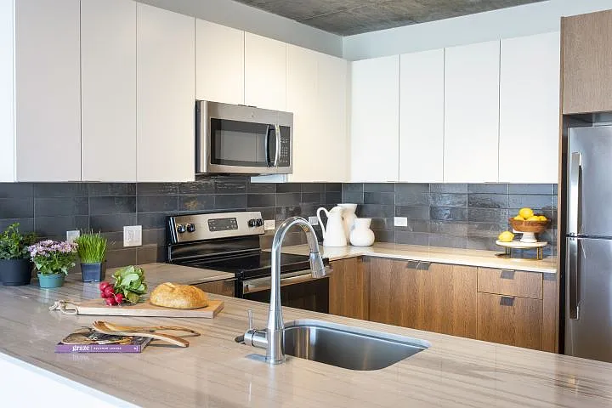
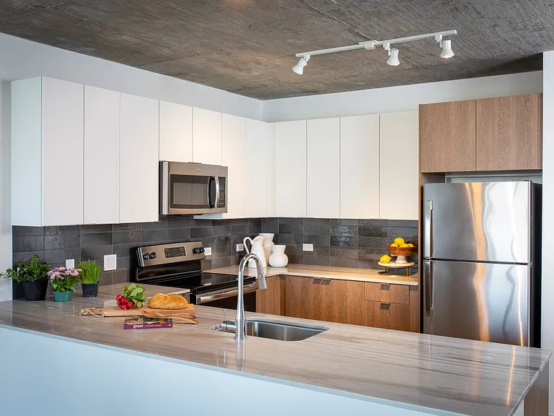
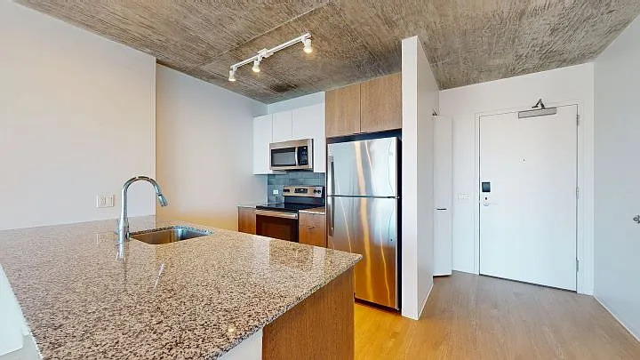
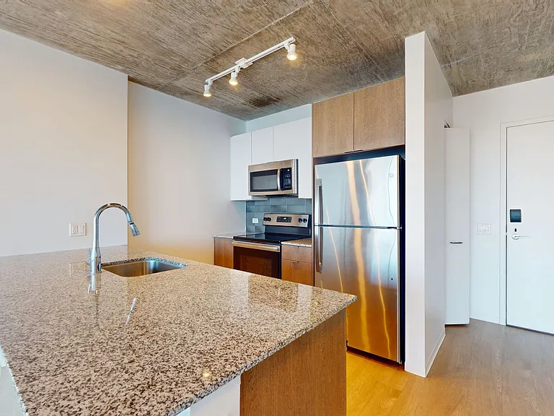
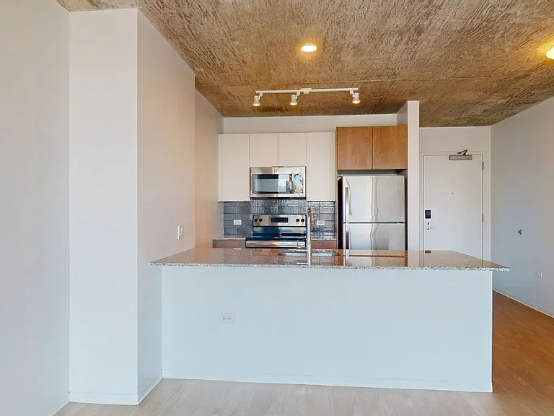
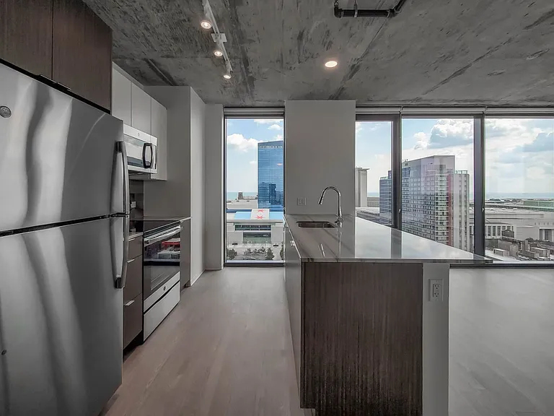
Kitchen
Kitchen
Kitchen
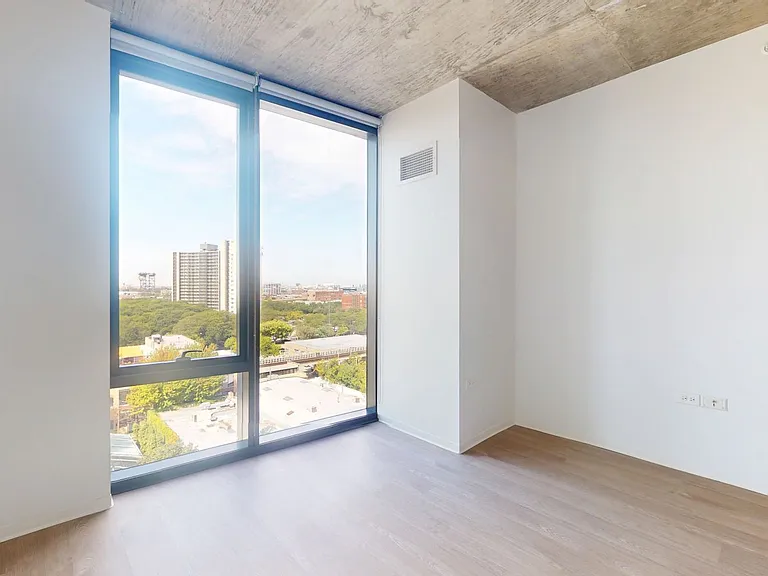
Bedroom
Bedroom
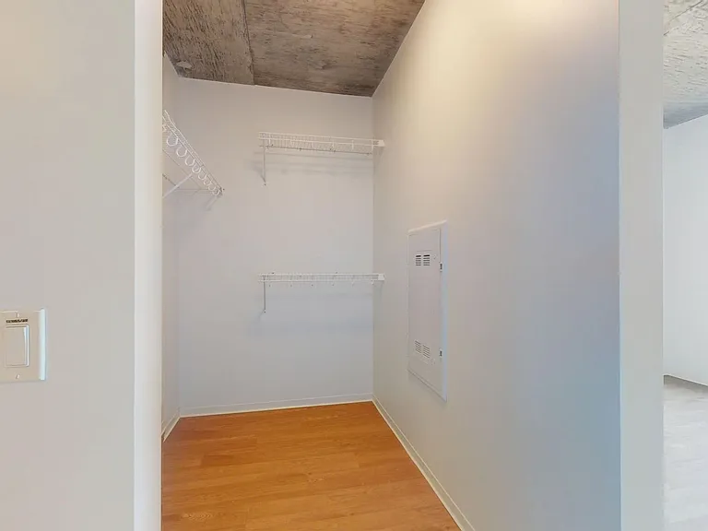
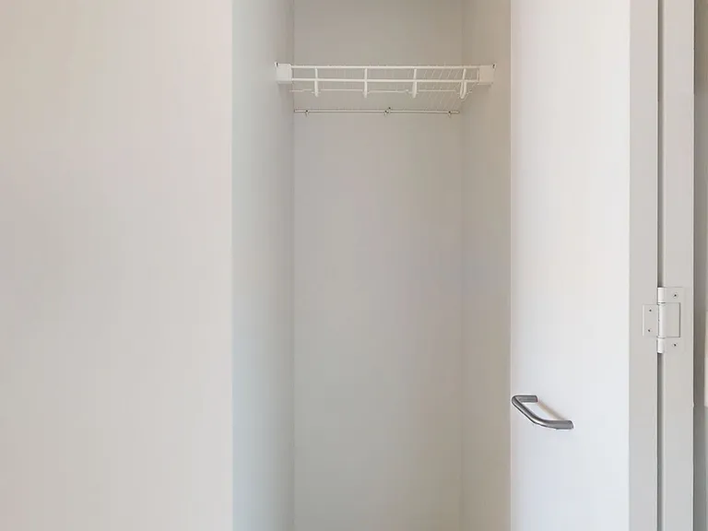
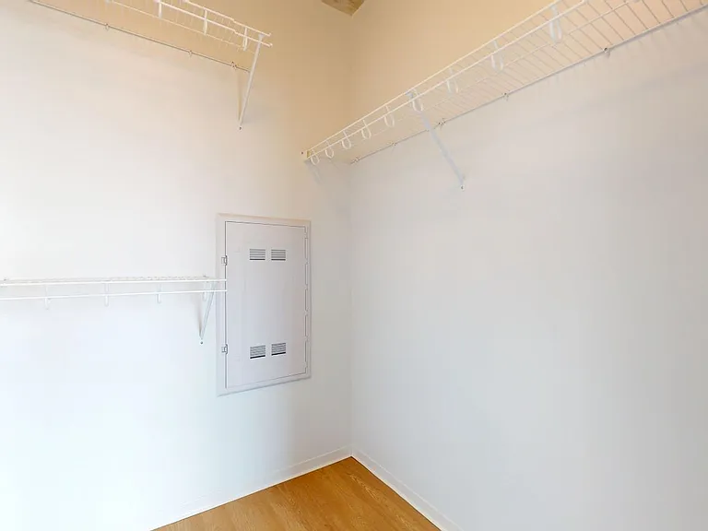
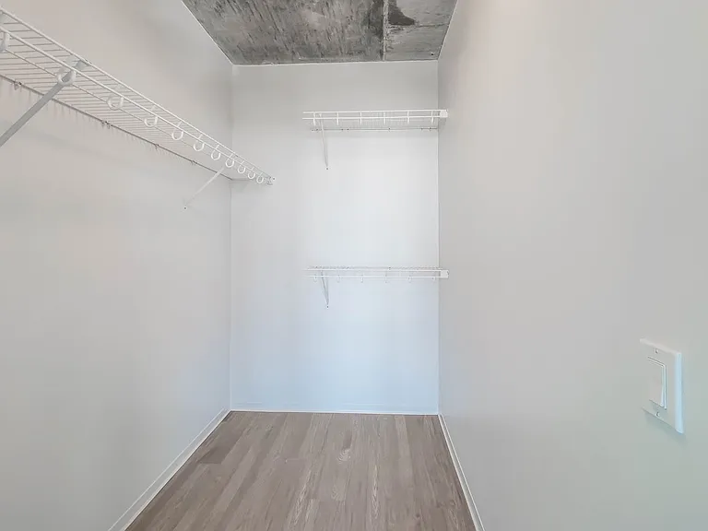
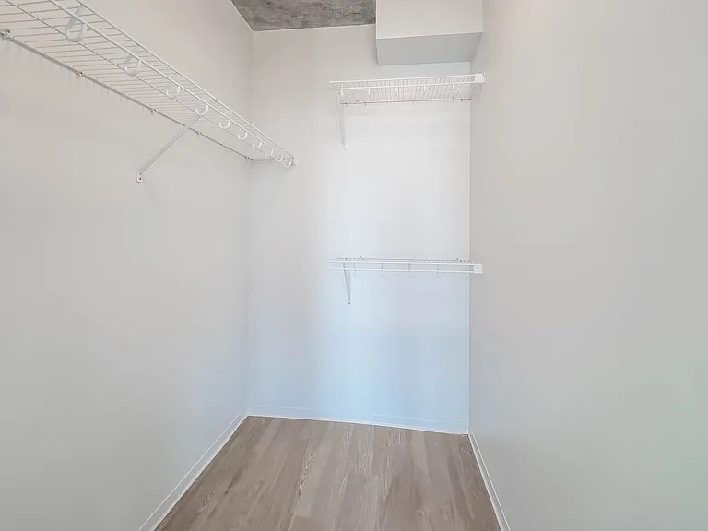
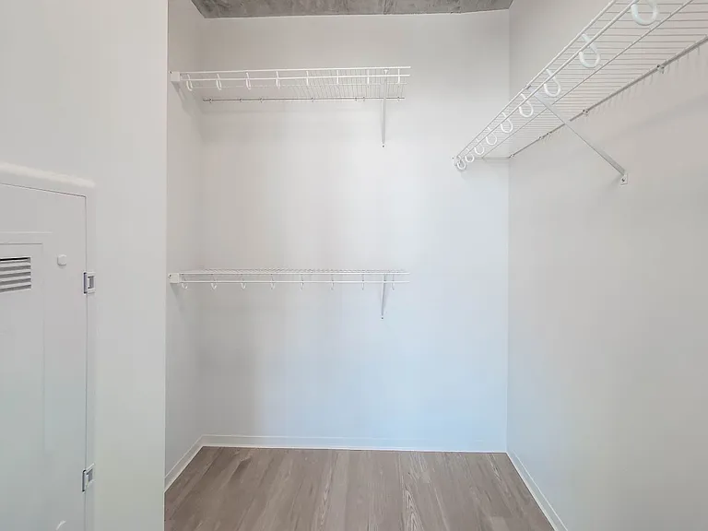
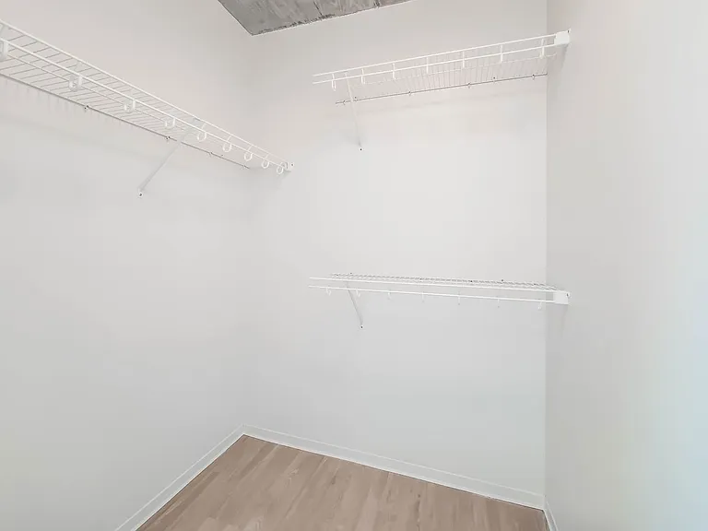
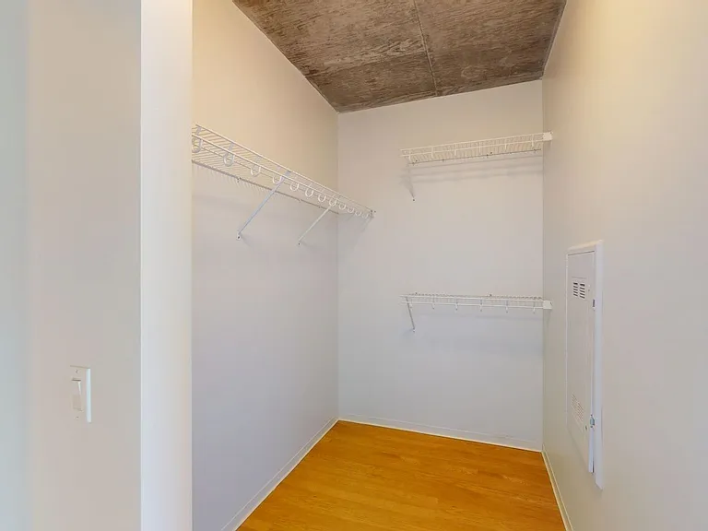
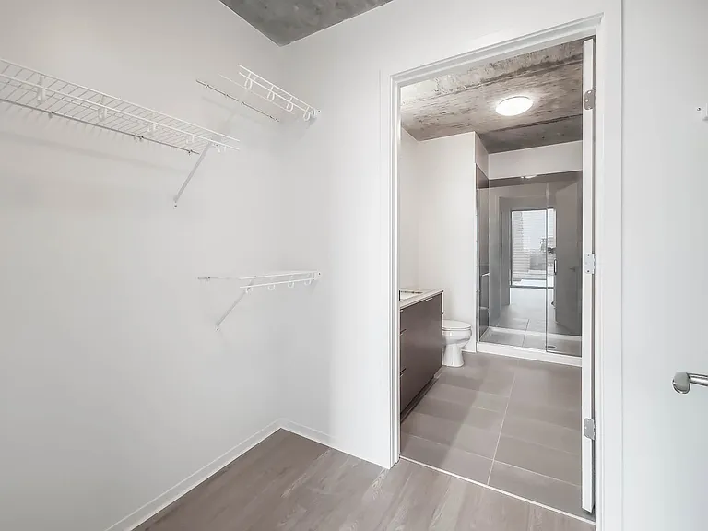
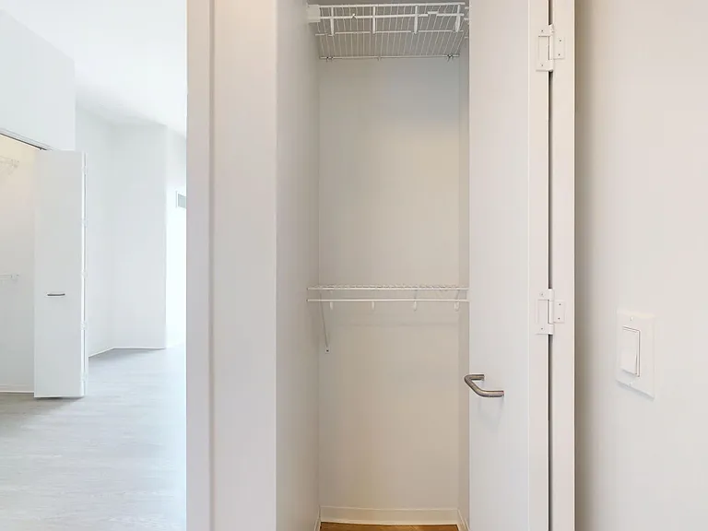
Closet
Closet
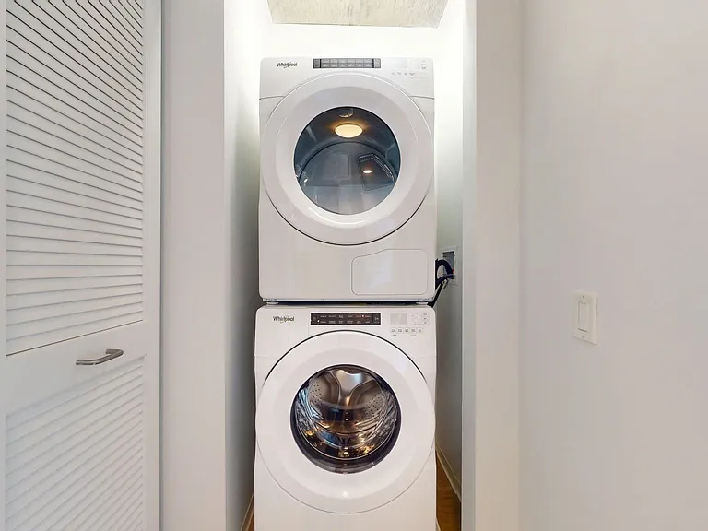
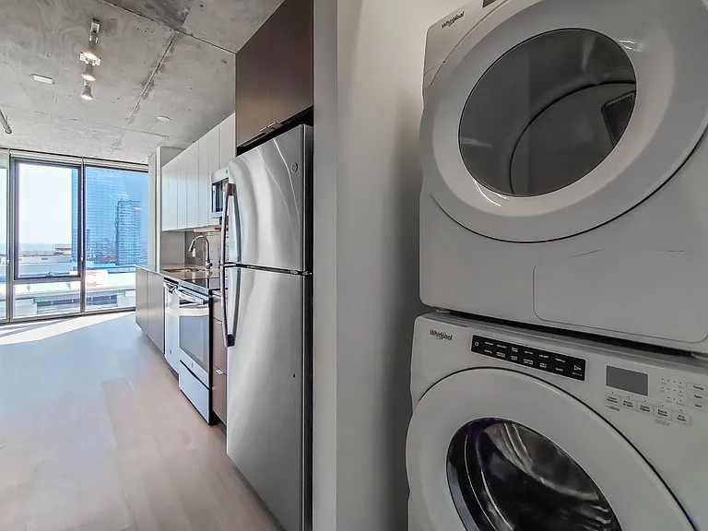
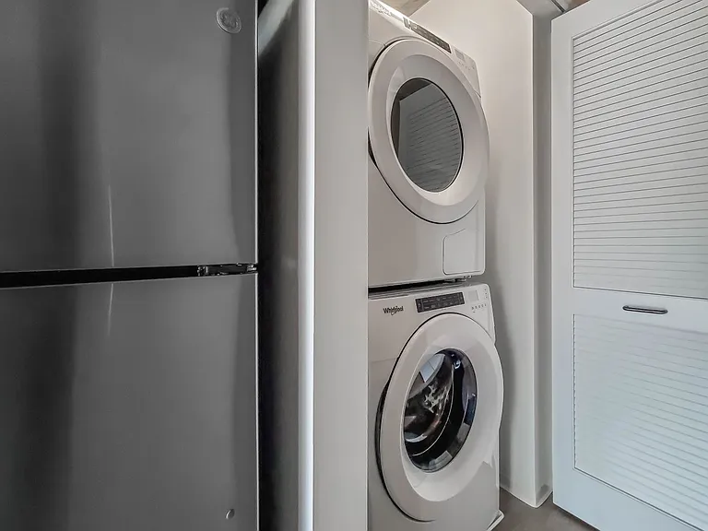
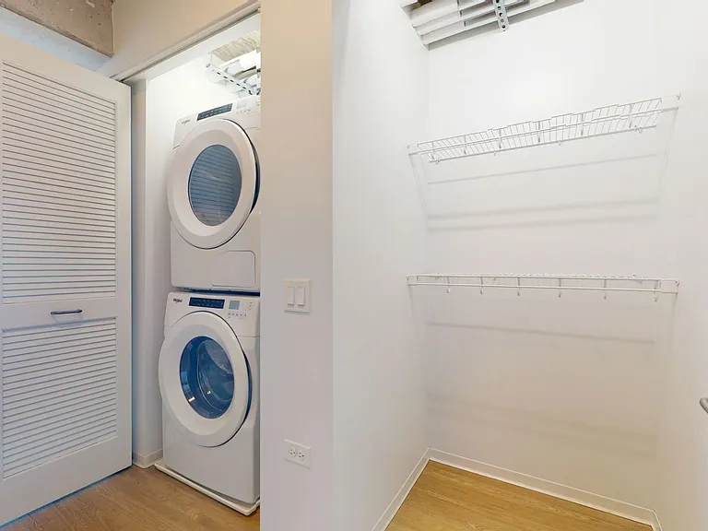
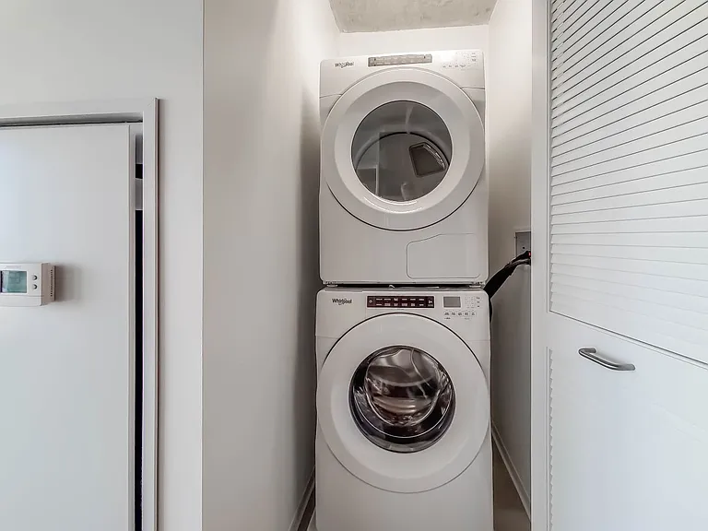
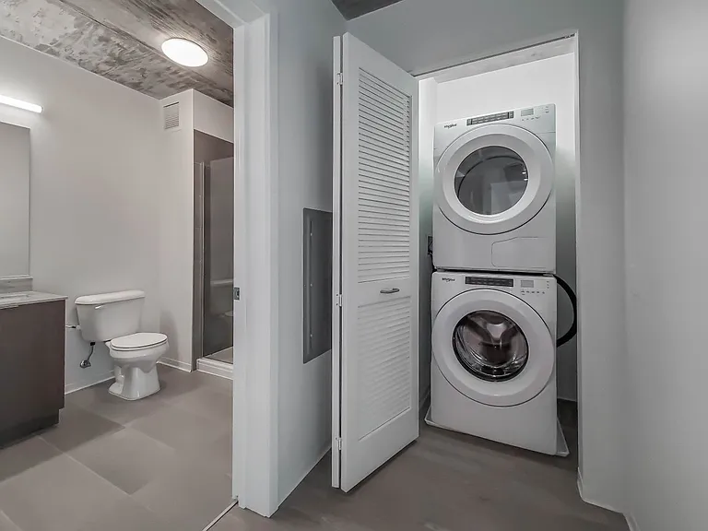
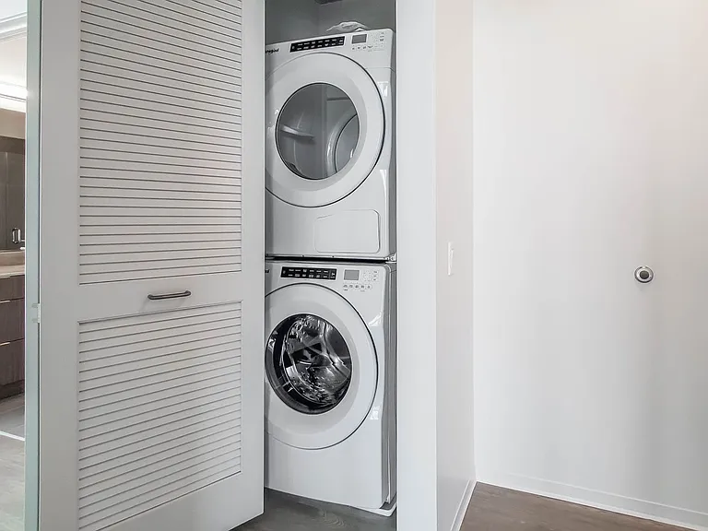
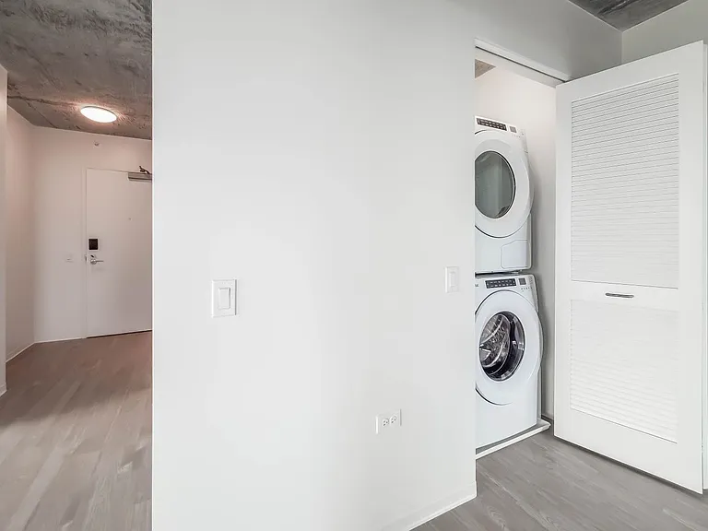
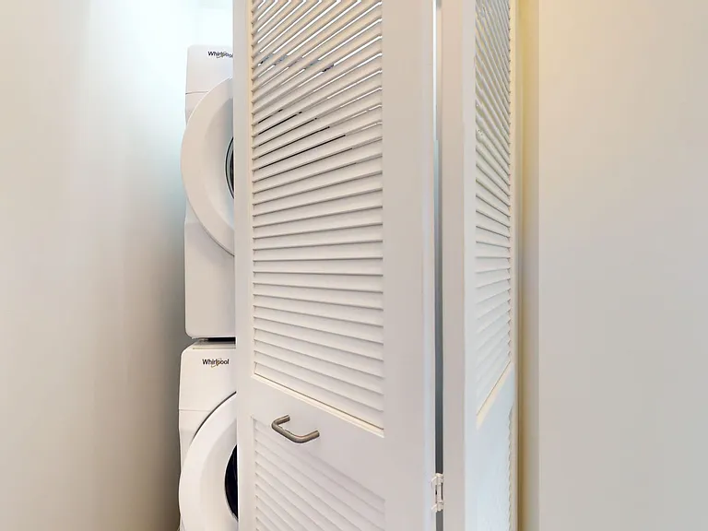
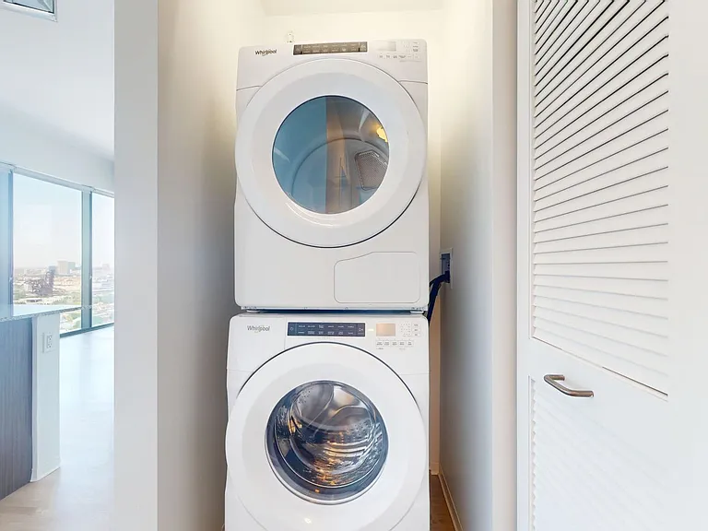
Laundry room
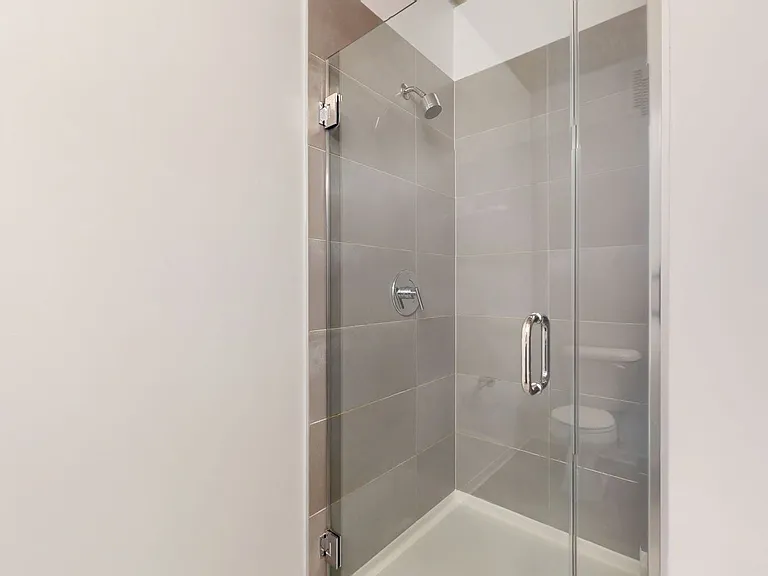
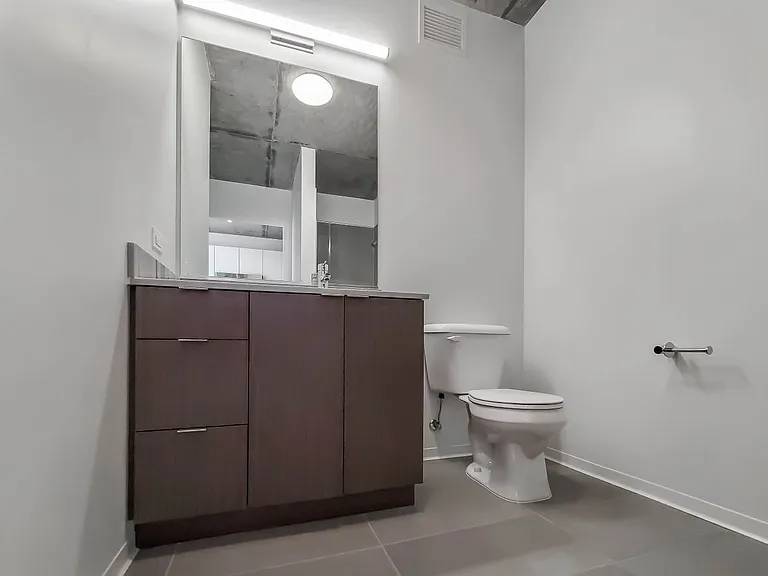
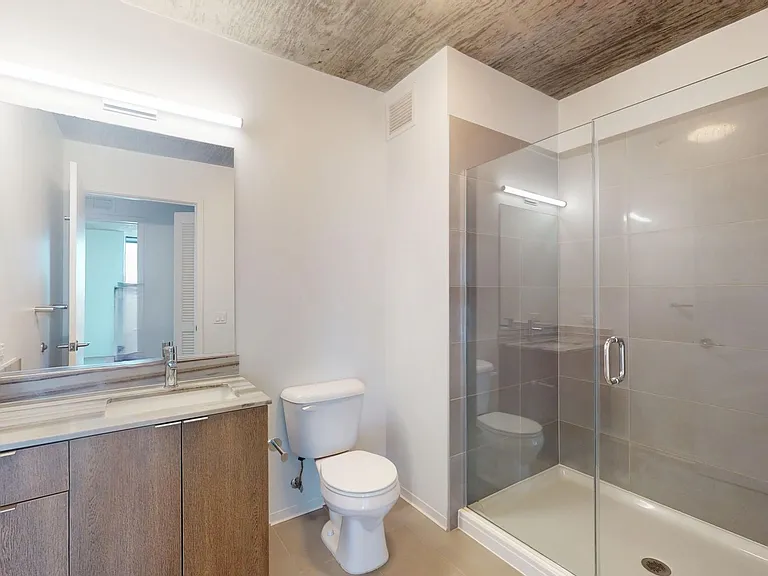
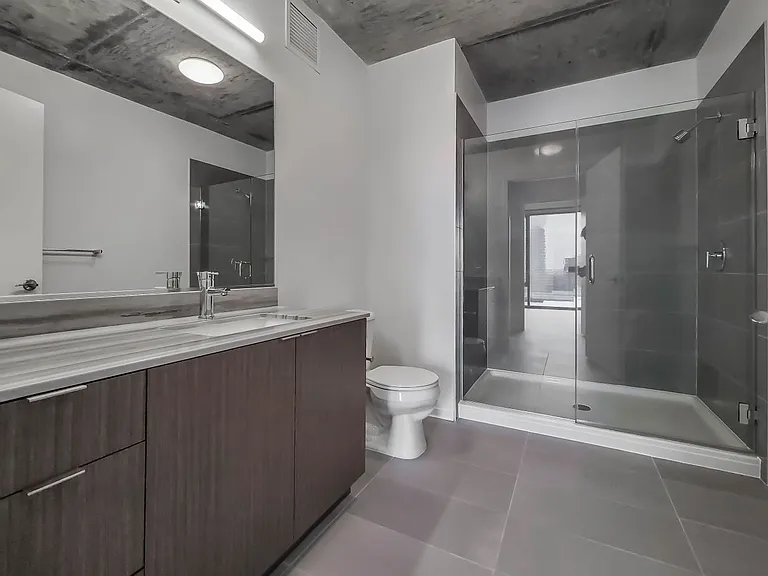
Bathroom
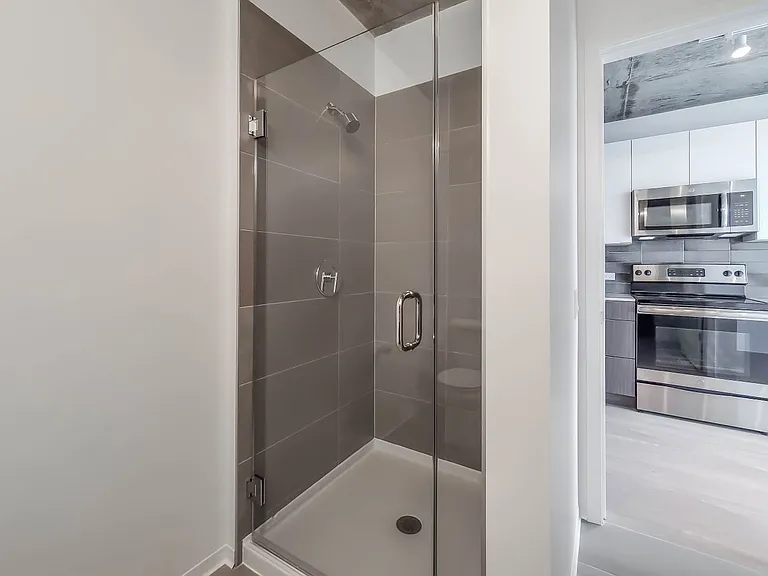
Bathroom
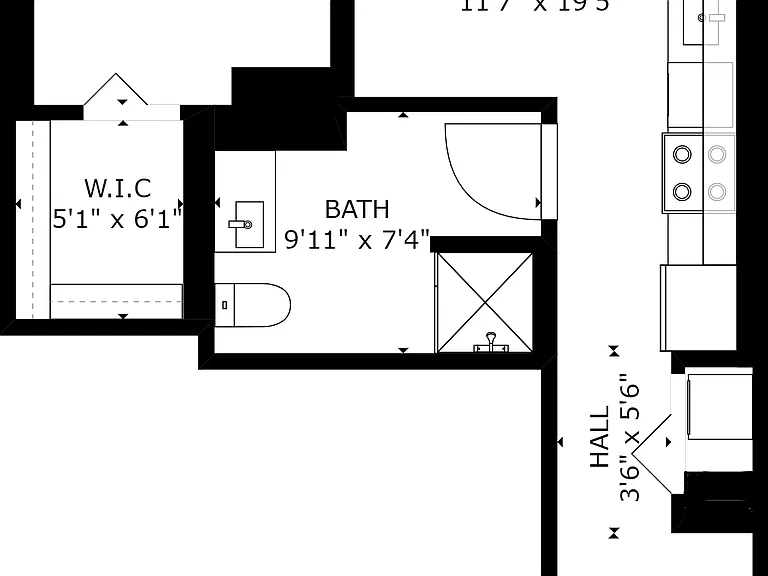
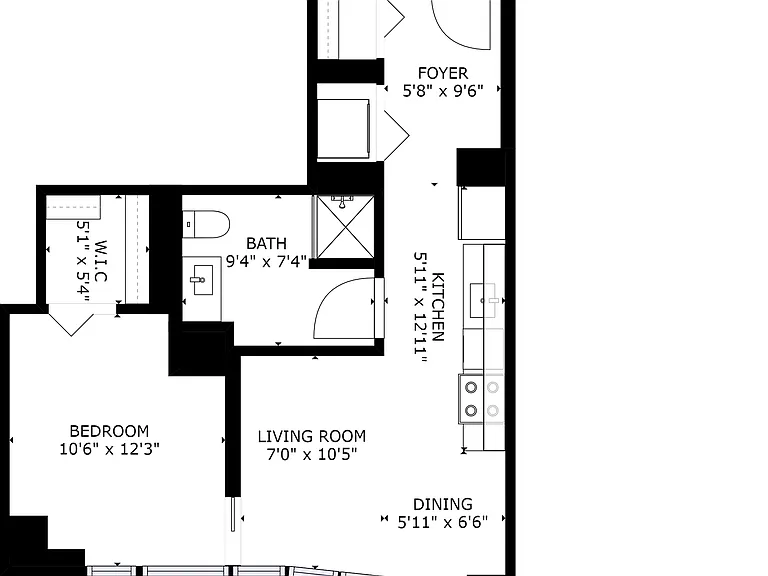
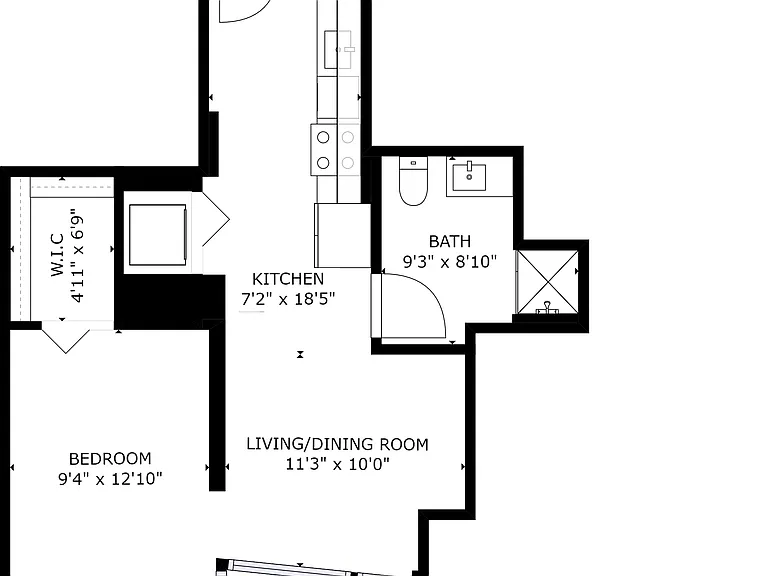
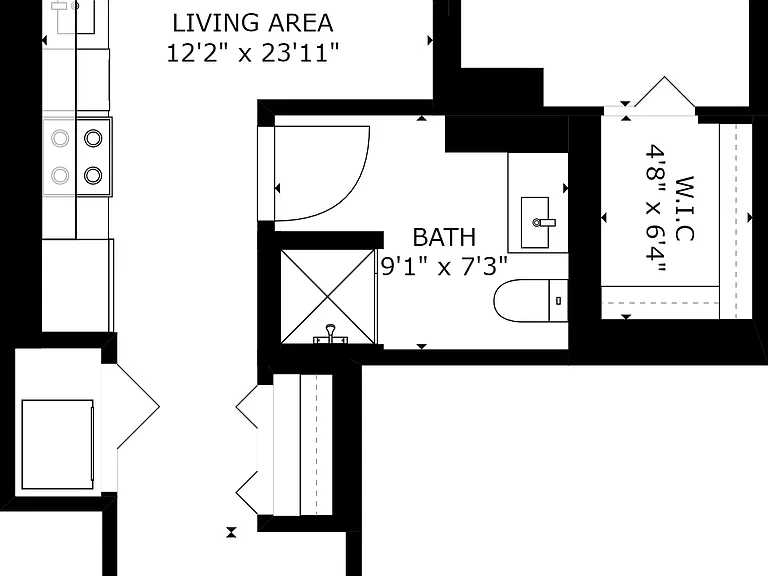
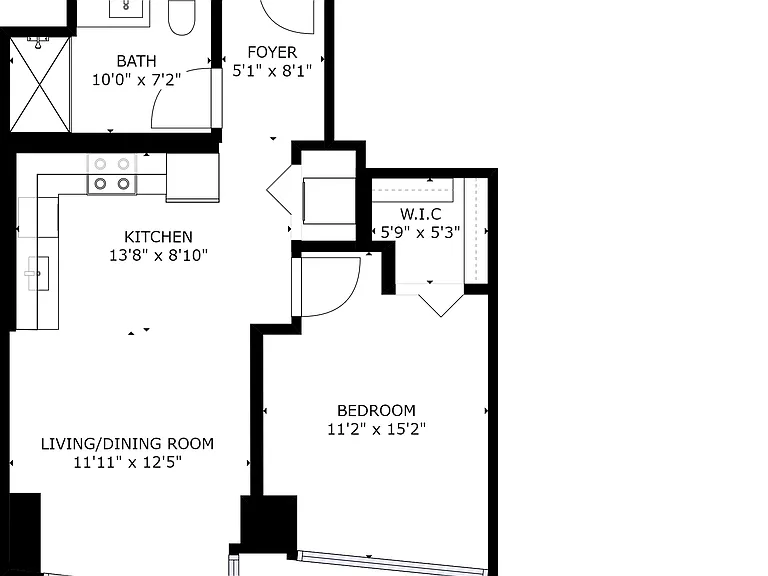
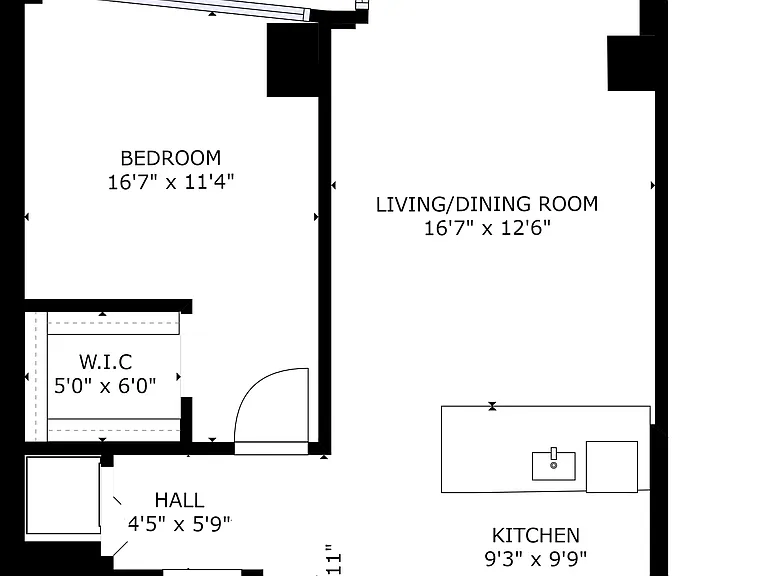
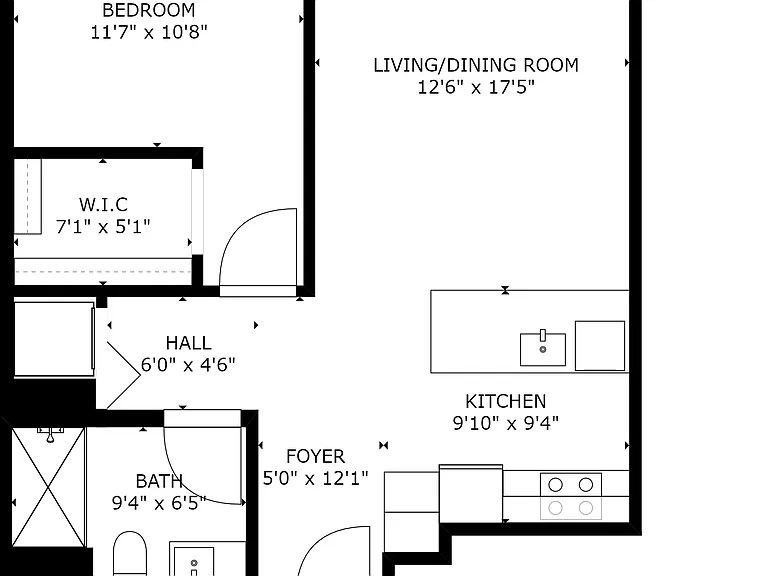
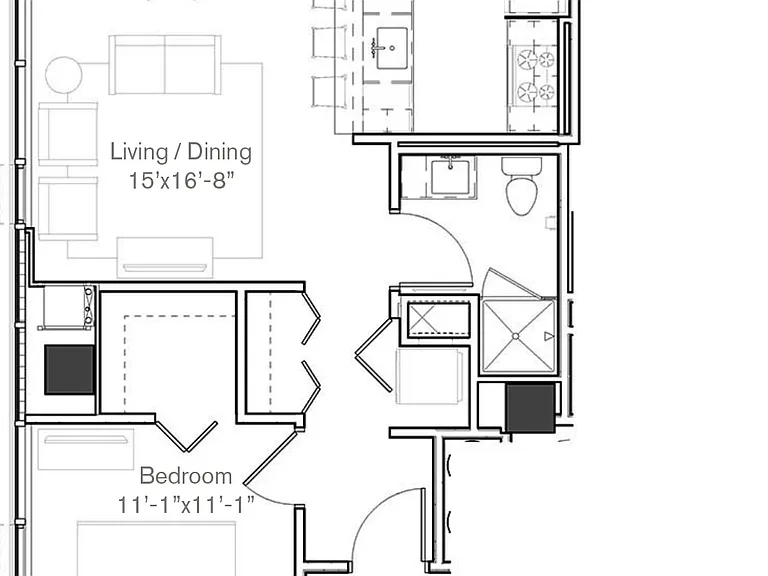
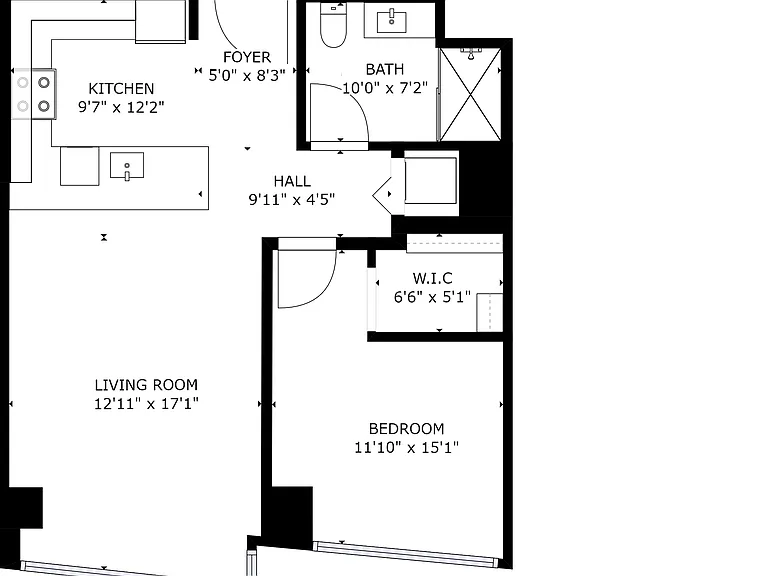
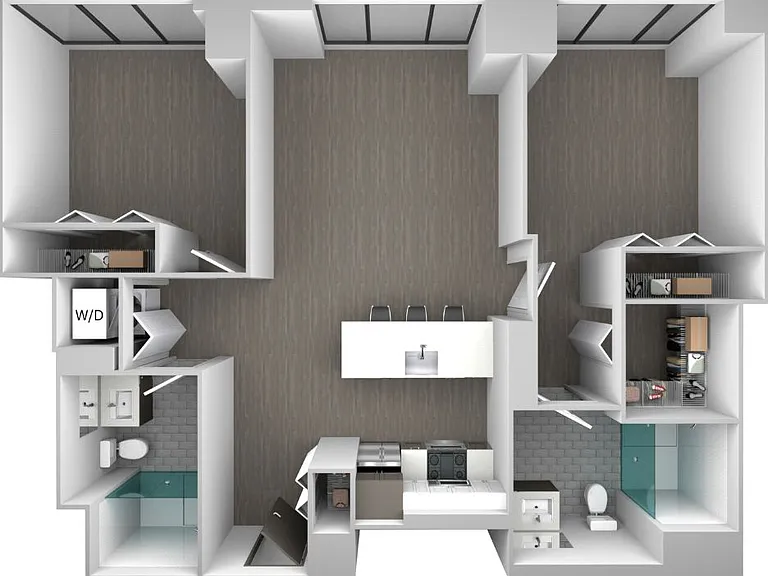
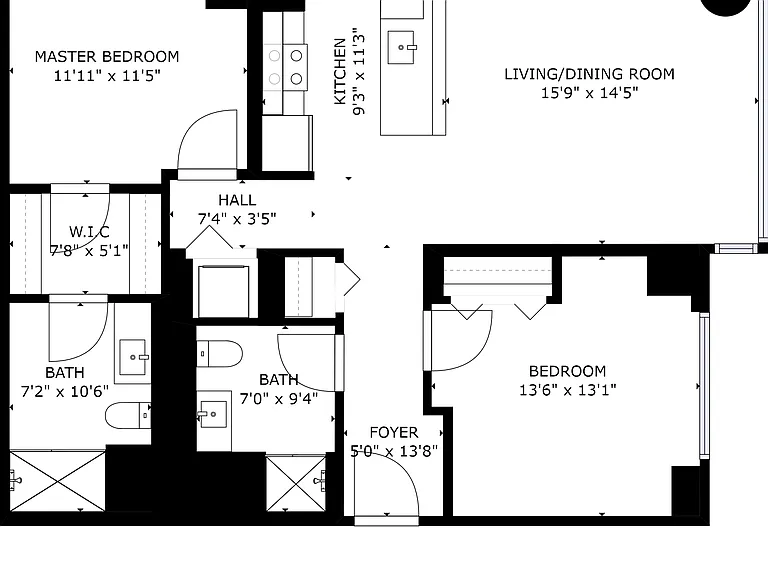
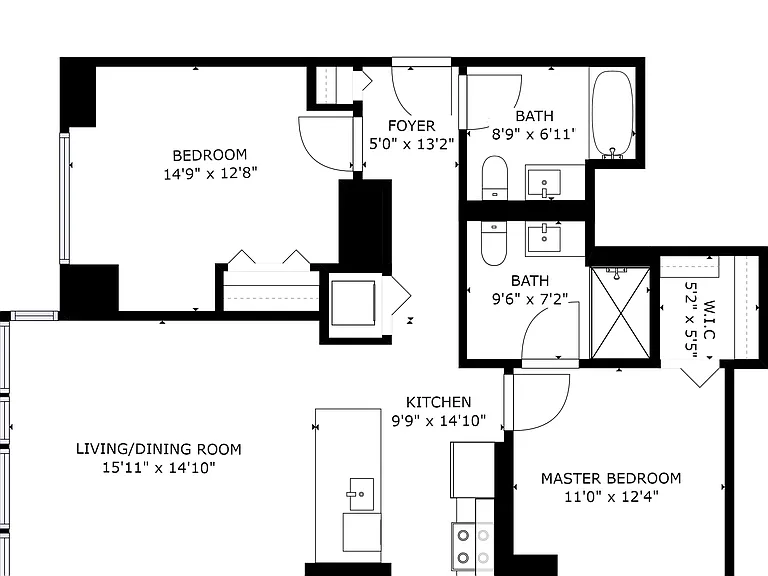
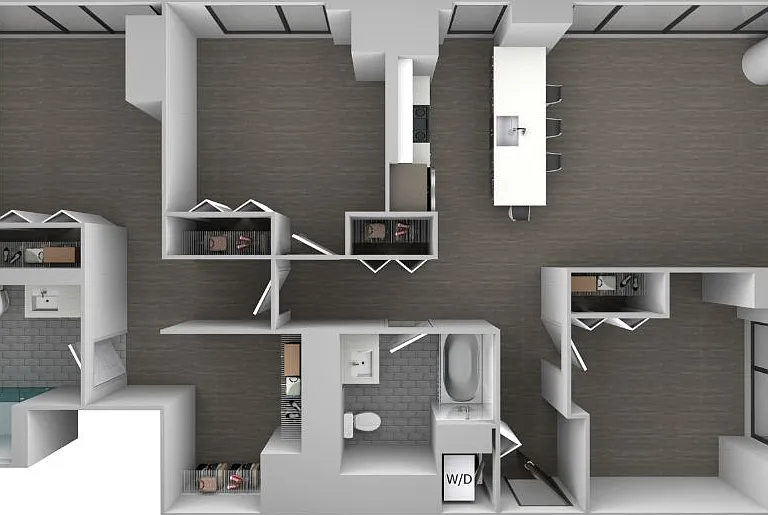
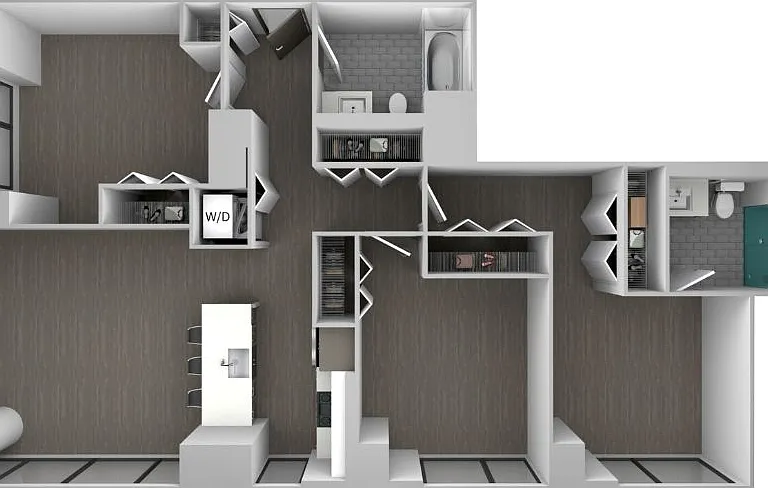
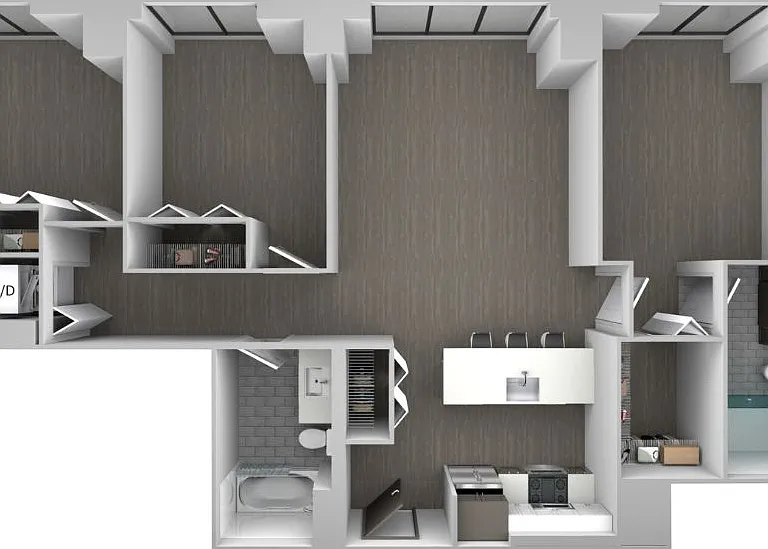
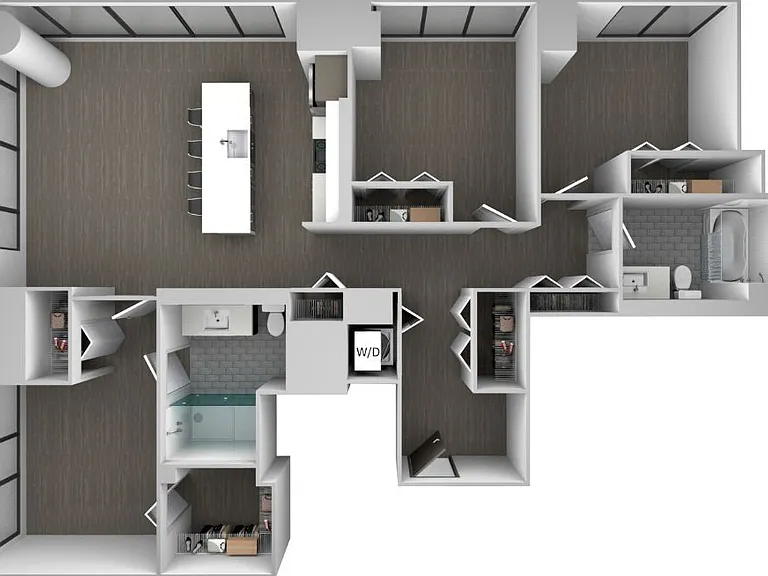
Floor Plan
Thumbnail
Kitchen
Kitchen
Kitchen
Kitchen
Kitchen
Dining/Living room
Bedroom
Bedroom
Closet
Bathroom
Laundry room
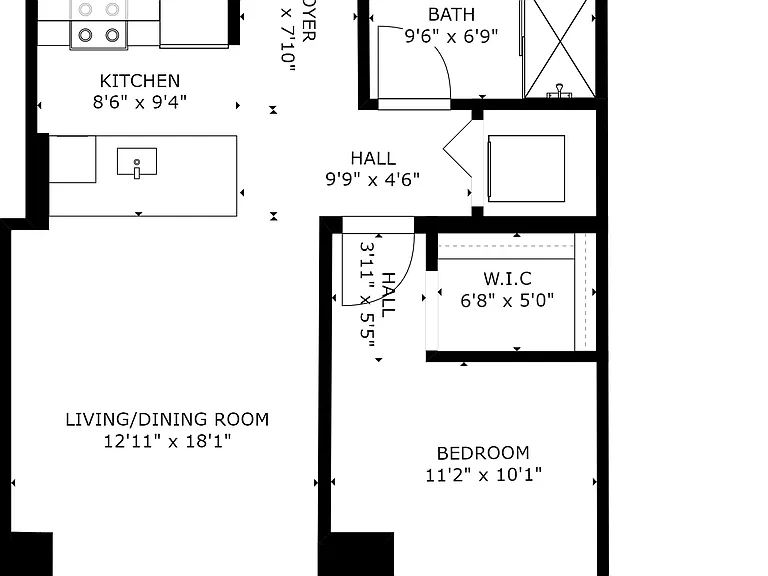
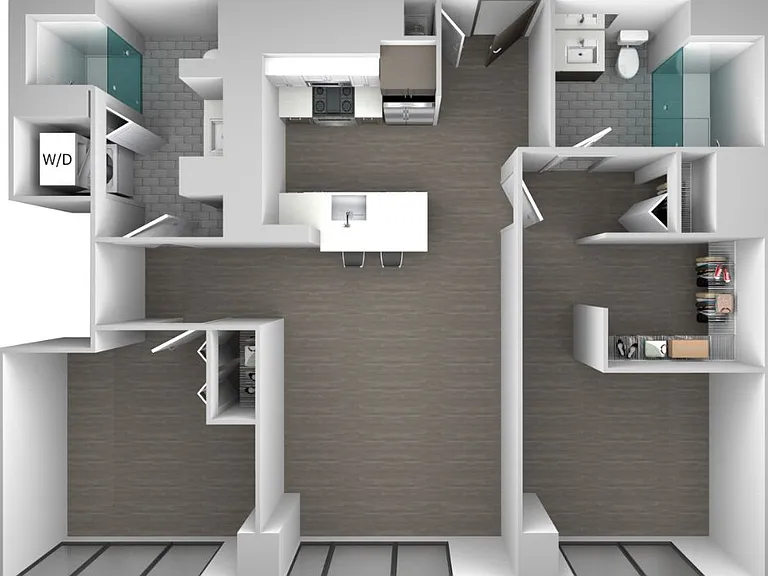
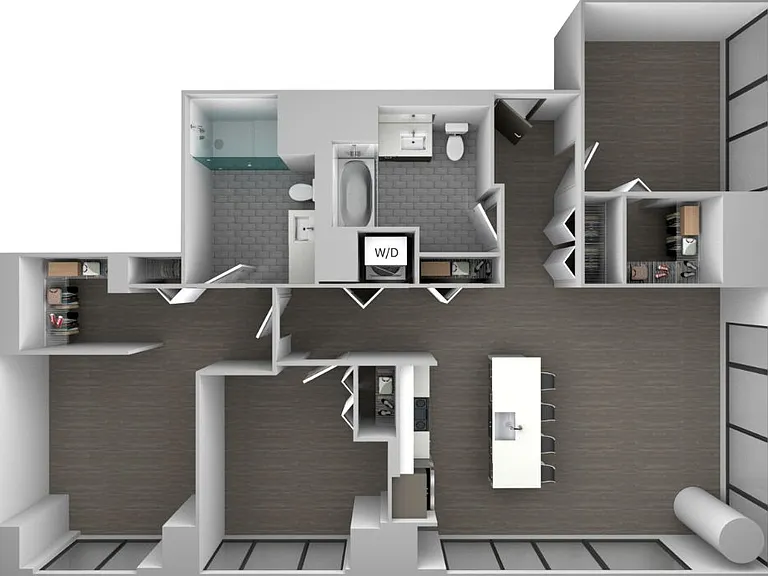
Floor Plan
Thumbnail
Dining/Living room
Kitchen
Dining/Living room
Kitchen
Dining/Living room
Bedroom
Closet
Bathroom
Bathroom
Laundry room
Floor Plan
Thumbnail
Kitchen
Dining/Living room
Kitchen
Laundry room
Dining/Living room
Bedroom
Closet
Bedroom
Bathroom
Floor Plan
Thumbnail
Dining/Living room
Kitchen
Kitchen
Kitchen
View from Apt
Bedroom
Dining/Living room
Bedroom
Bedroom
Bedroom
Bathroom
Bathroom
Thumbnail
Floor Plan
Thumbnail
Aspire Residences — Photo 89
Aspire Residences — Photo 90
Aspire Residences — Photo 91
Aspire Residences — Photo 92
Aspire Residences — Photo 93
Aspire Residences — Photo 94
Aspire Residences — Photo 95
Aspire Residences — Photo 96
Aspire Residences — Photo 97
Floor Plan
Thumbnail
Kitchen
Dining/Living room
Dining/Living room
Bedroom
Closet
Bathroom
Building Exterior
Common Amenity
Common Amenity
Floor Plan
Thumbnail
Kitchen
Kitchen
Dining/Living room
Dining/Living room
Dining/Living room
Laundry room
Closet
Bedroom
Bedroom
Bathroom
Floor Plan
Thumbnail
Dining/Living room
Kitchen
Dining/Living room
Dining/Living room
Hallway
Bedroom
Bedroom
Closet
Bathroom
Laundry room
Floor Plan
Thumbnail
Dining/Living room
Kitchen
Bedroom
Bathroom
Floor Plan
Thumbnail
Dining/Living room
Dining/Living room
Kitchen
Kitchen
Dining/Living room
Dining/Living room
Dining/Living room
View from Apt
View from Apt
Bedroom
Bedroom
Bedroom
Bathroom
Bathroom
Bathroom
Laundry room
Floor Plan
Floor Plan
Thumbnail
Kitchen
Kitchen
Dining/Living room
Dining/Living room
Laundry room
Bedroom
Bedroom
Closet
Bathroom
Floor Plan
Floor Plan
Floor Plan
Thumbnail
Kitchen
Dining/Living room
Kitchen
Kitchen
Closet
Bathroom
Bedroom
Bedroom
View from Apt
Bedroom
Bedroom
Laundry room
Bathroom
Floor Plan
Floor Plan
Thumbnail
Thumbnail
Dining/Living room
Dining/Living room
Dining/Living room
Kitchen
Kitchen
Bedroom
Bedroom
Closet
Hallway
Laundry room
Bedroom
Bedroom
Bathroom
Bathroom
Bathroom
View from Apt
Floor Plan
Dining/Living room
Thumbnail
Kitchen
Kitchen
Kitchen
Kitchen
Dining/Living room
Bedroom
Bedroom
Bedroom
Bedroom
Bedroom
Bedroom
Closet
Closet
Closet
Closet
Laundry room
Floor Plan
Floor Plan
Floor Plan
Verified

$2,095 - $5,738/ mo
Doesn't include deposits and fees
1 - 3 beds1 - 2 baths529 - 1291 sqft apartments
Aspire Residences
Your booked tour

What you get

Pet-friendlyIn-unit laundryParkingAir conditioningGym

Units available in this building

  • No floor plan yetYeah, we wish we had it too.

    1 Bed 1 bath

    UnitRent/moAvailable
    CallCallCall
  • No floor plan yetYeah, we wish we had it too.

    1 Bed 1 bath

    UnitRent/moAvailable
    CallCallCall
  • No floor plan yetYeah, we wish we had it too.

    1 Bed 1 bath

    UnitRent/moAvailable
    CallCallCall
  • No floor plan yetYeah, we wish we had it too.

    1 Bed 1 bath

    UnitRent/moAvailable
    CallCallCall
  • No floor plan yetYeah, we wish we had it too.

    1 Bed 1 bath

    UnitRent/moAvailable
    CallCallCall
  • No floor plan yetYeah, we wish we had it too.

    1 Bed 1 bath

    UnitRent/moAvailable
    CallCallCall
  • No floor plan yetYeah, we wish we had it too.

    1 Bed 1 bath

    UnitRent/moAvailable
    CallCallCall
  • No floor plan yetYeah, we wish we had it too.

    1 Bed 1 bath

    UnitRent/moAvailable
    CallCallCall
  • 1 Bed 1 bath 529 sqft

    UnitRent/moAvailable
    0803$2,0957/28/2026
    0903$2,0998/8/2026
  • 1 Bed 1 bath 565 sqft

    UnitRent/moAvailable
    0613$2,1706/11/2026
    0713$2,1756/10/2026
    1313$2,2056/13/2026
    1513$2,2158/5/2026
    2213$2,2508/18/2026
  • 1 Bed 1 bath 567 sqft

    UnitRent/moAvailable
    2209$2,1957/5/2026
  • 1 Bed 1 bath 556 sqft

    UnitRent/moAvailable
    1102$2,2506/29/2026
    1202$2,2607/8/2026
    1902$2,3307/27/2026
    2302$2,3706/20/2026
  • 1 Bed 1 bath 656 sqft

    UnitRent/moAvailable
    1410$2,2996/16/2026
    2110$2,3358/9/2026
    2210$2,340Now
  • 1 Bed 1 bath 732 sqft

    UnitRent/moAvailable
    1304$2,3408/19/2026
    1604$2,3706/30/2026
    1704$2,3806/16/2026
    2304$2,4406/13/2026
  • 1 Bed 1 bath 759 sqft

    UnitRent/moAvailable
    1008$2,4207/5/2026
    2308$2,4857/3/2026
  • 1 Bed 1 bath 687 sqft

    UnitRent/moAvailable
    0706Call7/12/2026
    1206$2,4256/27/2026
  • 1 Bed 1 bath 740 sqft

    UnitRent/moAvailable
    2105$2,4607/27/2026
  • 1 Bed 1 bath 716 sqft

    UnitRent/moAvailable
    0501$2,465Now
    0701$2,475Now
    1601$2,7007/12/2026
  • 1 Bed 1 bath 776 sqft

    UnitRent/moAvailable
    1611$2,4806/28/2026
    1711$2,4856/14/2026
  • 1 Bed 1 bath 726 sqft

    UnitRent/moAvailable
    1012$2,4998/6/2026
    1712$2,5358/14/2026
  • No floor plan yetYeah, we wish we had it too.

    1 Bed 1 bath

    UnitRent/moAvailable
    CallCallCall
  • No floor plan yetYeah, we wish we had it too.

    1 Bed 1 bath

    UnitRent/moAvailable
    CallCallCall
  • No floor plan yetYeah, we wish we had it too.

    1 Bed 1 bath

    UnitRent/moAvailable
    CallCallCall
  • No floor plan yetYeah, we wish we had it too.

    1 Bed 1 bath

    UnitRent/moAvailable
    CallCallCall
  • No floor plan yetYeah, we wish we had it too.

    1 Bed 1 bath

    UnitRent/moAvailable
    CallCallCall
  • No floor plan yetYeah, we wish we had it too.

    1 Bed 1 bath

    UnitRent/moAvailable
    CallCallCall
  • No floor plan yetYeah, we wish we had it too.

    1 Bed 1 bath

    UnitRent/moAvailable
    CallCallCall
  • No floor plan yetYeah, we wish we had it too.

    1 Bed 1 bath

    UnitRent/moAvailable
    CallCallCall
  • 1 Bed 1 bath 529 sqft

    UnitRent/moAvailable
    0803$2,0957/28/2026
    0903$2,0998/8/2026
  • 1 Bed 1 bath 565 sqft

    UnitRent/moAvailable
    0613$2,1706/11/2026
    0713$2,1756/10/2026
    1313$2,2056/13/2026
    1513$2,2158/5/2026
    2213$2,2508/18/2026
  • 1 Bed 1 bath 567 sqft

    UnitRent/moAvailable
    2209$2,1957/5/2026
  • 1 Bed 1 bath 556 sqft

    UnitRent/moAvailable
    1102$2,2506/29/2026
    1202$2,2607/8/2026
    1902$2,3307/27/2026
    2302$2,3706/20/2026
  • 1 Bed 1 bath 656 sqft

    UnitRent/moAvailable
    1410$2,2996/16/2026
    2110$2,3358/9/2026
    2210$2,340Now
  • 1 Bed 1 bath 732 sqft

    UnitRent/moAvailable
    1304$2,3408/19/2026
    1604$2,3706/30/2026
    1704$2,3806/16/2026
    2304$2,4406/13/2026
  • 1 Bed 1 bath 759 sqft

    UnitRent/moAvailable
    1008$2,4207/5/2026
    2308$2,4857/3/2026
  • 1 Bed 1 bath 687 sqft

    UnitRent/moAvailable
    0706Call7/12/2026
    1206$2,4256/27/2026
  • 1 Bed 1 bath 740 sqft

    UnitRent/moAvailable
    2105$2,4607/27/2026
  • 1 Bed 1 bath 716 sqft

    UnitRent/moAvailable
    0501$2,465Now
    0701$2,475Now
    1601$2,7007/12/2026
  • 1 Bed 1 bath 776 sqft

    UnitRent/moAvailable
    1611$2,4806/28/2026
    1711$2,4856/14/2026
  • 1 Bed 1 bath 726 sqft

    UnitRent/moAvailable
    1012$2,4998/6/2026
    1712$2,5358/14/2026

Costs, fees, and lease terms

Lease terms

3-24 month lease terms available

Pets

  • Dogs

    Allowed
    One-time fee$350
    Monthly fee$35/mo
    Number allowed2

    Restrictions

    No Aggressive Breeds
  • Cats

    Allowed
    One-time fee$350
    Monthly fee$35/mo
    Number allowed2

The neighborhood

About the building

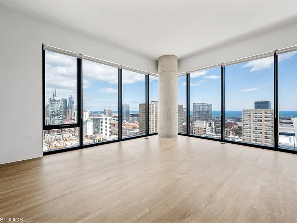
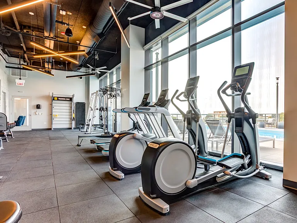
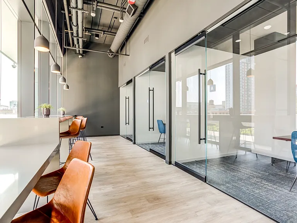
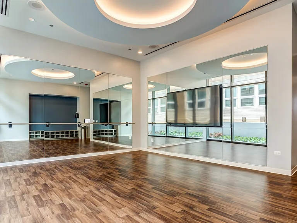
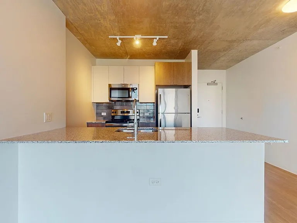
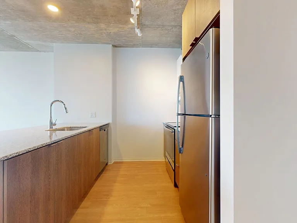
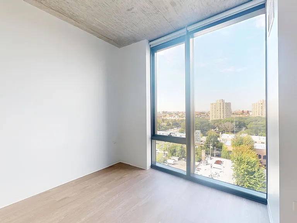
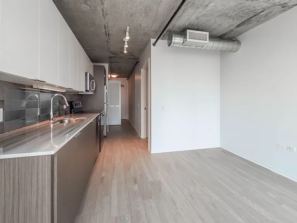
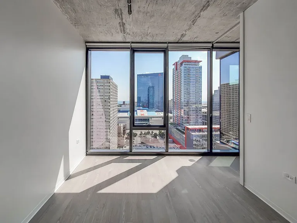
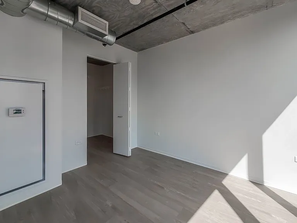
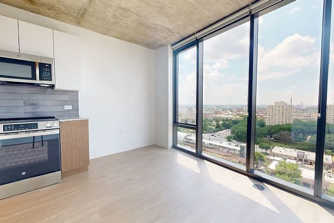
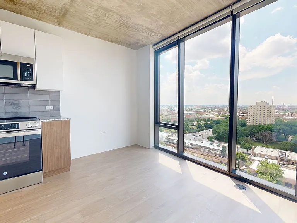
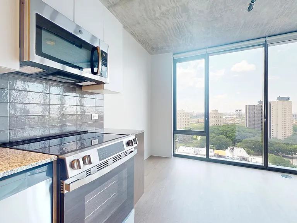
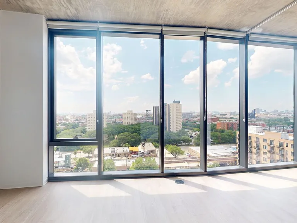
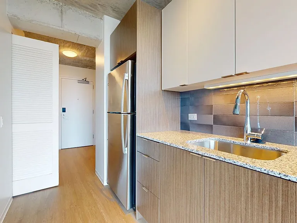
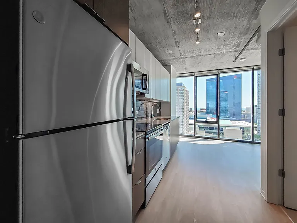
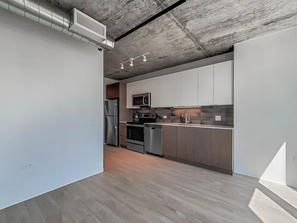
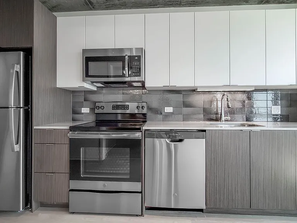
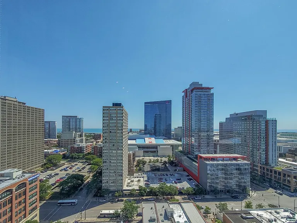
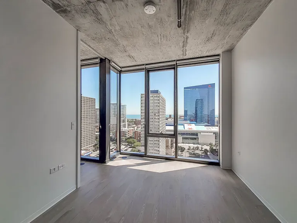
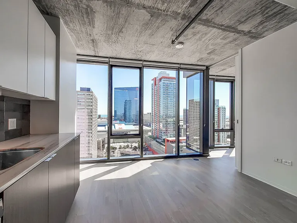
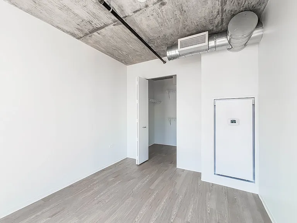
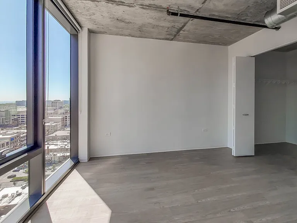
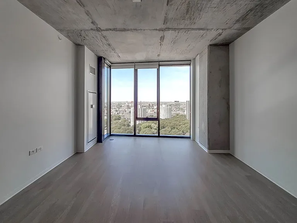
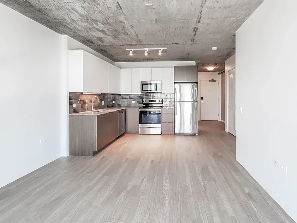
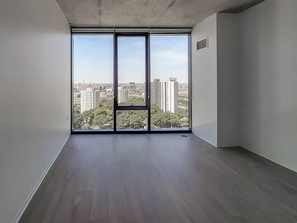
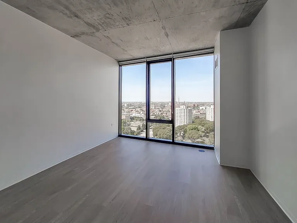
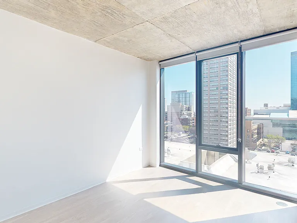
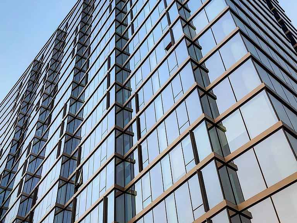
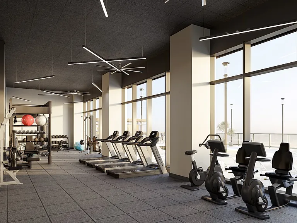
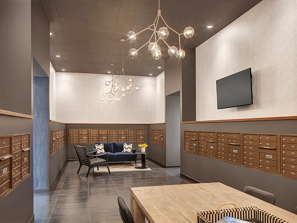
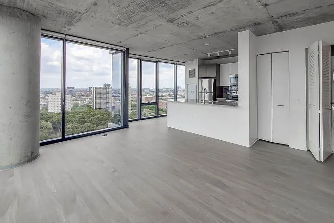
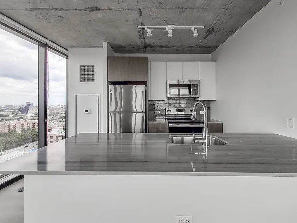
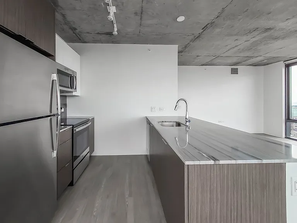
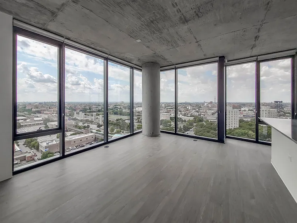
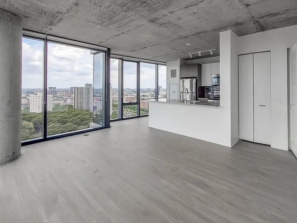
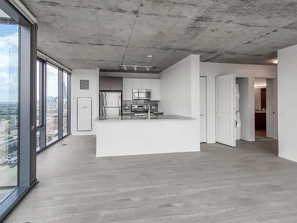
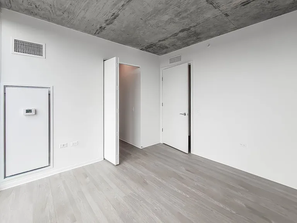
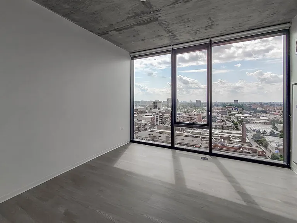
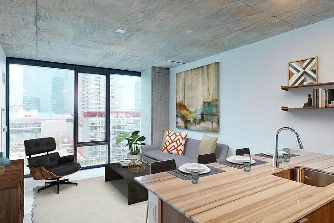
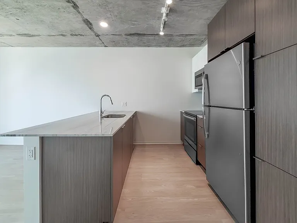
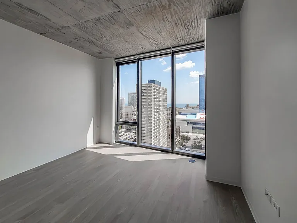
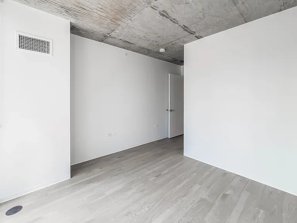
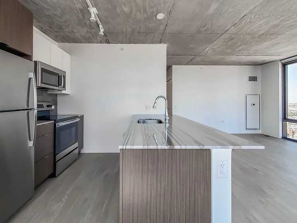
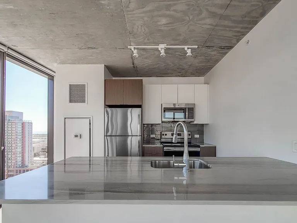
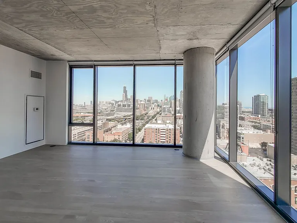
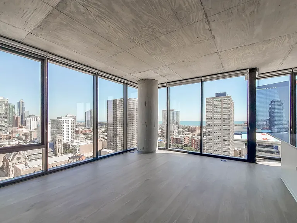
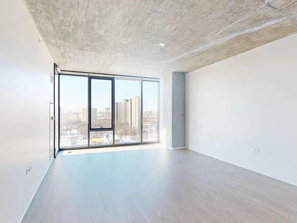
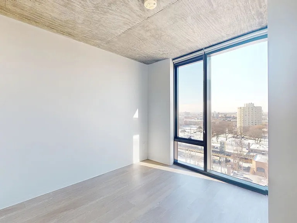
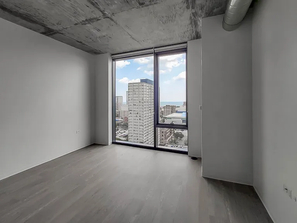
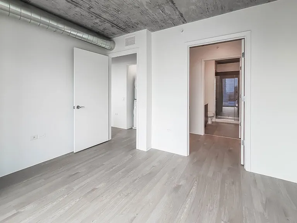
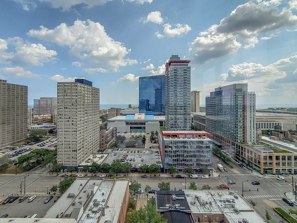
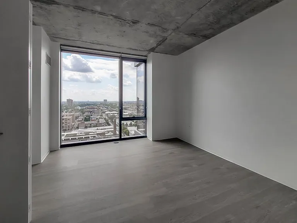
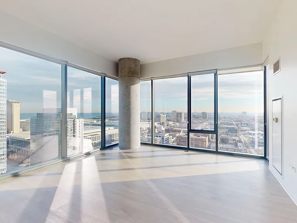
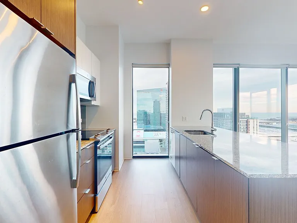
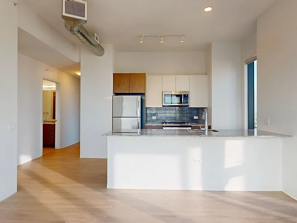
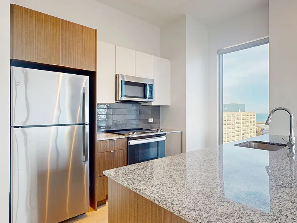
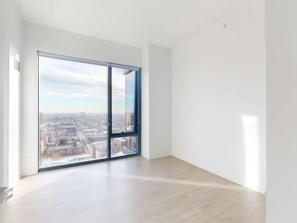
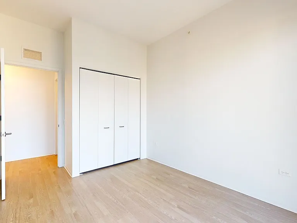
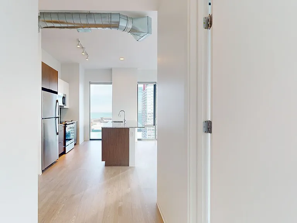
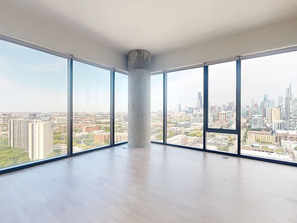
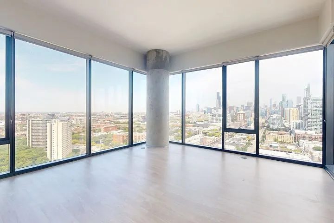
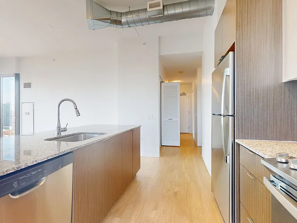
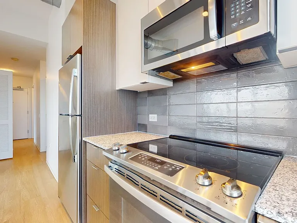
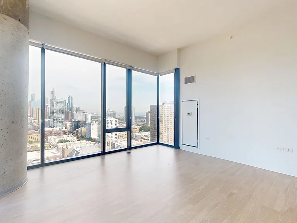
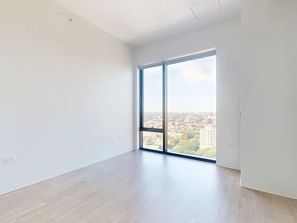
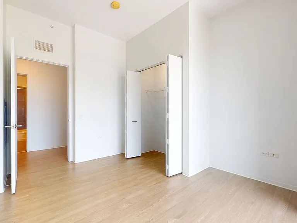
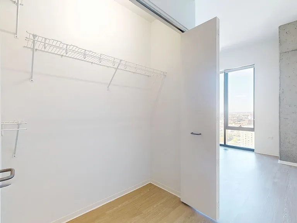
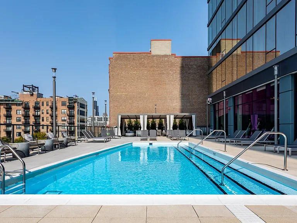
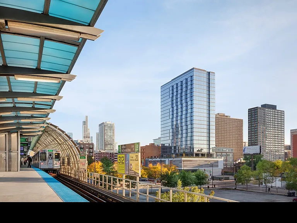
Discover refined One-, Two-- and Three-bedroom pet-friendly apartment living at Aspire Residences, located in the vibrant South Loop of Chicago. Our sophisticated amenities include a resort-style pool deck, a tastefully designed pub lounge, a state-of-the-art fitness center, an engaging game room, and dedicated work-from-home spaces. The modern apartment interiors feature sweeping exposed concrete ceilings and expansive floor-to-ceiling windows with views of downtown Chicago, offering a lifestyle that exceeds your expectations. We invite you to schedule a tour of South Loop's most distinguished apartment tower. Choose from in-person, or virtual tour options to best suit your convenience.

The property manager

Aspire Residences
Verified listing
Office hours
Sunday: 8:00 AM to 6:00 PM
Monday: 8:00 AM to 6:00 PM
Tuesday: 8:00 AM to 6:00 PM
Wednesday: 8:00 AM to 6:00 PM
Thursday: 8:00 AM to 6:00 PM
Friday: 8:00 AM to 6:00 PM
Saturday: 8:00 AM to 6:00 PM

Nearby schools

Students who live in Aspire Residences attend the following Chicago Public Schools (Unified School District) public schools:

GreatSchools ratings are based on test scores and additional metrics when available.

Aspire Residences

Verified listing

By contacting this property, you agree to our Terms of Use. Visit our Privacy Portal for more information. When you click “Send message”, we’ll send your inquiry to the property manager so they can reach out and answer your questions.

Find similar homes

Frequently asked questions

How many apartment units are available and what are their rents?
  • There are 39 one-bedroom apartments available starting at $2,095
  • There are 10 two-bedroom apartments available starting at $3,150
  • There are 5 three-bedroom apartments available starting at $3,895
What is the apartment building's pet policy?

There are cats and dogs allowed at Aspire Residences. Please contact the property manager for up to date pet policy and fee information.

Is there laundry in the building?

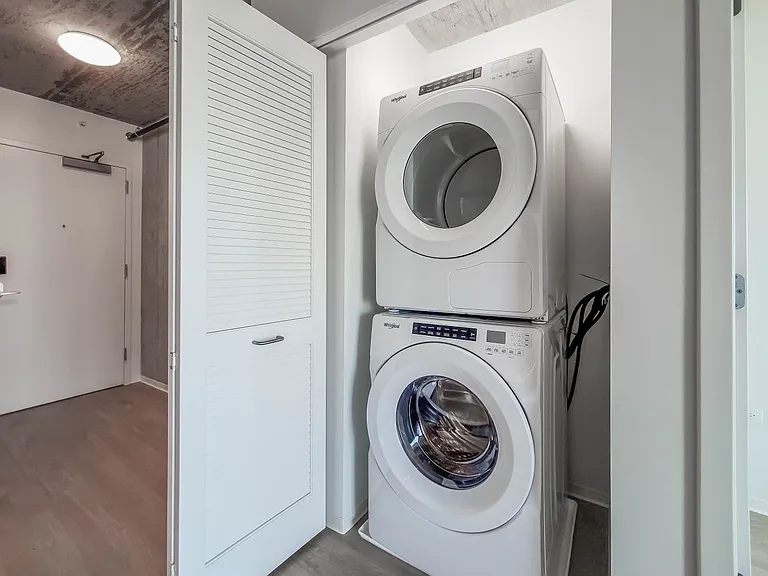
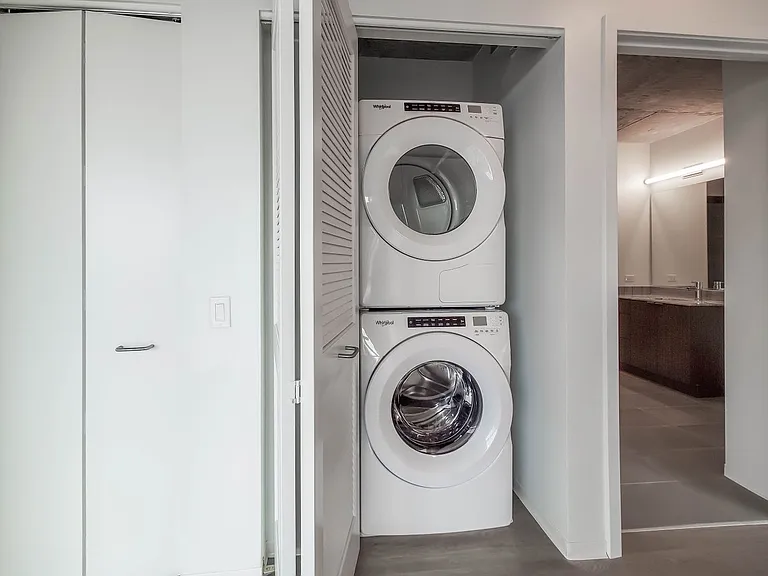
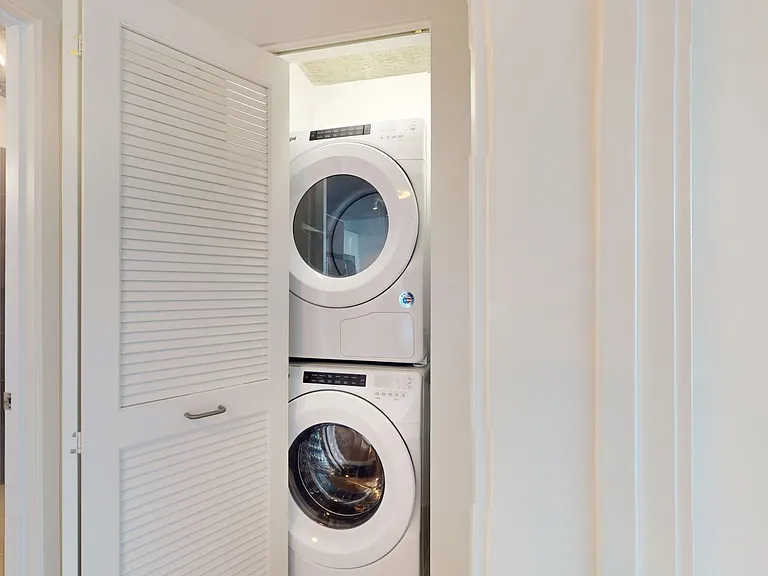
This building offers in unit laundry.

Does the building offer parking?

Yes, Aspire Residences provides parking.

What Chicago neighborhood is Aspire Residences in?
Your new apartment would be located in the South Loop neighborhood.

What school district is this building in?

Aspire Residences is within the Chicago Public Schools. Check out the additional Nearby Schools for more boundary details.
When was this listing last updated?

The property manager updated this rental listing 5 hours, 52 minutes ago.
Spot something off?Good catch. Flag it and help keep listings legit.