9825 Darcy Forest Dr

9825 Darcy Forest Dr — Photo 1
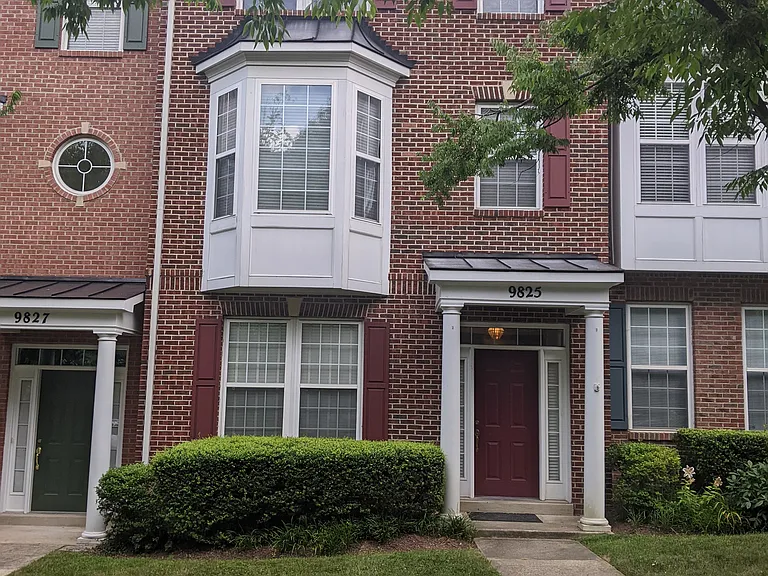
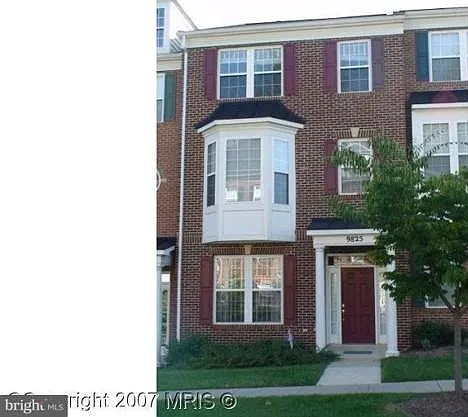
Front of townhouse
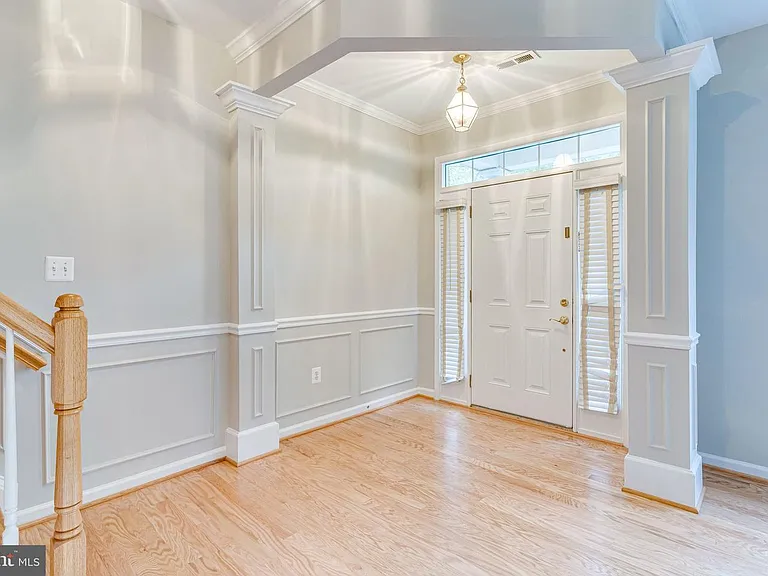
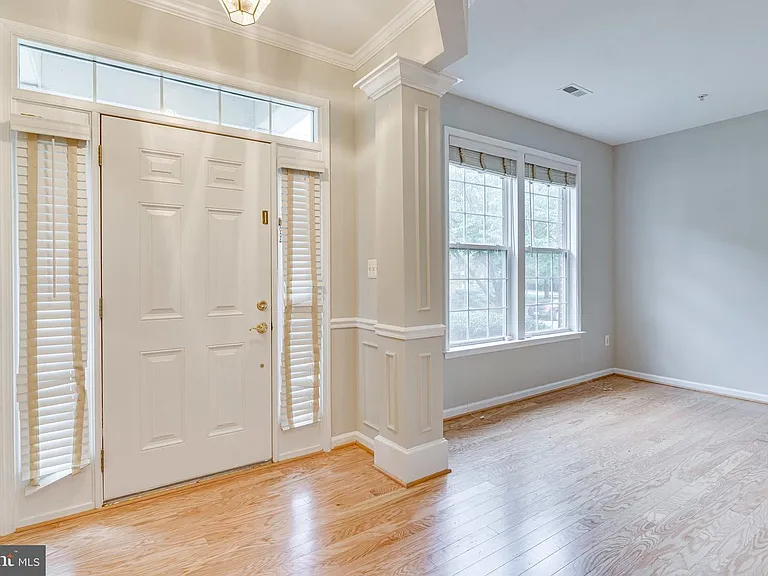
Front entry way, first floor
Front entry, first floor
First Floor:
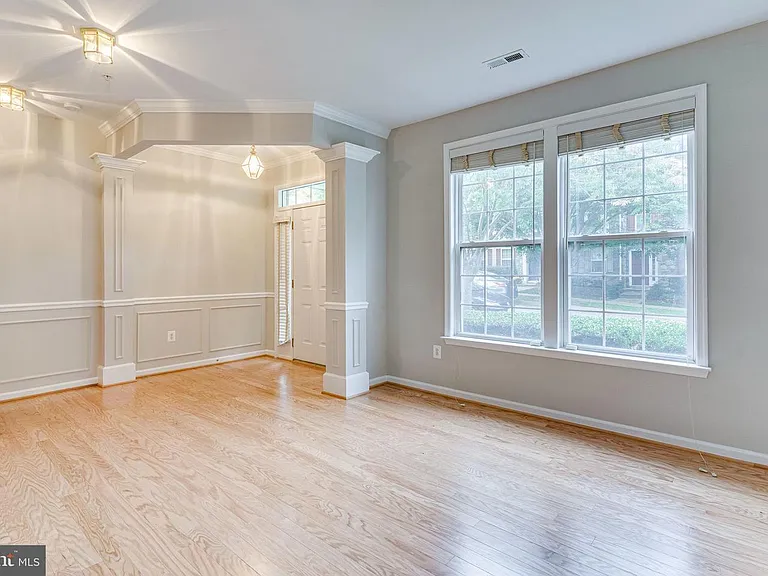
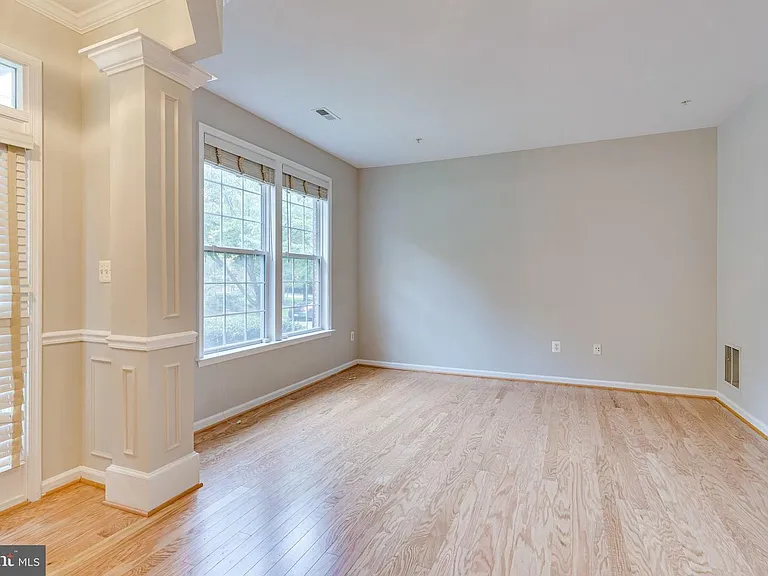
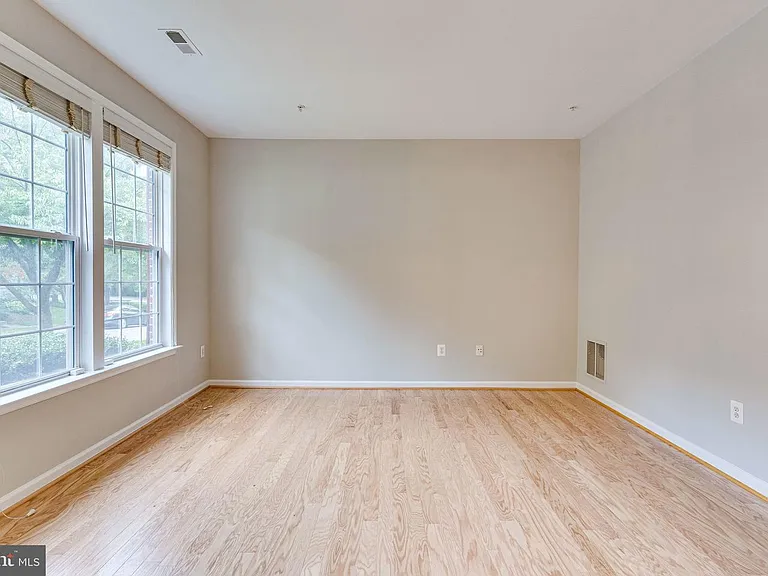
Entry/lower level with a spacious front family room.
First floor, family room to left of front door
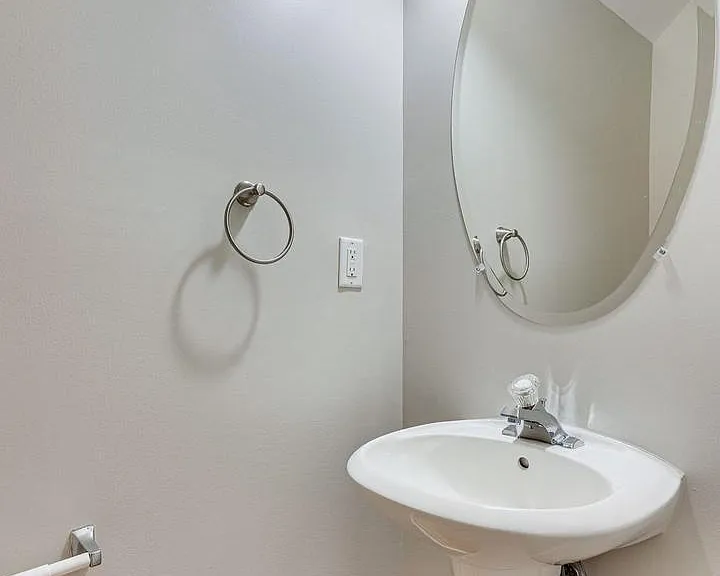
First Floor, Half Bath
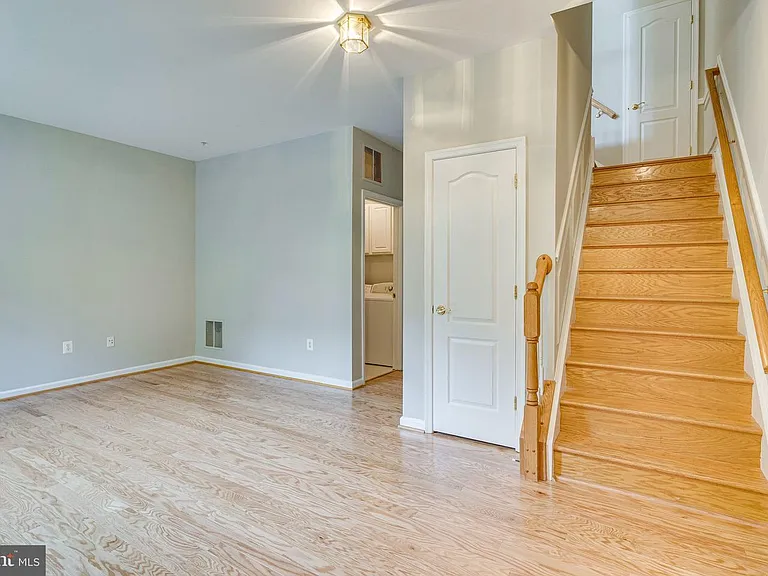
First floor, entry level:
half bath, laundry, and garage entrance on this level
Main floor, second level
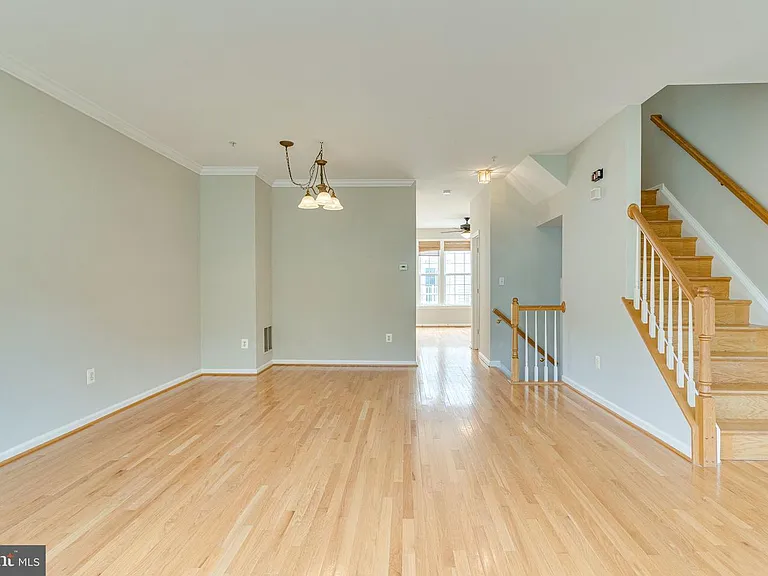
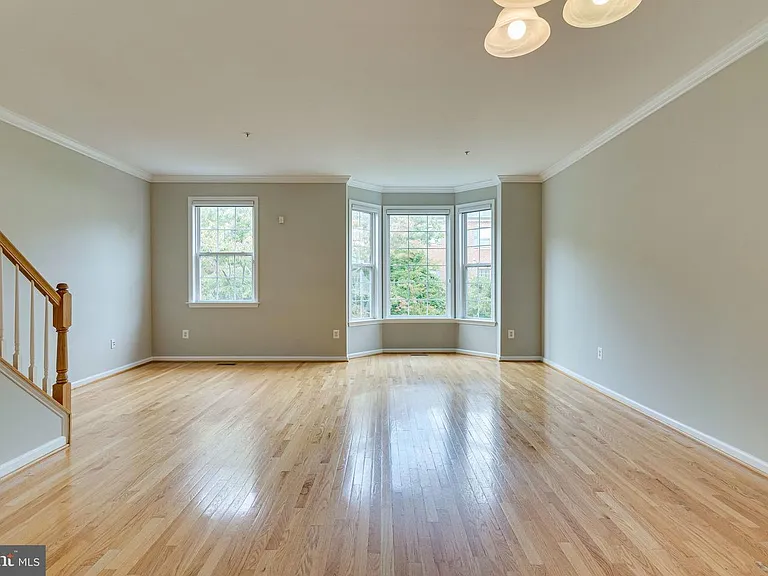
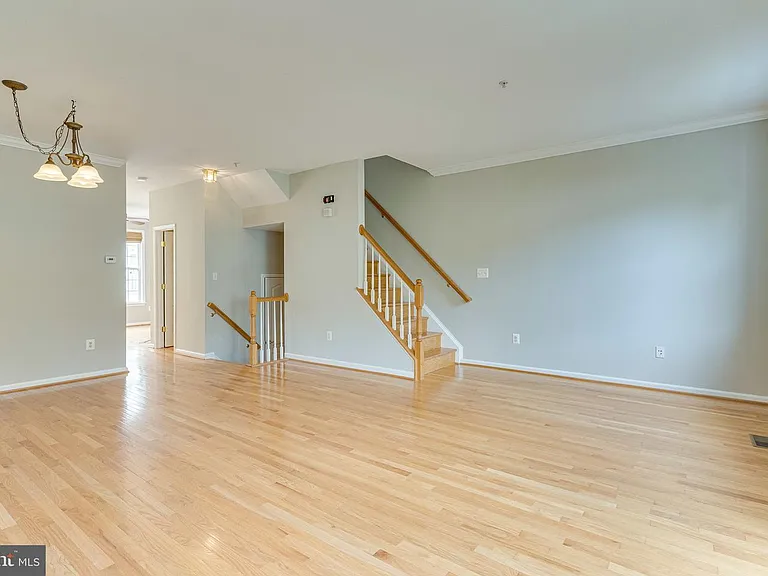
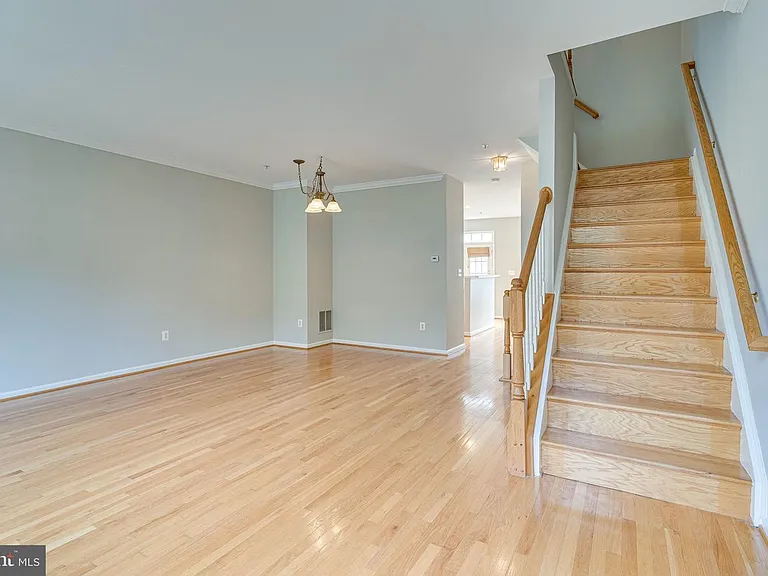
Main Floor, dining room/living room
Main Floor, second level
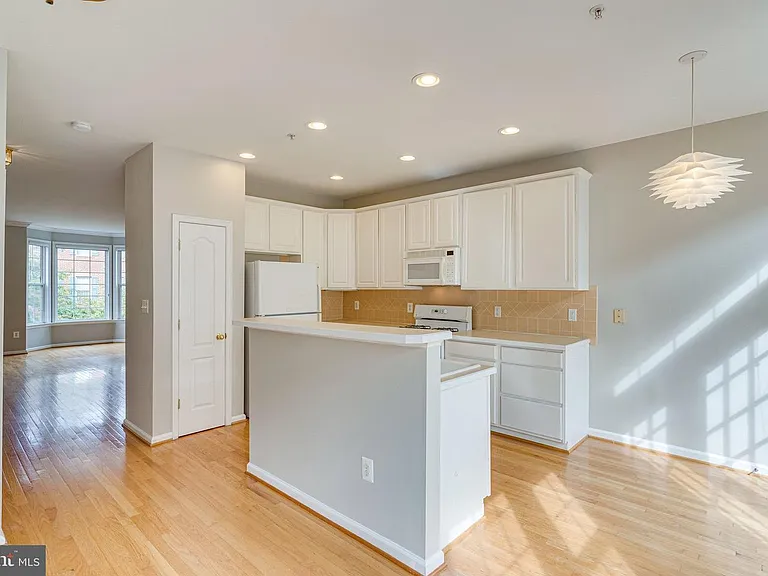
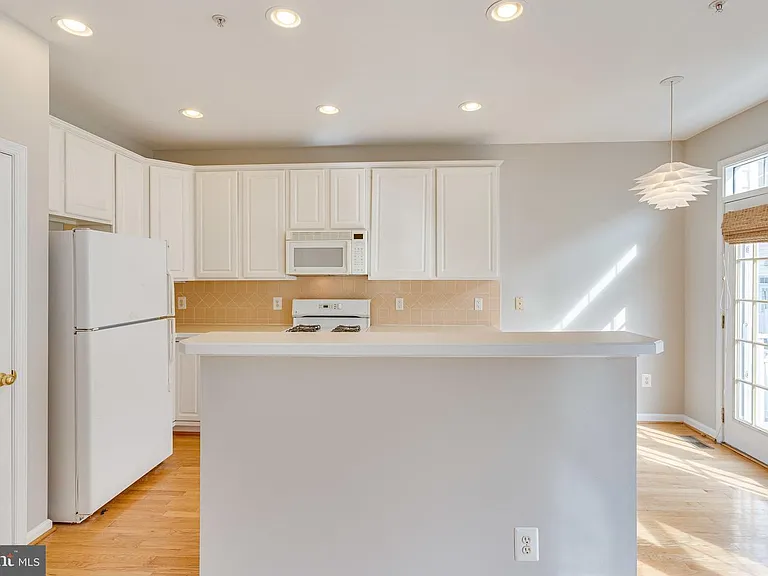
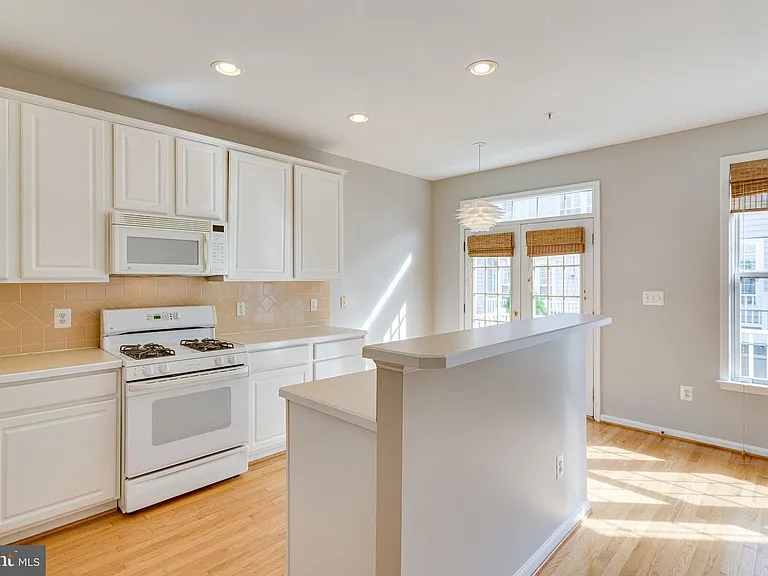
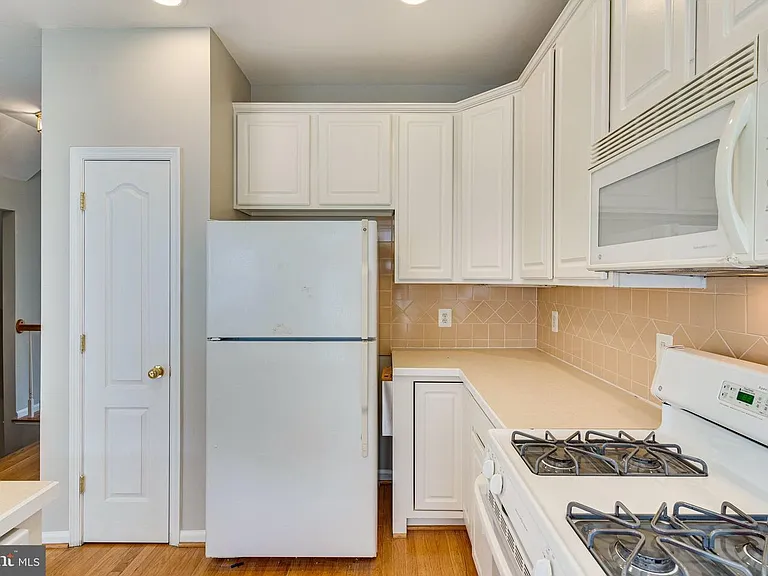
Kitchen on main floor, second level
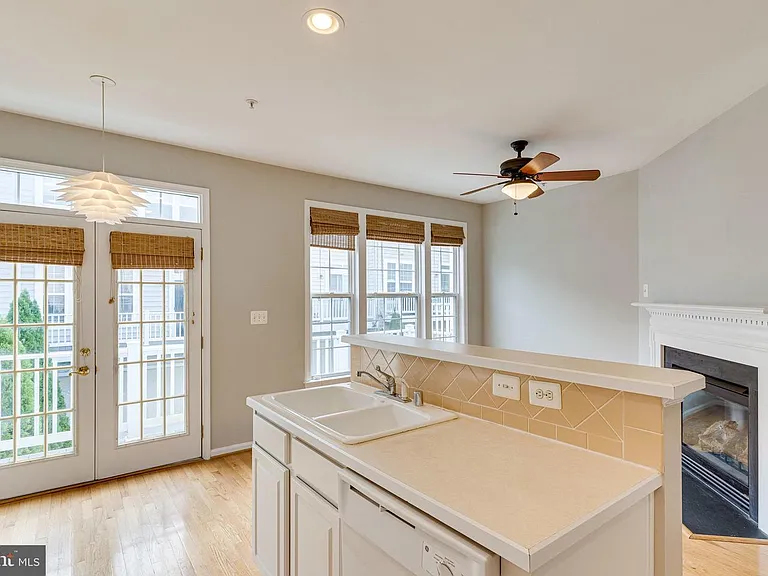
Kitchen with French doors and back balcony.
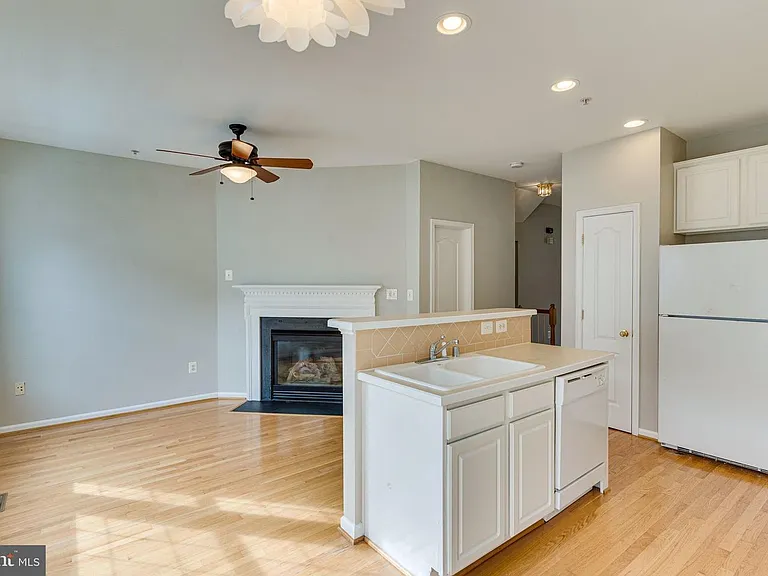
Light and Bright Kitchen great room, with big windows, & includes a cozy family room with fireplace on opposite wall.
Kitchen great room w/ French doors to back balcony.
Kitchen great room with cozy fireplace.
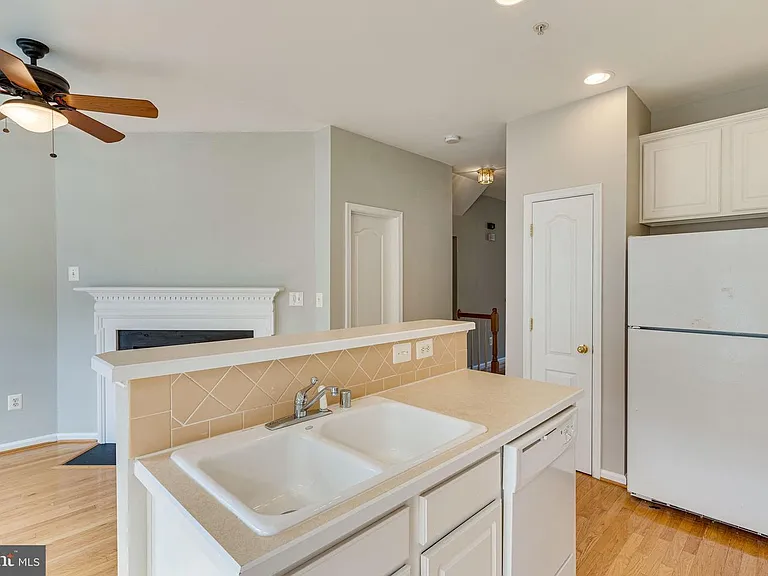
Kitchen with fireplace.
Kitchen
Main Floor, steps from second level up to third level
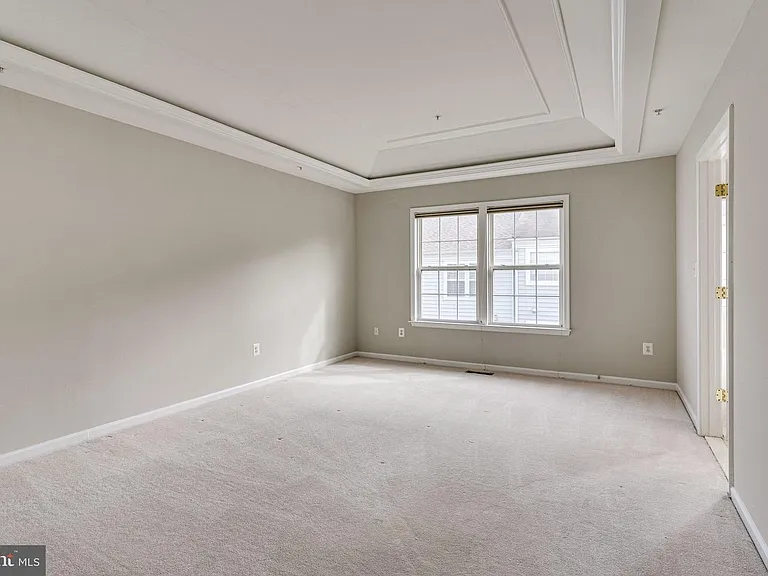
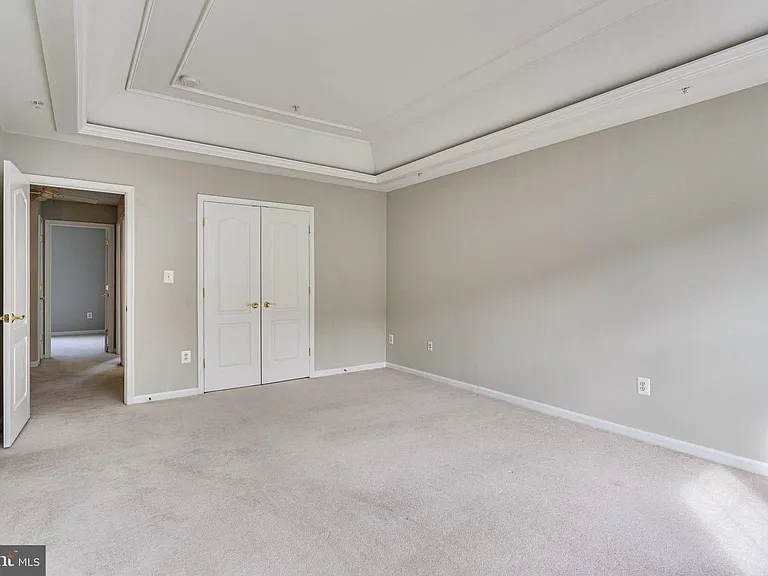
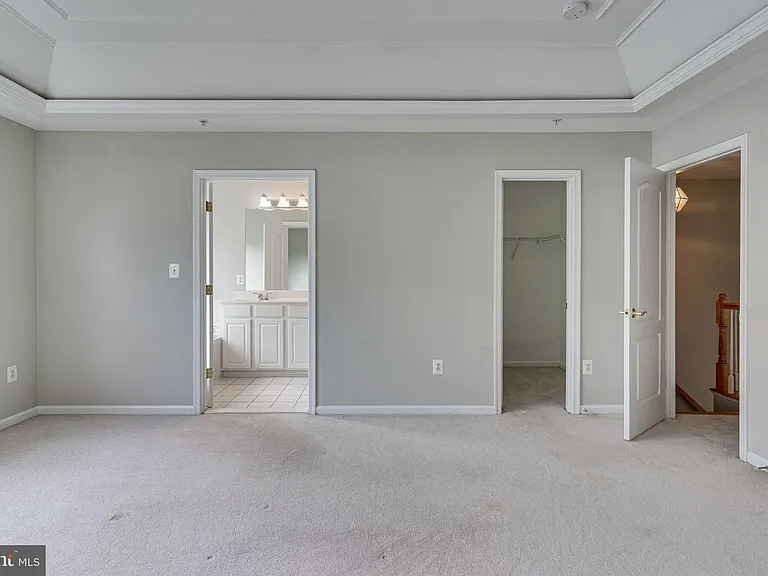
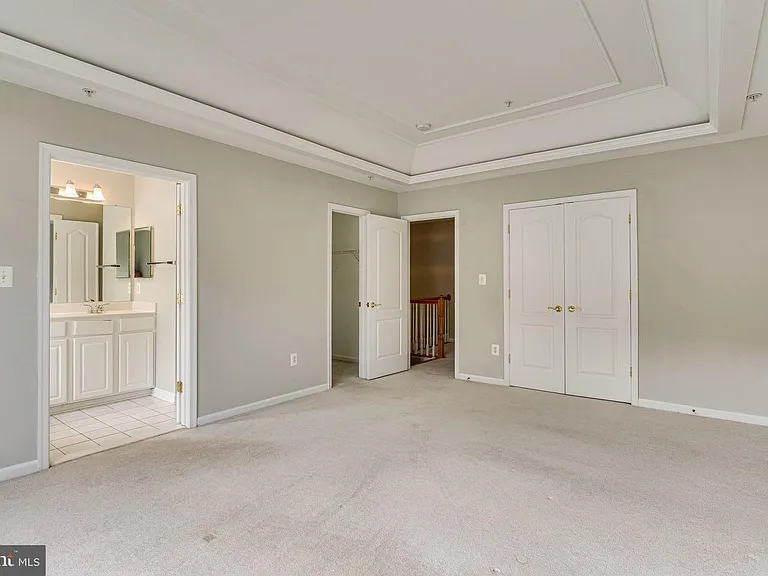
Primary bedroom
Primary bedroom
Primary bedroom, with separate bathroom and walk-in closet
Primary bedroom
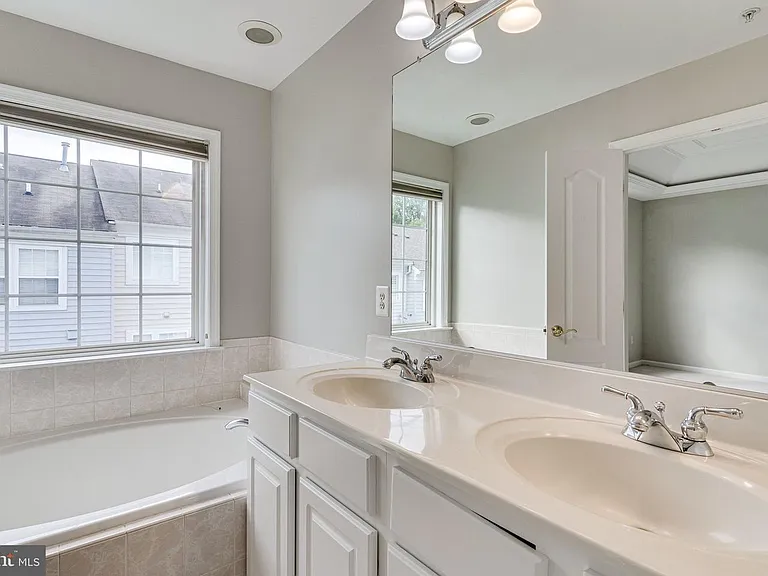
Primary bedroom bathroom
with double sinks vanity, tub and shower.
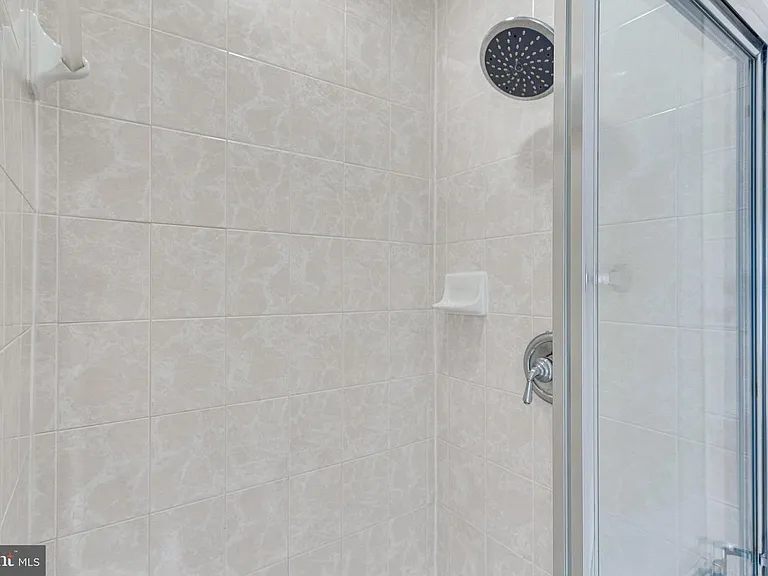
Primary bathroom shower
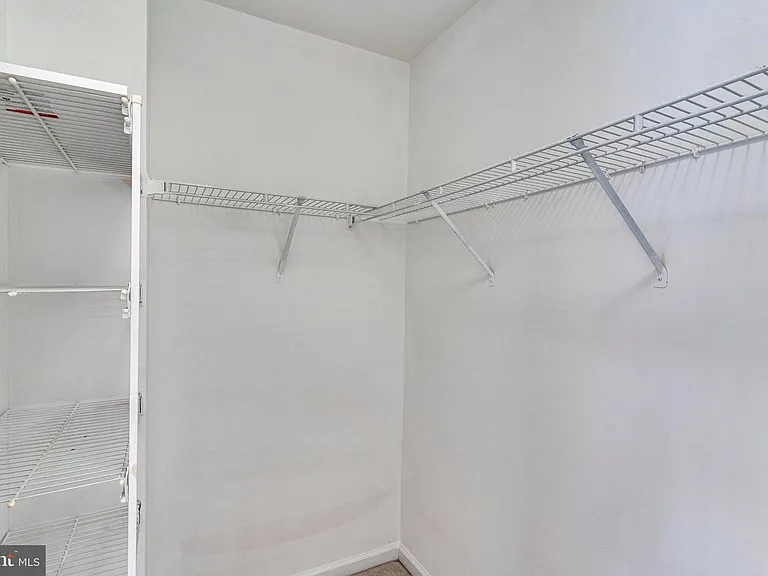
Primary Bedroom, walk-in closet
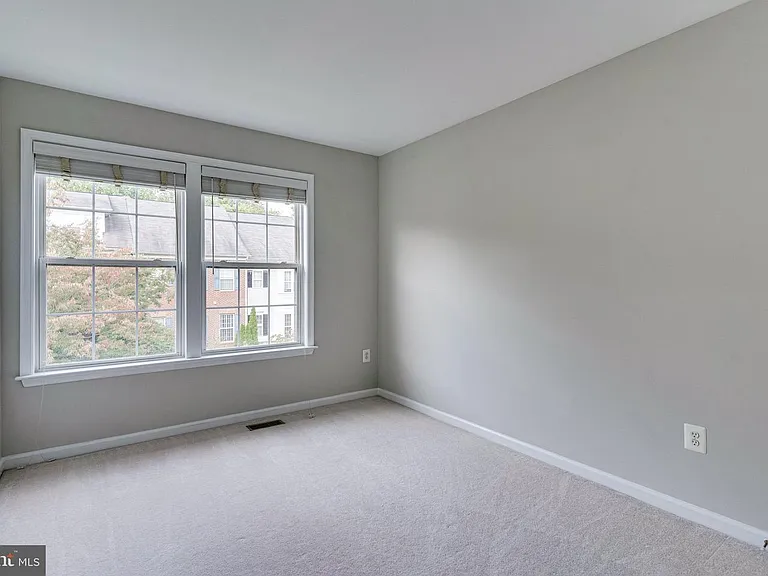
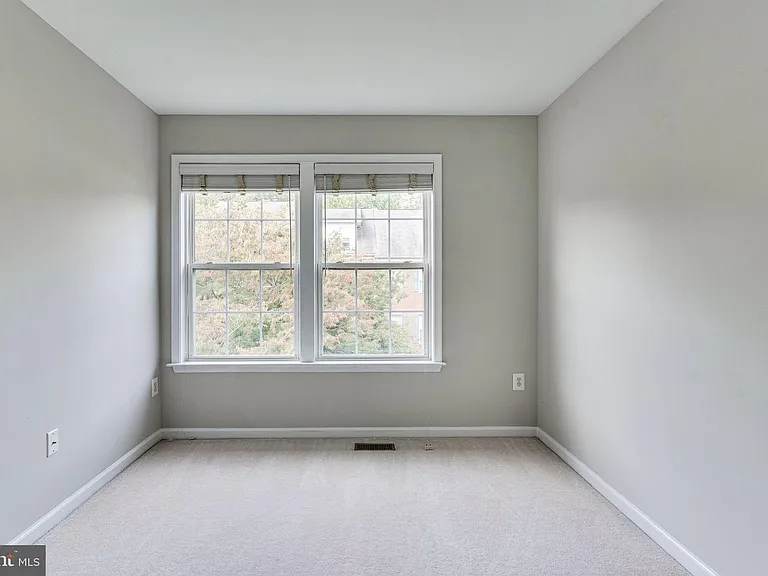
Bedroom, on 3rd floor
9825 Darcy Forest Dr — Photo 29
3rd floor:
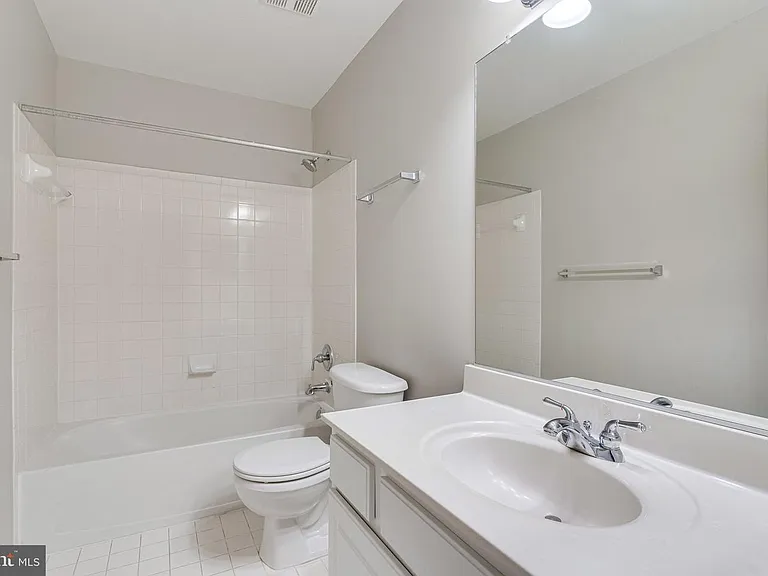
Guest bathroom on upper level
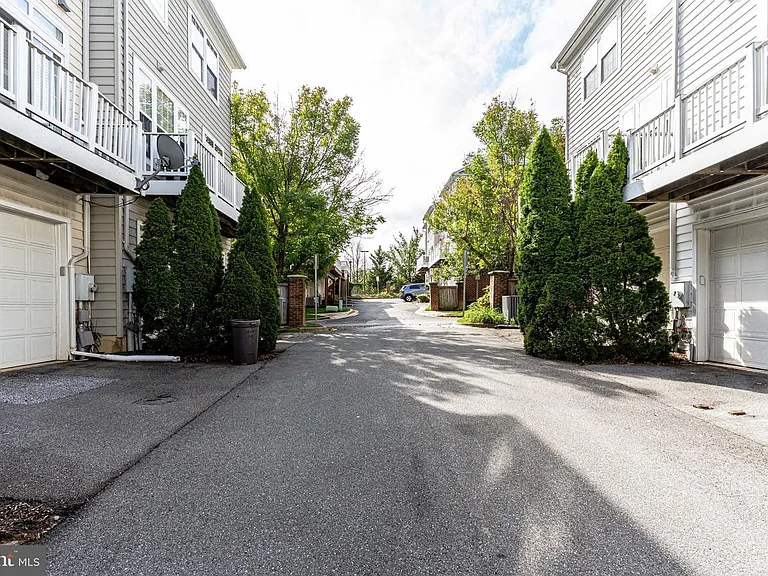
Back of townhouse on left with garage entry, and balcony above garage.

$3,600/ mo
Doesn't include deposits and fees
3 beds4 baths2700 sqft townhouse
Available September 1
9825 Darcy Forest Dr
Your booked tour

What you get

Dog-friendlyIn-unit laundryAir conditioning

Costs, fees, and lease terms

Lease terms

The tenant is responsible for all utilities. A good credit score and yearly income of at least 3 times the yearly rent is required. All adults need to apply. No smoking allowed. The length of the lease is negotiable, but should be at least a year.

Pets

  • Dogs

    Allowed
  • Cats

    Not allowed

The neighborhood

About the building

A spacious sparkling 3-level townhouse in the heart of Forest Glen. Light and Bright with big windows and beautiful hardwood floors. Conveniently located less than 0.5 mile from the 495 Beltway, 4.8 miles (10 minutes) from NIH (The National Institutes of Health) in Bethesda, MD and within walking distance (1 minute) from the Forest Glen Metro Station (Red Line). An ideal location close to shopping and retail and excellent schools. Newly updated... The townhouse has fresh paint throughout, professional cleaning and new carpet upstairs. There are 3 bedrooms on the upper level, including a primary bedroom with walk-in closet and full bath with double sink vanity, and separate tub and shower. A total of 4 bathrooms, 2 of which are full baths and 2 are half baths. The kitchen has many upgrades including a cozy fireplace, big windows with woven shades, and French doors that open to the back balcony just off the kitchen. The lower level has a spacious living/family room and half bath, with access to laundry and the entrance to the garage. The townhouse is located in a beautiful neighborhood and will be ready to rent in September 1.

The property manager

Nearby schools

Students who live in 9825 Darcy Forest Dr attend the following Montgomery County Public Schools (Unified School District) public schools:
GreatSchools ratings are based on test scores and additional metrics when available.

9825 Darcy Forest Dr
By contacting this property, you agree to our Terms of Use. Visit our Privacy Portal for more information. When you click “Send message”, we’ll send your inquiry to the property manager so they can reach out and answer your questions.

Find similar homes

Spot something off?Good catch. Flag it and help keep listings legit.