9823 Darcy Forest Dr

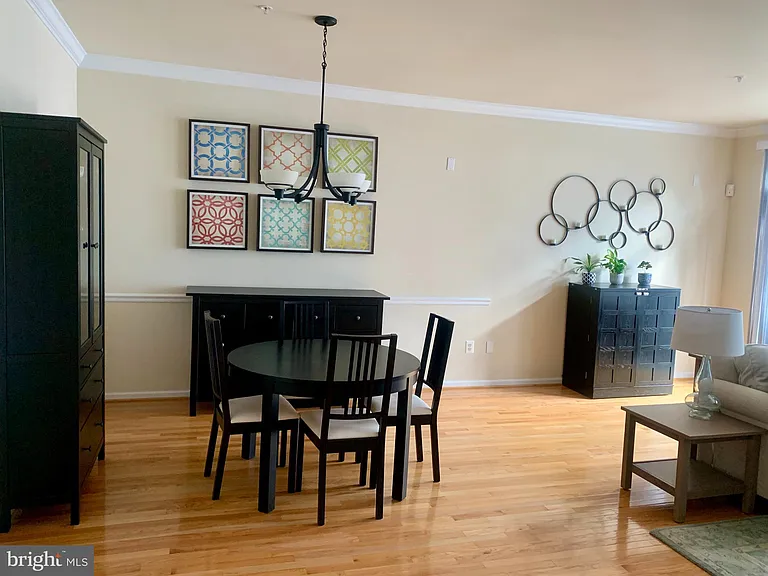
9823 Darcy Forest Dr — Photo 1
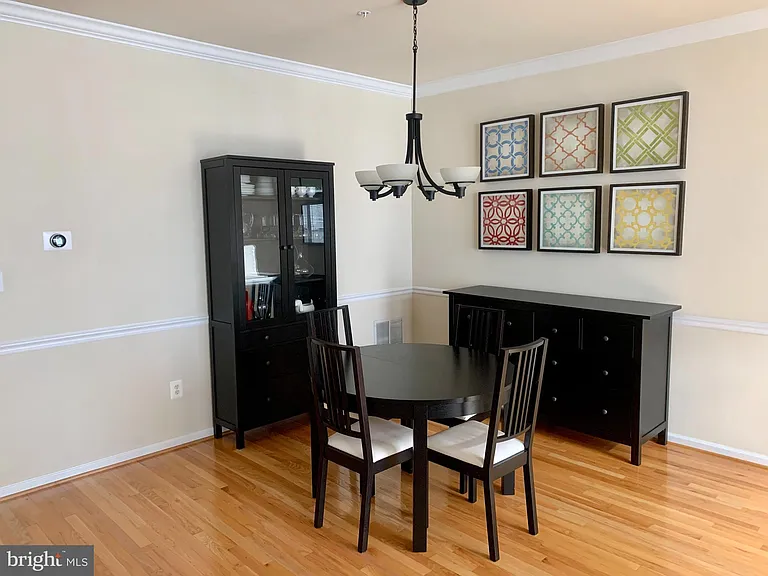
9823 Darcy Forest Dr — Photo 2
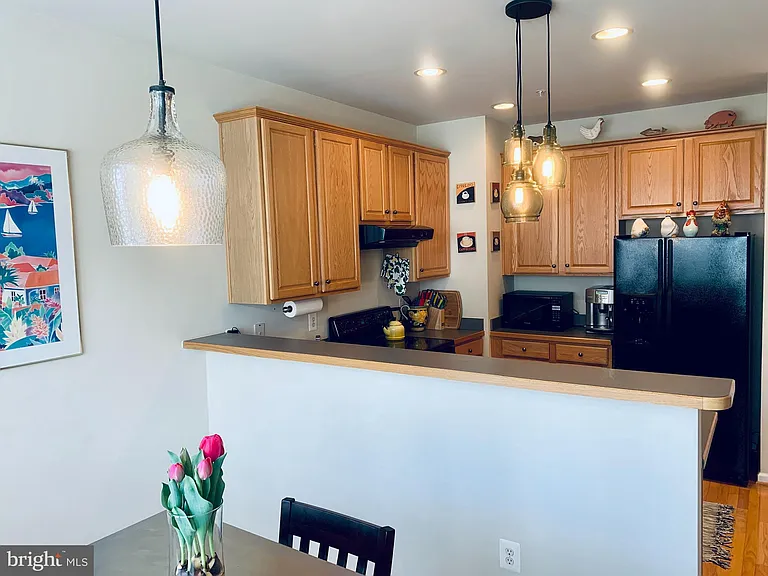
9823 Darcy Forest Dr — Photo 3
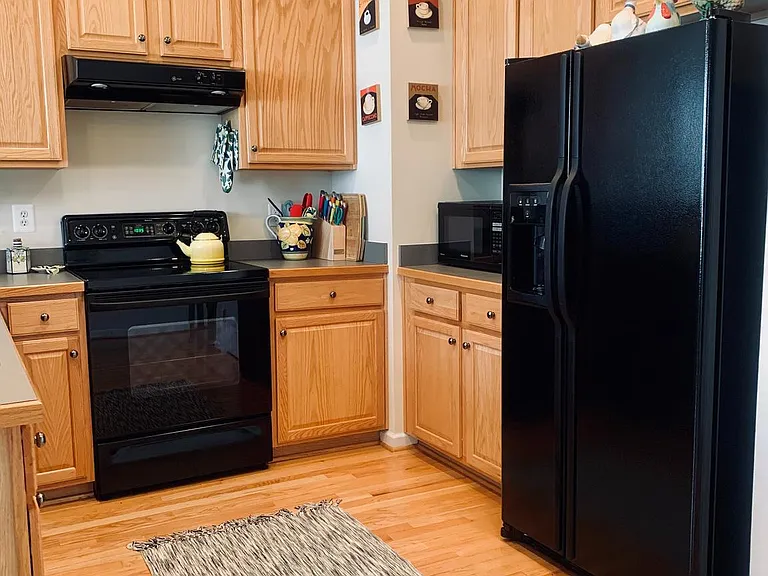
9823 Darcy Forest Dr — Photo 4
9823 Darcy Forest Dr — Photo 5
9823 Darcy Forest Dr — Photo 6
9823 Darcy Forest Dr — Photo 7
9823 Darcy Forest Dr — Photo 8
9823 Darcy Forest Dr — Photo 9
9823 Darcy Forest Dr — Photo 10
9823 Darcy Forest Dr — Photo 11
9823 Darcy Forest Dr — Photo 12
9823 Darcy Forest Dr — Photo 13
9823 Darcy Forest Dr — Photo 14
9823 Darcy Forest Dr — Photo 15
9823 Darcy Forest Dr — Photo 16
9823 Darcy Forest Dr — Photo 17
9823 Darcy Forest Dr — Photo 18
9823 Darcy Forest Dr — Photo 19
9823 Darcy Forest Dr — Photo 20
9823 Darcy Forest Dr — Photo 21
9823 Darcy Forest Dr — Photo 22
9823 Darcy Forest Dr — Photo 23
9823 Darcy Forest Dr — Photo 24
9823 Darcy Forest Dr — Photo 25
9823 Darcy Forest Dr — Photo 26
9823 Darcy Forest Dr — Photo 27
9823 Darcy Forest Dr — Photo 28
9823 Darcy Forest Dr — Photo 29
9823 Darcy Forest Dr — Photo 30
9823 Darcy Forest Dr — Photo 31
9823 Darcy Forest Dr — Photo 32

$3,600/ mo
Doesn't include deposits and fees
3 beds2.5 baths2000 sqft townhouse
9823 Darcy Forest Dr
Your booked tour

What you get

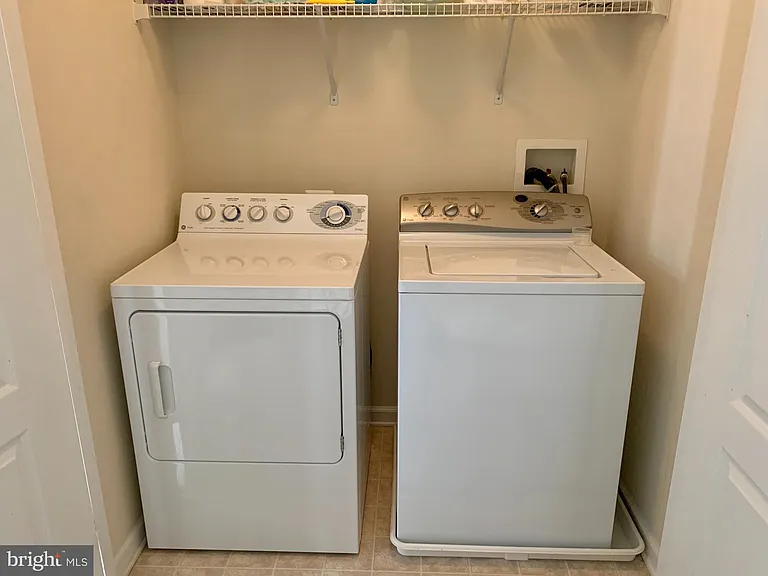
Pet-friendlyIn-unit laundryParkingAir conditioningPool

Costs, fees, and lease terms

Pets

  • Dogs

    Allowed
  • Cats

    Allowed

The neighborhood

About the building

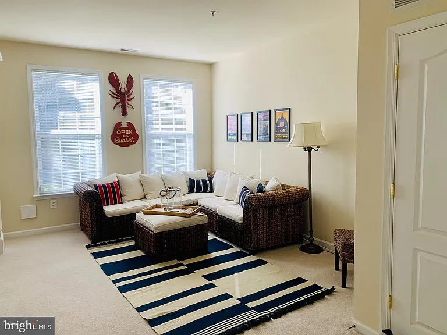
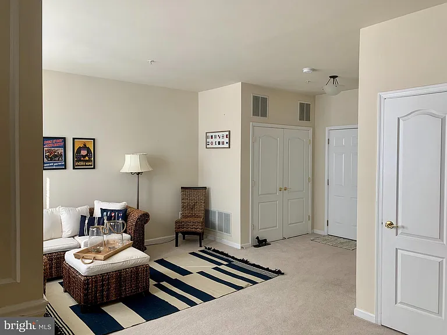
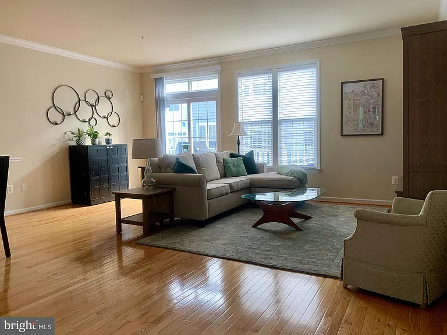
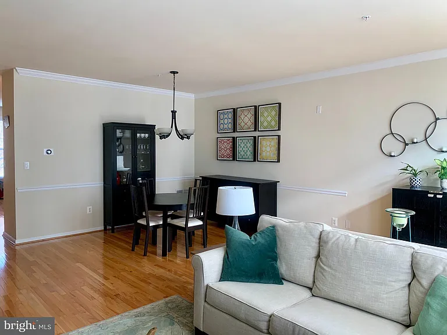
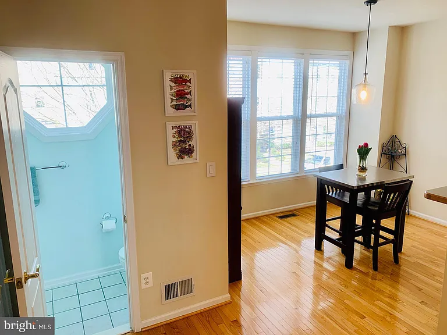
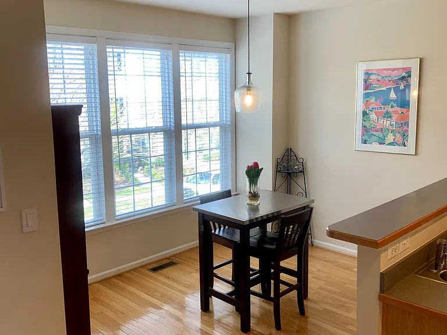
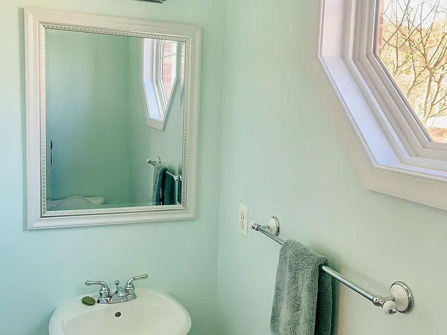
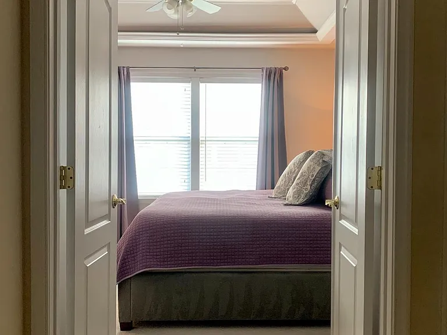
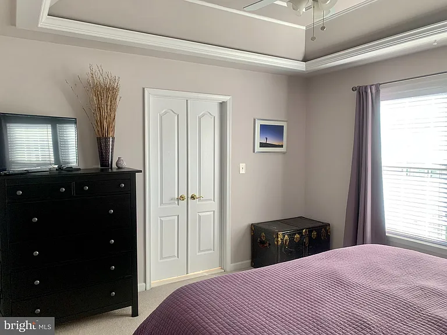
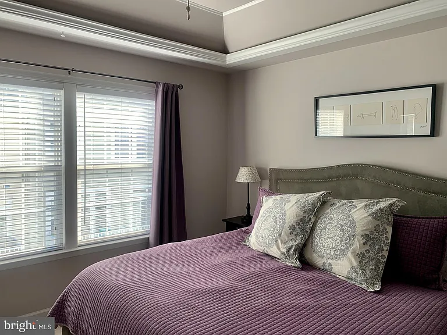
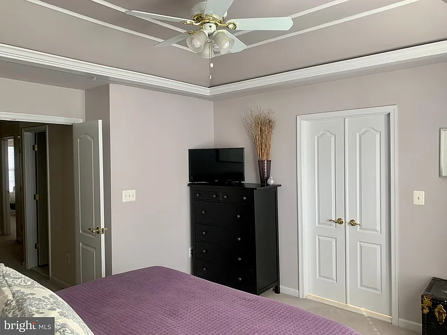
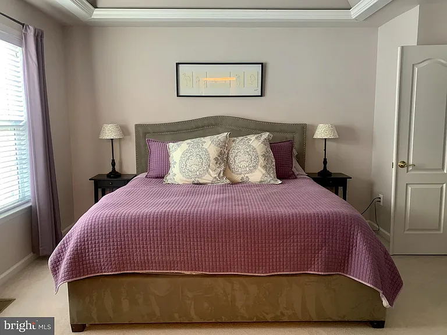
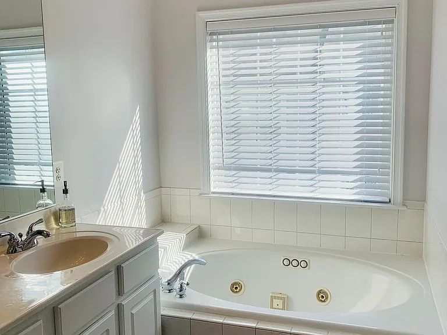
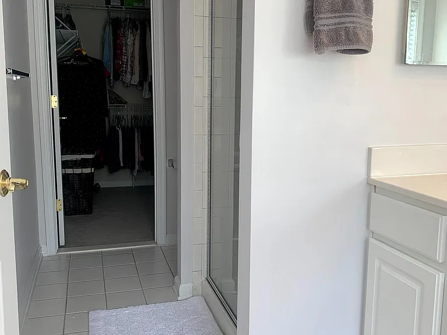
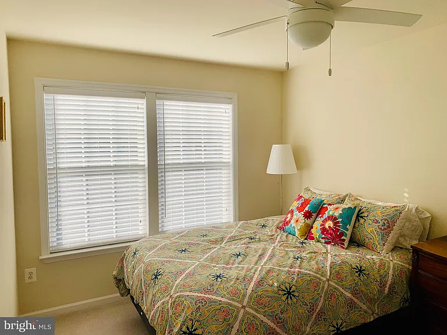
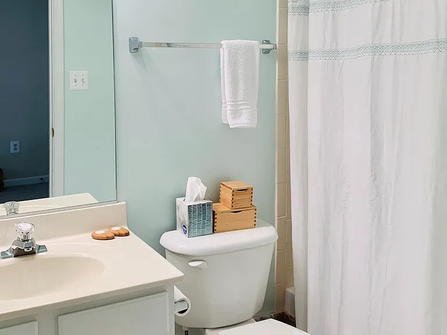
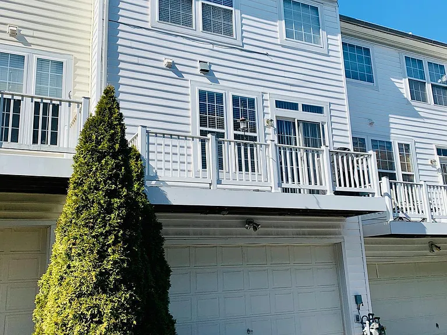
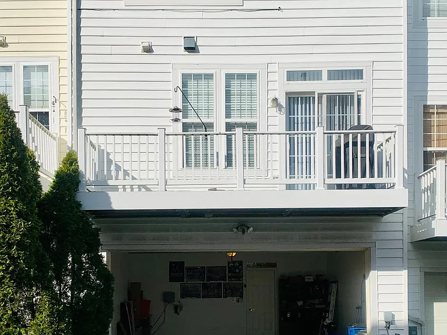
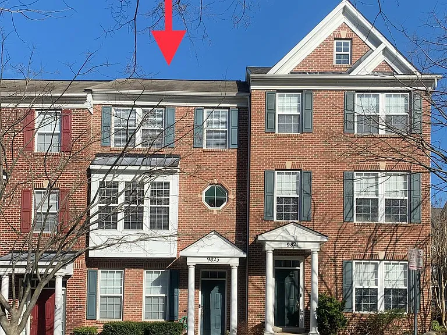
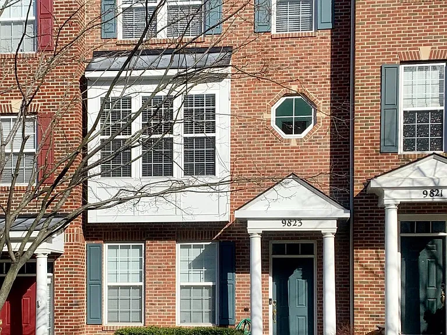
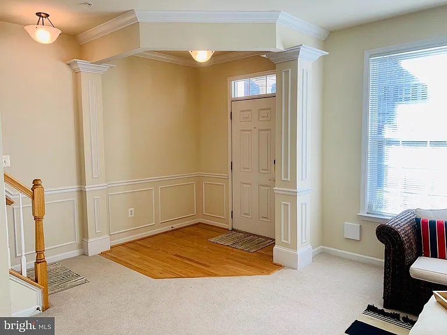
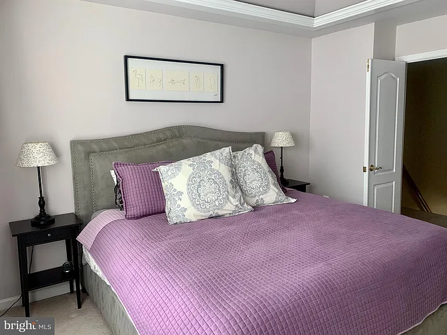
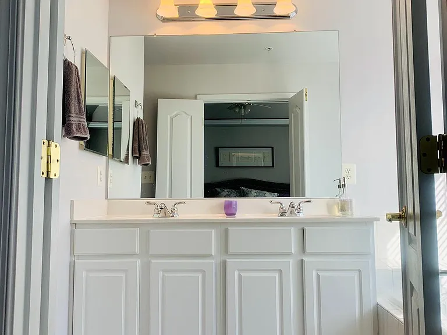
Welcome to this beautifully maintained, luxury 3-level brick-front townhome, ideally located just a 5-minute walk from the Forest Glen Metro! This stunning 3-bedroom, 2 full-bathroom, and 2 half-bathroom home combines classic charm with modern amenities, offering a perfect blend of comfort and style. The main level features beautiful hardwood floors throughout, crown molding, chair rail details, and is pre-wired for surround sound creating an inviting space for entertaining or everyday living. The spacious kitchen is a chef's dream, with ample counter space, modern appliances, and room for a dining table, making it perfect for both casual meals and hosting guests. The impressive primary bedroom suite boasts soaring vaulted ceilings, a ceiling fan, and a luxurious en-suite bathroom complete with a jetted tub, separate shower, double vanities, and a large walk-in closet. It's your own private retreat! The lower level offers endless possibilities whether you need a home office, cozy reading nook, extra recreation room, or a home gym, this flexible space can easily accommodate your needs. Additional highlights include two garage parking spaces, an abundance of storage options, and easy access to 495 and Georgia Avenue. Take full advantage of the vibrant local scene, with shops, restaurants, and entertainment options in downtown Silver Spring, as well as Westfield Mall in Wheaton. Enjoy nearby outdoor activities at Sligo Creek Park and Rock Creek Park, offering trails, nature, and recreational opportunities just minutes away. This home truly offers the best of convenience and luxury don't miss the chance to make it yours!

The property manager

Nearby schools

Students who live in 9823 Darcy Forest Dr attend the following Montgomery County Public Schools (Unified School District) public schools:
GreatSchools ratings are based on test scores and additional metrics when available.

9823 Darcy Forest Dr
By contacting this property, you agree to our Terms of Use. Visit our Privacy Portal for more information. When you click “Send message”, we’ll send your inquiry to the property manager so they can reach out and answer your questions.

Find similar homes

Spot something off?Good catch. Flag it and help keep listings legit.