9809 Hall Rd

9809 Hall Rd — Photo 1
9809 Hall Rd — Photo 2
9809 Hall Rd — Photo 3
9809 Hall Rd — Photo 4
9809 Hall Rd — Photo 5
9809 Hall Rd — Photo 6
9809 Hall Rd — Photo 7
9809 Hall Rd — Photo 8
9809 Hall Rd — Photo 9
9809 Hall Rd — Photo 10
9809 Hall Rd — Photo 11
9809 Hall Rd — Photo 12
9809 Hall Rd — Photo 13
9809 Hall Rd — Photo 14
9809 Hall Rd — Photo 15
9809 Hall Rd — Photo 16
9809 Hall Rd — Photo 17
9809 Hall Rd — Photo 18
9809 Hall Rd — Photo 19
9809 Hall Rd — Photo 20
9809 Hall Rd — Photo 21
9809 Hall Rd — Photo 22
9809 Hall Rd — Photo 23
9809 Hall Rd — Photo 24
9809 Hall Rd — Photo 25
9809 Hall Rd — Photo 26
9809 Hall Rd — Photo 27
9809 Hall Rd — Photo 28
9809 Hall Rd — Photo 29
9809 Hall Rd — Photo 30
9809 Hall Rd — Photo 31
9809 Hall Rd — Photo 32
9809 Hall Rd — Photo 33
9809 Hall Rd — Photo 34
9809 Hall Rd — Photo 35
9809 Hall Rd — Photo 36
9809 Hall Rd — Photo 37
9809 Hall Rd — Photo 38
9809 Hall Rd — Photo 39
9809 Hall Rd — Photo 40
9809 Hall Rd — Photo 41
9809 Hall Rd — Photo 42
9809 Hall Rd — Photo 43
9809 Hall Rd — Photo 44
9809 Hall Rd — Photo 45
9809 Hall Rd — Photo 46
9809 Hall Rd — Photo 47
9809 Hall Rd — Photo 48
9809 Hall Rd — Photo 49
9809 Hall Rd — Photo 50
9809 Hall Rd — Photo 51
9809 Hall Rd — Photo 52
9809 Hall Rd — Photo 53
9809 Hall Rd — Photo 54
9809 Hall Rd — Photo 55
9809 Hall Rd — Photo 56
9809 Hall Rd — Photo 57
9809 Hall Rd — Photo 58
9809 Hall Rd — Photo 59

$9,000/ mo
Doesn't include deposits and fees
6 beds4.5 baths7198 sqft house
Available September 2
9809 Hall Rd
Your booked tour

What you get

Pet-friendlyIn-unit laundryParkingAir conditioningPool

Costs, fees, and lease terms

Pricing comparison

$5063

At $9,000, this listing is priced $5063 cheaper than the current market rate for a 6 bedroom home in Potomac.

Pets

  • Dogs

    Allowed
  • Cats

    Allowed

The neighborhood

About the building

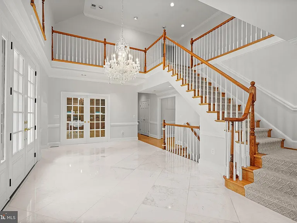
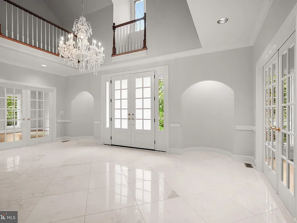
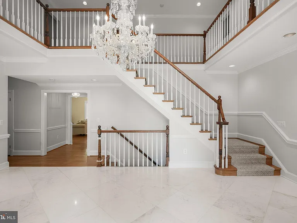
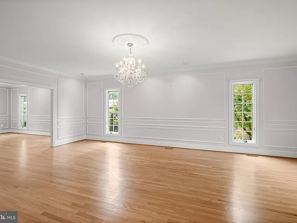
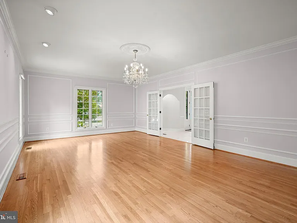
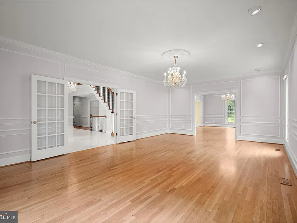
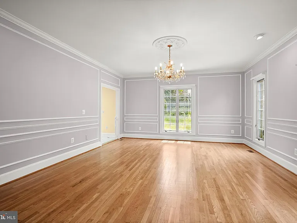
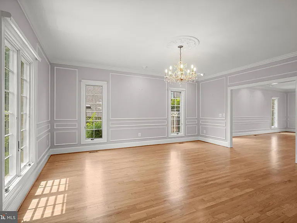
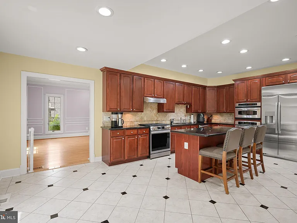
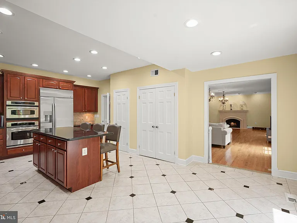
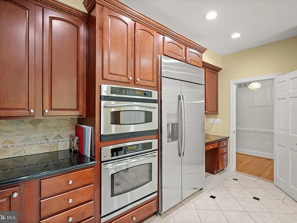
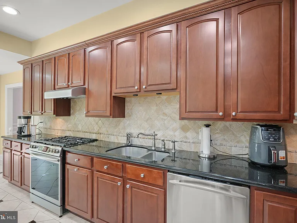
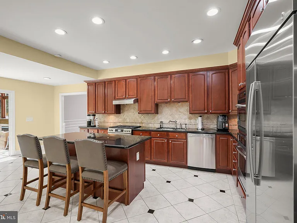
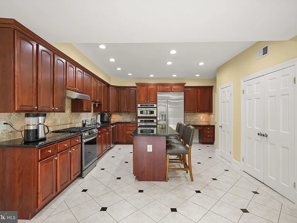
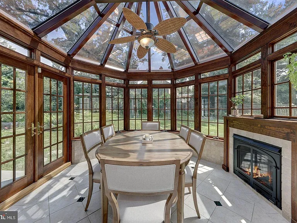
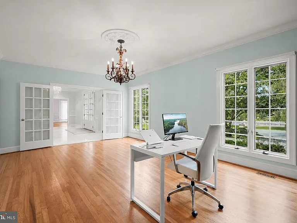
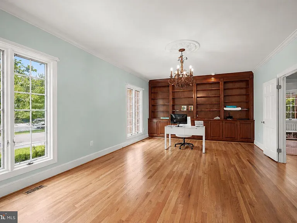
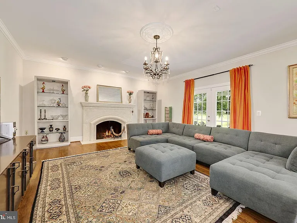
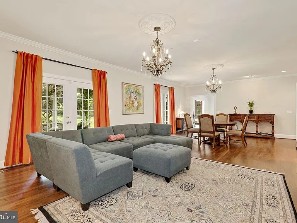
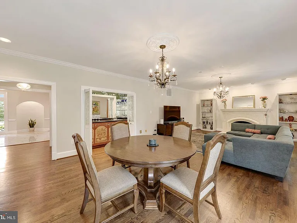
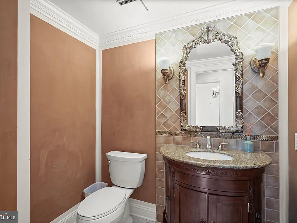
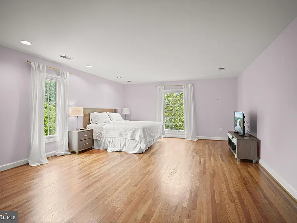
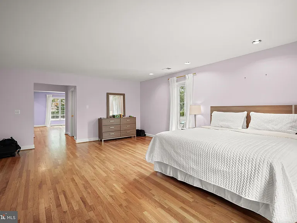
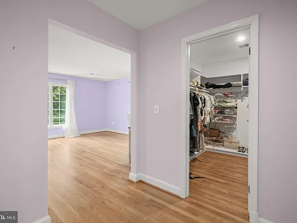
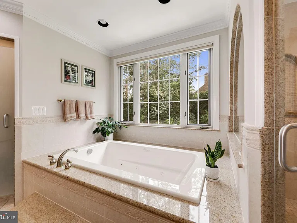
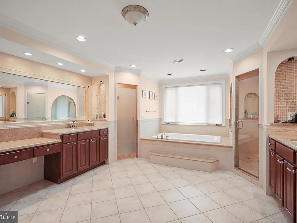
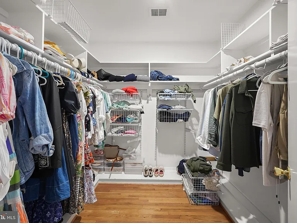
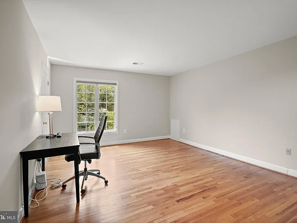
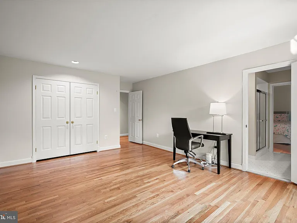
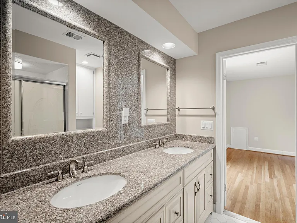
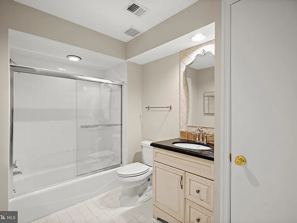
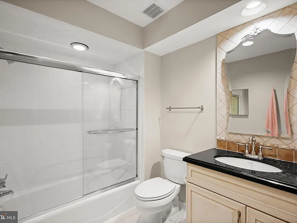
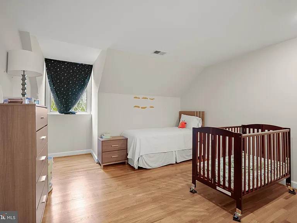
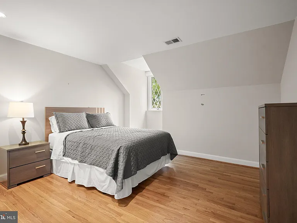
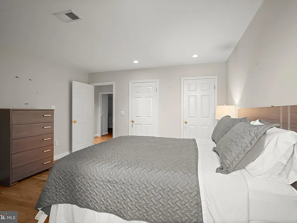
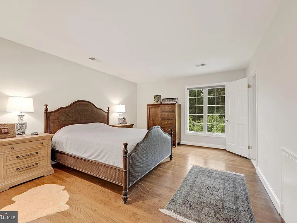
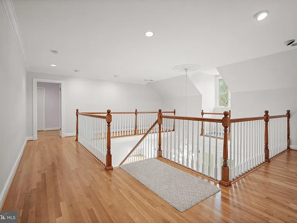
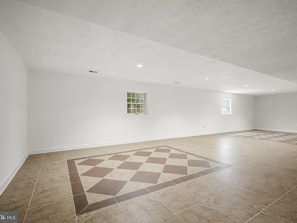
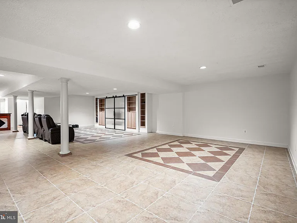
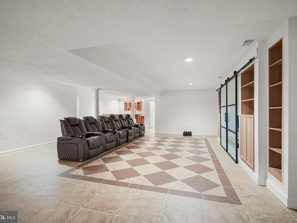
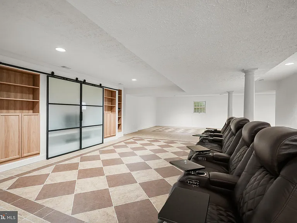
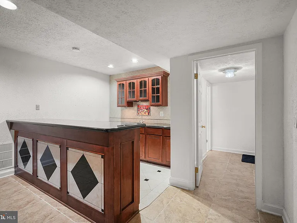
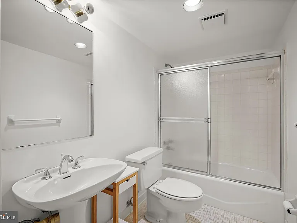
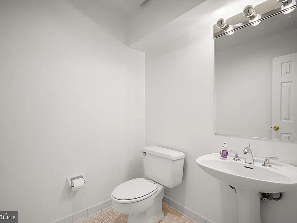
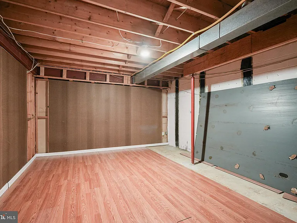
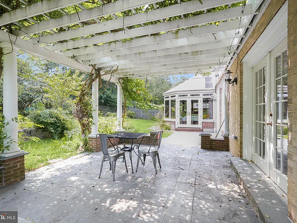
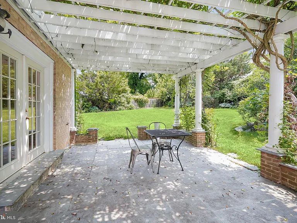
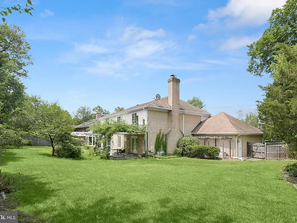
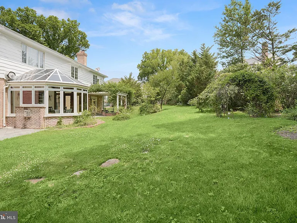
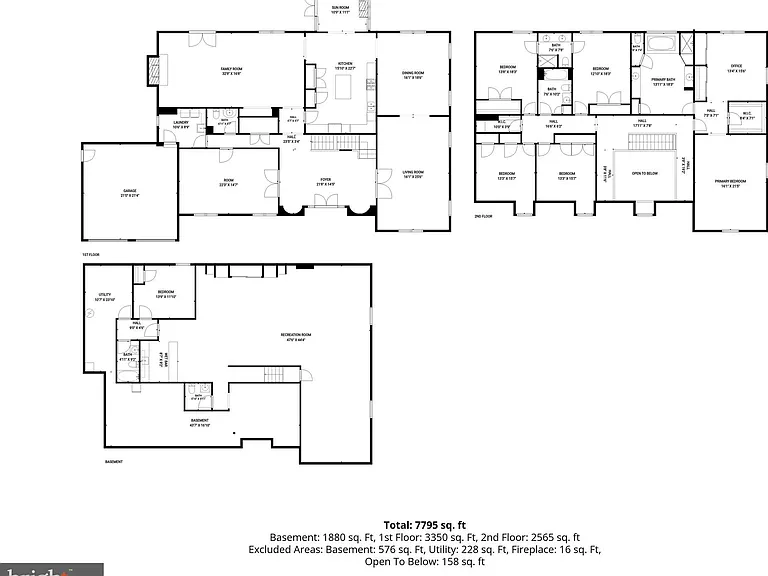
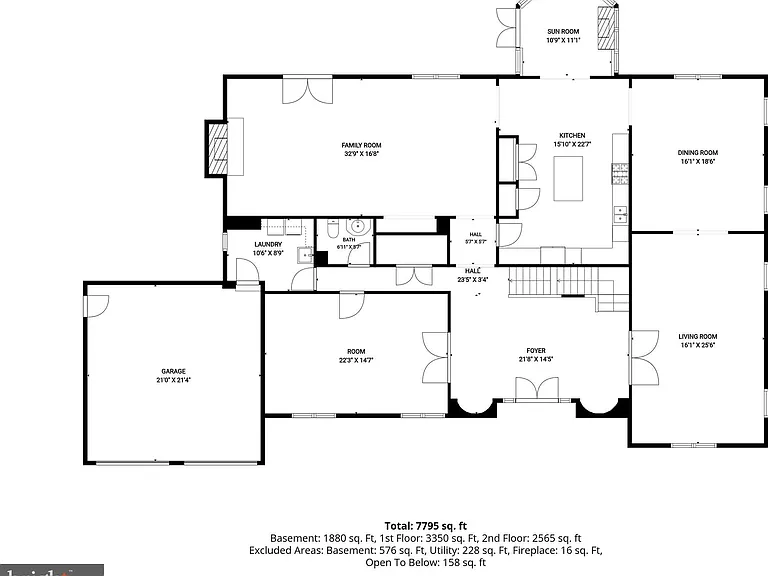
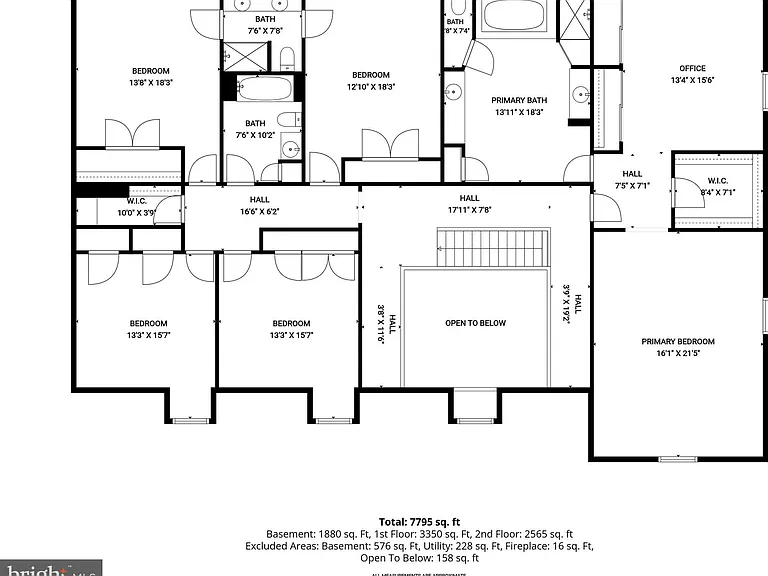
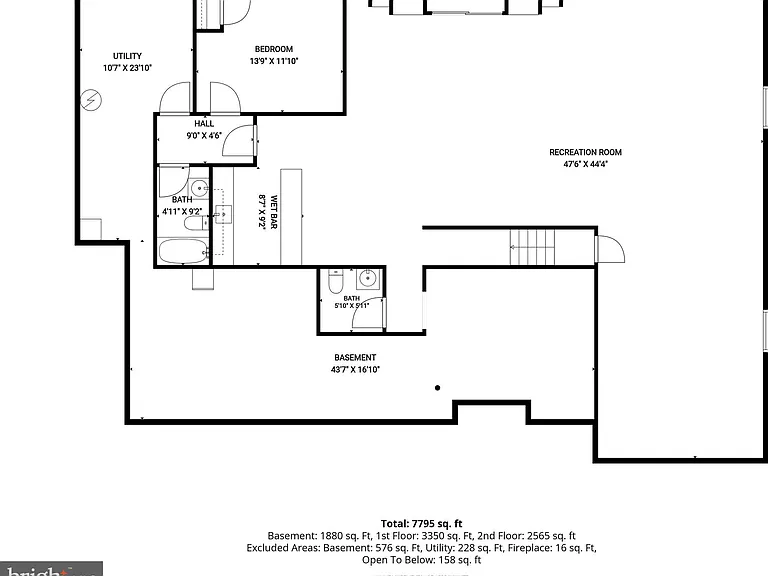
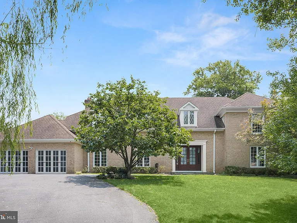
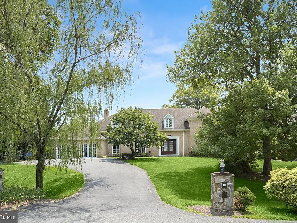
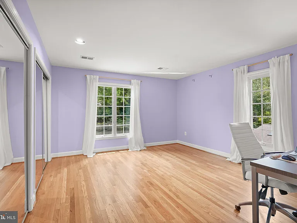
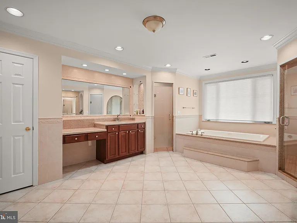
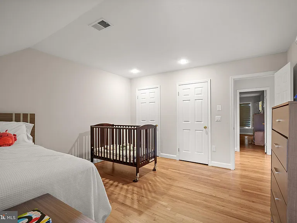
Tucked away at the end of a quiet cul-de-sac in the highly sought-after Churchill High School district, this stately all-brick Colonial offers an exceptional combination of timeless elegance, generous living spaces, and an unbeatable Potomac location. Just a short 5-minute walk to Potomac Village, you'll enjoy easy access to acclaimed restaurants, cafes, the local seafood market, French bakery, grocery stores, Starbucks, and everyday conveniences, while remaining just minutes from River Road, Washington, D.C., Northern Virginia, Bethesda, and scenic outdoor destinations including Great Falls Park and the C&O Canal. A grand two-story foyer with marble flooring and impressive entry doors welcomes you inside, where oversized windows flood the home with natural light, showcasing beautiful hardwood floors, exquisite moldings, and custom window treatments throughout. Designed with both everyday living and entertaining in mind, the main level features gracious formal living and dining rooms, a private office with built-ins, a well-appointed mudroom with laundry, and custom storage, plus a powder room. The expansive gourmet kitchen is equipped with updated appliances, dual ovens, a gas range, abundant cabinetry, a center island with seating, pantry, and built-in desk, all flowing seamlessly into the oversized family room with a custom Italian stone fireplace, wet bar, and direct access to the outdoor living spaces. An adjoining sunroom with an electric fireplace creates the perfect setting for morning coffee while overlooking the beautifully landscaped backyard. The fully fenced backyard is a private oasis featuring mature gardens, a stone patio with pergola, and an array of fruit trees, including apple, cherry, pear, and persimmon, creating a picturesque setting for relaxing or entertaining. Upstairs, the luxurious primary suite offers a spacious bedroom, private sitting room or office, oversized walk-in closet, and spa-inspired bath with dual vanities, a makeup station, soaking tub, walk-in shower, and private water closet. Four additional generously sized bedrooms provide exceptional accommodations, including two connected by a Jack-and-Jill bath and two sharing a spacious hall bath, with abundant storage throughout. The expansive lower level offers even more versatility with a large recreation room with custom built-ins, wet bar, private guest suite with a full bath, and storage room. Additional highlights of the home include an attached two-car garage with extra storage, motorized shades throughout the main floor, an EV car charger, plus the added peace of mind of a whole-house emergency generator. Impeccably maintained and thoughtfully designed, this remarkable residence offers the space, quality, and location to enjoy luxury living at its finest.

The property manager

Nearby schools

Students who live in 9809 Hall Rd attend the following Montgomery County Public Schools (Unified School District) public schools:
GreatSchools ratings are based on test scores and additional metrics when available.

9809 Hall Rd
By contacting this property, you agree to our Terms of Use. Visit our Privacy Portal for more information. When you click “Send message”, we’ll send your inquiry to the property manager so they can reach out and answer your questions.
Find similar homes

Spot something off?Good catch. Flag it and help keep listings legit.