943 W Huron St #F

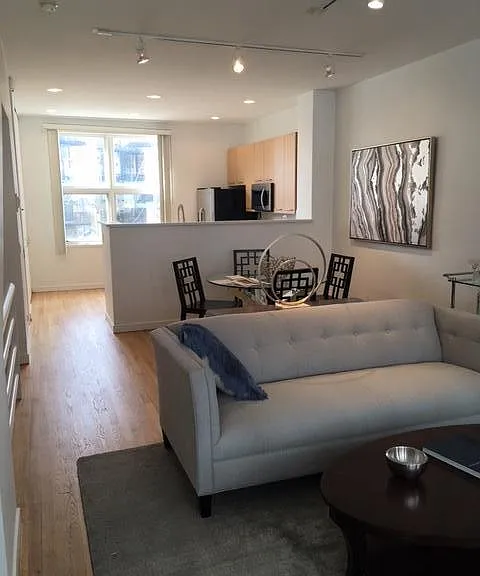
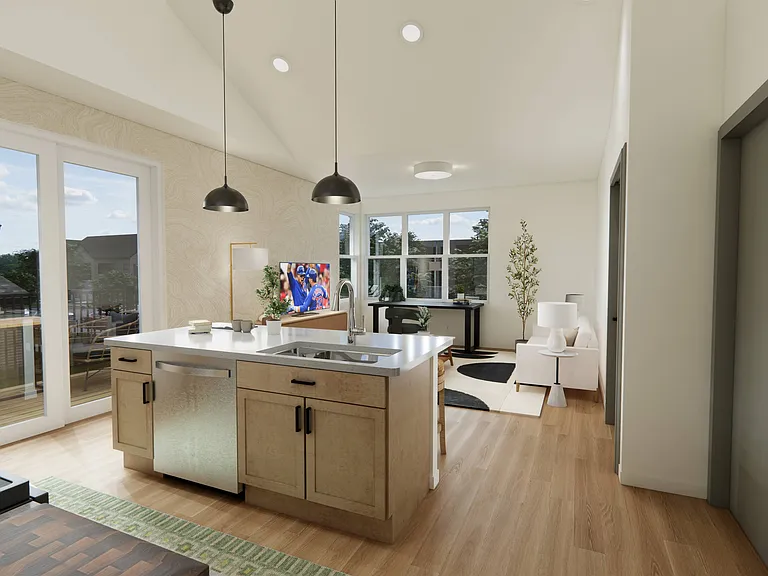
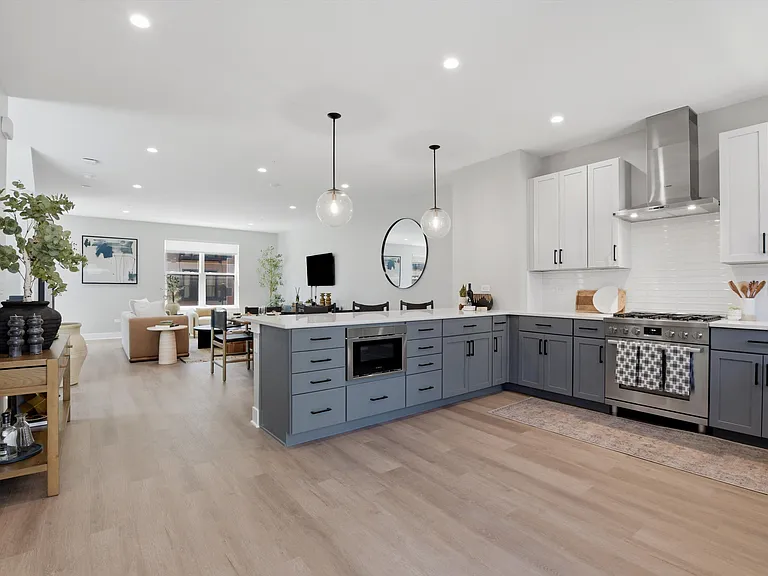
MAIN LEVEL--living room/dinig room/kitchen COMBO
MAIN LEVEL--living room/dinig room COMBO adjacent private ba
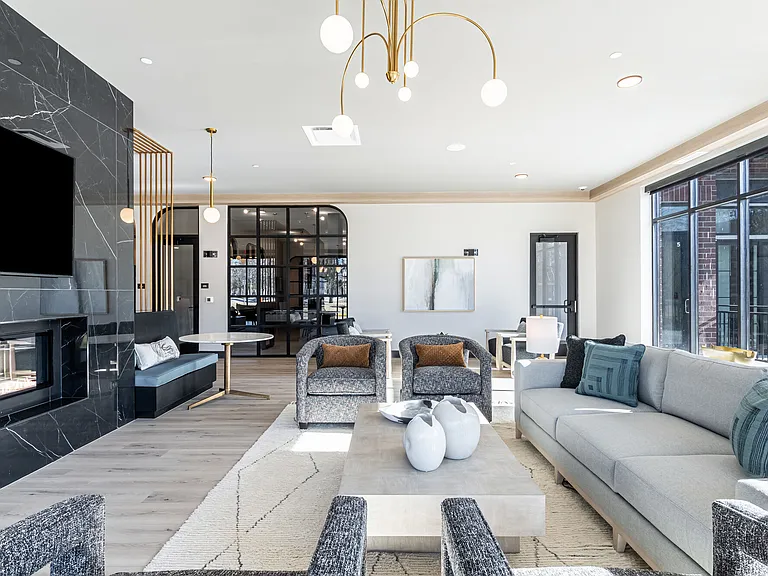
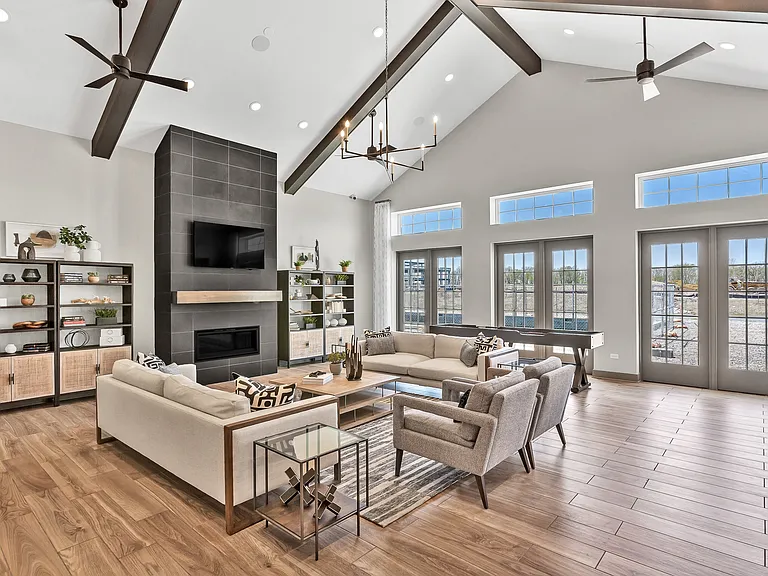
Living Room
Gas Fireplace
Living Room/Private Balcony
View from adjacent stairwell--Living Area
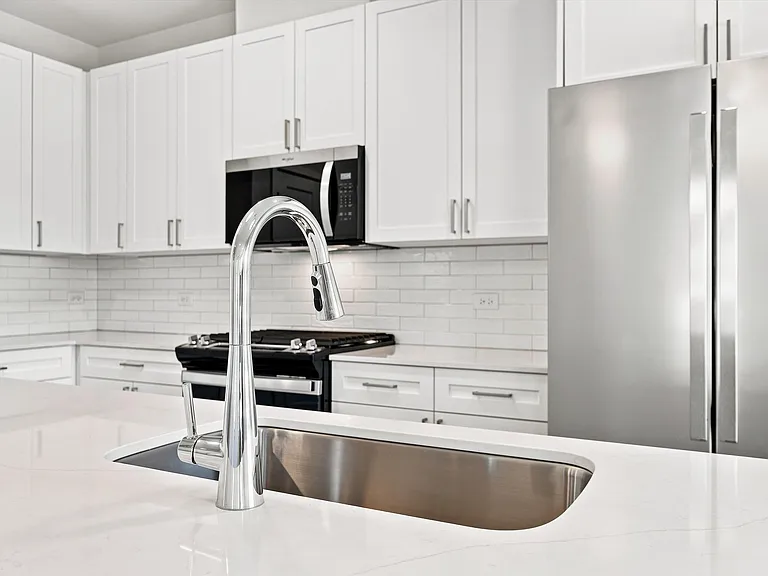
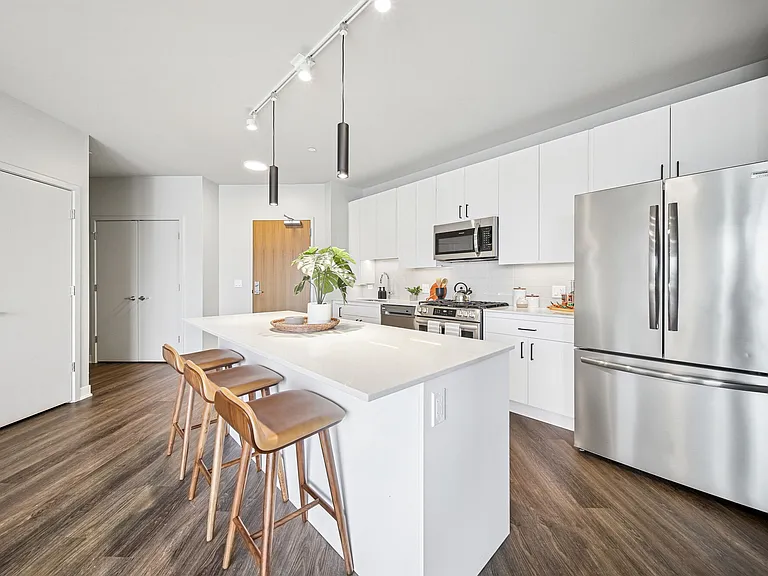
Chef's Kitchen
Stainless Steel Appliances
Quartz surround/backsplash Kitchen
Quartz countrtops Large undermount sink
Sunny west facing window in kitchen
Master Bedroom w/attached roof deck
Open concept/loift style Master Bedroom
Master Bedroom
Stairwell to Master Bedroom
Master Bath
Master Bath Quartz double vanity
glass shower doors/master bath
view from roof deck NORTH
view from roof deck SOUTH
stairwell to first floor
hallway
guest suite--new hardwood floors
custom closets
common bath
huest bath
Huge attached tandem parking garage w/additional storage
Abundant Additional STORAGE in garage

$4,250/ mo
Doesn't include deposits and fees
3 beds3.5 baths2300 sqft townhouse
Available September 15
943 W Huron St #F

Your booked tour

What you get

No petsIn-unit laundryParkingAir conditioning

Costs, fees, and lease terms

Lease terms

720 minimum credit score. No smoking. No pets

Pricing comparison

$420

At $4,250, this listing is priced $420 cheaper than the current market rate for a 3 bedroom home in River West.

Pets

  • Dogs

    Not allowed
  • Cats

    Not allowed

The neighborhood

About the building

Modern 3 BED, 3.5 BATH 2300 Sq. Ft. 4-level home w/3 separate outdoor spaces featuring a large rooftop deck. Sunny, EAST/WEST-FACING unit w/OPEN CONCEPT living area/kitchen combo has FLOOR to CEILING windows, gas FIREPLACE, POWDER ROOM on main level, sliding glass doors, custom track lighting throughout. Chefs kitchen w/WHITE QUARTZ counter-tops, grilling deck, STAINLESS STEEL appliances, garbage disposal. Master bath w/SOAKING TUB, WHITE QUARTZ double vanity, glass block walls allow abundant sunlight, GORGEOUS glass shower doors. HUGE master suite has custom closets & private balcony/roof deck. Guest suite w/private bath. Brand new HARDWOOD FLOORS on first and second floors. IN-UNIT W/D, gas forced central heat & A/C, secured marble entrance, STORAGE is abundant in the massive, attached 2-CAR tandem parking garage, several HUGE closets throughout unit. Located 1 block E of 90/94 and Blue Line trains, this trendsetting neighborhood located in the OGDEN school district is home to some of the hottest clubs, top-notch restaurants and bars with an up-and-coming gallery scene. With the Loop about a half mile west, residents can easily walk to adjacent neighborhoods, theater, museums, shopping and parks.

The property manager

943 W Huron St #F

Nearby schools

Students who live in 943 W Huron St #F attend the following Chicago Public Schools (Unified School District) public schools:

GreatSchools ratings are based on test scores and additional metrics when available.

943 W Huron St #F

By contacting this property, you agree to our Terms of Use. Visit our Privacy Portal for more information. When you click “Send message”, we’ll send your inquiry to the property manager so they can reach out and answer your questions.

Find similar homes

Spot something off?Good catch. Flag it and help keep listings legit.