9422 Darby Ct

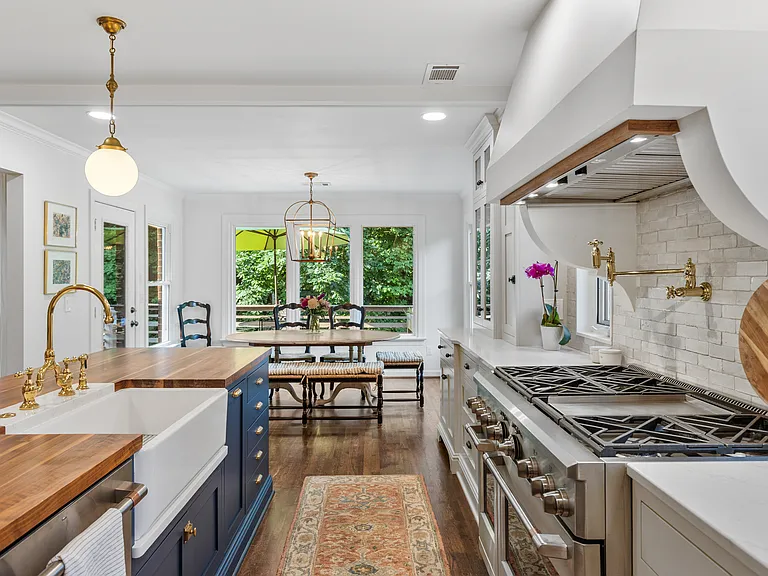
Recently updated state-of-the-art kitchen with a gas range, wall-mounted pot and kettle filler over the range, farm sink, and seating for four at the kitchen island.
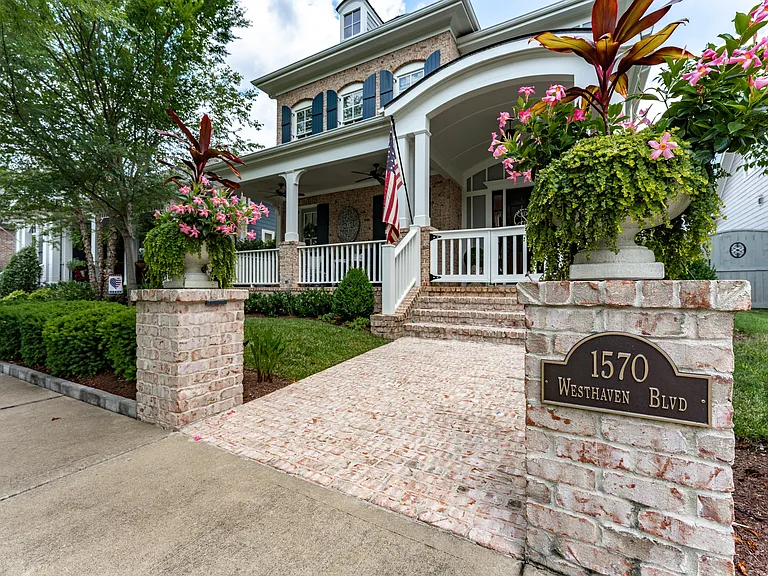
4 bedroom family home on a quiet cul-de-sac in Brentwood, just 15 miles to downtown Nashville. Plenty of space for parking plus a 3 car garage.
Spacious and bright living room with vaulted, beamed ceilings, a Smart TV, a fireplace, and windows looking out to the wooded backyard.
Spacious lower patio with plenty of outdoor seating and beautiful views of the private, wooded backyard.
Spacious and bright living room with vaulted, beamed ceilings, a Smart TV, a fireplace, and windows looking out to the wooded backyard. Located just off the kitchen and dining area.
Lots of natural light in the dining room located off the kitchen with seating for 8.
Spacious workspace with huge windows, a keyboard piano, and a dedicated workspace with an extra monitor + printer.
Beautiful primary bathroom attached to bedroom #1. Enjoy a spacious double vanity, huge standing shower, and lots of natural light.
Primary bedroom with a comfortable King bed, room-darkening shades, a ceiling fan, closet, and ensuite bathroom.
Second living room with two desk spaces, comfortable leather couch and lounge chair, Smart TV, and a ceiling fan.
Outdoor dining table with seating for four and an umbrella on the upper patio off of the kitchen and dining areas.
An upper patio and lower deck with beautiful views of the private, wooded backyard.
Awesome treehouse with a slide and patio for the kids to get outside and play in the backyard.
Bedroom #3 with a lofted twin bed, rocking chair, room-darkening shades, dresser, and a ceiling fan.
Bedroom #2 with a Queen bed, room-darkening shades, ceiling fan, and a dresser.
Huge backyard with a swing on an oak tree.
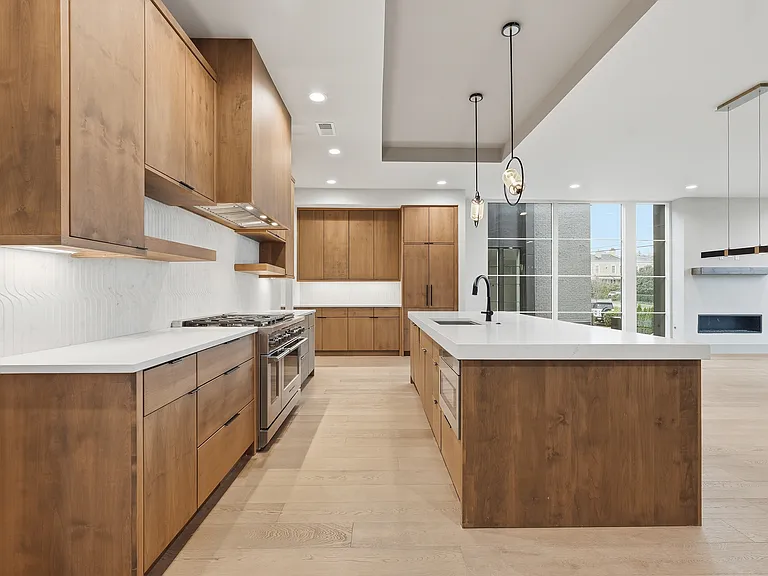
Recently updated state-of-the-art kitchen with a gas range, farm sink, all the dishware and appliances you might need, and seating for four at the kitchen counter.
Recently updated state-of-the-art kitchen with a gas range, wall-mounted pot and kettle filler over the range, farm sink, and seating for four at the kitchen counter.
Lots of natural light in the dining room located off the kitchen with seating for 8.
Spacious and bright living room with vaulted, beamed ceilings, a Smart TV, a fireplace, and windows looking out to the wooded backyard.
Spacious and bright living room at the top of the foyer stairs. Enjoy plenty of seating, a Smart TV, and lots of natural light.
Foyer entry way. The office is through the French doors on the entryway landing, and the main living / kitchen / dining spaces are at the top of the stairs.
Spacious workspace with huge windows, a keyboard piano, and a dedicated workspace with an extra monitor + printer.
Beautiful primary bathroom attached to bedroom #1. Enjoy a spacious double vanity, huge standing shower, and lots of natural light.
Primary bedroom with a comfortable King bed, room-darkening shades, a ceiling fan, closet, and ensuite bathroom.
Second living room with two desk spaces, comfortable leather couch and lounge chair, Smart TV, and a ceiling fan. Perfect spot for movie night.
Bedroom #2 with a Queen bed, room-darkening shades, ceiling fan, and a dresser.
Bedroom #3 with a lofted twin bed, rocking chair, room-darkening shades, dresser, and a ceiling fan.
Second bathroom with a standing shower. We provide all towels during your 30+ day stay.
Third full size bathroom with a shower / tub combo. We provide all towels during your 30+ day stay.
4 bedroom 3 bath family home on a quiet cul-de-sac in Brentwood, just 15 miles to downtown Nashville.
Spacious lower patio with plenty of outdoor seating and space for your herb garden.
Outdoor dining table with seating for four and an umbrella on the upper patio off of the kitchen and dining areas.
Trampoline available for the kiddos in the backyard.
Awesome treehouse with a slide and patio for the kids to get outside and play in the backyard.
Huge backyard with a trampoline and a treehouse!
View from the treehouse, just close enough for parents to keep an eye out while the kids play.
Enjoy the upper patio and lower back deck with beautiful views of the private, wooded backyard.
Enjoy summer nights and morning moments with your coffee on the private back deck.
Huge backyard with two spacious patios for enjoying quality family time.
Huge backyard with a trampoline and a treehouse!
Spacious outdoor living space and backyard at this peaceful family retreat.
Lots of great outdoor living space at our home in Brentwood.
Private, wooded backyard with plenty of space to run & play. We live on a quiet cul-de-sac.
Lots of space for parking in addition to a 3 car garage.
Private, wooded backyard with plenty of space to run & play. We live on a quiet cul-de-sac.
Located in a beautiful family-oriented neighborhood in Brentwood, only 15 miles to downtown Nashville and 10 miles to Franklin.
9422 Darby Ct — Photo 64
9422 Darby Ct — Photo 65
9422 Darby Ct — Photo 66
9422 Darby Ct — Photo 67
9422 Darby Ct — Photo 68
  • Furnished

$8,000/ mo
Doesn't include deposits and fees
4 beds3 baths2650 sqft house
Available September 12
9422 Darby Ct

Your booked tour

What you get

Dog-friendlyIn-unit laundryParkingAir conditioning

Costs, fees, and lease terms

Lease terms

Flexible lease terms. 3 month minimum rental.

Pricing comparison

$3000

At $8,000, this listing is priced $3000 more than the current market rate for a 4 bedroom home in Brentwood.

Pets

  • Dogs

    Allowed
    Number allowed3
  • Cats

    Not allowed

The neighborhood

About the building

This stunning renovated Brentwood home is the perfect place for families and working professionals. Fully furnished and includes a $500 credit each month towards utilities and wifi. State-of-the-art kitchen and a beautiful master bathroom are some of the highlights of this home. Enjoy a huge backyard with a trampoline and tree house, two private decks for relaxing or entertaining, an office, 3-car garage, two living rooms + more. Nestled in a quiet cul-de-sac with top schools nearby, you're just 10 miles from Franklin and 15 miles from downtown Nashville.3 month minimum rental. HIGHLIGHTS: 4 Bedrooms 3 Full size spacious bathrooms 2 Living Rooms Upscale, family-oriented neighborhood Located on a quiet cul-de-sac with private backyard Access to top-rated Williamson County schools 2 spacious outdoor Decks with chairs, couches and dining table Backyard features a treehouse with a slide, a trampoline, and a rope swing Huge office space Smart TVs in both living rooms Fireplace in the main living room Two kids' workspaces in the second living room Books & Games Dining table with seating for 8 + kitchen island with seating for 4 Secluded location with easy access to Brentwood, Franklin, and Nashville Outdoor dining table with an umbrella + plenty of other outdoor seating Washer/Dryer Fully equipped kitchen & high-end appliances for all of your cooking needs High-speed internet Hair dryers, shampoo, conditioner, body wash, and towels all provided Hassle-free check-in 10 miles to historic downtown Franklin with restaurants, shops & coffee shop 7 miles to Brentwood shopping (Publix, Total Wine, + more) 7 miles to Cool Springs / Franklin shopping (Trader Joe's, Whole Foods, + more) 25 min to downtown Nashville BEDS: Bedroom 1: King bed Bedroom 2: Queen bed Bedroom 3: Lofted Twin bed Bedroom 4: Full bed BATHROOMS: Bathroom 1: Full size with standing shower attached to the primary bedroom Bathroom 2: Full size with stand up shower Bathroom 3: Full size with shower & tub combo The main living area is an open-concept space, featuring soaring ceilings, exposed beams, a fireplace, and an abundance of natural light. The inviting layout connects the living room, kitchen, and dining area - creating a perfect space for entertaining and creating lasting memories. The kitchen is a chef's dream equipped with top-of-the-line appliances, a farm sink, wall-mounted pot and kettle spout over the range, custom cabinetry, and a center island that serves as a focal point for culinary delights. Nearby grocery stores & shopping centers: Brentwood Place Shopping Mall Cool Springs Galleria Mall Hill Center Brentwood Publix (Brentwood) Total Wine (Brentwood) Trader Joe's (Cool Springs) The Village Shops (Cool Springs) Whole Foods (Cool Springs) Nearby attractions: Belle Meade Historic Site & Winery Cheekwood Botanical Garden and Museum of Art Crockett Park Deerwood Arboretum & Nature Center Governor's Golf Club Marcella Vivrette Smith Park Radnor Lake State Park Nearby schools the house is zoned for: Elementary: Crockett Elementary Middle: Woodland Middle School High: Ravenwood High School

The property manager

Nearby schools

Students who live in 9422 Darby Ct attend the following Williamson County School District (Unified School District) public schools:

GreatSchools ratings are based on test scores and additional metrics when available.

9422 Darby Ct

By contacting this property, you agree to our Terms of Use. Visit our Privacy Portal for more information. When you click “Send message”, we’ll send your inquiry to the property manager so they can reach out and answer your questions.

Find similar homes

Spot something off?Good catch. Flag it and help keep listings legit.