3921 Albert Dr

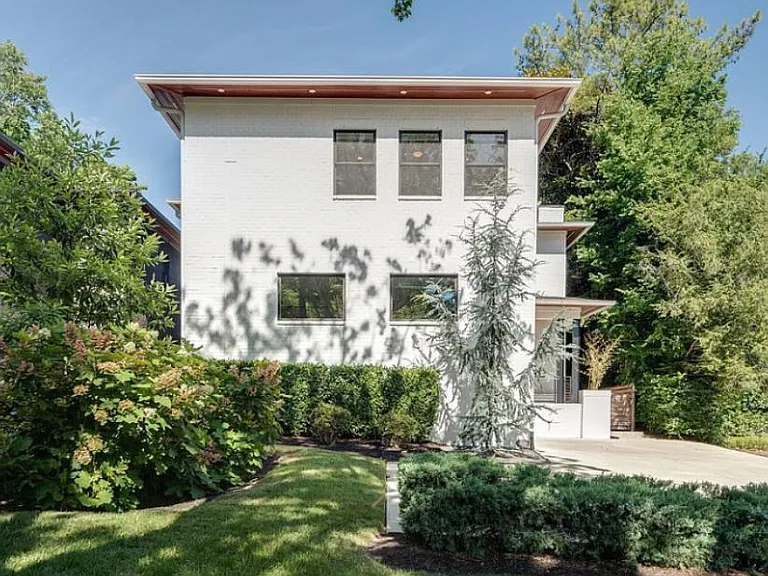
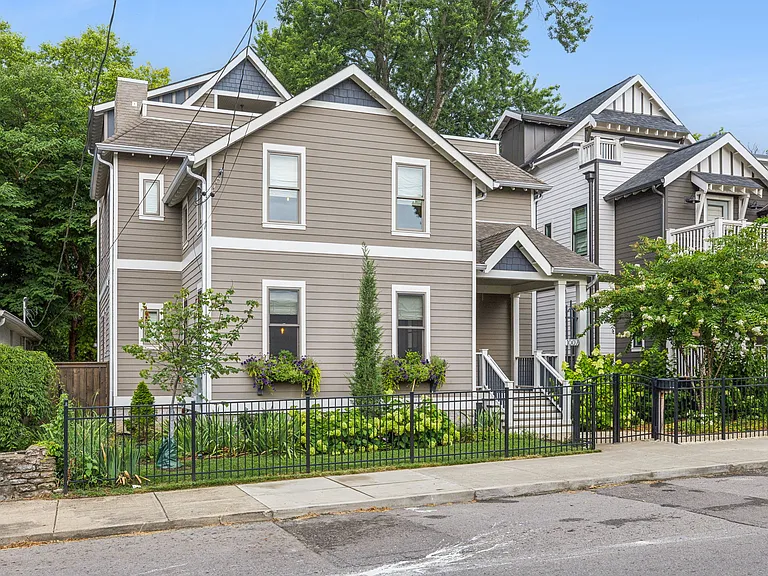
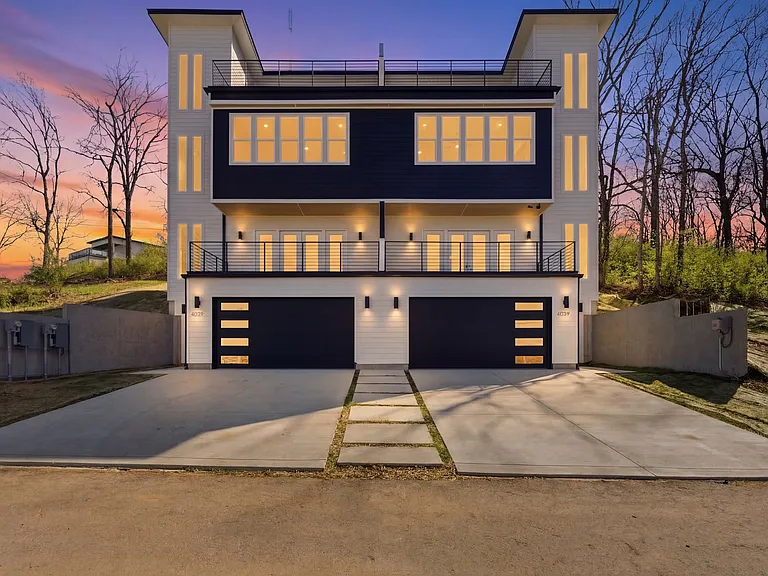
Welcome to Nashville Hale. "Hale" meaning home in Hawaiian. This is a Curbside view of the home. Main entry is to the right.
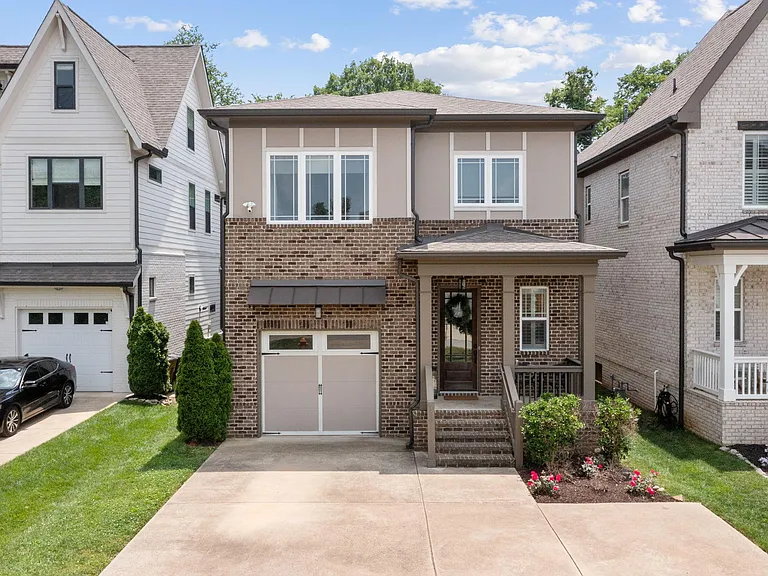
Driveway and entrance to garage and front entrance. Additional outside parking is just to the left of this photo.
Outside courtyard and backyard/lawn.
Outside courtyard/patio for entertaining.
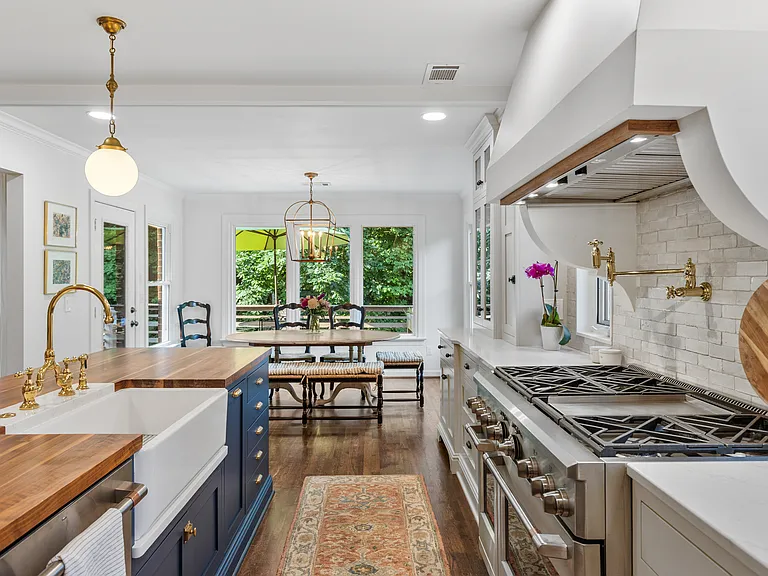
Open design kitchen with fridge, 2-ovens cooktop, microwave, long island with a deep kitchen sink. Dark wood cabinetry and white countertops.
Kitchen and center island
Kitchen galley
Kitchen with island, which will accommodate 5 bar stools and stairs leading to 2nd floor
This dining room is located just behind the wall where the stove is.
The master bath has plenty of space with white wood cabinetry, a tub, heated floors, an open shower, and an enclosed toilet area for privacy.
Master suite bathroom with soaking tub and shower with floor-to-ceiling tiles in those areas
The wooden staircase to the 2nd floor has metal and glass railings. 1st floor to 2nd floor wood cladding on stair case wall.
Stairs to the 2nd floor lead to a glass barn door into the media room/entertaining room and a bedroom on the left.
Media space on 2nd level has a bar sink, a separate powder room and door leading to the outside deck.
Outside 2nd floor deck.
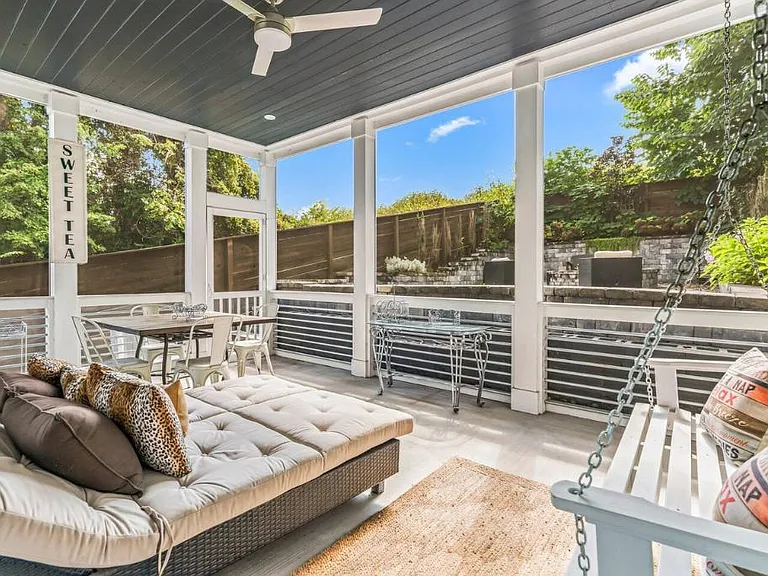
Enclosed 2nd floor deck.
1st bedroom on second floor with closet and bathroom.
2nd bedroom on second floor with a closet and bathroom.
Linen closet on second floor hall.
3rd bedroom on second floor with closet and bathroom.
3rd bedroom bathroom on 2nd floor.
Side entry to yard and patio.
Sidewalk to fenced in area/backyard
Backyard entry from the driveway and road.
Outside open patio area.
Open patio area.
Backyard or lawn view from left side of the house.
View of the house front from the left side of the house.
View of the house from Albert Dr.

$7,900/ mo
Doesn't include deposits and fees
4 beds5 baths3895 sqft house
Available October 1
3921 Albert Dr

Your booked tour

What you get

Dog-friendlyIn-unit laundryParkingAir conditioningEv Charging Station

Costs, fees, and lease terms

Lease terms

Long term rental only. Renter pays for their own cable/internet services, electric, and gas bills. Utilities such as water and trash are included. Responsible dog owners welcome. Non smokers please and maximum of 3 cars on property-2 in garage and one in outside parking spot.

Pricing comparison

$4595

At $7,900, this listing is priced $4595 more than the current market rate for a 4 bedroom home in Nashville.

Pets

  • Dogs

    Allowed
  • Cats

    Not allowed

The neighborhood

About the building

Spacious, open floor plan and a must-see home. Appointment tours only available after, September 10th, 2026. You'll need to make an appointment to view the interior of the home. It will be available and move-in ready on October 1st. This beautiful home is on a tree-lined street in Nashville or Lipscomb Heights. It's centrally located 12-20 minutes from downtown Nashville and Nashville Int'l Airport. It's a lovely modern, open spaces and 2 story home. The main level are the Master bedroom, Master Bath, Master closet, living room, kitchen, dining room, gas fireplace, laundry room, pantry, and powder room. The second floor has 3 bedrooms with full bath/shower/toilet and a walk-in closet. A bonus large media/play space on the second level with a powder room is perfect for entertaining. A linen closet and a storage closet is also on the 2nd floor. 2 covered garage spaces with one recharging station already hooked up for an electric vehicle. All appliances include a washer, dryer, fridge, freezer, microwave, 2 full ovens, and a dishwasher. Seasonal weekly lawn service included. The renter will be responsible for electricity, gas, internet, and purchasing personal property insurance prior to move-in. Water and trash service is included in the rent. If interested, please schedule a time to tour the property.

The property manager

Nearby schools

Students who live in 3921 Albert Dr attend the following Davidson County (Unified School District) public schools:

GreatSchools ratings are based on test scores and additional metrics when available.

3921 Albert Dr

By contacting this property, you agree to our Terms of Use. Visit our Privacy Portal for more information. When you click “Send message”, we’ll send your inquiry to the property manager so they can reach out and answer your questions.

Find similar homes

Spot something off?Good catch. Flag it and help keep listings legit.