9304 Bugaboo Dr

9304 Bugaboo Dr — Photo 1
9304 Bugaboo Dr — Photo 2
9304 Bugaboo Dr — Photo 3
9304 Bugaboo Dr — Photo 4
9304 Bugaboo Dr — Photo 5
9304 Bugaboo Dr — Photo 6
9304 Bugaboo Dr — Photo 7
9304 Bugaboo Dr — Photo 8
9304 Bugaboo Dr — Photo 9
9304 Bugaboo Dr — Photo 10
9304 Bugaboo Dr — Photo 11
9304 Bugaboo Dr — Photo 12
9304 Bugaboo Dr — Photo 13
9304 Bugaboo Dr — Photo 14
9304 Bugaboo Dr — Photo 15
9304 Bugaboo Dr — Photo 16
9304 Bugaboo Dr — Photo 17
9304 Bugaboo Dr — Photo 18
9304 Bugaboo Dr — Photo 19
9304 Bugaboo Dr — Photo 20
9304 Bugaboo Dr — Photo 21
9304 Bugaboo Dr — Photo 22
9304 Bugaboo Dr — Photo 23
9304 Bugaboo Dr — Photo 24
9304 Bugaboo Dr — Photo 25
9304 Bugaboo Dr — Photo 26
9304 Bugaboo Dr — Photo 27
9304 Bugaboo Dr — Photo 28
9304 Bugaboo Dr — Photo 29
9304 Bugaboo Dr — Photo 30
9304 Bugaboo Dr — Photo 31
9304 Bugaboo Dr — Photo 32
9304 Bugaboo Dr — Photo 33
9304 Bugaboo Dr — Photo 34
9304 Bugaboo Dr — Photo 35
9304 Bugaboo Dr — Photo 36
9304 Bugaboo Dr — Photo 37
9304 Bugaboo Dr — Photo 38
9304 Bugaboo Dr — Photo 39
9304 Bugaboo Dr — Photo 40
9304 Bugaboo Dr — Photo 41
9304 Bugaboo Dr — Photo 42
Verified

$3,795/ mo
Total price
Now includes required monthly fees in total price
4 beds3 baths3991 sqft house
9304 Bugaboo Dr

Your booked tour

What you get

Pet-friendlyIn-unit laundryParkingAir conditioning

Costs, fees, and lease terms

Pets

  • Dogs

    Allowed
  • Cats

    Allowed

The neighborhood

About the building

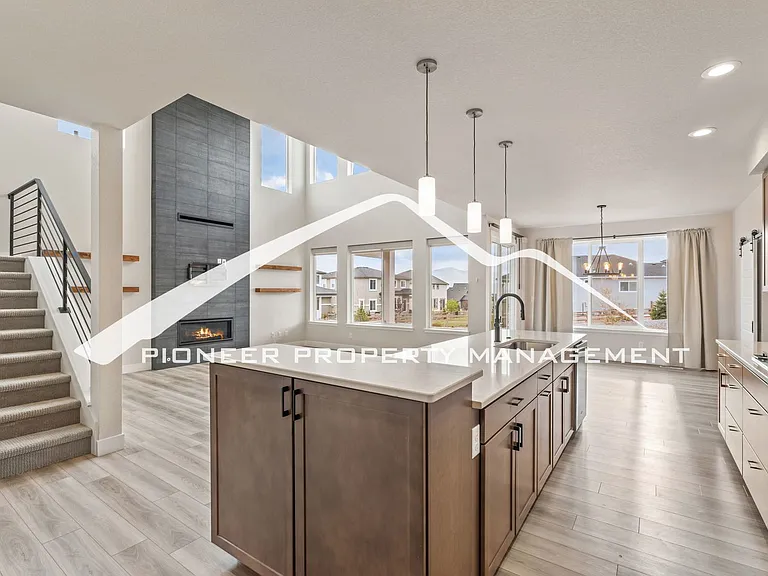
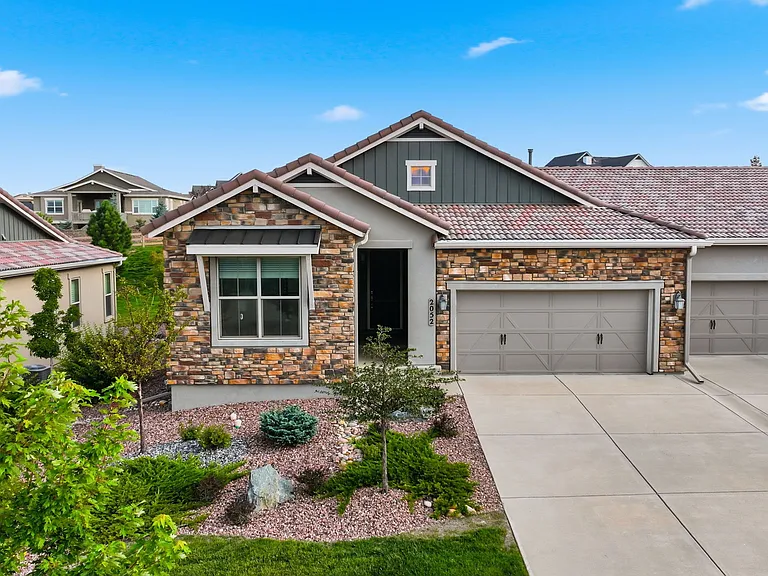
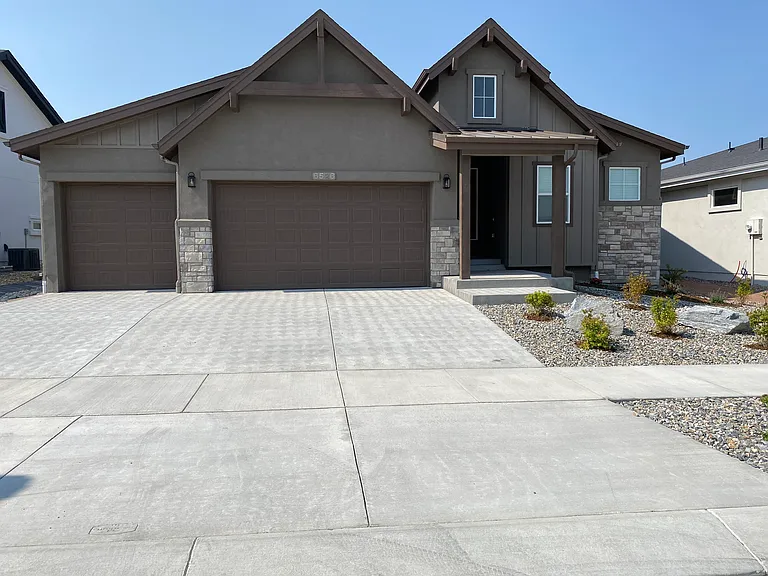
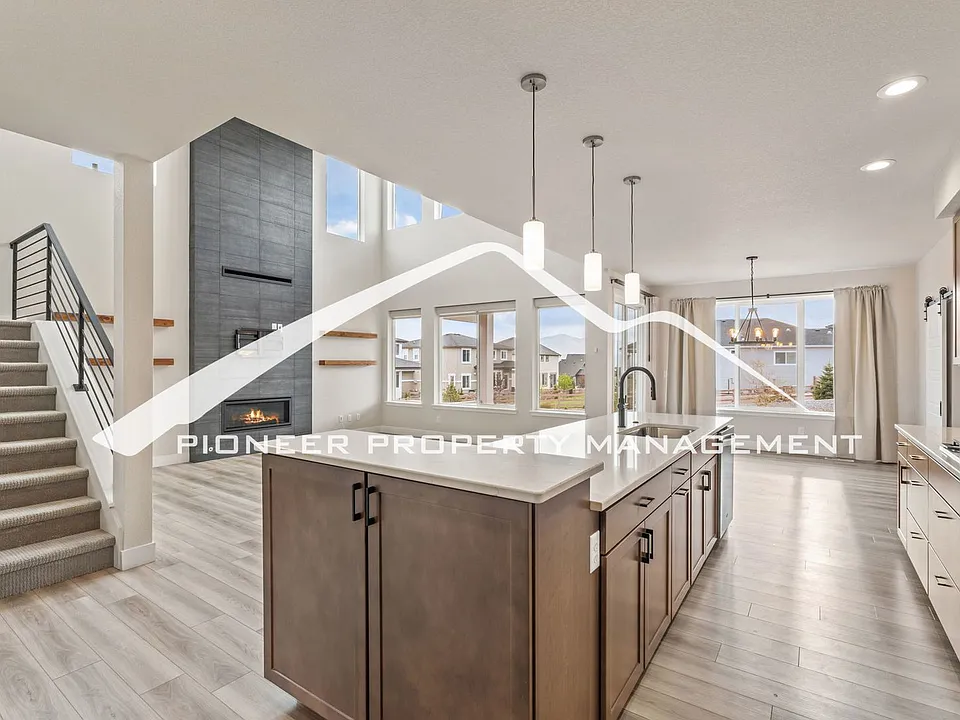
PRICE ADVERTISED IS TOTAL MONTHLY PRICE:Total Monthly Price Includes Rent and Professional Services and Support Fee Stunning does not even begin to describe this exceptional 4-bedroom, 3 Full-bathroom home with Front Office and Upper Loft with 3 car tandem garage. It's 3,982 square feet of beautifully designed living space in the highly sought-after Academy School District 20. Welcome to a home that perfectly blends modern style, thoughtful upgrades, generous space, and BREATHTAKING Pikes Peak views. The kitchen is a true chef's dream, and a MUST see. Featuring Gas Range, Stainless appliances, abundant cabinetry, and an oversized island ideal for cooking, gathering, and entertaining. The open-concept layout flows seamlessly into the living room, highlighted by dramatic two-story floor-to-ceiling windows, a striking stone gas fireplace, and incredible natural light. Adjacent dining space leads outside to a delightful covered porch, manicured lawn, and even more stunning views. Careful, you might just miss it... off the main-level living spaces are an additional OFFICE and expanded secondary bedroom and full bath, perfect for guests or a private retreat. Upstairs, you'll find a bright and airy loft along with the impressive primary suite showcasing west-facing windows, a spacious deep closet, and a luxurious primary bath with a freestanding tub, oversized shower with bench seating, and linen storage. Down the hall, the upper-level laundry room includes washer and dryer for added convenience. Two additional bedrooms share a full bathroom with double sinks and a separate bath and toilet area. Downstairs, the spacious unfinished basement offers endless possibilities for a home gym, or extra storage. The garage features a hidden 3-car tandem layout, providing ample room for vehicles and hobbies. Additional conveniences include central air conditioning and included washer and dryer appliances. As impressive as the home is, the neighborhood is the perfect finishing touch. Wolf Ranch is an award-winning master-planned community featuring more than 300 acres of open space, over seven miles of finished trails, beautiful parks, community events, and unmatched natural beauty. This home truly has everything you have been searching for. HOW TO SCHEDULE A TOUR *The Zillow 'Request a Tour' and 'Request to apply' option are not currently available. *Please visit RentMeCoSprings [dot] com and click 'Available Properties' -OR- Google Search: Pioneer Property Management Colorado Springs and click 'Available Properties' APPLICATION DETAILS *Resident is responsible for gas, water and electric. *One (1) Trash Bin included in rental Rate *Refundable security deposit equal to 100% of one month's gross rent is required. *Application fee is $65.00 per person. Pioneer Property Management only accepts and processes one application at a time. *Liability to Landlord Insurance (LLI) is required by all tenants. We have an option available at $10.50/mth. Please note that LLI is not renters insurance but several LLI policies do include renters insurance and vice versa. This fee is non-refundable and is paid to the insurance provider. TENANT QUALIFICATION CRITERIA *Total gross income of at least 2X monthly charges for an individual applicant. For applications with more than one unrelated applicant over the age of 18, each applicant must qualify separately with an income of at least 1.5X monthly charges per applicant. You will need to submit proof of income at the time of application submission. *660+ credit score is required. *Applicants may be considered with credit scores between 659 and 620 with an added recurring monthly Marginal Credit Score Fee of 1/12th of monthly rent. Approved applicants can resubmit credit information later if credit score is improved to 660+. Fees are non-refundable and will be paid to Pioneer Property Management. *Co-Signers will not be considered to fulfill any qualification requirement. *Complete criteria is available at: RentMeCoSprings [dot] com *Pets considered with pet fees. No more than 2 pets total will be considered. VARIABLE AND SITUATIONAL FEES *Pet Fee: $250 One Time Fee + $35/mth per pet. Fees are non-refundable and will be paid to Pioneer Property Management. Portable Tenant Screening Reports (PTSR): Applicant has the right to provide a PTSR as defined in 38-12-902(2.5), Colorado Revised Statutes. If Applicant provides Pioneer Property Management with a PTSR, Pioneer Property Management is prohibited from: charging Applicant a rental application fee; or charging Applicant a fee for Pioneer Property Management to access, or use the PTSR. All information is deemed reliable but not guaranteed and is subject to change. If you have additional questions you can contact us at: info@rentmepioneer [dot] com Pioneer Property Management 5825 Delmonico Dr #320 Colorado Springs CO 80919 Some Photo Visual Enhancements used due to weather and time of year during photography session.

The property manager

PPM - Colorado Springs
Verified listing

Nearby schools

Students who live in 9304 Bugaboo Dr attend the following Academy School District No. 20 in the County of EL Paso An (Unified School District) public schools:

GreatSchools ratings are based on test scores and additional metrics when available.
9304 Bugaboo Dr

Verified listing

By contacting this property, you agree to our Terms of Use. Visit our Privacy Portal for more information. When you click “Send message”, we’ll send your inquiry to the property manager so they can reach out and answer your questions.

Find similar homes

Frequently asked questions

What is this home's pet policy?

There are cats and dogs allowed at 9304 Bugaboo Dr. Please contact the property manager for up to date pet policy and fee information.

Is there laundry in the house?

This building offers in unit laundry.

Does the home offer parking?

Yes, 9304 Bugaboo Dr provides parking.

What Colorado Springs neighborhood is 9304 Bugaboo Dr in?

Your new apartment would be located in the Briargate neighborhood.

What school district is this home in?

9304 Bugaboo Dr is within the Academy School District No. 20 in the County of EL Paso An. Check out the additional Nearby Schools for more boundary details.

When was this listing last updated?

The property manager updated this rental listing 6 hours, 47 minutes ago.

Spot something off?Good catch. Flag it and help keep listings legit.