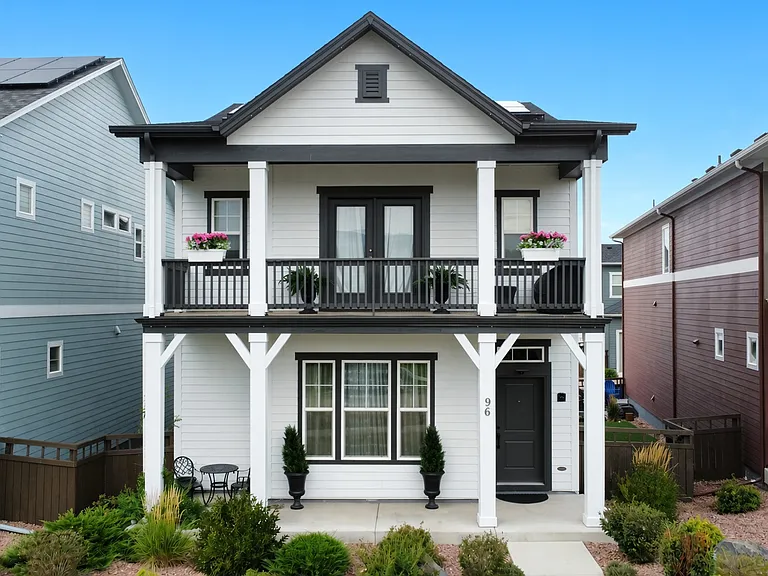
96 Mayflower Park Pl

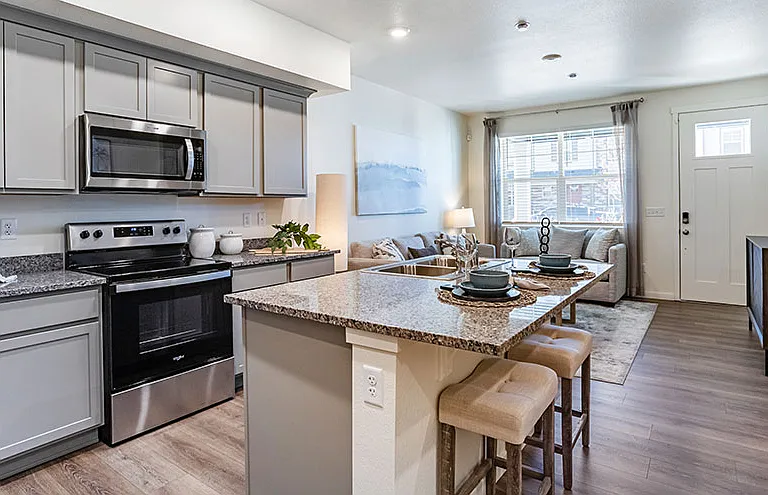
Chef's Kitchen with 5-burners gas stove, stainless steel hood, double oven, built-in microwave, refrigerator, and dishwasher
Chef's Kitchen, unfurnished
Chef's Kitchen, virtually staged
Family Room
Family Room, unfurnished
Family Room, virtually staged
Dining Room
Dining Room, unfurnished
Dining Room, virtually staged
Side Yard, fully landscaped with turf and concrete patio
Side Yard, unfurnished
Side Yard, virtually staged
Storage Loft in garage

Over 220 square feet of additional storage space for seasonal outdoor equipment and holiday decorations
Wet Bar in basement
Wet Bar in basement, unfurnished
Floorplan
Basement, family room with custom built-in cabinets
Basement, multi-purpose area
Loft
Office with custom built-in cabinets
Laundry room
Primary bedroom
Primary bathroom, double vanity with dual medicine cabinet mirrors
Primary bathroom, rainfall and dual shower heads
Bedroom 2, 2nd floor
Bedroom 3, 2nd floor
Bedroom 4, basement
Full bathroom, 2nd floor
Full bathroom, basement
Half bathroom, 1st floor
Half bathroom, built-in storage cabinets
Tesla / EV wall charger
Community center with gym and secure access-controlled mailroom
Community fitness room, free access for neighborhood residents

$3,600/ mo
Total price
Now includes required monthly fees in total price
4 beds3.5 baths3395 sqft house
Available September 1
96 Mayflower Park Pl

Your booked tour

What you get

Dog-friendlyIn-unit laundryParkingAir conditioningEv Charging Station

Costs, fees, and lease terms

Lease terms

Lease Terms - Lease Term: 12-month lease preferred. Longer lease terms may be considered - Rent Due: Monthly rent is due on the 1st of each month - Security Deposit: Equal to one month's rent - Application: All applicants 18 years or older must complete an application and pass credit, criminal background, income, and rental history screening Smoking Policy - No smoking or vaping of any kind is permitted inside the home, garage, or anywhere on the property Pet Policy - Pets considered on a case-by-case basis - Non-refundable pet cleaning fee: $250 per approved pet - Monthly pet rent: $25 per approved pet - Pets must be house-trained, licensed as required, and current on vaccinations - Tenant is responsible for any pet-related damage beyond normal wear and tear - Breed, size, or insurance restrictions may apply Utilities - Tenant is responsible for establishing and paying for all utilities, including but not limited to: - Electric - Natural gas - Water - Sewer - Trash and recycling Renters Insurance - Proof of renters insurance is required prior to move-in and must be maintained throughout the lease. Policy should include personal liability coverage Lawn Care - Tenant is responsible for weed control in the front area between the patio and grass and the side yard - Landscaping must be watered and maintained in good condition throughout the lease Snow Removal - Tenant is responsible for snow and ice removal in front walkway up to the sidewalk Property Maintenance - Tenant agrees to: - Replace HVAC filters as directed (typically every 1 3 months) - Replace smoke detector batteries as needed - Keep the property clean and sanitary - Promptly report maintenance issues or water leaks - Prevent frozen pipes during winter months by maintaining adequate heat - Avoid flushing inappropriate items or causing plumbing blockages Tenant is responsible for damage resulting from negligence, misuse, or failure to report maintenance issues in a timely manner HOA Requirements - Tenant agrees to comply with all HOA rules, regulations, and community standards - Any fines resulting from tenant violations are the tenant's responsibility. Occupancy - Occupancy is limited to approved applicants listed on the lease - Long-term guests must receive prior written approval from the landlord - No subletting or short-term rentals (including Airbnb/VRBO) Alterations - No painting, mounting TVs, installing satellite dishes, changing locks, or making alterations without prior written approval from the landlord. Appliances - Tenant is responsible for the proper care and routine cleaning of all provided appliances - Appliances must be returned in clean, working condition, excluding normal wear and tear - Tenant agrees not to set the A/C below 68 F to prevent evaporator freeze-ups Move-In Condition - A move-in inspection will be completed with the tenant - The property must be returned in substantially the same condition, less ordinary wear and tear Illegal Activity - No illegal activity, nuisance behavior, or excessive noise is permitted on the property

Pets

  • Dogs

    Not allowed
  • Cats

    Not allowed

The neighborhood

About the building

**Welcome home to Colorado Springs' desirable West Side and the vibrant Gold Hill Mesa community.** This exceptional 4-bedroom, 3.5-bath single-family home is ready for you to move right in and start living the lifestyle you've been looking for. Step into an open-concept main level with soaring 9-foot ceilings that make the living room and chef's kitchen feel bright and expansive. The kitchen is a true standout featuring quartz countertops, a generous island perfect for gathering, double ovens, a gas range, walk-in pantry, and premium stainless-steel appliances. Need a quiet workspace? A private office with glass French doors and built-in bookshelves and cabinets has you covered. You'll also find a convenient powder room, a practical mud room, and easy access to a beautifully landscaped side yard blending soft turf with a concrete patio ideal for outdoor dining or relaxing. The attached two-car garage includes a spacious 220+ sq ft loft for extra storage. Upstairs, the primary suite feels like a retreat with dual walk-in closets, a luxurious walk-in shower with double showerheads, and a private walk-out balcony. A flexible loft offers the perfect spot for a playroom, gaming area, or second office, while two additional large bedrooms, a full bathroom, and a laundry room complete the upper level. The lower level adds even more versatility: a private bedroom and full bath, a spacious living or family room, and a wet bar ideal for guests, multigenerational living, a home gym, or game nights. Enjoy the peace of mind that comes with energy-efficient upgrades, including rooftop solar panels, a 95% efficient gas furnace, and a hot-water recirculation system that delivers comfort and savings. As a Gold Hill Mesa resident, you'll have access to standout community amenities: a fitness center, spa, salon, gathering spaces, and an outdoor amphitheater that hosts free summer concerts and community fairs. Landscaping, trash service, community mailboxes, and neighborhood events are all taken care of so you can focus on enjoying your home. With convenient access to The Broadmoor, Fort Carson, Old Colorado City, Downtown Colorado Springs, Bear Creek Park, and I-25, this home delivers mountain views, modern finishes, and low-maintenance living in one of the area's most sought-after neighborhoods. Perfect for work-from-home professionals, growing families, or anyone who wants a turnkey single-family rental that truly feels like home.

The property manager

Nearby schools

Students who live in 96 Mayflower Park Pl attend the following Colorado Springs 11 School District (Unified School District) public schools:

GreatSchools ratings are based on test scores and additional metrics when available.

96 Mayflower Park Pl

By contacting this property, you agree to our Terms of Use. Visit our Privacy Portal for more information. When you click “Send message”, we’ll send your inquiry to the property manager so they can reach out and answer your questions.

Find similar homes

Spot something off?Good catch. Flag it and help keep listings legit.