929 S School St

929 S School St — Photo 1
929 S School St — Photo 2
929 S School St — Photo 3
929 S School St — Photo 4
929 S School St — Photo 5
929 S School St — Photo 6
929 S School St — Photo 7
929 S School St — Photo 8
929 S School St — Photo 9
929 S School St — Photo 10
929 S School St — Photo 11
929 S School St — Photo 12
929 S School St — Photo 13
929 S School St — Photo 14
929 S School St — Photo 15
929 S School St — Photo 16
929 S School St — Photo 17
929 S School St — Photo 18
929 S School St — Photo 19
929 S School St — Photo 20
929 S School St — Photo 21
929 S School St — Photo 22
929 S School St — Photo 23
929 S School St — Photo 24
929 S School St — Photo 25
929 S School St — Photo 26
929 S School St — Photo 27
929 S School St — Photo 28
929 S School St — Photo 29
929 S School St — Photo 30
929 S School St — Photo 31
929 S School St — Photo 32
929 S School St — Photo 33
929 S School St — Photo 34
929 S School St — Photo 35
929 S School St — Photo 36
929 S School St — Photo 37
929 S School St — Photo 38
929 S School St — Photo 39
929 S School St — Photo 40
929 S School St — Photo 41
929 S School St — Photo 42
Verified

$2,150/ mo
Doesn't include deposits and fees
3 beds1.5 baths1141 sqft duplex
Available August 20
929 S School St

Your booked tour

What you get

No pets

Units available in this building

  • No floor plan yetYeah, we wish we had it too.

    3 Beds 1.5 bath 1,141 sqft

    UnitRent/moAvailable
    NewA$2,1508/20/2026
  • No floor plan yetYeah, we wish we had it too.

    3 Beds 1.5 bath 1,141 sqft

    UnitRent/moAvailable
    NewA$2,1508/20/2026

Costs, fees, and lease terms

Pricing comparison

$187

At $2,150, this listing is priced $187 cheaper than the current market rate for a 3 bedroom home in Newberg.

Pets

  • Dogs

    Not allowed
  • Cats

    Not allowed

The neighborhood

About the building

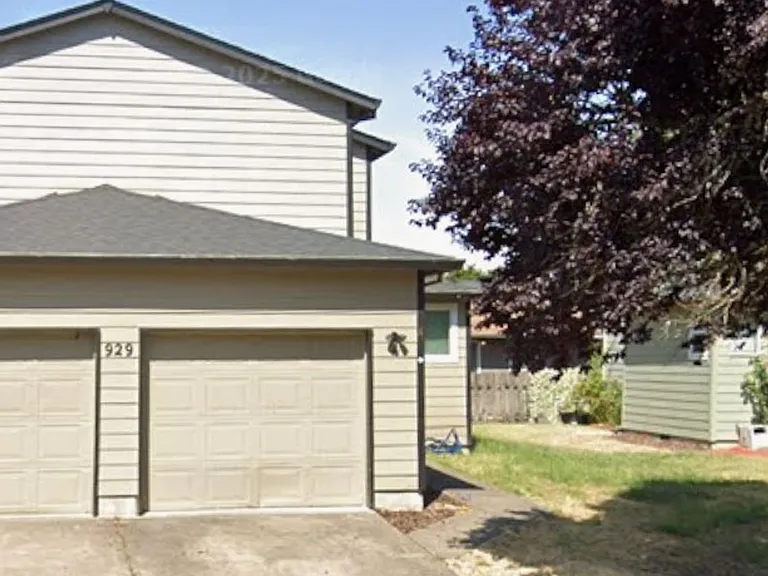
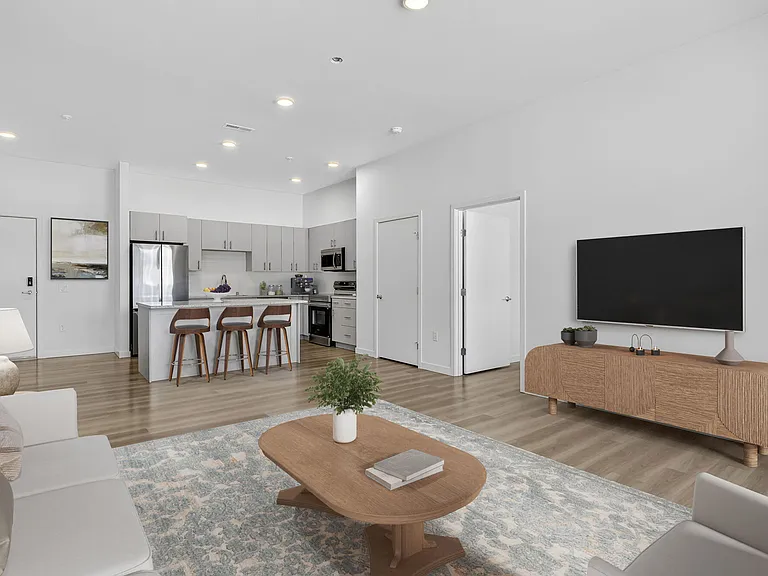
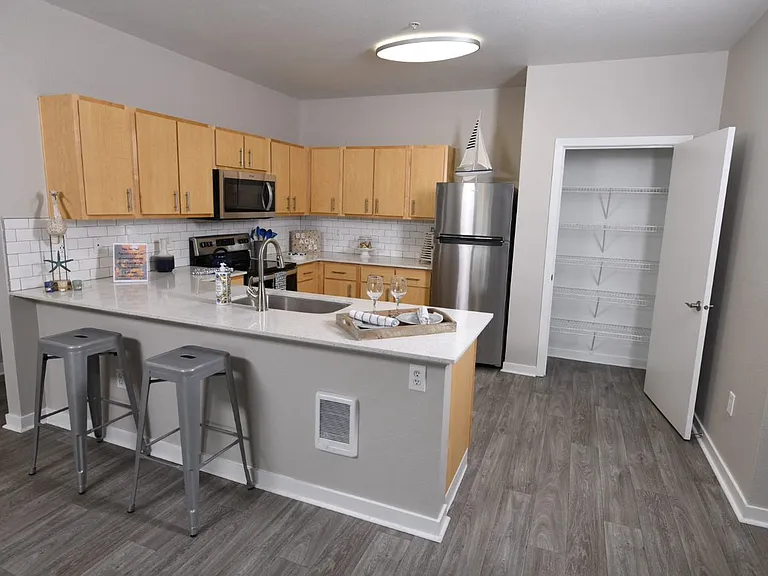
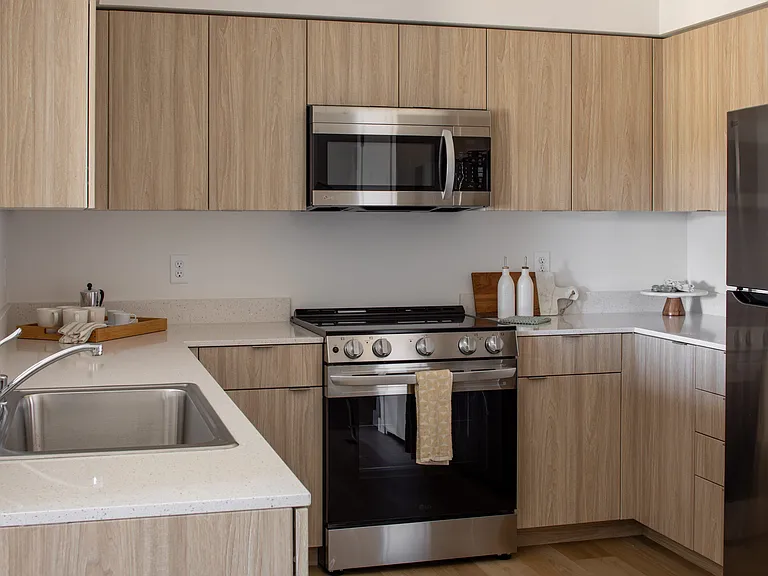
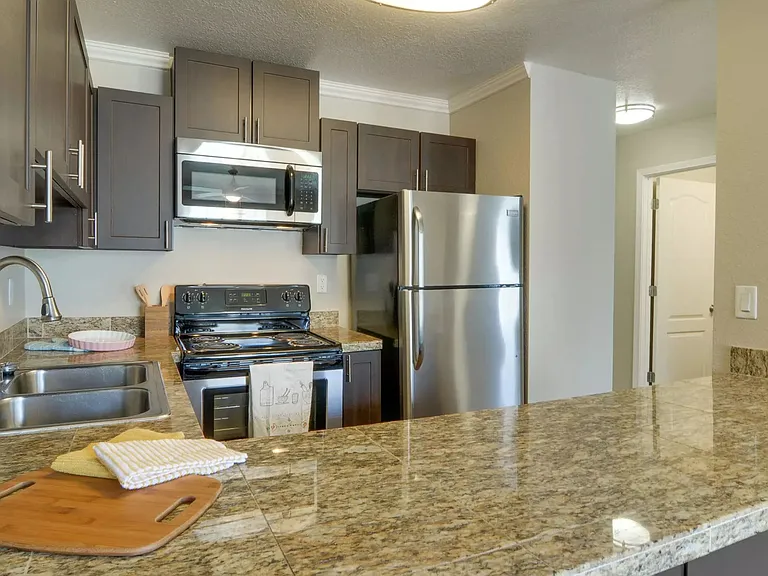
This two-story townhome is one of a pair, lending a desirable residential feel to the location. There are several parks within a few minutes walk and Downtown Newberg offering many unique shops, restaurants and many community activities is just seven-tenths of a mile away. This townhome is well laid out to take advantage of every one of its 1,141 square feet of space. It features 3 bedrooms, 1.5 bathrooms and a 1 car attached garage. As you enter the home the garage access is to your left, with the guest closet suitably just ahead. Turning to the right brings you into the spacious kitchen. There are beautiful wood cabinets and a solid-surface counter providing ample storage and prep space. The built-in desk is convenient and aids organization. The appliances included the refrigerator, electric range/oven, dishwasher and garbage disposal; there is a split porcelain sink. Across from the kitchen is the dining area and the laundry closet, behind attractive bi-fold doors. Past the dining space, on the left is the half/guest bath. Beyond these areas is the spacious living room. There are two large windows offering views of the side and back yards and supplying plenty of natural light. At the left end of the living room are both the door to the back yard and the adjacent maple staircase to the upper level. The entire lower level has attractive Bamboo wood flooring. The upper level features Hickory hard wood floors throughout, with LVP in the full, hall bath. The upper hall is open and includes an overlook of the staircase and a linen closet next to the full bath. This bath has a shower over tub, a long vanity counter with two sinks and the same lovely cabinery as the kitchen. Each of the 3 bedrooms have large windows with mini-blinds and sheers along with nicely-sized closets and bright overhead lighting. The small, partially fenced back yard is open to the side and front yards that wrap the west side of the home. The tenant is responsible for maintaining the yards. This is an all electric home with zonal Cadet heating. | Water & Sewer are included. | This is a No Pet property. | Offered for a 10-month Lease.

The property manager

Chehalem Property Management LLC
Verified listing

Nearby schools

Students who live in 929 S School St attend the following Newberg School District 29j (Unified School District) public schools:

GreatSchools ratings are based on test scores and additional metrics when available.

929 S School St

Verified listing

By contacting this property, you agree to our Terms of Use. Visit our Privacy Portal for more information. When you click “Send message”, we’ll send your inquiry to the property manager so they can reach out and answer your questions.

Find similar homes

Frequently asked questions

How many apartment units are available and what are their rents?
  • There is 1 three-bedroom apartment available for $2,150
What is the apartment building's pet policy?

There are no pets allowed at 929 S School St. Please contact the property manager for up to date pet policy and fee information.

Is there laundry in the building?

Please contact 929 S School St for information regarding laundry amenities.

Does the building offer parking?

For up to date tenant parking information, please contact 929 S School St.

What Newberg neighborhood is 929 S School St in?

Your new apartment would be located in the Newberg neighborhood.

What school district is this building in?

929 S School St is within the Newberg School District 29j. Check out the additional Nearby Schools for more boundary details.

When was this listing last updated?

The property manager updated this rental listing 5 hours, 13 minutes ago.

Spot something off?Good catch. Flag it and help keep listings legit.