9221 Talisman Dr

9221 Talisman Dr — Photo 1
9221 Talisman Dr — Photo 2
9221 Talisman Dr — Photo 3
9221 Talisman Dr — Photo 4
9221 Talisman Dr — Photo 5
9221 Talisman Dr — Photo 6
9221 Talisman Dr — Photo 7
9221 Talisman Dr — Photo 8
9221 Talisman Dr — Photo 9
9221 Talisman Dr — Photo 10
9221 Talisman Dr — Photo 11
9221 Talisman Dr — Photo 12
9221 Talisman Dr — Photo 13
9221 Talisman Dr — Photo 14
9221 Talisman Dr — Photo 15
9221 Talisman Dr — Photo 16
9221 Talisman Dr — Photo 17
9221 Talisman Dr — Photo 18
9221 Talisman Dr — Photo 19
9221 Talisman Dr — Photo 20
9221 Talisman Dr — Photo 21
9221 Talisman Dr — Photo 22
9221 Talisman Dr — Photo 23
9221 Talisman Dr — Photo 24
9221 Talisman Dr — Photo 25
9221 Talisman Dr — Photo 26
9221 Talisman Dr — Photo 27
9221 Talisman Dr — Photo 28
9221 Talisman Dr — Photo 29
9221 Talisman Dr — Photo 30
9221 Talisman Dr — Photo 31
9221 Talisman Dr — Photo 32
9221 Talisman Dr — Photo 33
9221 Talisman Dr — Photo 34
9221 Talisman Dr — Photo 35
9221 Talisman Dr — Photo 36
9221 Talisman Dr — Photo 37
9221 Talisman Dr — Photo 38
9221 Talisman Dr — Photo 39
9221 Talisman Dr — Photo 40
9221 Talisman Dr — Photo 41
9221 Talisman Dr — Photo 42
9221 Talisman Dr — Photo 43
Verified

$5,000/ mo
Doesn't include deposits and fees
4 beds3 baths2200 sqft house
Available July 31
9221 Talisman Dr
Your booked tour

What you get

Pet-friendly

Costs, fees, and lease terms

Pricing comparison

$238

At $5,000, this listing is priced $238 more than the current market rate for a 4 bedroom home in Vienna.

Pets

  • Dogs

    Allowed
  • Cats

    Allowed

The neighborhood

About the building

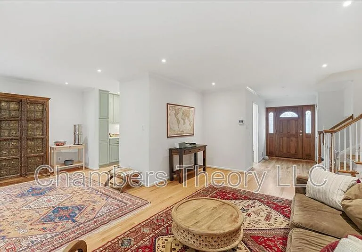
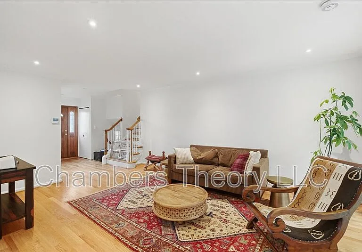
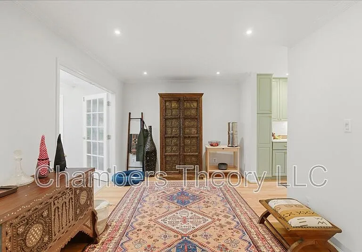
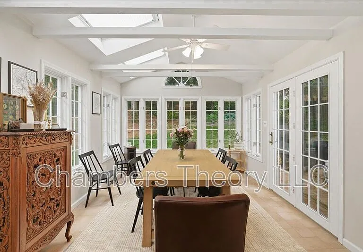
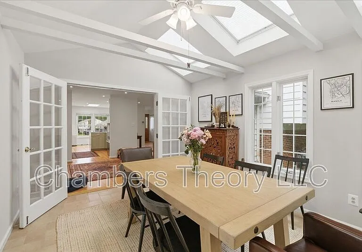
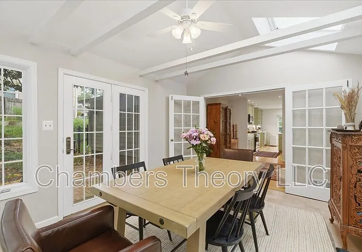
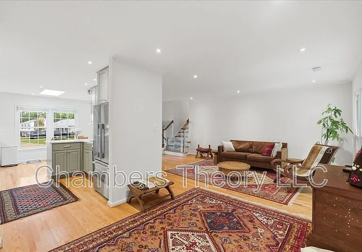
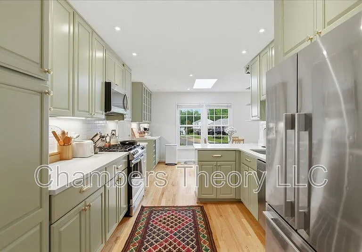
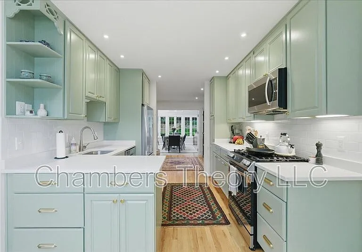
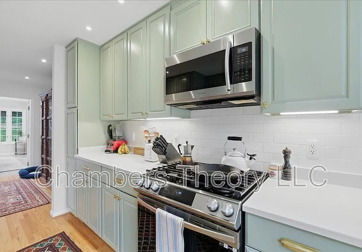
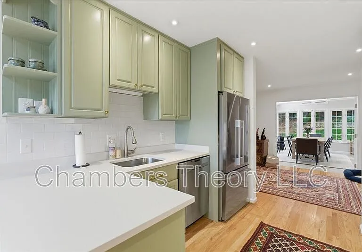
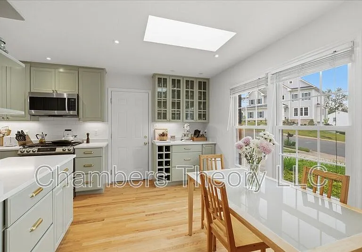
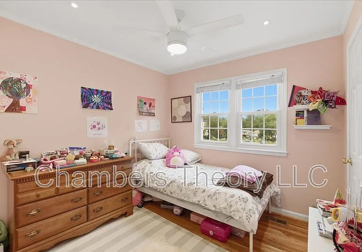
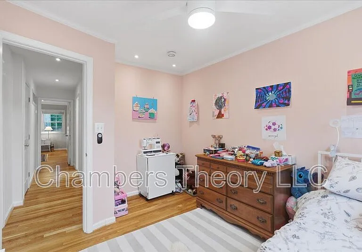
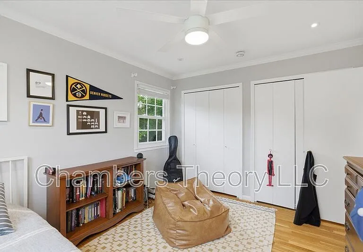
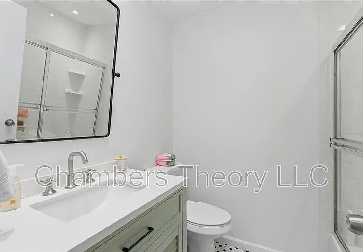
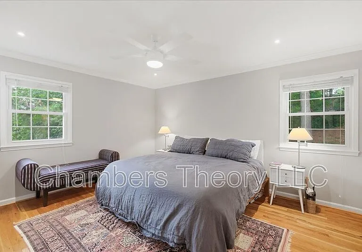
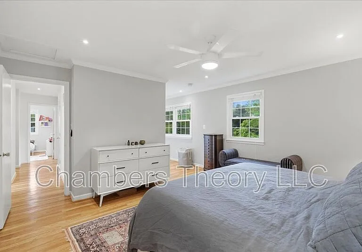
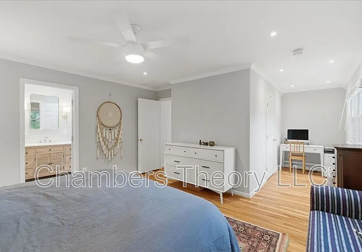
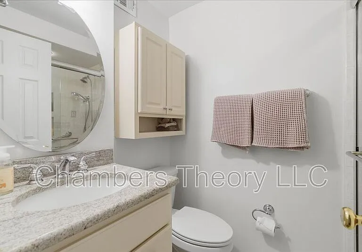
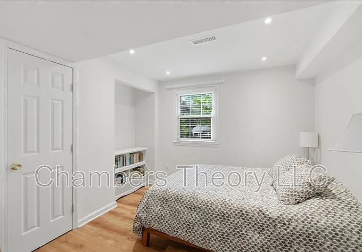
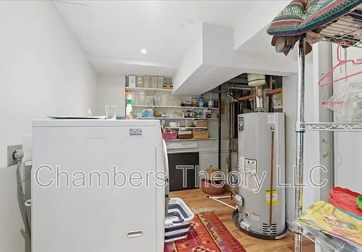
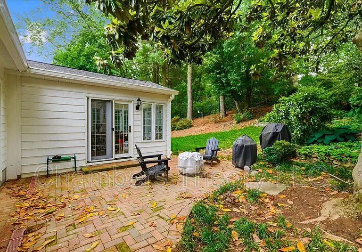
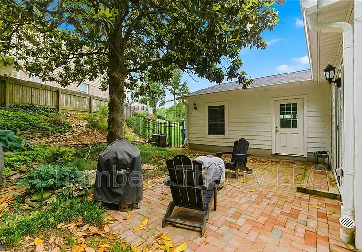
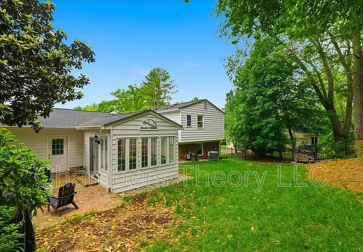
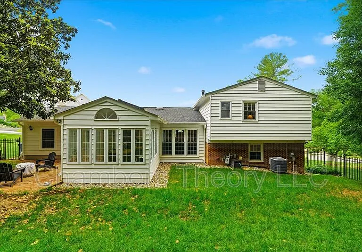
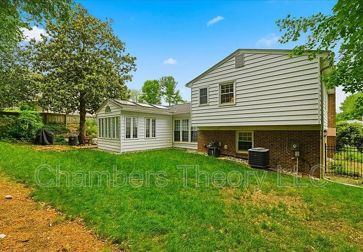
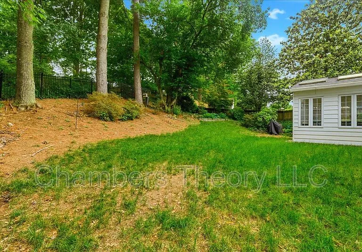
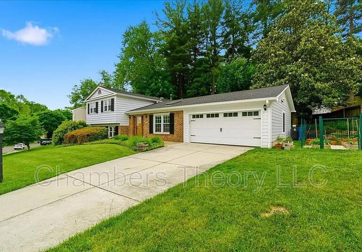
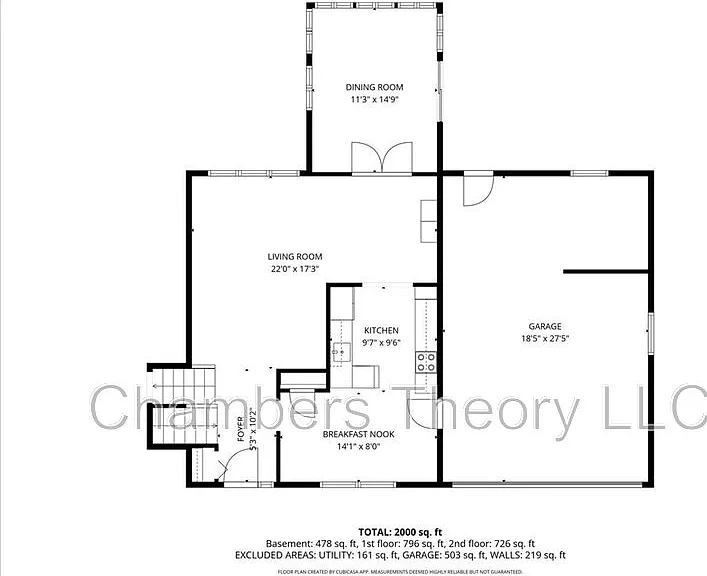
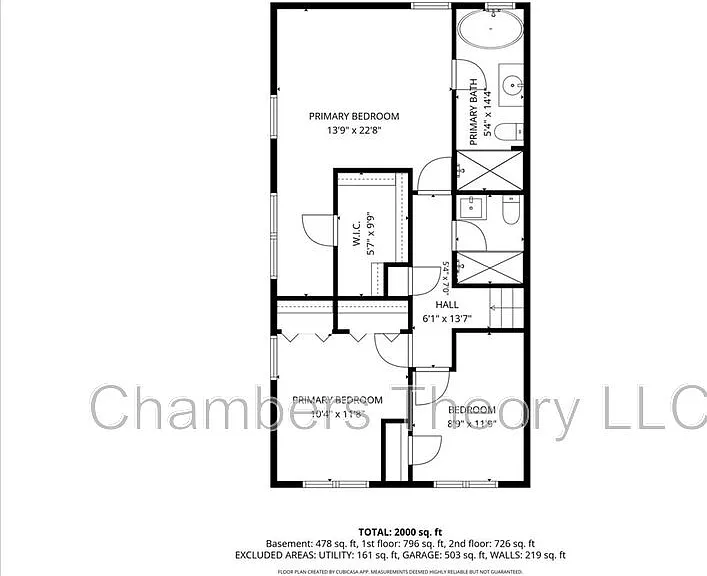
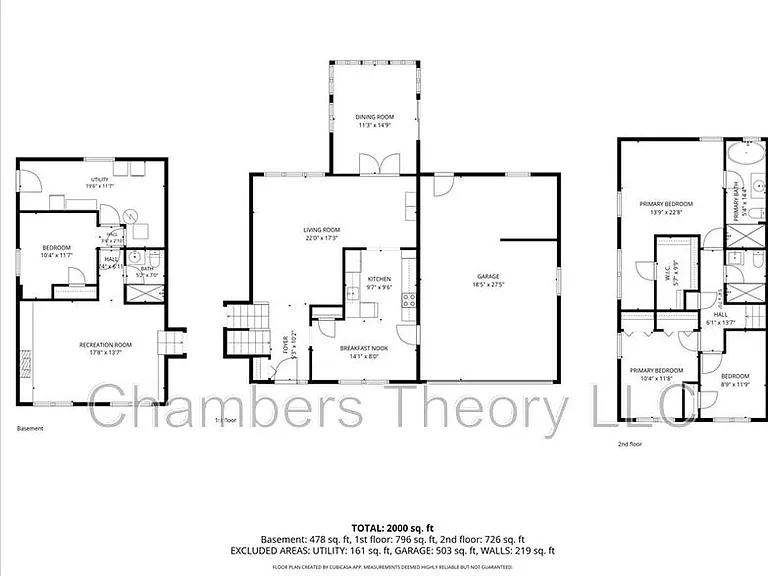
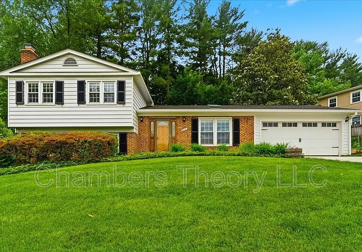
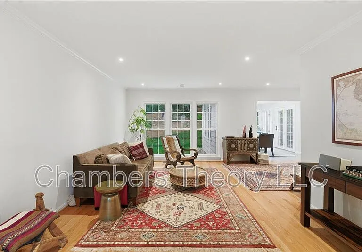
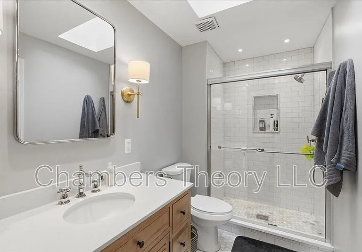
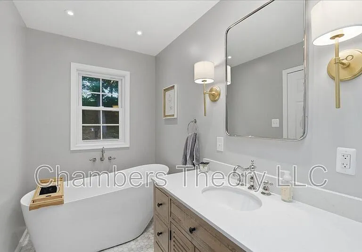
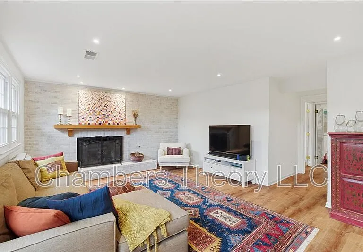
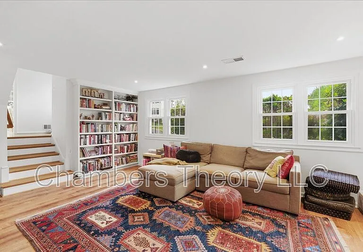
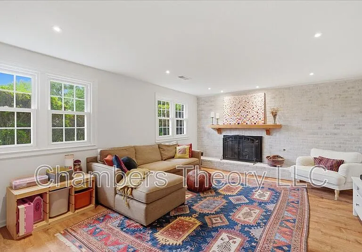
Beautifully maintained 4 bedroom 3 bathroom home located in the desirable & highly sought-after Waverly community with over 2,200 square feet of finished living space*Lushly landscaped lot with inviting curb appeal, enter main level featuring hardwood floors, neutral paint tones, recessed lighting & lots of natural sunlight throughout every room*Spacious living room off foyer with a large picture window flows into dining room & leads to a gorgeous all-season sunroom with a ceiling fan & skylights with French Patio doors leading to an outside patio space & private, fully fenced-in yard backing to trees*The renovated kitchen features stainless steel appliances, quartz countertops with complimentary subway tile backsplash, ample cabinetry with elegant gold hardware, a large pantry cabinet + breakfast area for your kitchen table & skylight*The upper level features more of the same elegant touches with hardwood floors & neutral paint tones throughout*The primary suite features a sitting room perfect for your in-office workspace, walk-in closet & spa-like primary bath with skylight, newer vanity, tiled floors & shower & standalone soaking tub*Two additional bedrooms each with recess lighting & ceiling fan share fully upgraded full bathroom with newer vanity & tiled floors*The lower level offers beautiful wood floors and recessed lighting, a cozy family room with a decorative-only fireplace brick hearth wall, built-in bookcases, a fourth bedroom offering some privacy with access to an updated full bathroom with granite vanity, and the laundry room*Just down the street from the elementary school, part of the top-rated Northern Virginia School System to include Wolftrap Elementary (a few blocks away), Kilmer MS and Madison High*Location is fantastic! The home is within minutes of all that Tysons Corner has to offer including a wide array of shopping & dining*A short drive to downtown Vienna, Meadowlark Garden Park, the W&OD bike trail, Wolf Trap Farm Park for the Performing Arts, Foxstone Park & Reston Town Center* Minutes to the Metro Station, bus stops & easy access to the Dulles Toll Road & the Beltway*Centrally positioned between 2 airports: Dulles IAD & National* *This home is professionally managed by Chambers Theory Property Management. *Please contact Brian C for details on viewing & applying for this home. 930.3935* * LEASING OFFICE IS CLOSED ON WKNDS WE WILL BE IN TOUCH AS SOON AS WE BEGIN PROCESSING APPLICATION when normal business hours resume *All Chambers Theory residents are enrolled in the Resident Benefits Package (RBP) and PestShare program which includes HVAC air filter delivery (for applicable properties), Renters Insurance from A-rated carrier, credit building, $1M identity protection, utility concierge service, best-in-class resident rewards program, pest control services and much more*Please see flyer attached in document section of listing *RBP: $42. Amenities: Owners will consider pets on case-by-case basis

The property manager

Chambers Theory LLC
Verified listing

Nearby schools

Students who live in 9221 Talisman Dr attend the following Fairfax County Public Schools (Unified School District) public schools:
GreatSchools ratings are based on test scores and additional metrics when available.

9221 Talisman Dr
Verified listing

By contacting this property, you agree to our Terms of Use. Visit our Privacy Portal for more information. When you click “Send message”, we’ll send your inquiry to the property manager so they can reach out and answer your questions.

Find similar homes

Frequently asked questions

What is this home's pet policy?

There are cats and dogs allowed at 9221 Talisman Dr. Please contact the property manager for up to date pet policy and fee information.

Is there laundry in the house?

Please contact 9221 Talisman Dr for information regarding laundry amenities.
Does the home offer parking?

For up to date tenant parking information, please contact 9221 Talisman Dr.

What Vienna neighborhood is 9221 Talisman Dr in?
Your new apartment would be located in the Vienna neighborhood.

What school district is this home in?

9221 Talisman Dr is within the Fairfax County Public Schools. Check out the additional Nearby Schools for more boundary details.
When was this listing last updated?

The property manager updated this rental listing 58 minutes, 15 seconds ago.

Spot something off?Good catch. Flag it and help keep listings legit.