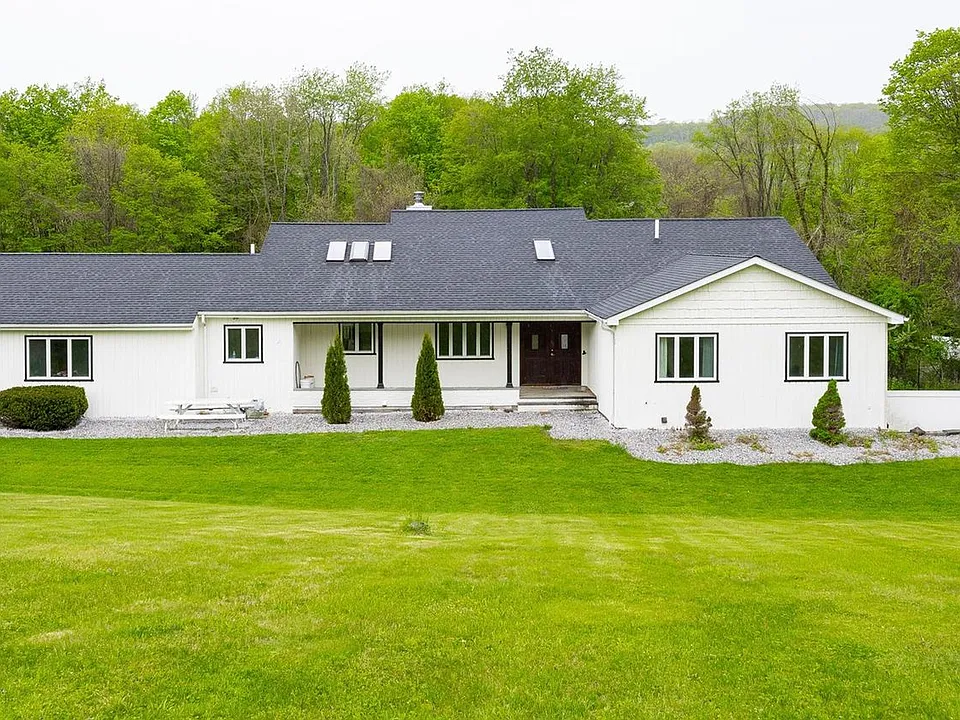
921 W Dover Rd

921 W Dover Rd — Photo 1
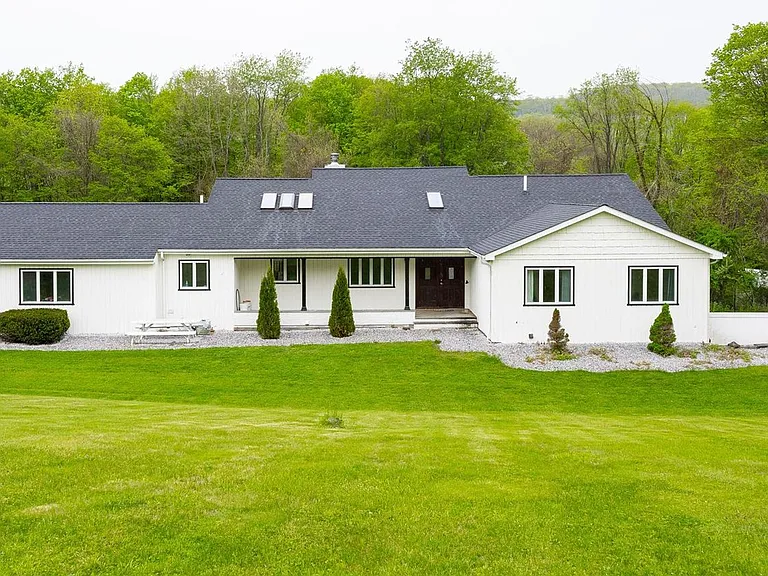
921 W Dover Rd — Photo 2
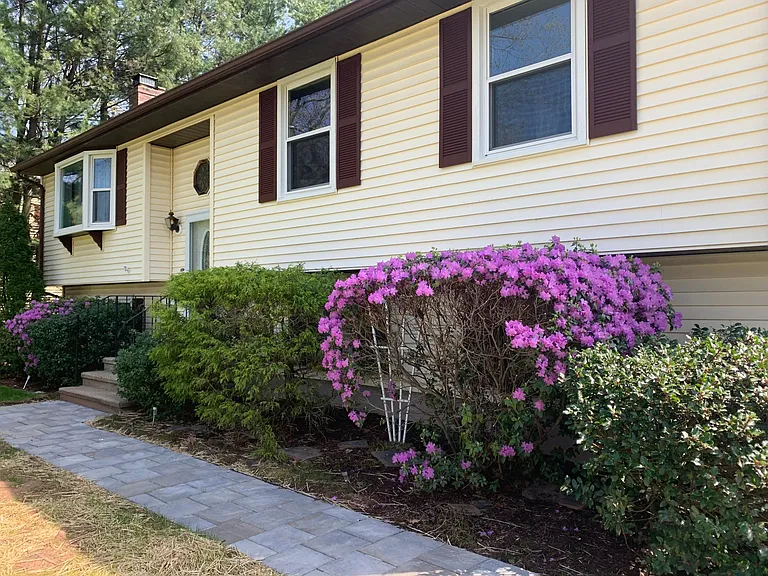
921 W Dover Rd — Photo 3
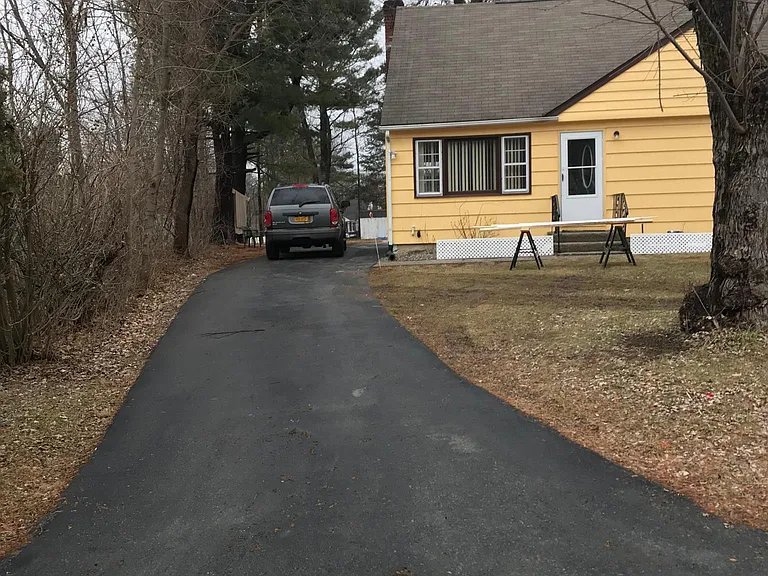
921 W Dover Rd — Photo 4
921 W Dover Rd — Photo 5
921 W Dover Rd — Photo 6
921 W Dover Rd — Photo 7
921 W Dover Rd — Photo 8
921 W Dover Rd — Photo 9
921 W Dover Rd — Photo 10
921 W Dover Rd — Photo 11
921 W Dover Rd — Photo 12
921 W Dover Rd — Photo 13
921 W Dover Rd — Photo 14
921 W Dover Rd — Photo 15
921 W Dover Rd — Photo 16
921 W Dover Rd — Photo 17
921 W Dover Rd — Photo 18
921 W Dover Rd — Photo 19
921 W Dover Rd — Photo 20
921 W Dover Rd — Photo 21
921 W Dover Rd — Photo 22
921 W Dover Rd — Photo 23
921 W Dover Rd — Photo 24
921 W Dover Rd — Photo 25
921 W Dover Rd — Photo 26
921 W Dover Rd — Photo 27
921 W Dover Rd — Photo 28
921 W Dover Rd — Photo 29
921 W Dover Rd — Photo 30
921 W Dover Rd — Photo 31
921 W Dover Rd — Photo 32
921 W Dover Rd — Photo 33
921 W Dover Rd — Photo 34
921 W Dover Rd — Photo 35
921 W Dover Rd — Photo 36

$4,000/ mo
Doesn't include deposits and fees
5 beds3.5 baths3635 sqft condo
921 W Dover Rd

Your booked tour

What you get

In-unit laundryParkingAir conditioning

Costs, fees, and lease terms

Lease terms

Contact For Details

Pricing comparison

$706

At $4,000, this listing is priced $706 cheaper than the current market rate for a 5 bedroom home in Dutchess County.

The neighborhood

About the building

A One-of-a-Kind Custom Ranch on Nearly 4 Private Acres. Discover exceptional space, quality, and versatility in this expansive custom-built 5+ bedroom ranch, perfectly tucked away in a serene country setting. Designed for comfort and flexibility, this home is ideal for extended family living, multi-generational needs, or a spacious mother-daughter layout. The main floor offers true single-level convenience with 3 bedrooms and 2.5 baths. A chef's kitchen anchors the home, featuring abundant cabinetry, granite countertops, a range and a wall oven for large gatherings and a sunny breakfast nook. A dedicated main-level laundry room sits just off the kitchen for added ease. Entertain in style in the formal dining room or relax in the stunning living room with vaulted ceilings, skylights, and a stone fireplace. Oversized sliding doors in both rooms flood the space with natural light and open to a large deck overlooking the property. The primary suite includes an ensuite bath, walk-in closet, and its own brand-new private deck with sweeping views of the fenced backyard. Two additional bedrooms and a full hall bath complete the main level. The full, finished walk-out Lower Level offers exceptional flexibility and includes a large great room with wet bar and cabinetry. Three additional rooms perfect for bedrooms, office, gym, or hobbies and a full bath as well as a second laundry area. There is also a spacious utility/storage room. This level functions beautifully for extended family or perhaps a mother/daughter. A large portion of the level backyard is fully fenced ideal for pets, play, or gardening. The home also includes a two-car attached garage and sits at the end of a private driveway, offering peace and privacy while still being under 10 minutes to the Village of Pawling and the train station. Pets will be considered on an individual basis. This property is minutes to Pawling Village and Metro North, the Appalachian Trail and the Hudson Valley''s wonderful amenities. Perfect for the weekender or full time residency. All adult tenants must have minimum credit scores of 650 and proof of income.

The property manager

Nearby schools

Students who live in 921 W Dover Rd attend the following Dover Union Free School District (Unified School District) public schools:

GreatSchools ratings are based on test scores and additional metrics when available.

921 W Dover Rd

By contacting this property, you agree to our Terms of Use. Visit our Privacy Portal for more information. When you click “Send message”, we’ll send your inquiry to the property manager so they can reach out and answer your questions.

Find similar homes

Spot something off?Good catch. Flag it and help keep listings legit.