1566 Whitney Ave

1566 Whitney Ave — Photo 1
1566 Whitney Ave — Photo 2
1566 Whitney Ave — Photo 3
1566 Whitney Ave — Photo 4
1566 Whitney Ave — Photo 5
1566 Whitney Ave — Photo 6
1566 Whitney Ave — Photo 7
1566 Whitney Ave — Photo 8
1566 Whitney Ave — Photo 9
1566 Whitney Ave — Photo 10
1566 Whitney Ave — Photo 11
1566 Whitney Ave — Photo 12
1566 Whitney Ave — Photo 13
1566 Whitney Ave — Photo 14
1566 Whitney Ave — Photo 15
1566 Whitney Ave — Photo 16
1566 Whitney Ave — Photo 17
1566 Whitney Ave — Photo 18
1566 Whitney Ave — Photo 19
1566 Whitney Ave — Photo 20
1566 Whitney Ave — Photo 21
1566 Whitney Ave — Photo 22
1566 Whitney Ave — Photo 23
1566 Whitney Ave — Photo 24
1566 Whitney Ave — Photo 25

$4,350/ mo
Total price
Now includes required monthly fees in total price
5 beds2 baths2583 sqft house
1566 Whitney Ave

Your booked tour

What you get

Pet-friendlyIn-unit laundryParkingAir conditioning

Costs, fees, and lease terms

Lease terms

Annual lease for 12 month prefered All Utilities and internet responsibility of Tennant Non smoking house Yard maintenance/ snow care negotiable

Pricing comparison

$43

At $4,350, this listing is priced $43 more than the current market rate for a 5 bedroom home in Hamden.

Pets

  • Dogs

    Allowed
    Number allowed2
  • Cats

    Allowed
    Number allowed2

The neighborhood

About the building

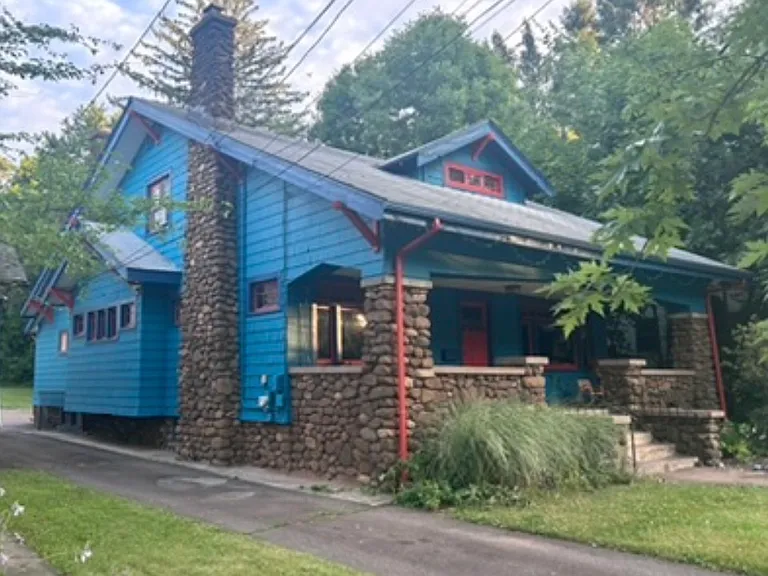
MONTHLY RENT $4,300 / mo MOVE-IN DATE Sept 1, 2026 BED / BATH 5 Beds | 2 Baths PROPERTY SIZE 2,583 Sq. Ft. Property Overview Welcome to this picture-perfect 1930s Craftsman home located right in the heart of Spring Glen! Combining architectural character with generous living space, this 5-bedroom home offers warmth, elegance, and practical flex space for families or professionals seeking proximity to New Haven, Quinnipiac and Yale. Rented directly by responsive local owners, we are seeking conscientious, long-term tenants who will love and care for this property. Key Highlights & Features Architectural Character: Original custom millwork, graceful archways, leaded glass windows, coffered ceilings, custom built-ins, hardwood floors, and 9-foot ceilings throughout. Warm Living & Dining Spaces: Open-concept living room featuring an expansive river-stone fireplace and oversized picture window, leading into a formal dining room with built-in cabinetry. Flex Space / Office: A cozy den off the main living room serves as an ideal home office, reading nook, or playroom. Updated Kitchen: Bright, spacious kitchen featuring brand-new flooring installed prior to move-in, butcher block countertops, extensive cabinet storage, and direct access to the back deck. Versatile Layout: 1st Floor: 2 Bedrooms + 1 Full Bathroom | 2nd Floor: 3 Generous Bedrooms with walk-in closets + 1 Full Bathroom. Storage & Amenities: Large unfinished basement offering abundant storage space, complete with a free, functioning treadmill for home workouts. Garden & Yard Oasis: Expansive, level backyard backing up to private water company property for extra privacy. Features a newly planted garden equipped with an automated outdoor watering system for easy care. Gardening Gear Included: Complimentary use of outdoor gardening equipment, including a lawnmower, hoe, shovels, and landscaping tools. Comfort & Efficiency: Gas heating, gas hot water, and modern mini-split air conditioning units. Location & Neighborhood School Catchment: Located in the sought-after Spring Glen Elementary School catchment area. Convenience: Walkable neighborhood close to local shops, cafes, parks, and the Farmington Canal Trail. Commute: Quick, easy commute to Yale University, Yale New Haven Health, Downtown New Haven, and major highways (I-91 / Route 15). Lease Terms & Policies Monthly Rent: $4,300 / month Move-In Date: September 1, 2026 Lease Duration: Long-term lease preferred (1-year minimum) Security Deposit: 1 month's rent Pet Policy: Cats and dogs allowed on a case-by-case basis with an additional pet deposit Utilities: Tenant responsible for gas, electric, water, and routine garden/yard care Property Policy: Non-smoking property; - rented directly by owners

The property manager

Nearby schools

Students who live in 1566 Whitney Ave attend the following Hamden School District (Unified School District) public schools:

GreatSchools ratings are based on test scores and additional metrics when available.

1566 Whitney Ave

By contacting this property, you agree to our Terms of Use. Visit our Privacy Portal for more information. When you click “Send message”, we’ll send your inquiry to the property manager so they can reach out and answer your questions.

Find similar homes

Spot something off?Good catch. Flag it and help keep listings legit.