9206 SW West Haven Dr

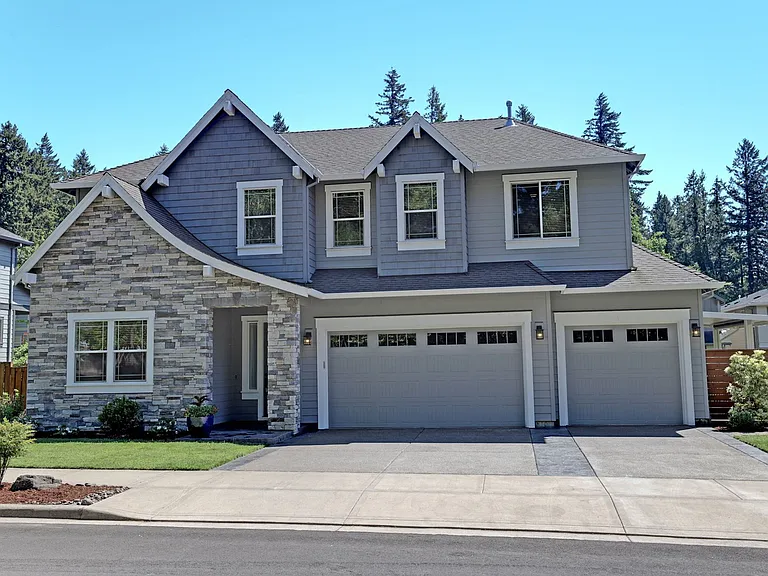
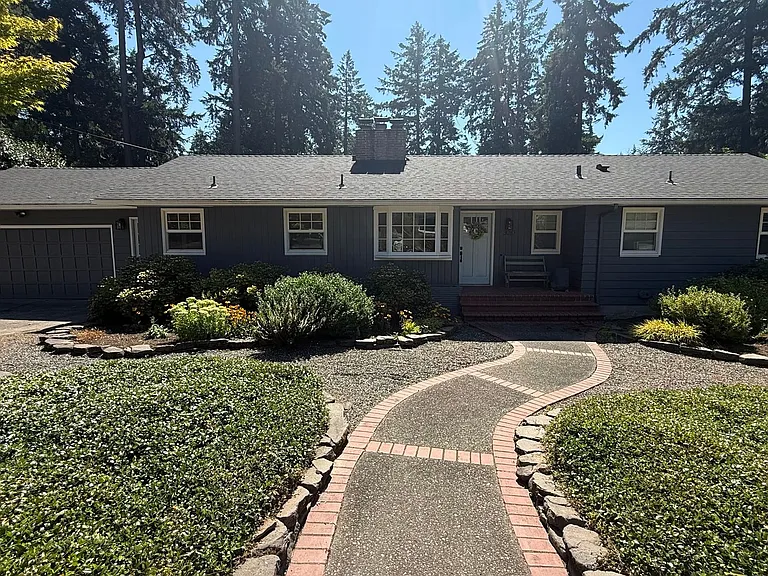
9206 SW West Haven Dr — Photo 1
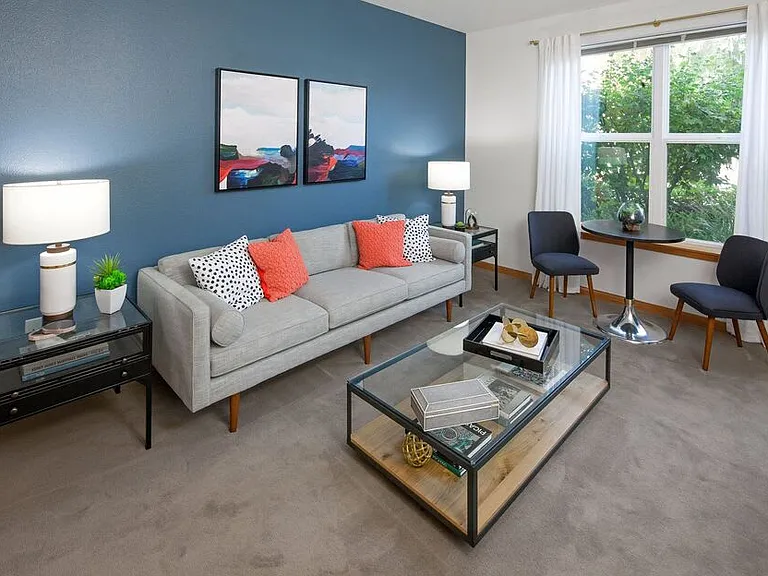
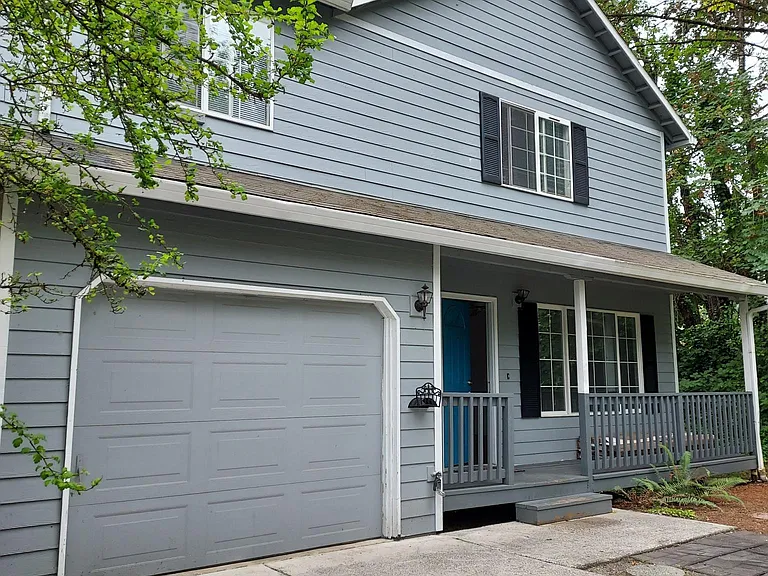
9206 SW West Haven Dr — Photo 2
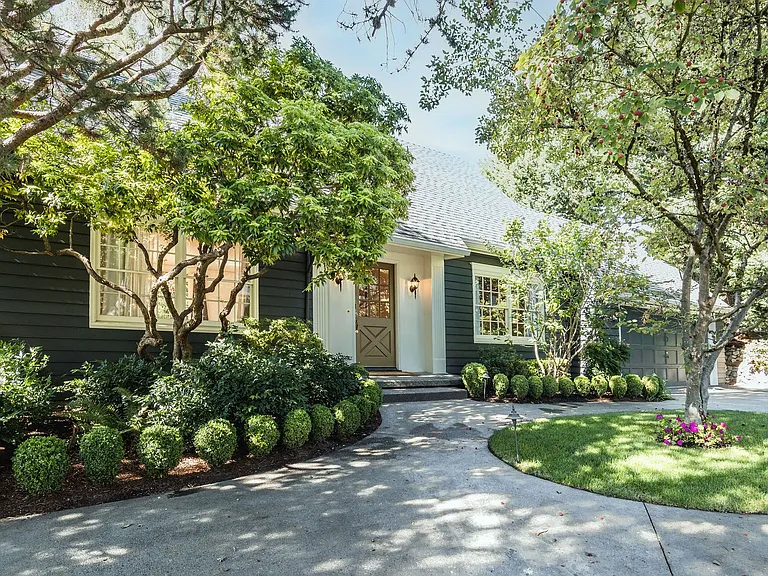
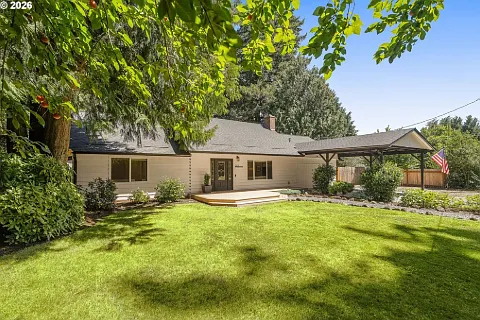
9206 SW West Haven Dr — Photo 3
9206 SW West Haven Dr — Photo 4
9206 SW West Haven Dr — Photo 5
9206 SW West Haven Dr — Photo 6
9206 SW West Haven Dr — Photo 7
9206 SW West Haven Dr — Photo 8
9206 SW West Haven Dr — Photo 9
9206 SW West Haven Dr — Photo 10
9206 SW West Haven Dr — Photo 11
9206 SW West Haven Dr — Photo 12
9206 SW West Haven Dr — Photo 13
9206 SW West Haven Dr — Photo 14
9206 SW West Haven Dr — Photo 15
9206 SW West Haven Dr — Photo 16
9206 SW West Haven Dr — Photo 17
9206 SW West Haven Dr — Photo 18
9206 SW West Haven Dr — Photo 19
9206 SW West Haven Dr — Photo 20
9206 SW West Haven Dr — Photo 21
9206 SW West Haven Dr — Photo 22
9206 SW West Haven Dr — Photo 23
9206 SW West Haven Dr — Photo 24
9206 SW West Haven Dr — Photo 25
9206 SW West Haven Dr — Photo 26

$4,995/ mo
Doesn't include deposits and fees
4 beds3 baths3109 sqft house
Available August 15
9206 SW West Haven Dr

Your booked tour

What you get

Pet-friendlyIn-unit laundryParkingAir conditioning

Costs, fees, and lease terms

Pricing comparison

$1643

At $4,995, this listing is priced $1643 more than the current market rate for a 4 bedroom home in Portland.

Pets

  • Dogs

    Allowed
  • Cats

    Allowed

The neighborhood

About the building

Craftsman-built 2015 home in Portland's West Haven neighborhood tucked into the NW hills minutes from downtown, adjacent to St. Vincent Medical Center, and a short drive to Nike, Intel, and the Sunset Highway. The main level offers 10-foot ceilings and walls of windows, an open great room with a gas fireplace flowing to a covered deck built for year-round outdoor living, a quartz island kitchen with pantry, and a fifth bedroom the main-level den beside a full bath, ideal as a guest room or office. Upstairs: a large primary suite with walk-in closet and soaking tub, three additional bedrooms, and a bonus/family room. Extra-deep attached 3-car garage, fenced backyard with garden beds, and no HOA. HIGHLIGHTS - 5 bedrooms (including main-level bedroom/den) | 3 full baths | 3,109 sqft - Full bath on the main level, steps from the fifth bedroom/den - Extra-deep attached 3-car garage + driveway parking - Open great room with gas fireplace and 10-ft ceilings - Quartz island kitchen with pantry - Covered deck off the living space year-round outdoor use - Upstairs bonus/family room - Primary suite with walk-in closet and soaking tub - Central A/C + gas forced-air heat - Fenced backyard with garden beds; no HOA - Minutes to St. Vincent, Nike, downtown Portland, and Hwy 26/217 KEY DETAILS - Rent: $4,995 / month - Lease Term: 10-month fixed term - Availability: Available for move-in August 15, 2026. - Pets: Considered case-by-case; $50/month per approved pet. All pets subject to screening and approval. - Smoking/Vaping: Not permitted anywhere on the property - Parking: Extra-deep attached 3-car garage + driveway - Screening: Standard Spear Northwest screening criteria apply and are available within the online application before any screening fee is paid. Each applicant 18+ submits a separate application. UTILITIES Tenant pays all utilities and is responsible for routine yard care. Information contained in this listing is deemed reliable but not guaranteed. Square footage may be approximate and derived from third-party sources. Appliances and air conditioning, where present, are provided as a convenience and are not guaranteed; air conditioning is not a required amenity. Prospective tenants are responsible for independently verifying all property information and details prior to applying, including but not limited to square footage, appliances, and the presence and working condition of all heating and cooling systems.

The property manager

Nearby schools

Students who live in 9206 SW West Haven Dr attend the following Beaverton School District 48j (Unified School District) public schools:

GreatSchools ratings are based on test scores and additional metrics when available.

9206 SW West Haven Dr

By contacting this property, you agree to our Terms of Use. Visit our Privacy Portal for more information. When you click “Send message”, we’ll send your inquiry to the property manager so they can reach out and answer your questions.

Find similar homes

Spot something off?Good catch. Flag it and help keep listings legit.