9203 Cedarcrest Dr

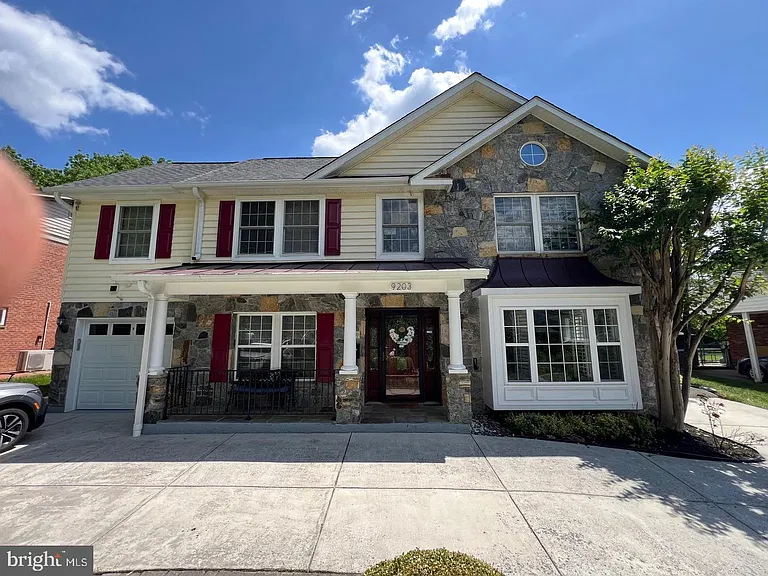
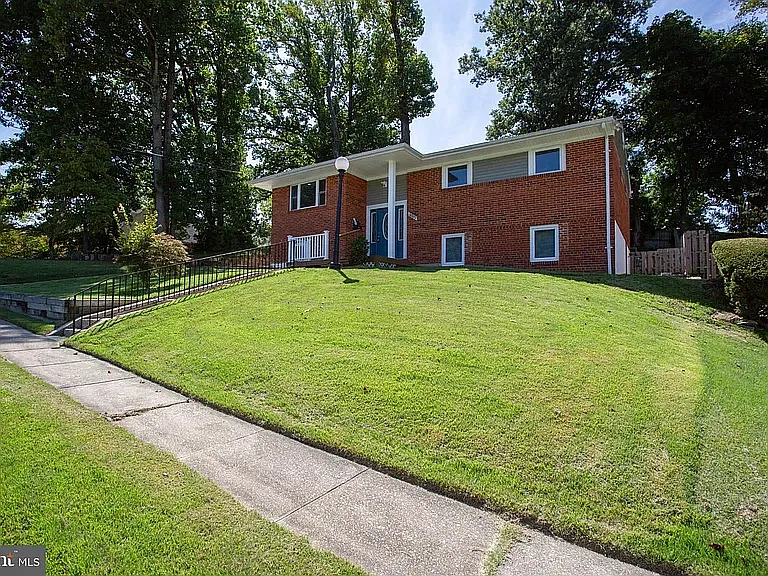
9203 Cedarcrest Dr — Photo 1
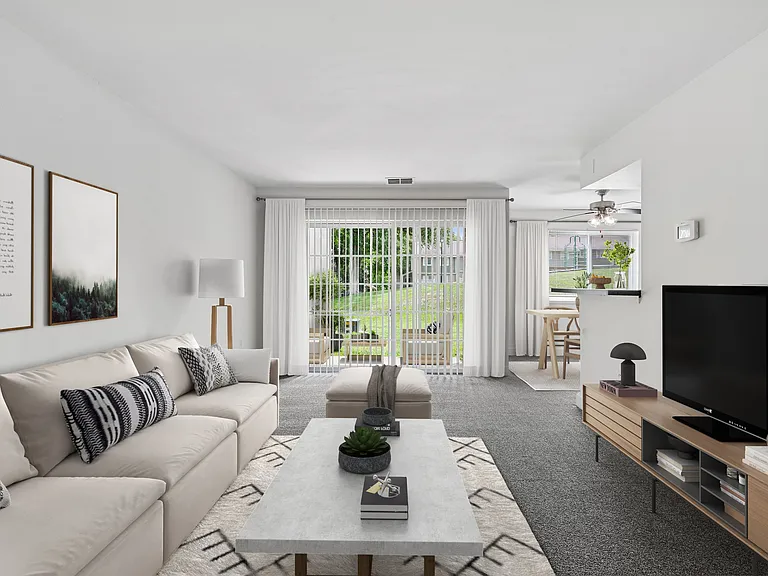
9203 Cedarcrest Dr — Photo 2
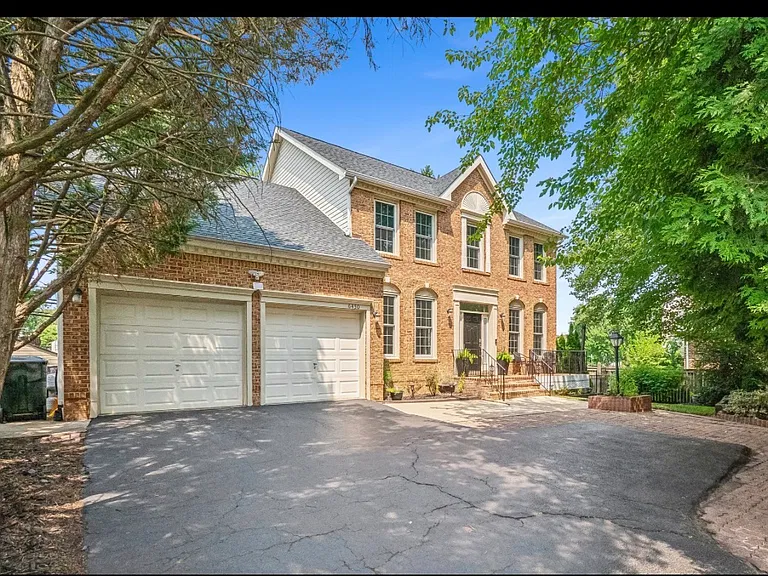
9203 Cedarcrest Dr — Photo 3
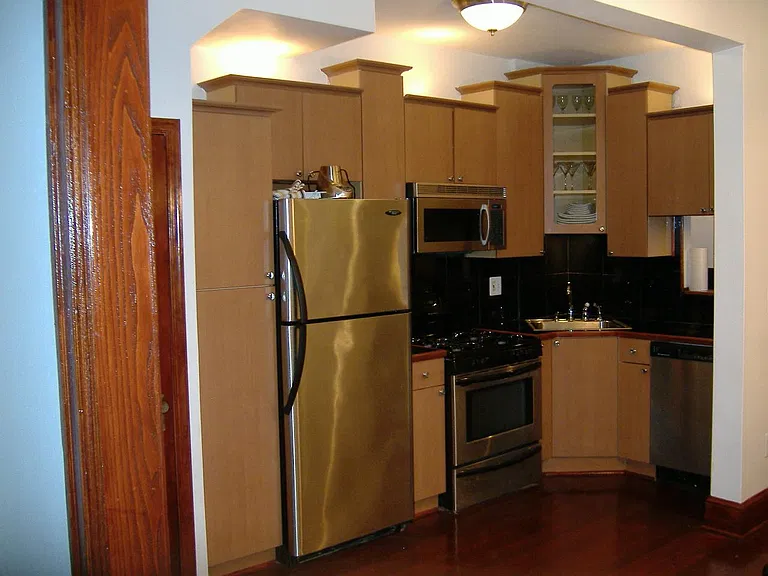
9203 Cedarcrest Dr — Photo 4
9203 Cedarcrest Dr — Photo 5
9203 Cedarcrest Dr — Photo 6
9203 Cedarcrest Dr — Photo 7
9203 Cedarcrest Dr — Photo 8
9203 Cedarcrest Dr — Photo 9
9203 Cedarcrest Dr — Photo 10
9203 Cedarcrest Dr — Photo 11
9203 Cedarcrest Dr — Photo 12
9203 Cedarcrest Dr — Photo 13
9203 Cedarcrest Dr — Photo 14
9203 Cedarcrest Dr — Photo 15
9203 Cedarcrest Dr — Photo 16
9203 Cedarcrest Dr — Photo 17
9203 Cedarcrest Dr — Photo 18
9203 Cedarcrest Dr — Photo 19
9203 Cedarcrest Dr — Photo 20
9203 Cedarcrest Dr — Photo 21
9203 Cedarcrest Dr — Photo 22
9203 Cedarcrest Dr — Photo 23
9203 Cedarcrest Dr — Photo 24
9203 Cedarcrest Dr — Photo 25
9203 Cedarcrest Dr — Photo 26
9203 Cedarcrest Dr — Photo 27
9203 Cedarcrest Dr — Photo 28
9203 Cedarcrest Dr — Photo 29
9203 Cedarcrest Dr — Photo 30
9203 Cedarcrest Dr — Photo 31
9203 Cedarcrest Dr — Photo 32
9203 Cedarcrest Dr — Photo 33
9203 Cedarcrest Dr — Photo 34
9203 Cedarcrest Dr — Photo 35
9203 Cedarcrest Dr — Photo 36
9203 Cedarcrest Dr — Photo 37
9203 Cedarcrest Dr — Photo 38
9203 Cedarcrest Dr — Photo 39
9203 Cedarcrest Dr — Photo 40
9203 Cedarcrest Dr — Photo 41
9203 Cedarcrest Dr — Photo 42
9203 Cedarcrest Dr — Photo 43
9203 Cedarcrest Dr — Photo 44
9203 Cedarcrest Dr — Photo 45
9203 Cedarcrest Dr — Photo 46
9203 Cedarcrest Dr — Photo 47

$6,000/ mo
Doesn't include deposits and fees
5 beds3.5 baths2919 sqft house
Available August 20
9203 Cedarcrest Dr

Your booked tour

What you get

Pet-friendlyIn-unit laundryParkingAir conditioningPool

Costs, fees, and lease terms

Pets

  • Dogs

    Allowed
  • Cats

    Allowed

The neighborhood

About the building

Very unique opportunity for your clients. Short-term might also be available. Huge gourmet kitchen with 2 refrigerators and a walk-in pantry. Breakfast nook with custom furniture. Heated floors in the entry foyer and master bathroom. Hardwood flooring throughout most of the home. The primary bedroom has 2 walk-in closets. Walk to the NIH Metro in about 12 minutes, or take the free shuttle from the bus stop just steps from the home. The home features dual-zone heating and air conditioning, plus humidifiers. Part of the home is currently rented. The main home you see in the pictures is available. The rental units are completely separated from the main home with their own private entrance. Their lease ends in mid-September. At that time, the units can be added back to the main home by reopening the connecting walls, with a corresponding rent increase. Call me if you have any questions. Thanks.

The property manager

Nearby schools

Students who live in 9203 Cedarcrest Dr attend the following Montgomery County Public Schools (Unified School District) public schools:

GreatSchools ratings are based on test scores and additional metrics when available.

9203 Cedarcrest Dr

By contacting this property, you agree to our Terms of Use. Visit our Privacy Portal for more information. When you click “Send message”, we’ll send your inquiry to the property manager so they can reach out and answer your questions.

Find similar homes

Spot something off?Good catch. Flag it and help keep listings legit.