917 W Lakeside Pl #1W

917 W Lakeside Pl #1W — Photo 1
917 W Lakeside Pl #1W — Photo 2
917 W Lakeside Pl #1W — Photo 3
917 W Lakeside Pl #1W — Photo 4
917 W Lakeside Pl #1W — Photo 5
917 W Lakeside Pl #1W — Photo 6
917 W Lakeside Pl #1W — Photo 7
917 W Lakeside Pl #1W — Photo 8
917 W Lakeside Pl #1W — Photo 9
917 W Lakeside Pl #1W — Photo 10
917 W Lakeside Pl #1W — Photo 11
917 W Lakeside Pl #1W — Photo 12
917 W Lakeside Pl #1W — Photo 13
917 W Lakeside Pl #1W — Photo 14
917 W Lakeside Pl #1W — Photo 15
917 W Lakeside Pl #1W — Photo 16
917 W Lakeside Pl #1W — Photo 17
917 W Lakeside Pl #1W — Photo 18
917 W Lakeside Pl #1W — Photo 19
917 W Lakeside Pl #1W — Photo 20
917 W Lakeside Pl #1W — Photo 21
917 W Lakeside Pl #1W — Photo 22
917 W Lakeside Pl #1W — Photo 23
917 W Lakeside Pl #1W — Photo 24
917 W Lakeside Pl #1W — Photo 25
917 W Lakeside Pl #1W — Photo 26
917 W Lakeside Pl #1W — Photo 27

$3,700/ mo
Doesn't include deposits and fees
3 beds3 baths2250 sqft condo
917 W Lakeside Pl #1W

Your booked tour

What you get

No petsIn-unit laundryParkingAir conditioning

Costs, fees, and lease terms

Pricing comparison

$76

At $3,700, this listing is priced $76 cheaper than the current market rate for a 3 bedroom home in Uptown.

Pets

  • Dogs

    Not allowed
  • Cats

    Not allowed

The neighborhood

About the building

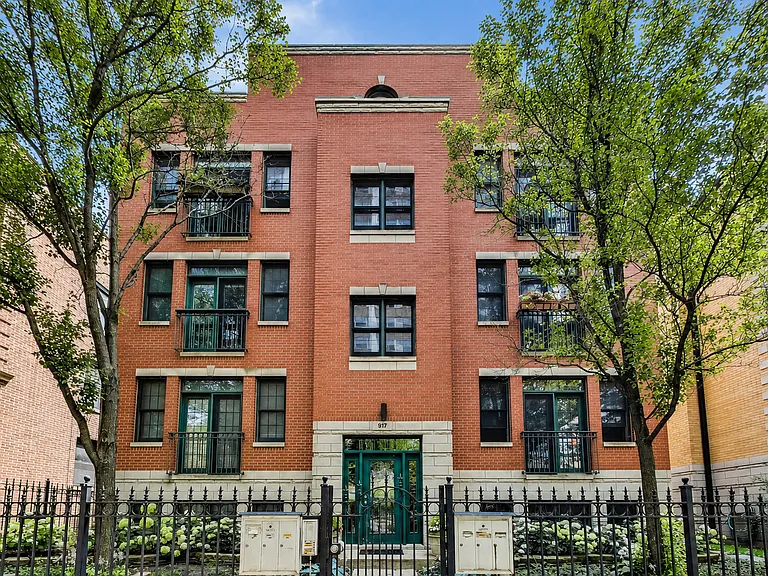
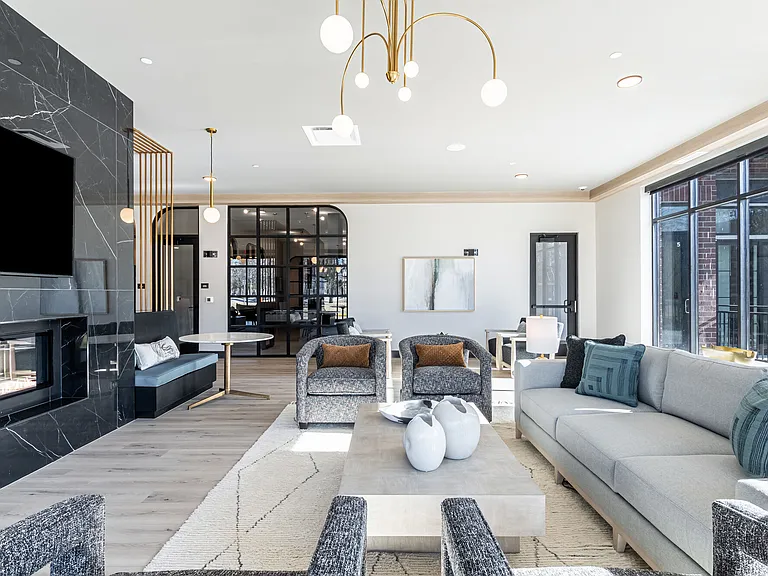
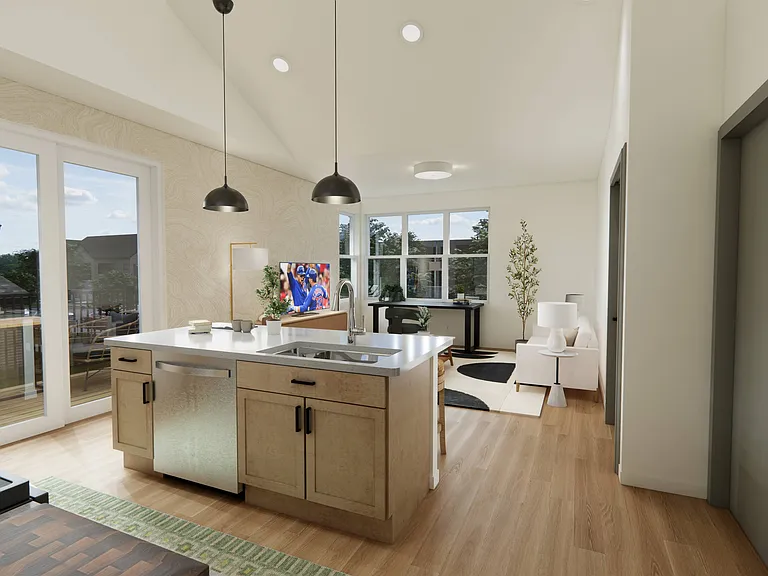
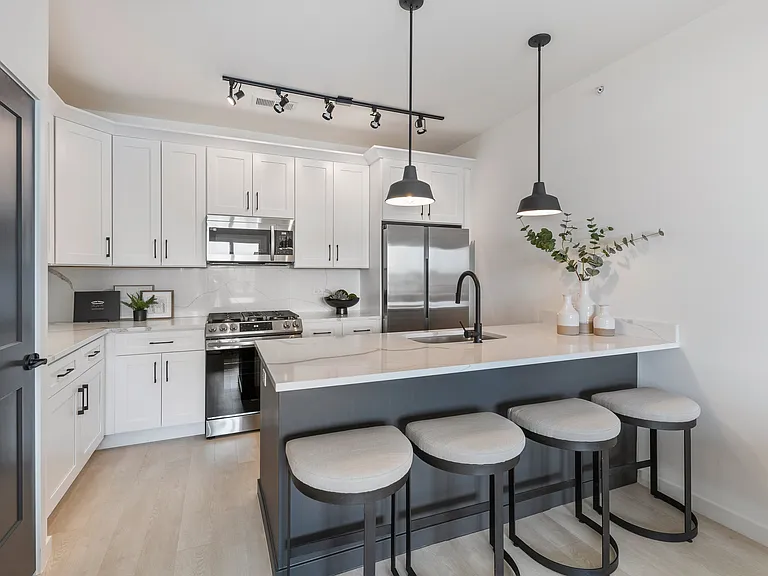
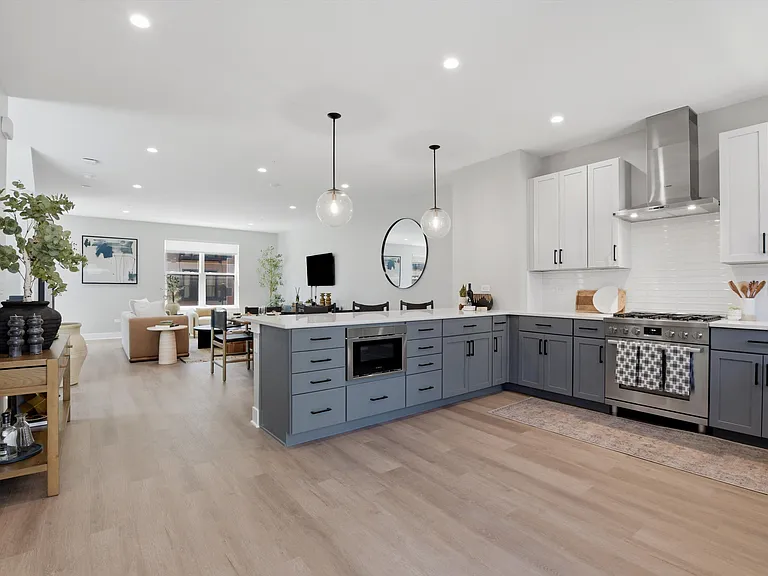
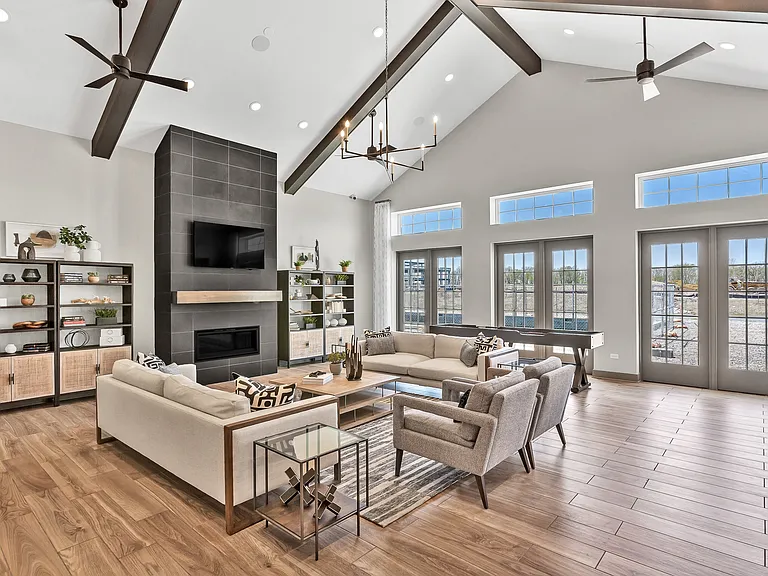
Welcome home to this spacious 3-bedroom, 3-bath duplex-down in the heart of Uptown, complete with two included parking spaces-one attached garage space and one secured exterior space. Offering approximately 2,250 square feet, this expansive residence provides a flexible floor plan ideal for roommates, guests, or a private in-law suite. The main level features an open-concept living, dining, and kitchen area with hardwood floors, soaring 9-foot ceilings, and a cozy gas fireplace. The primary suite includes a private balcony, dual closets, and convenient access to the second bedroom and full bath on this level. The lower level offers exceptional additional living space with 10-11 foot ceilings, brand-new carpeting, a second gas fireplace, and an oversized family room. A generously sized third bedroom with dual closets, a full bath, and a private exterior entrance creates an ideal retreat for guests or extended family. The kitchen is appointed with stainless steel appliances, granite countertops, and 42-inch maple cabinetry, providing abundant storage and workspace. Additional features include an in-unit side-by-side washer and dryer, central HVAC, water heater, and a large dedicated storage room. Ideally located just steps from the lakefront, beaches, the lakefront bike and running trail, Lake Shore Drive, the CTA Red Line (Wilson and Lawrence stations), multiple bus routes, neighborhood coffee shops, restaurants, grocery stores, and shopping. Two parking spaces included. No pets. Living Room (16X12) 1 H Double Pane Windows, ENERGY STAR Qualified Windows Kitchen (12X11) 1 H Laundry (7X4) B V 2nd Bedroom (14X11) 1 H Double Pane Windows, ENERGY STAR Qualified Windows Family Room (22X28) L C Double Pane Windows, ENERGY STAR Qualified Windows Dining Room (13X13) 1 H Double Pane Windows, ENERGY STAR Qualified Windows Master Bedroom (14X13) 1 H Double Pane Windows, ENERGY STAR Qualified Windows 3rd Bedroom (13X13) L C Double Pane Windows, ENERGY STAR Qualified Windows Interior Property Features Hardwood Floors, 1st Floor Bedroom, In-Law Arrangement, 2nd Floor Laundry, 1st Floor Full Bath, Storage Unit Floor Level 1 Rooms 7 Master Bedroom Bath Full Basement Description Finished, Sub-Basement, Exterior Access, Storage Space Basement Bathrooms (Y/N) Y Appliances Oven/Range, Microwave, Dishwasher, Refrigerator, Washer, Dryer Kitchen Eating Area-Breakfast Bar, Island Dining Separate, Combined w/ LivRm, Kitchen/Dining Combo Fireplace Location Family Room, Living Room, Basement Fireplace Details Gas Logs, Gas Starter, More than one Square Feet 2250 Exterior Building Type Brick Lot Description Common Grounds Roof Type Asphalt/Glass (Shingles) Foundation C,F Exterior Property Features Balcony Parking Details Assigned Spaces, Driveway Air Conditioning Central Air Water Public Sewer Sewer-Public Electricity C Heat/Fuel Gas, Forced Air Security Deposit 3400 Directions LAWRENCE TO CLARENDON TO LAKESIDE. WEST TO 917 Common Area Amenities Storage

The property manager

917 W Lakeside Pl #1W

Nearby schools

Students who live in 917 W Lakeside Pl #1W attend the following Chicago Public Schools (Unified School District) public schools:

GreatSchools ratings are based on test scores and additional metrics when available.

917 W Lakeside Pl #1W

By contacting this property, you agree to our Terms of Use. Visit our Privacy Portal for more information. When you click “Send message”, we’ll send your inquiry to the property manager so they can reach out and answer your questions.

Find similar homes

Spot something off?Good catch. Flag it and help keep listings legit.