911 Riva Ridge Dr

911 Riva Ridge Dr — Photo 1
911 Riva Ridge Dr — Photo 2
911 Riva Ridge Dr — Photo 3
911 Riva Ridge Dr — Photo 4
911 Riva Ridge Dr — Photo 5
911 Riva Ridge Dr — Photo 6
911 Riva Ridge Dr — Photo 7
911 Riva Ridge Dr — Photo 8
911 Riva Ridge Dr — Photo 9
911 Riva Ridge Dr — Photo 10
911 Riva Ridge Dr — Photo 11
911 Riva Ridge Dr — Photo 12
911 Riva Ridge Dr — Photo 13
911 Riva Ridge Dr — Photo 14
911 Riva Ridge Dr — Photo 15
911 Riva Ridge Dr — Photo 16
911 Riva Ridge Dr — Photo 17
911 Riva Ridge Dr — Photo 18
911 Riva Ridge Dr — Photo 19
911 Riva Ridge Dr — Photo 20
911 Riva Ridge Dr — Photo 21
911 Riva Ridge Dr — Photo 22
911 Riva Ridge Dr — Photo 23
911 Riva Ridge Dr — Photo 24
911 Riva Ridge Dr — Photo 25
911 Riva Ridge Dr — Photo 26
911 Riva Ridge Dr — Photo 27
911 Riva Ridge Dr — Photo 28
911 Riva Ridge Dr — Photo 29
911 Riva Ridge Dr — Photo 30
911 Riva Ridge Dr — Photo 31
911 Riva Ridge Dr — Photo 32
911 Riva Ridge Dr — Photo 33
911 Riva Ridge Dr — Photo 34
911 Riva Ridge Dr — Photo 35
911 Riva Ridge Dr — Photo 36
911 Riva Ridge Dr — Photo 37
911 Riva Ridge Dr — Photo 38
911 Riva Ridge Dr — Photo 39
911 Riva Ridge Dr — Photo 40
911 Riva Ridge Dr — Photo 41
911 Riva Ridge Dr — Photo 42
911 Riva Ridge Dr — Photo 43
911 Riva Ridge Dr — Photo 44
911 Riva Ridge Dr — Photo 45
911 Riva Ridge Dr — Photo 46
911 Riva Ridge Dr — Photo 47
911 Riva Ridge Dr — Photo 48
911 Riva Ridge Dr — Photo 49
911 Riva Ridge Dr — Photo 50
911 Riva Ridge Dr — Photo 51
911 Riva Ridge Dr — Photo 52
911 Riva Ridge Dr — Photo 53
911 Riva Ridge Dr — Photo 54
911 Riva Ridge Dr — Photo 55
911 Riva Ridge Dr — Photo 56

$6,400/ mo
Doesn't include deposits and fees
5 beds3.5 baths3800 sqft house
Available August 17
911 Riva Ridge Dr
Your booked tour

What you get

Pet-friendlyIn-unit laundryParkingAir conditioningPool

Costs, fees, and lease terms

Lease terms

Bi-weekly lawn service Pool service: 8 bi-weekly visits Pets welcome on a case-by-case basis

Pricing comparison

$419

At $6,400, this listing is priced $419 more than the current market rate for a 5 bedroom home in Great Falls.

Pets

  • Dogs

    Allowed
    Number allowed1
  • Cats

    Allowed
    Number allowed1

The neighborhood

About the building

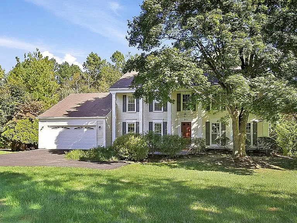
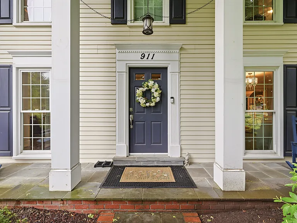
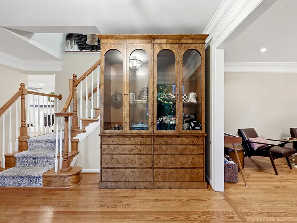
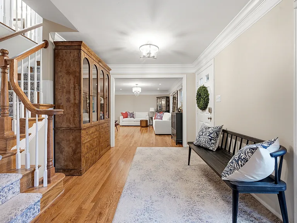
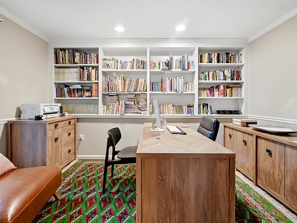
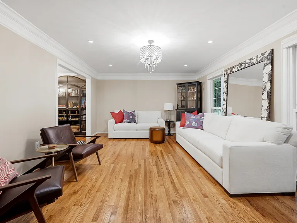
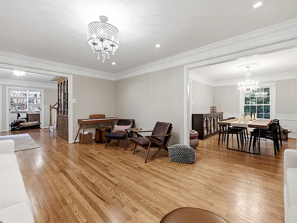
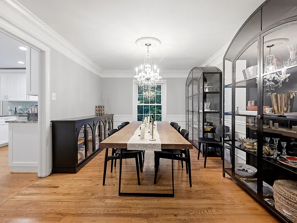
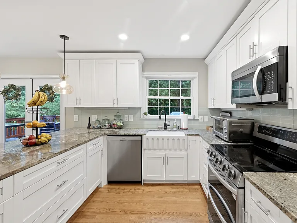
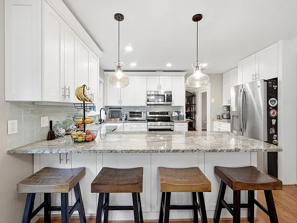
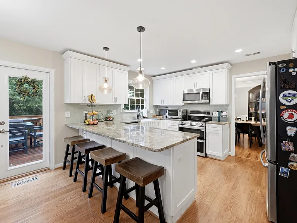
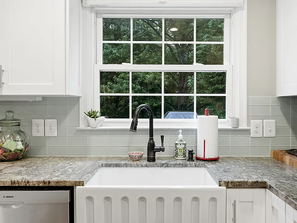
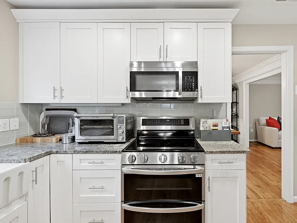
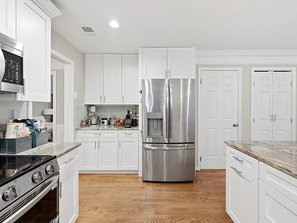
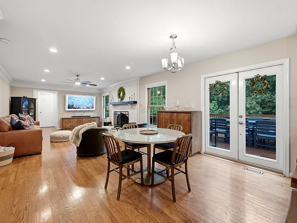
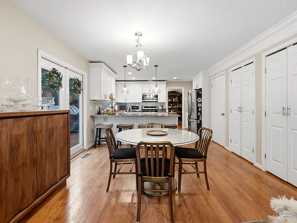
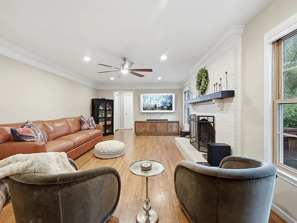
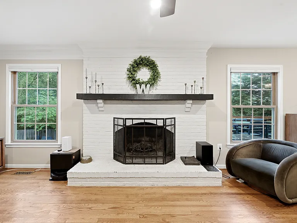
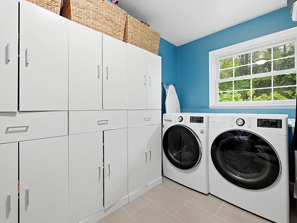
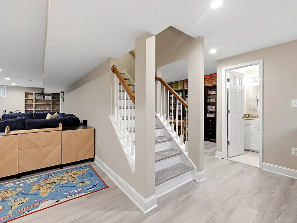
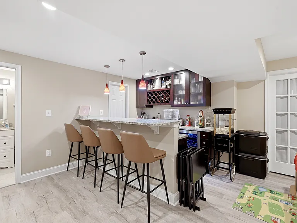
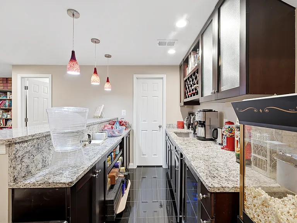
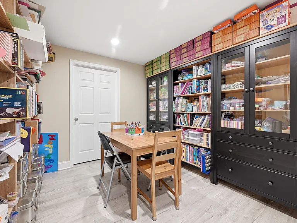
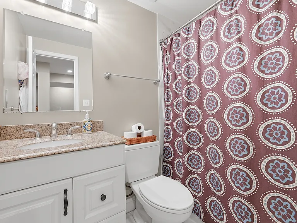
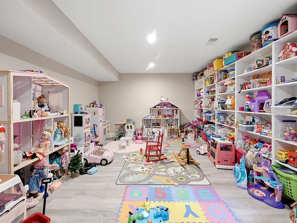
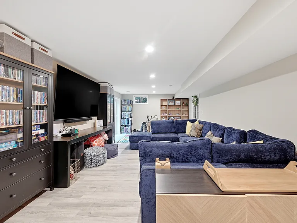
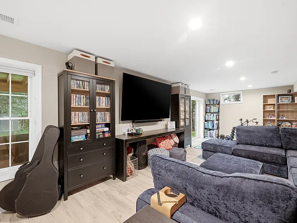
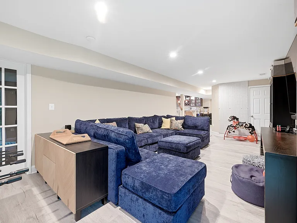
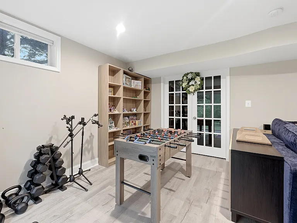
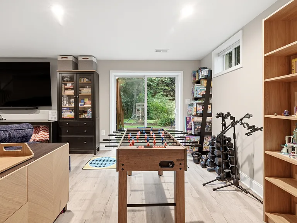
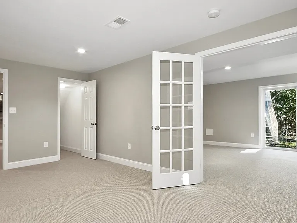
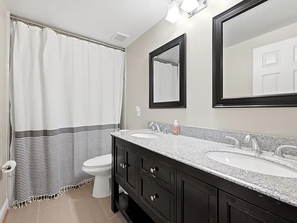
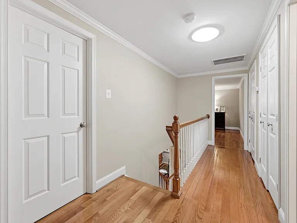
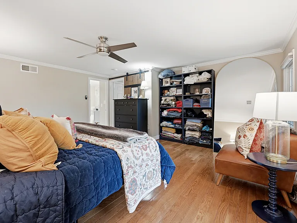
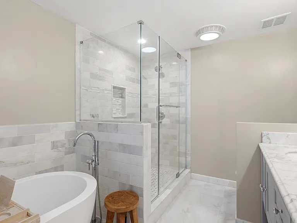
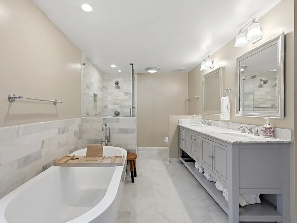
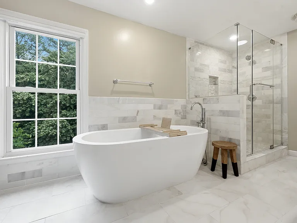
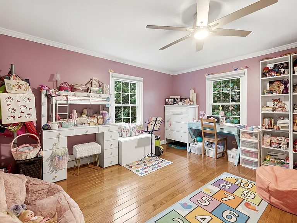
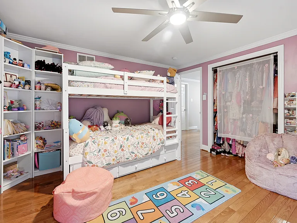
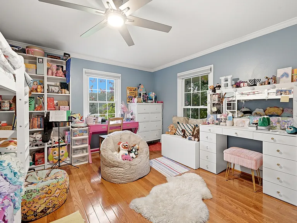
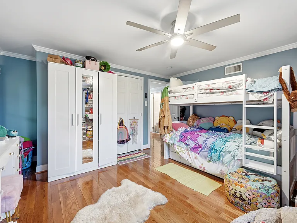
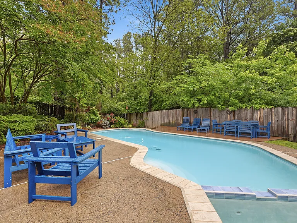
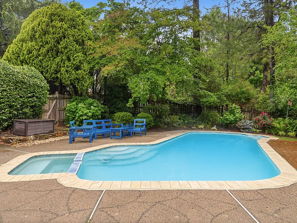
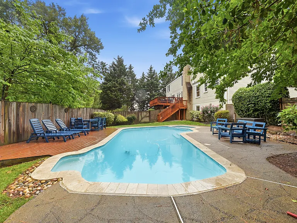
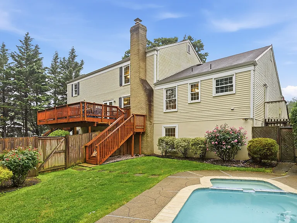
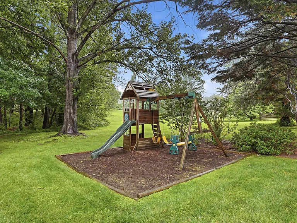
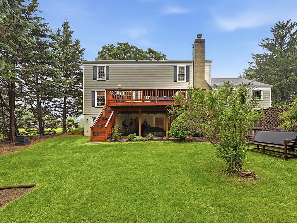
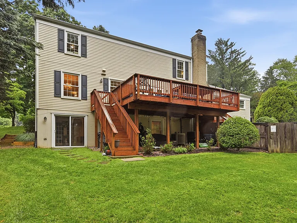
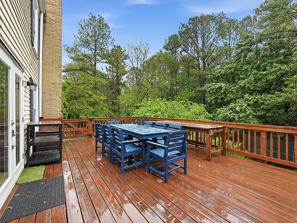
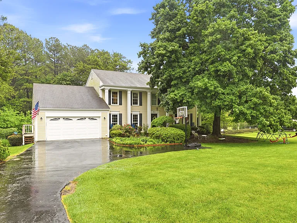
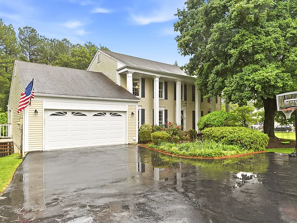
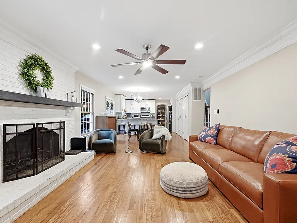
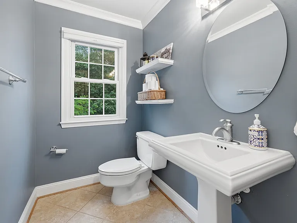
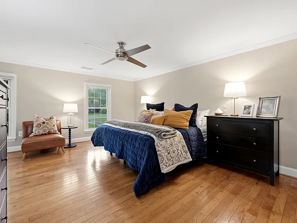
Your own backyard resort in the heart of Great Falls. A heated in-ground pool with attached hot tub, a private fenced yard backing to neighborhood green space, and a lower level built for entertaining wet bar, wine cooler, and a dedicated movie room. This is the home where summer weekends and game nights happen. Inside, a renovated kitchen anchors it all: 42-inch white cabinets, granite counters, stainless steel appliances, a farmhouse sink, and a breakfast bar under designer pendant lighting. Gleaming hardwoods, crown molding, and oversized windows run throughout the light-filled main level, which includes a formal living room, elegant dining room, a family room with brick fireplace, a home office with built-ins, and a smart mudroom with a side entry made for wet pool days. Upstairs, the primary suite is a true retreat hardwood floors, a barn door, two walk-in closets, and a spa bath with double vanity, separate shower, and a luxurious soaking tub. Three additional bedrooms and a full hall bath complete the level. The walkout lower level adds a fifth bedroom, a full bath, and a den opening to the backyard. Set in Foxvale Farm one of the few Great Falls neighborhoods with sidewalks you'll have a community fishing pond, dedicated green space, and friendly, pet-welcoming streets full of kids on bikes. Zoned for the top-rated Langley pyramid: Forestville Elementary, Cooper Middle, Langley High. Minutes to Route 7 and Georgetown Pike, with easy access to Great Falls Town Center, Tysons, Reston, and Sterling. What's included: Bi-weekly lawn service Pool service Pets welcome on a case-by-case basis At a glance: 5 bedrooms, 3.5 baths $6,400/mo, available August 15 Heated in-ground pool + hot tub, fully fenced Entertainer's lower level: wet bar, wine cooler, movie room Renovated kitchen with granite + stainless steel Spa primary suite with soaking tub & two walk-in closets Hardwood floors, brick fireplace, home office with built-ins Two-car garage + driveway parking Langley school pyramid | sidewalk community with fishing pond Quick access to Rt 7, Georgetown Pike, Tysons & Reston

The property manager

Nearby schools

Students who live in 911 Riva Ridge Dr attend the following Fairfax County Public Schools (Unified School District) public schools:
GreatSchools ratings are based on test scores and additional metrics when available.

911 Riva Ridge Dr
By contacting this property, you agree to our Terms of Use. Visit our Privacy Portal for more information. When you click “Send message”, we’ll send your inquiry to the property manager so they can reach out and answer your questions.
Find similar homes

Spot something off?Good catch. Flag it and help keep listings legit.