910 NE Norton Ave #1

910 NE Norton Ave #1 — Photo 1
910 NE Norton Ave #1 — Photo 2
910 NE Norton Ave #1 — Photo 3
910 NE Norton Ave #1 — Photo 4
910 NE Norton Ave #1 — Photo 5
910 NE Norton Ave #1 — Photo 6
910 NE Norton Ave #1 — Photo 7
910 NE Norton Ave #1 — Photo 8
910 NE Norton Ave #1 — Photo 9
910 NE Norton Ave #1 — Photo 10
910 NE Norton Ave #1 — Photo 11
910 NE Norton Ave #1 — Photo 12
910 NE Norton Ave #1 — Photo 13
910 NE Norton Ave #1 — Photo 14
910 NE Norton Ave #1 — Photo 15
910 NE Norton Ave #1 — Photo 16
910 NE Norton Ave #1 — Photo 17

$2,550/ mo
Doesn't include deposits and fees
1 bed1.5 baths675 sqft townhouse
Available September 1
910 NE Norton Ave #1

Your booked tour

What you get

Dog-friendlyIn-unit laundryParkingAir conditioning

Costs, fees, and lease terms

Lease terms

One-year fixed-term lease. Monthly rent is $2,550, plus a required flat utility charge of $150 per month covering water, electricity and garbage service. Electricity specifically for EV charging is not included in flat utility charge. Refundable security deposit: $2,550. This is a non-smoking and non-vaping property. One well-behaved dog may be considered with prior owner approval, satisfactory pet screening and references, and a $750 refundable pet deposit. One dog maximum. No monthly pet rent. Attached one-car garage for off-street parking. Tenant is responsible for internet, cable and any other optional services. Tenant must maintain the interior and exterior in a clean and sanitary condition, promptly report maintenance concerns, properly dispose of pet waste and be responsible for tenant- or pet-caused damage beyond ordinary wear and tear. The property is located within an HOA. Tenants must comply with all applicable HOA declarations, bylaws, rules and regulations, copies of which will be provided with the lease.

Pets

  • Dogs

    Allowed
    Number allowed1
  • Cats

    Not allowed

The neighborhood

About the building

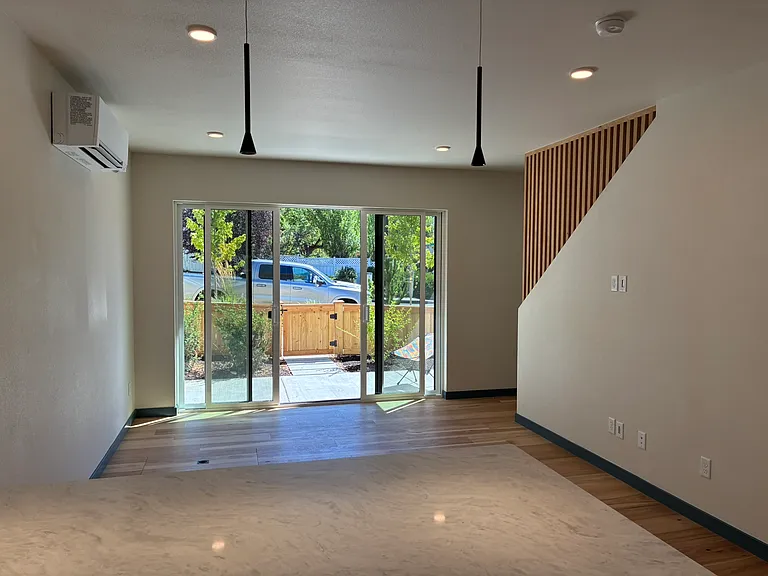
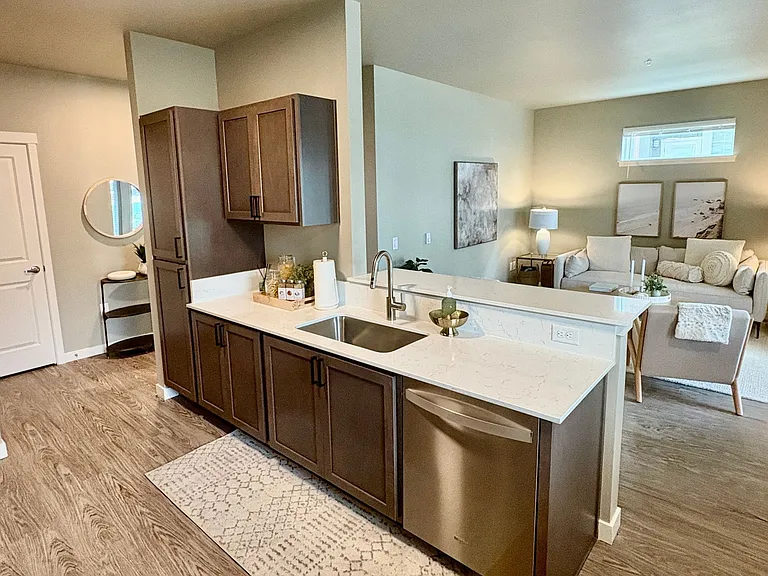
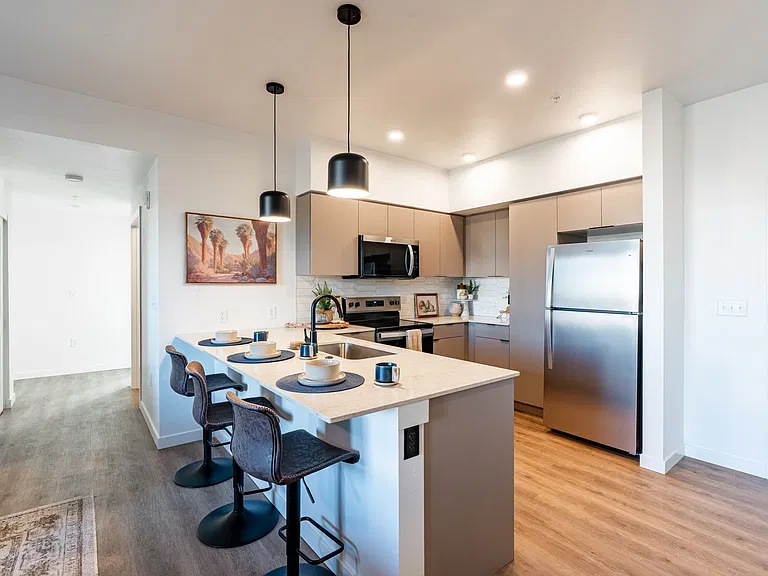
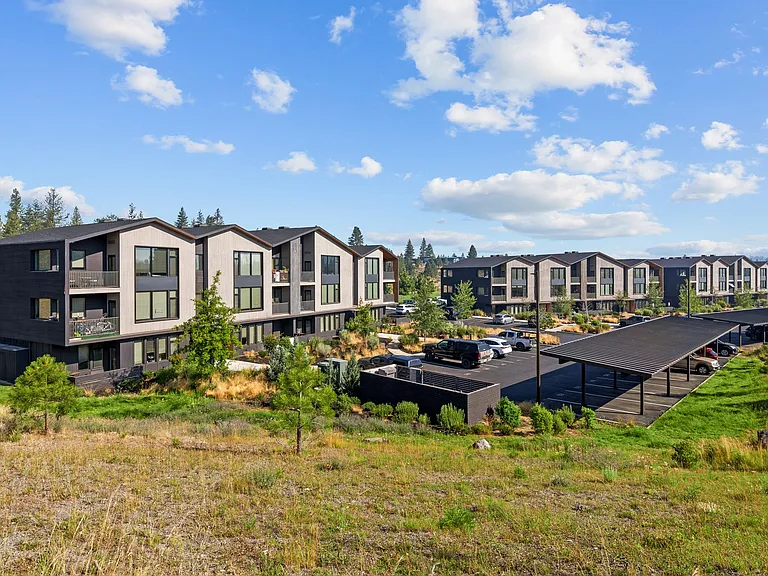
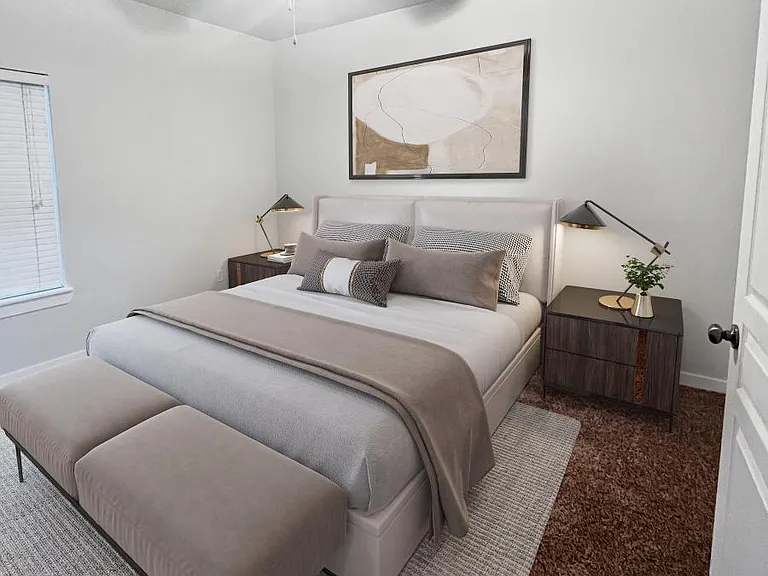
Brand-new and never lived in, this stylish one-bedroom, one-and-a-half-bath home offers a thoughtful, energy-efficient design in Bend's sought-after Orchard District. Located on the end lot of the Hiatus Ninth community, it benefits from additional privacy with only one neighboring building. This is Unit 1, the primary residence, with its own entrance, private patio and direct access to an attached one-car garage. Designed by Hiatus Homes, the open floor plan lives larger than its approximately 675 square feet. The main level features a light-filled living area with large sliding glass doors opening onto the patio, an all-electric kitchen with quartz countertops and a dining bar, and a convenient half bathroom. Upstairs, the spacious bedroom features dramatic 14-foot ceilings, a ceiling fan, an upgraded closet system and a full bathroom with a modern lighted vanity. The kitchen includes a full-size refrigerator, range, oven, microwave, dishwasher and disposal. Additional upgrades include a high-quality in-unit washer and dryer, custom window shades to be installed prior to move-in, wood flooring, ductless heating and air conditioning, and abundant natural light throughout. The fully finished, EV-ready attached garage provides secure parking, storage and direct interior access to the home. The garage is accessed from the alley. A separately accessed ADU is located above the garage but has no shared interior living space and is not included with this rental. The home is conveniently located near neighborhood coffee shops and restaurants, including Backporch Coffee and Blue Eyes Burgers, as well as Bend favorite Midtown Yacht Club for beers and food carts. The central location provides easy access to downtown Bend, St. Charles Medical Center, public parks, and the hiking and walking trails at Pilot Butte. One-year lease. A required flat utility charge of $150 per month covers water, electricity and garbage service. One well-behaved dog may be considered with prior owner approval, satisfactory pet screening and references, and a $750 refundable pet deposit. One dog maximum; no monthly pet rent. This is a non-smoking and non-vaping property. The property is located within the Hiatus Ninth Owners Association, and community rules and regulations apply. Copies will be provided with the lease.

The property manager

910 NE Norton Ave #1

Nearby schools

Students who live in 910 NE Norton Ave #1 attend the following Bend-La Pine Schools (Unified School District) public schools:

GreatSchools ratings are based on test scores and additional metrics when available.

910 NE Norton Ave #1

By contacting this property, you agree to our Terms of Use. Visit our Privacy Portal for more information. When you click “Send message”, we’ll send your inquiry to the property manager so they can reach out and answer your questions.

Find similar homes

Similar listings comparison

This listing

910 NE Norton Ave #1

Studio$1,750+$1,599+$1,940+
1 bed$2,550$1,670+$1,900+$1,795+$1,899+$1,725+$1,915+$1,777+$2,050
2 beds$2,175+$1,995+$2,850+$2,799+$1,996+
3 beds$2,565+
Total monthly price
Total price
Distance1.6 miles away3.3 miles away1.3 miles away2.0 miles away1 mile away1.9 miles away1.7 miles away
PetsDogs AllowedCats and Dogs AllowedCats and Dogs AllowedCats and Dogs AllowedCats and Dogs AllowedCats and Dogs AllowedCats and Dogs AllowedCats and Dogs AllowedDogs Allowed
LaundryIn UnitIn UnitIn UnitIn UnitIn UnitIn UnitIn UnitIn Unit
SecurityControlled AccessGated Entry
A/CYesYesYesYesYesYesYesYesYes
DishwasherYesYesYesYesYesYes
ParkingYesYesYesYesYesYesYesYes
GymYesYesYesYesYesYes
PoolYes
Spot something off?Good catch. Flag it and help keep listings legit.