9019 Brandywyne Dr

9019 Brandywyne Dr — Photo 1
9019 Brandywyne Dr — Photo 2
9019 Brandywyne Dr — Photo 3
9019 Brandywyne Dr — Photo 4
9019 Brandywyne Dr — Photo 5
9019 Brandywyne Dr — Photo 6
9019 Brandywyne Dr — Photo 7
9019 Brandywyne Dr — Photo 8
9019 Brandywyne Dr — Photo 9
9019 Brandywyne Dr — Photo 10
9019 Brandywyne Dr — Photo 11
9019 Brandywyne Dr — Photo 12
9019 Brandywyne Dr — Photo 13
9019 Brandywyne Dr — Photo 14
9019 Brandywyne Dr — Photo 15
9019 Brandywyne Dr — Photo 16
9019 Brandywyne Dr — Photo 17
9019 Brandywyne Dr — Photo 18
9019 Brandywyne Dr — Photo 19
9019 Brandywyne Dr — Photo 20
9019 Brandywyne Dr — Photo 21
9019 Brandywyne Dr — Photo 22
9019 Brandywyne Dr — Photo 23
9019 Brandywyne Dr — Photo 24
9019 Brandywyne Dr — Photo 25
9019 Brandywyne Dr — Photo 26
9019 Brandywyne Dr — Photo 27
9019 Brandywyne Dr — Photo 28
9019 Brandywyne Dr — Photo 29
9019 Brandywyne Dr — Photo 30
9019 Brandywyne Dr — Photo 31
9019 Brandywyne Dr — Photo 32
9019 Brandywyne Dr — Photo 33
9019 Brandywyne Dr — Photo 34
9019 Brandywyne Dr — Photo 35
9019 Brandywyne Dr — Photo 36
9019 Brandywyne Dr — Photo 37

$2,150/ mo
Doesn't include deposits and fees
3 beds2.5 baths2214 sqft house
9019 Brandywyne Dr

Your booked tour

What you get

ParkingAir conditioning

Costs, fees, and lease terms

The neighborhood

About the building

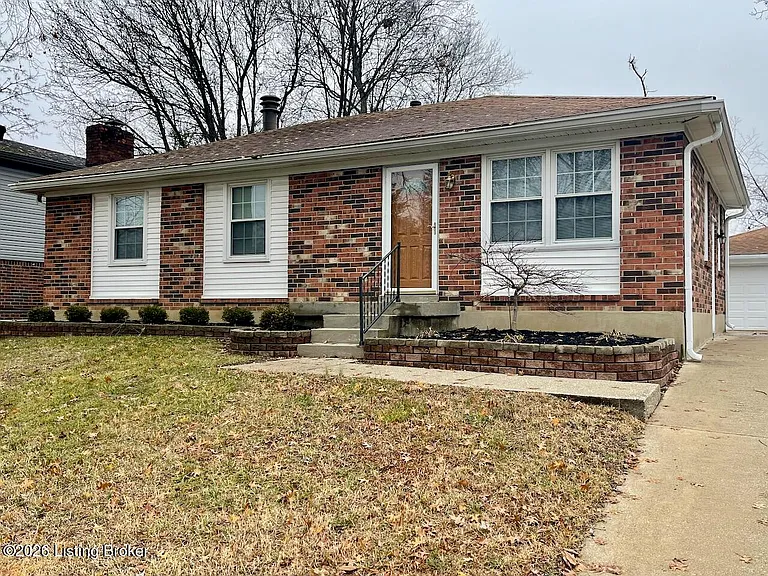
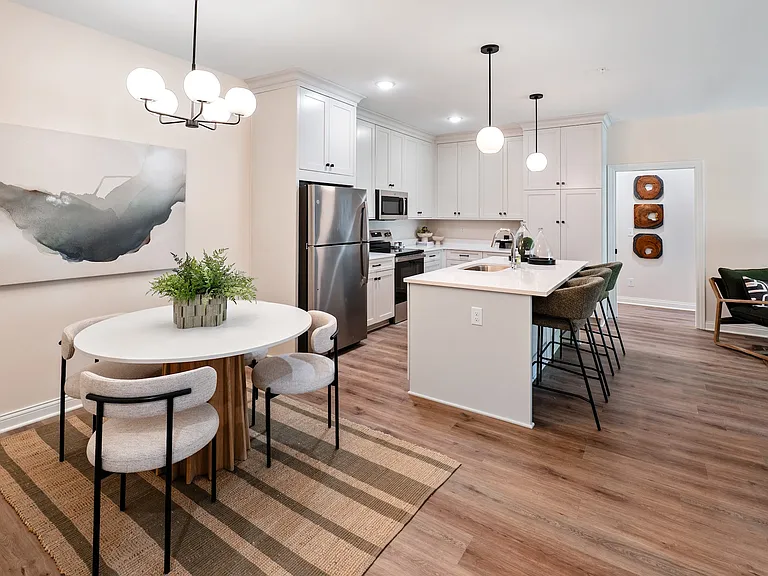
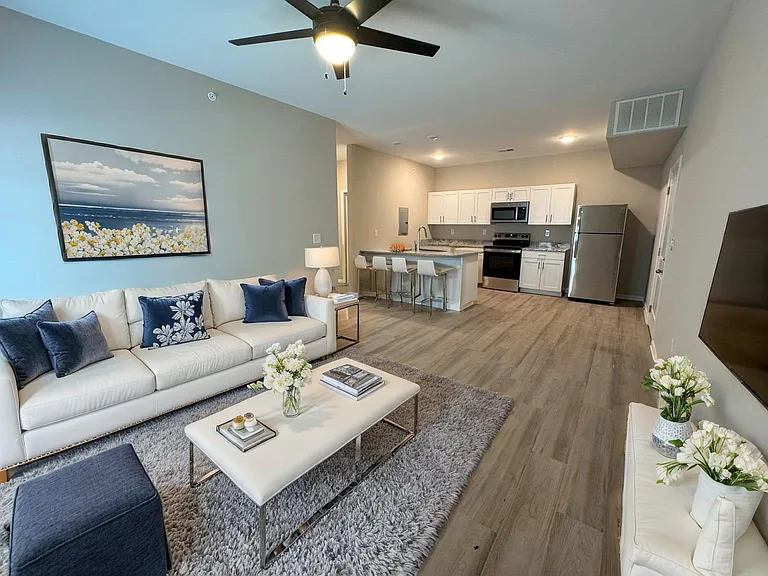
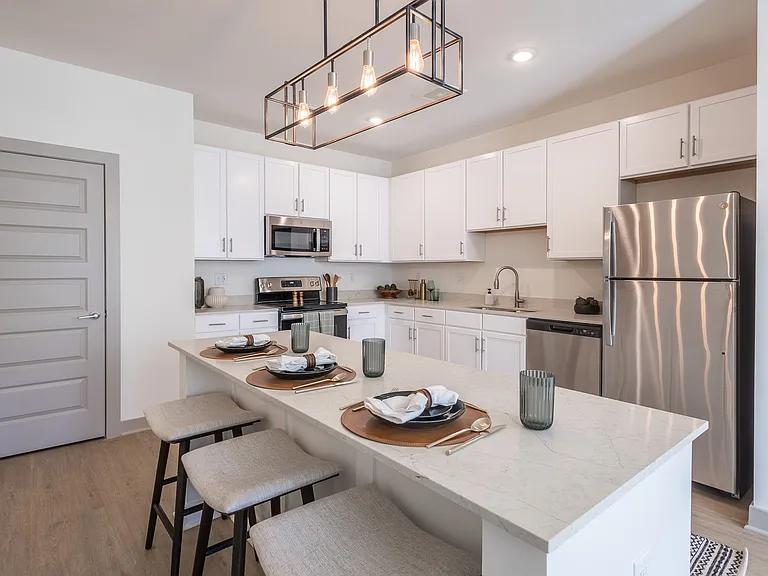
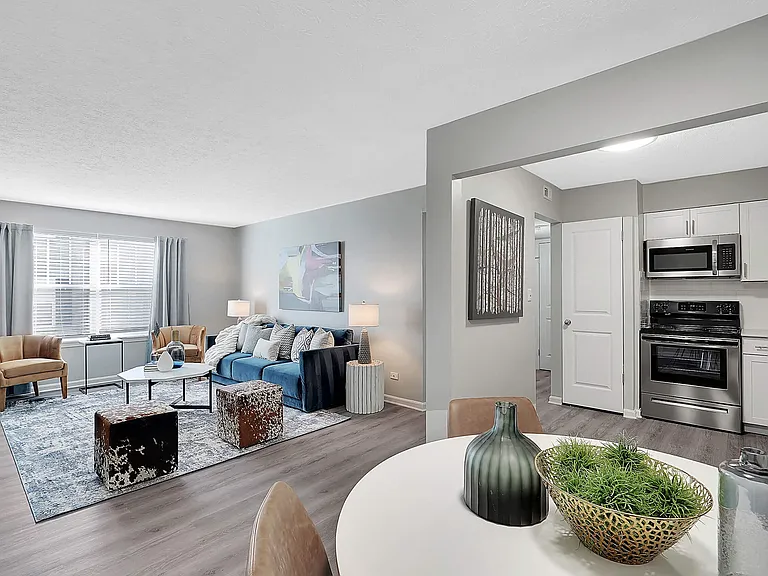
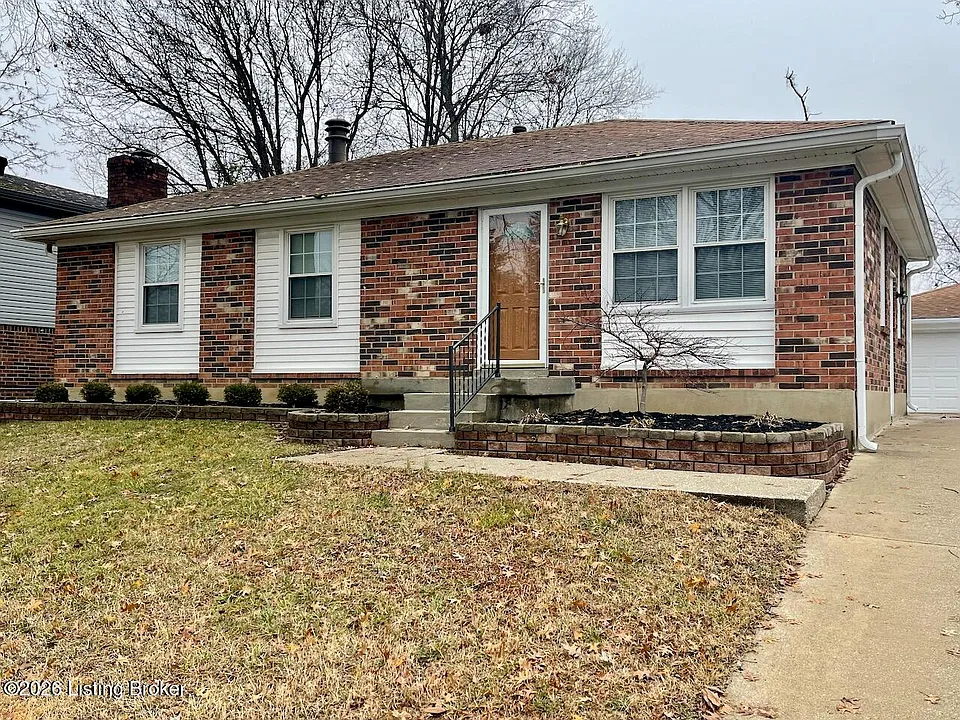
AVAILABLE 7-21-26. Prefer July or August Renters. Remodeled Home in a prime location just off of Bardstown Rd in Fern Creek with numerous choices for dining, shopping, and entertaining. Just a short drive to reach I265 (Gene Snyder). The home offers neutral grey walls and a wood look vinyl floor (no carpet). The kitchen is supplied with Fridge, Stove, Dishwasher, and Microwave and is open to the dining area. At the front of the home is a spacious living room just through the new front door protected by a storm glass door. Down the hall is a full bathroom with 2 spare bedrooms and the Primary Bedroom which has its own half bathroom. Downstairs in the basement is more space for entertaining in the family room with a fireplace for decoration. There is also a bonus room for gaming, crafting, more storage, or extra living space. The full bathroom in the basement is large and spoils you with a whirlpool bathtub. Washer & Dryer In the basement are for the renters to use but the landlord does not service these. Top this home's features off with outdoor enjoyment of the new back deck, carport, and 2 car garage. MUST BE ABLE TO PASS BACKGROUND CHECKS AND SCREENING WITH NO PROBLEMS. PETS OK WITH OWNER APPROVAL, $250 PET FEE AND $50 MONTHLY PET RENT. RENTERS RESPONSIBLE FOR SOME MAINTENANCE AND UPKEEP.

The property manager

Nearby schools

Students who live in 9019 Brandywyne Dr attend the following Jefferson County (Unified School District) public schools:

GreatSchools ratings are based on test scores and additional metrics when available.
9019 Brandywyne Dr

By contacting this property, you agree to our Terms of Use. Visit our Privacy Portal for more information. When you click “Send message”, we’ll send your inquiry to the property manager so they can reach out and answer your questions.

Find similar homes

Spot something off?Good catch. Flag it and help keep listings legit.