901 Dale Rd

901 Dale Rd — Photo 1
901 Dale Rd — Photo 2
901 Dale Rd — Photo 3
901 Dale Rd — Photo 4
901 Dale Rd — Photo 5
901 Dale Rd — Photo 6
901 Dale Rd — Photo 7
901 Dale Rd — Photo 8
901 Dale Rd — Photo 9
901 Dale Rd — Photo 10
901 Dale Rd — Photo 11
901 Dale Rd — Photo 12
901 Dale Rd — Photo 13
901 Dale Rd — Photo 14
901 Dale Rd — Photo 15
901 Dale Rd — Photo 16
901 Dale Rd — Photo 17
901 Dale Rd — Photo 18
901 Dale Rd — Photo 19
901 Dale Rd — Photo 20
901 Dale Rd — Photo 21
901 Dale Rd — Photo 22
901 Dale Rd — Photo 23
901 Dale Rd — Photo 24
901 Dale Rd — Photo 25
901 Dale Rd — Photo 26
901 Dale Rd — Photo 27
901 Dale Rd — Photo 28
901 Dale Rd — Photo 29
901 Dale Rd — Photo 30
901 Dale Rd — Photo 31
901 Dale Rd — Photo 32
901 Dale Rd — Photo 33
901 Dale Rd — Photo 34
901 Dale Rd — Photo 35
901 Dale Rd — Photo 36
901 Dale Rd — Photo 37
901 Dale Rd — Photo 38
901 Dale Rd — Photo 39
901 Dale Rd — Photo 40
901 Dale Rd — Photo 41
901 Dale Rd — Photo 42
901 Dale Rd — Photo 43
901 Dale Rd — Photo 44
901 Dale Rd — Photo 45
901 Dale Rd — Photo 46
901 Dale Rd — Photo 47
901 Dale Rd — Photo 48
901 Dale Rd — Photo 49
901 Dale Rd — Photo 50
901 Dale Rd — Photo 51
901 Dale Rd — Photo 52
901 Dale Rd — Photo 53
901 Dale Rd — Photo 54
901 Dale Rd — Photo 55
901 Dale Rd — Photo 56

$5,000/ mo
Doesn't include deposits and fees
5 beds4 baths3822 sqft house
901 Dale Rd

Your booked tour

What you get

No petsParkingAir conditioningPool

Costs, fees, and lease terms

Pets

  • Dogs

    Not allowed
  • Cats

    Not allowed

The neighborhood

About the building

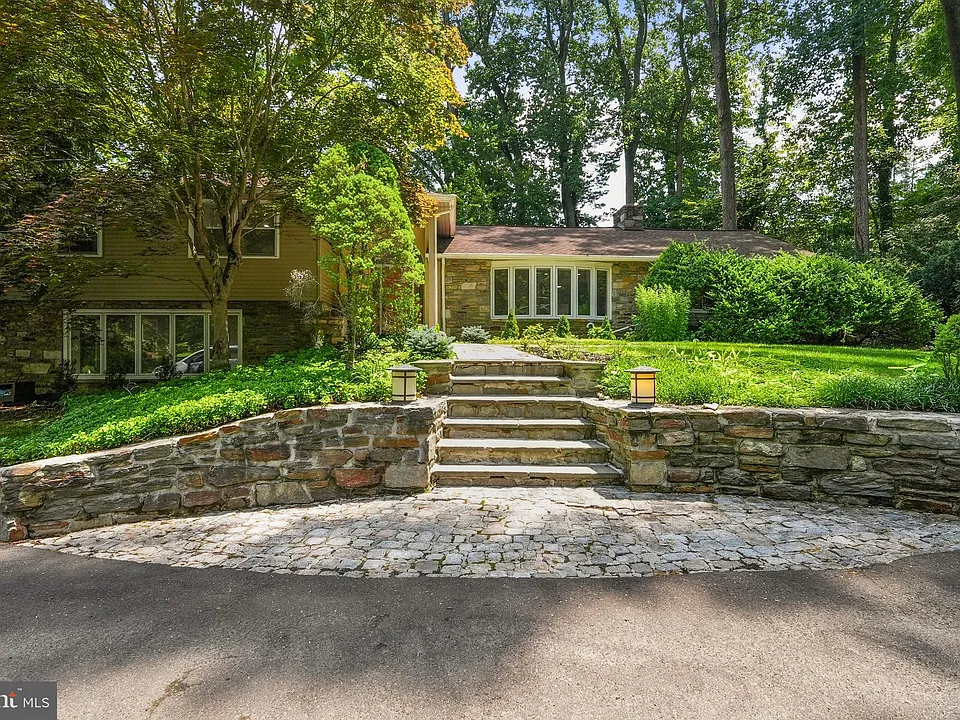
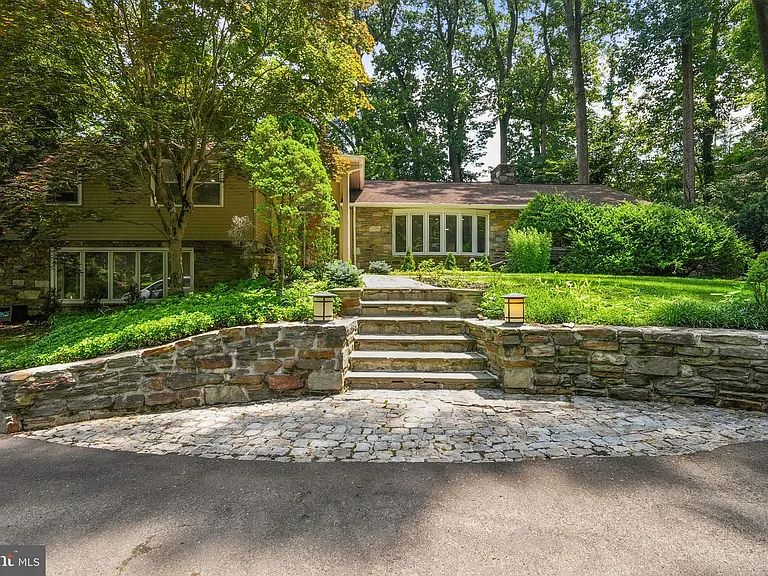
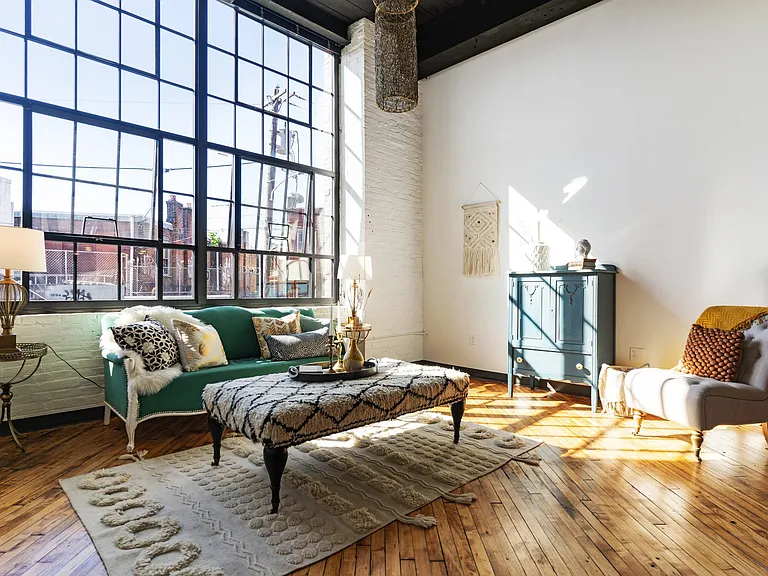
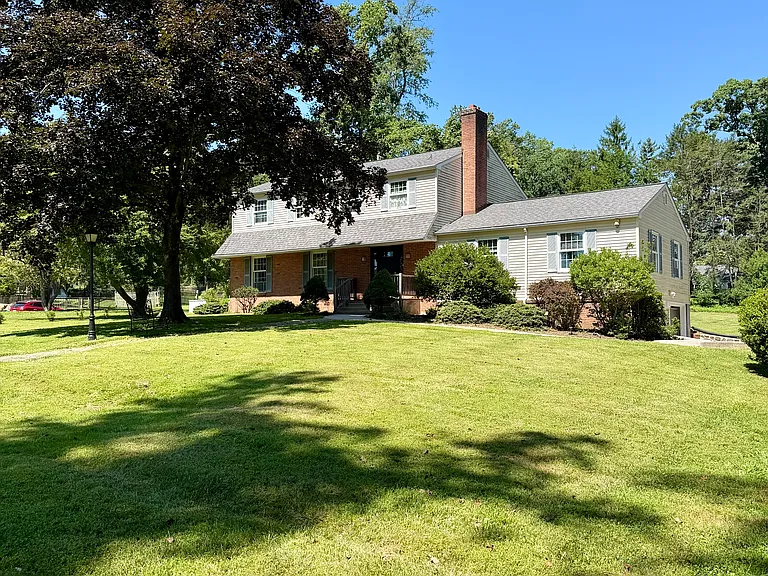
Welcome to this completely reimagined and meticulously updated 5-bedroom, 4.5-bathroom luxury residence situated on over a half-acre lot in the highly sought-after Meadowbrook/Rydal neighborhood. Offering an expansive 3,822 square feet of multi-level living space, this home blends modern high-end finishes with unparalleled functional design. The heart of the home features a sun-drenched, open-concept floor plan centered around a gourmet chef's kitchen equipped with a large central island, professional-grade stainless steel appliances, and premium stone countertops. The unique and highly versatile layout features two magnificent primary suites with stunning attached baths, alongside a fully private in-law/au pair suite perfect for multi-generational living, long-term guests, or a premium home office setup. Stepping outside, the sprawling, professional landscaping creates a private oasis. The expansive backyard features an exquisite custom paver patio designed for seamless outdoor dining and upscale entertaining. Additional highlights include an attached 2-car garage and multi-zone central air Located in the award-winning Abington School District and just minutes from the Rydal and Meadowbrook SEPTA regional rail stations, upscale shopping, and local dining. This is a rare rental opportunity combining space, luxury, and prime location.

The property manager

Nearby schools

Students who live in 901 Dale Rd attend the following Abington School District (Unified School District) public schools:

GreatSchools ratings are based on test scores and additional metrics when available.

901 Dale Rd

By contacting this property, you agree to our Terms of Use. Visit our Privacy Portal for more information. When you click “Send message”, we’ll send your inquiry to the property manager so they can reach out and answer your questions.

Find similar homes

Spot something off?Good catch. Flag it and help keep listings legit.