606 Winston Ln

606 Winston Ln — Photo 1
606 Winston Ln — Photo 2
606 Winston Ln — Photo 3
606 Winston Ln — Photo 4
606 Winston Ln — Photo 5
606 Winston Ln — Photo 6
606 Winston Ln — Photo 7
606 Winston Ln — Photo 8
606 Winston Ln — Photo 9
606 Winston Ln — Photo 10
606 Winston Ln — Photo 11
606 Winston Ln — Photo 12
606 Winston Ln — Photo 13
606 Winston Ln — Photo 14
606 Winston Ln — Photo 15
606 Winston Ln — Photo 16
606 Winston Ln — Photo 17
606 Winston Ln — Photo 18
606 Winston Ln — Photo 19
606 Winston Ln — Photo 20
606 Winston Ln — Photo 21
606 Winston Ln — Photo 22
606 Winston Ln — Photo 23
606 Winston Ln — Photo 24
606 Winston Ln — Photo 25
606 Winston Ln — Photo 26
606 Winston Ln — Photo 27
606 Winston Ln — Photo 28
606 Winston Ln — Photo 29
606 Winston Ln — Photo 30
606 Winston Ln — Photo 31
606 Winston Ln — Photo 32
606 Winston Ln — Photo 33
606 Winston Ln — Photo 34
606 Winston Ln — Photo 35
606 Winston Ln — Photo 36
606 Winston Ln — Photo 37
606 Winston Ln — Photo 38
606 Winston Ln — Photo 39
606 Winston Ln — Photo 40
606 Winston Ln — Photo 41
606 Winston Ln — Photo 42
606 Winston Ln — Photo 43
606 Winston Ln — Photo 44
606 Winston Ln — Photo 45
606 Winston Ln — Photo 46
606 Winston Ln — Photo 47
606 Winston Ln — Photo 48
606 Winston Ln — Photo 49
606 Winston Ln — Photo 50
606 Winston Ln — Photo 51
606 Winston Ln — Photo 52
606 Winston Ln — Photo 53
606 Winston Ln — Photo 54
606 Winston Ln — Photo 55
606 Winston Ln — Photo 56
606 Winston Ln — Photo 57

$4,750/ mo
Total price
Now includes required monthly fees in total price
5 beds3 baths4828 sqft house
Available September 15
606 Winston Ln
Your booked tour

What you get

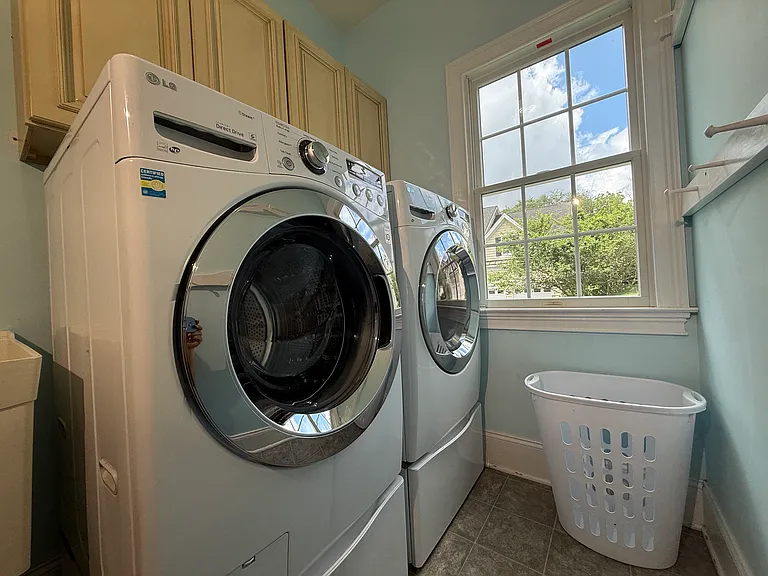
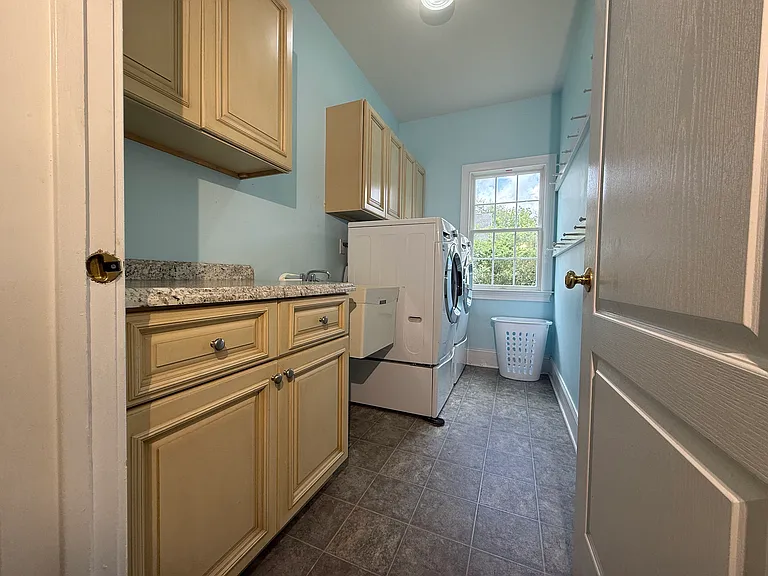
Pet-friendlyIn-unit laundryParkingAir conditioningEv Charging Station

Costs, fees, and lease terms

Lease terms

Pet policy is negotiable. Last month's rent due at signing. Renter pays for utility.

Pricing comparison

$758

At $4,750, this listing is priced $758 more than the current market rate for a 5 bedroom home in West Chester.

Pets

  • Dogs

    Allowed
    Number allowed1
  • Cats

    Allowed
    Number allowed1

The neighborhood

About the building

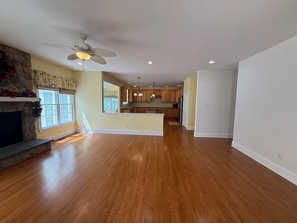
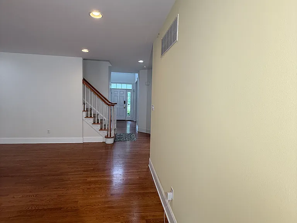
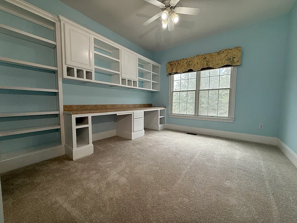
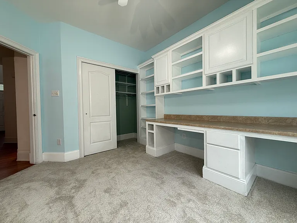
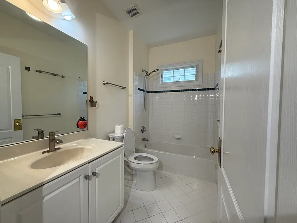
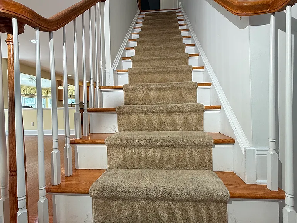
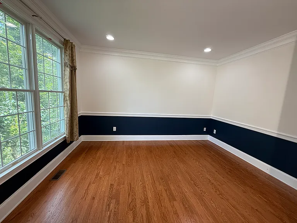
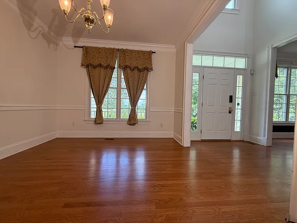
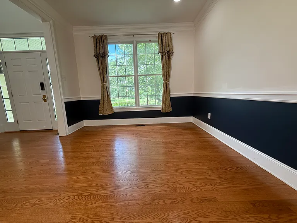
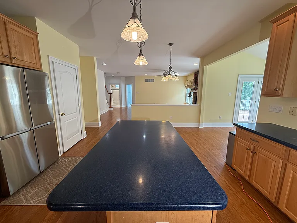
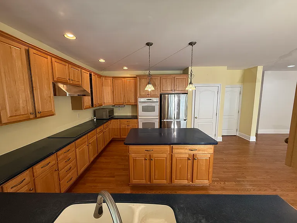
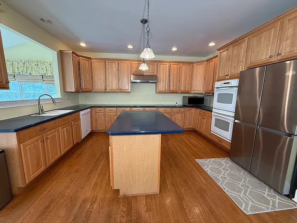
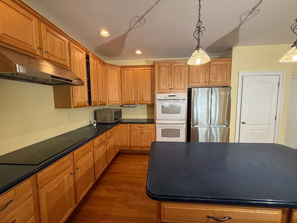
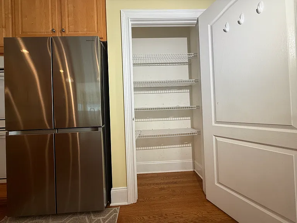
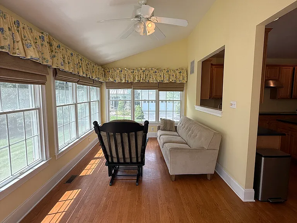
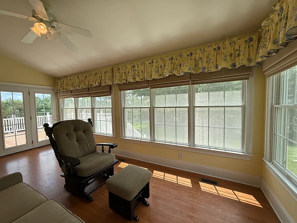
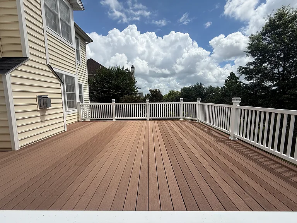
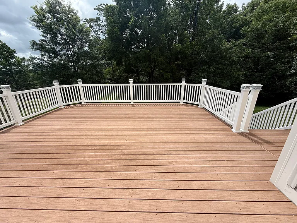
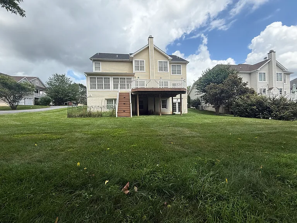
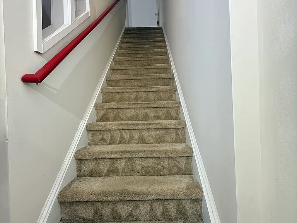
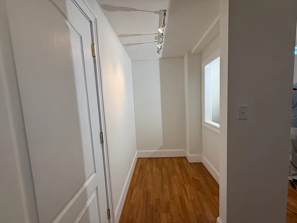
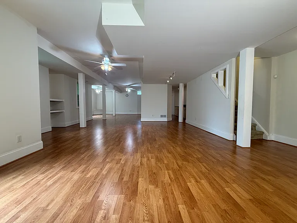
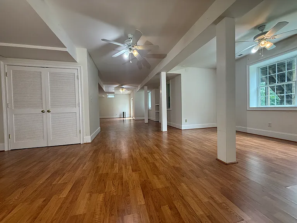
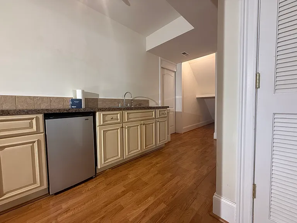
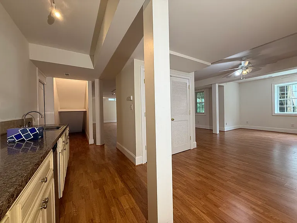
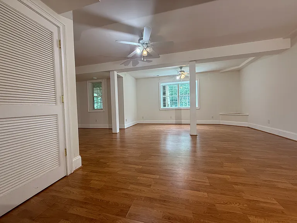
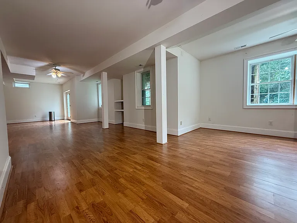
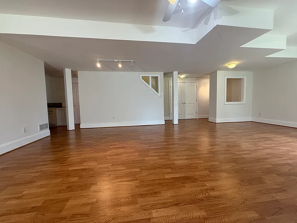
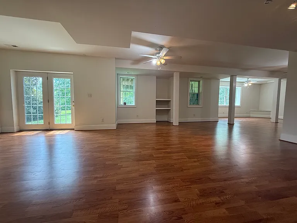
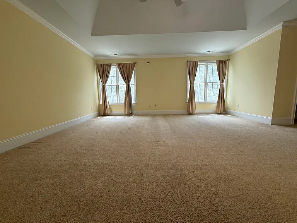
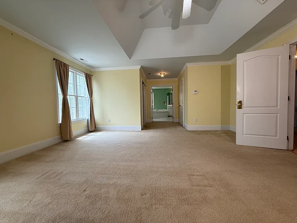
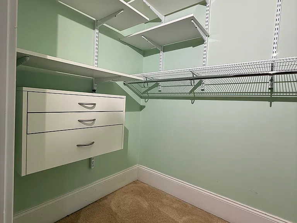
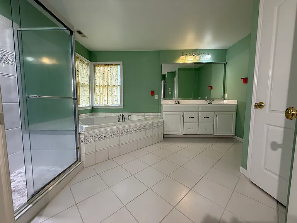
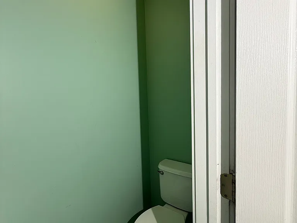
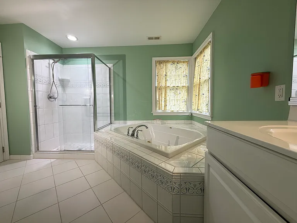
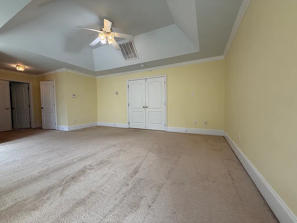
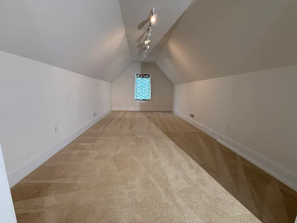
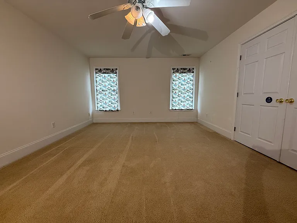
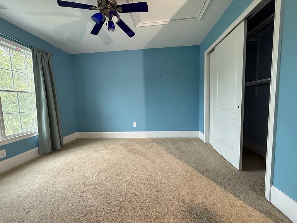
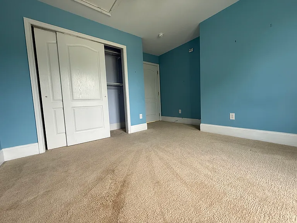
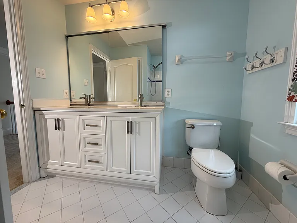
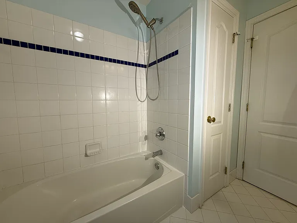
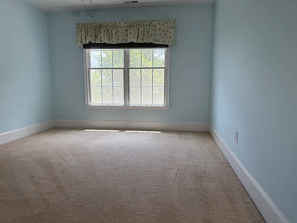
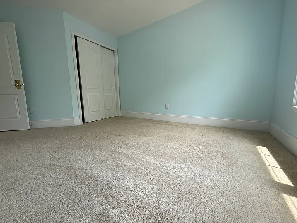
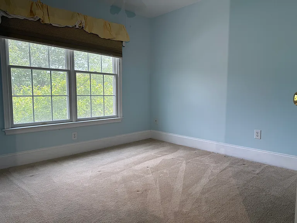
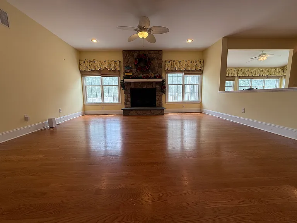
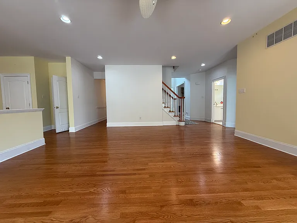
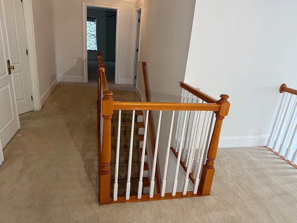
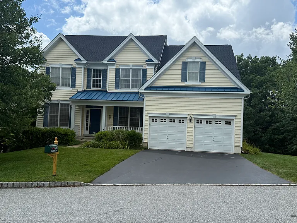
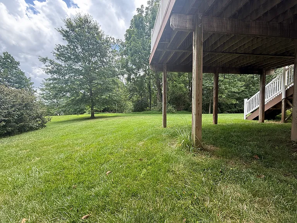
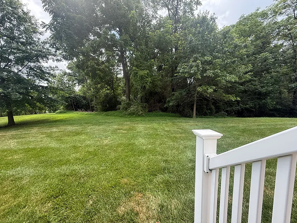
Spacious 5-Bedroom Home with Finished Walkout Basement in Riverside at Chadds Ford, a high-quality neighborhood built by Toll Brothers, one of America's leading luxury home builders. Welcome to this beautifully maintained Colonial-style home located on a premium lot in the desirable Riverside at Chadds Ford community. With over 4,800 square feet of living space, this home offers 5 bedrooms, 3 full bathrooms, and a finished walkout lower level featuring hardwood floors, a media area, exercise space, and a wet bar with updated cabinetry and a mini-fridge. The main floor includes a bright 2-story foyer, formal living and dining rooms with hardwood floors and classic molding, a private study (or possible first-floor bedroom) with a full bath nearby, and a spacious family room with a gas fireplace. The kitchen is ideal for entertaining, featuring 42" maple cabinets, double wall ovens, an electric cooktop, and a center island, plus a sunny breakfast area that opens to a vaulted solarium and a large deck with serene wooded views. Upstairs, the primary suite includes a tray ceiling, two walk-in closets, and a luxurious bath with a jetted tub. Four additional bedrooms, a versatile bonus room, and a full hall bath with double sinks complete the second level. Enjoy community amenities such as walking trails, a clubhouse, tennis courts, and a pool. Conveniently located near West Chester and within the top-rated Unionville-Chadds Ford School District, where the elementary, middle, and high schools all have perfect 10/10 test score ratings, and the high school also has a 10/10 rating for college readiness. Additional Highlights & Fresh Updates: New roof and smart garage door opener. Recently installed major appliances include furnace, dishwasher, refrigerator, and electric vehicle charger. If you'd like to move into the property at a time that works for you, just let us know and we'll see what we can arrange.

The property manager

Nearby schools

Students who live in 606 Winston Ln attend the following Unionville-chadds Ford School District (Unified School District) public schools:
GreatSchools ratings are based on test scores and additional metrics when available.

606 Winston Ln
By contacting this property, you agree to our Terms of Use. Visit our Privacy Portal for more information. When you click “Send message”, we’ll send your inquiry to the property manager so they can reach out and answer your questions.
Find similar homes

Spot something off?Good catch. Flag it and help keep listings legit.