8912 Tower Pl

8912 Tower Pl — Photo 1
8912 Tower Pl — Photo 2
8912 Tower Pl — Photo 3
8912 Tower Pl — Photo 4
8912 Tower Pl — Photo 5
8912 Tower Pl — Photo 6
8912 Tower Pl — Photo 7
8912 Tower Pl — Photo 8
8912 Tower Pl — Photo 9
8912 Tower Pl — Photo 10
8912 Tower Pl — Photo 11
8912 Tower Pl — Photo 12
8912 Tower Pl — Photo 13
8912 Tower Pl — Photo 14
8912 Tower Pl — Photo 15
8912 Tower Pl — Photo 16
8912 Tower Pl — Photo 17
8912 Tower Pl — Photo 18
8912 Tower Pl — Photo 19
8912 Tower Pl — Photo 20
8912 Tower Pl — Photo 21
8912 Tower Pl — Photo 22
8912 Tower Pl — Photo 23
8912 Tower Pl — Photo 24
8912 Tower Pl — Photo 25
8912 Tower Pl — Photo 26
8912 Tower Pl — Photo 27
8912 Tower Pl — Photo 28
8912 Tower Pl — Photo 29
8912 Tower Pl — Photo 30
8912 Tower Pl — Photo 31
8912 Tower Pl — Photo 32
8912 Tower Pl — Photo 33
8912 Tower Pl — Photo 34
8912 Tower Pl — Photo 35
8912 Tower Pl — Photo 36
8912 Tower Pl — Photo 37
8912 Tower Pl — Photo 38
8912 Tower Pl — Photo 39
8912 Tower Pl — Photo 40
8912 Tower Pl — Photo 41
8912 Tower Pl — Photo 42
8912 Tower Pl — Photo 43
8912 Tower Pl — Photo 44
8912 Tower Pl — Photo 45

$3,350/ mo
Doesn't include deposits and fees
3 beds3.5 baths2880 sqft townhouse
8912 Tower Pl

Your booked tour

What you get

Pet-friendlyIn-unit laundryParkingAir conditioningPool

Costs, fees, and lease terms

Pricing comparison

$160

At $3,350, this listing is priced $160 more than the current market rate for a 3 bedroom home in Glenarden.

Pets

  • Dogs

    Allowed
  • Cats

    Allowed

The neighborhood

About the building

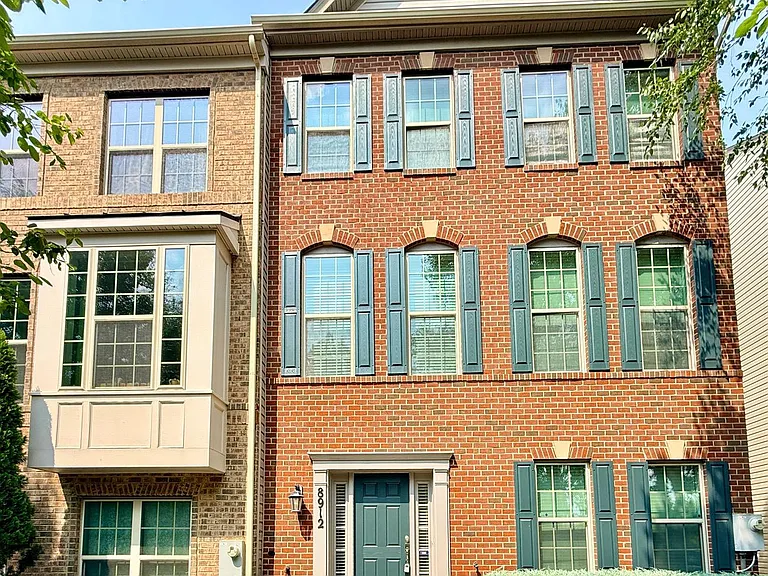
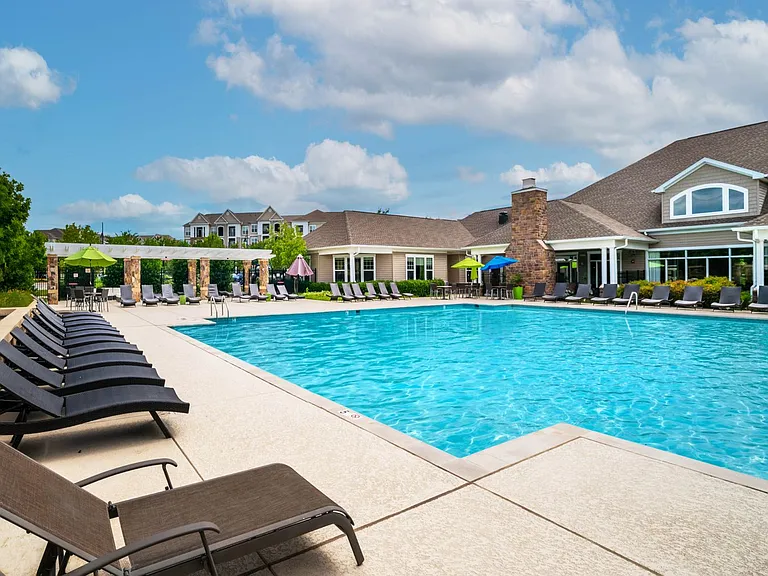
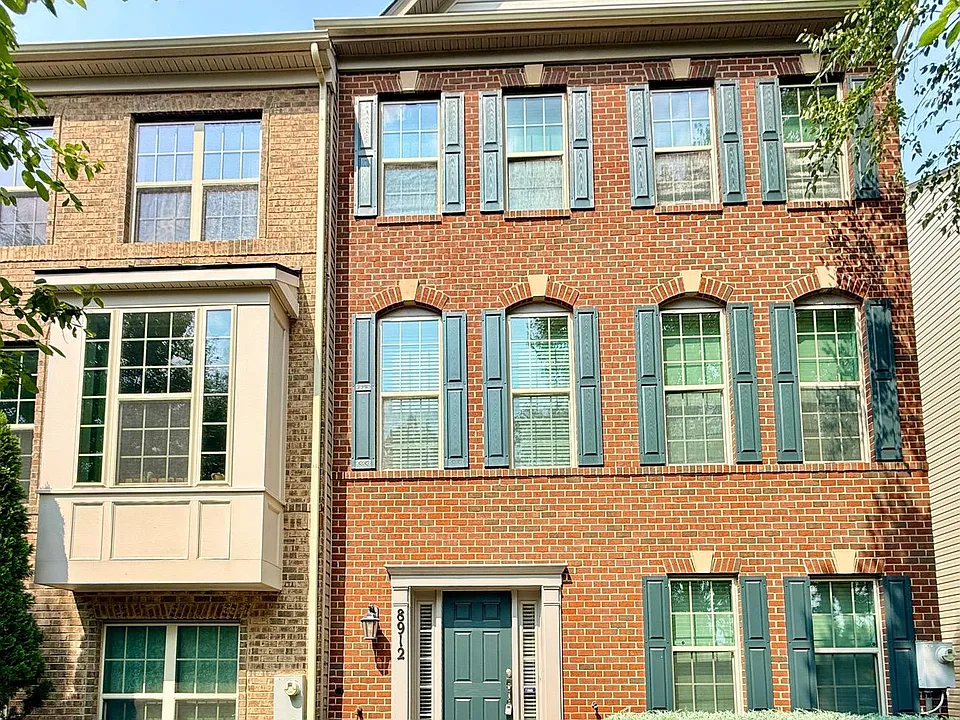
Brick Front End Unit Townhome with Luxury Owner's Suite & 2-Car Garage Welcome to this spacious and light-filled end-unit townhouse featuring a classic brick front and rear-entry two-car garage with a convenient bump-out for extra storage and a side door entry. This home offers over 2,000 square feet of versatile living space with 3 bedrooms, 3.5 bathrooms, and the flexibility to create a 4th bedroom on the lower-level family room. The main level is designed for both comfort and entertainment with a bright and open layout. The kitchen boasts a center island, dual ovens, glass-front cabinets, and access to a private balcony perfect for morning coffee or evening relaxation. Separate living room, dining room, and office spaces provide plenty of room for both formal gatherings and everyday living. Upstairs, the luxurious owner's suite is a true retreat with abundant natural light, two large walk-in closets, and a spa-like en suite bathroom featuring a soaking tub, separate shower, double vanities, and a private water closet. The upper level also includes a convenient laundry room. Additional highlights include: Two family rooms offering versatile living options 3.5 bathrooms, with at least one on every level A lower-level family room, with lots of natural light and a walk-in closet, can serve as a 4th bedroom, guest space, or recreation room Located in a vibrant community in walking distance to Woodmore Towne Centre for all your shopping needs, with easy access to two metro stations, I-495, I-95 and RT 50. It offers resort-style amenities, residents enjoy access to a clubhouse, gym, pool, tennis courts, basketball courts, and other outdoor recreational space. This home blends elegance, comfort, and convenience ready to move in! Good credit and income requirement. Schedule to tour this home before its GONE!

The property manager

Nearby schools

Students who live in 8912 Tower Pl attend the following Prince George's County Public Schools (Unified School District) public schools:

GreatSchools ratings are based on test scores and additional metrics when available.
8912 Tower Pl

By contacting this property, you agree to our Terms of Use. Visit our Privacy Portal for more information. When you click “Send message”, we’ll send your inquiry to the property manager so they can reach out and answer your questions.

Find similar homes

Spot something off?Good catch. Flag it and help keep listings legit.