8856-8864 SW Serenity Ter #8872

8856-8864 SW Serenity Ter #8872 — Photo 1
8856-8864 SW Serenity Ter #8872 — Photo 2
8856-8864 SW Serenity Ter #8872 — Photo 3
8856-8864 SW Serenity Ter #8872 — Photo 4
8856-8864 SW Serenity Ter #8872 — Photo 5
8856-8864 SW Serenity Ter #8872 — Photo 6
8856-8864 SW Serenity Ter #8872 — Photo 7
8856-8864 SW Serenity Ter #8872 — Photo 8
8856-8864 SW Serenity Ter #8872 — Photo 9
8856-8864 SW Serenity Ter #8872 — Photo 10
8856-8864 SW Serenity Ter #8872 — Photo 11
8856-8864 SW Serenity Ter #8872 — Photo 12
8856-8864 SW Serenity Ter #8872 — Photo 13
8856-8864 SW Serenity Ter #8872 — Photo 14
8856-8864 SW Serenity Ter #8872 — Photo 15
8856-8864 SW Serenity Ter #8872 — Photo 16
8856-8864 SW Serenity Ter #8872 — Photo 17
8856-8864 SW Serenity Ter #8872 — Photo 18
8856-8864 SW Serenity Ter #8872 — Photo 19
8856-8864 SW Serenity Ter #8872 — Photo 20
8856-8864 SW Serenity Ter #8872 — Photo 21
8856-8864 SW Serenity Ter #8872 — Photo 22
8856-8864 SW Serenity Ter #8872 — Photo 23
8856-8864 SW Serenity Ter #8872 — Photo 24
8856-8864 SW Serenity Ter #8872 — Photo 25
8856-8864 SW Serenity Ter #8872 — Photo 26
8856-8864 SW Serenity Ter #8872 — Photo 27
8856-8864 SW Serenity Ter #8872 — Photo 28
8856-8864 SW Serenity Ter #8872 — Photo 29
8856-8864 SW Serenity Ter #8872 — Photo 30
8856-8864 SW Serenity Ter #8872 — Photo 31
8856-8864 SW Serenity Ter #8872 — Photo 32
8856-8864 SW Serenity Ter #8872 — Photo 33
8856-8864 SW Serenity Ter #8872 — Photo 34
8856-8864 SW Serenity Ter #8872 — Photo 35
8856-8864 SW Serenity Ter #8872 — Photo 36
8856-8864 SW Serenity Ter #8872 — Photo 37
8856-8864 SW Serenity Ter #8872 — Photo 38
8856-8864 SW Serenity Ter #8872 — Photo 39
8856-8864 SW Serenity Ter #8872 — Photo 40
8856-8864 SW Serenity Ter #8872 — Photo 41
8856-8864 SW Serenity Ter #8872 — Photo 42
8856-8864 SW Serenity Ter #8872 — Photo 43
8856-8864 SW Serenity Ter #8872 — Photo 44
8856-8864 SW Serenity Ter #8872 — Photo 45
8856-8864 SW Serenity Ter #8872 — Photo 46
8856-8864 SW Serenity Ter #8872 — Photo 47
8856-8864 SW Serenity Ter #8872 — Photo 48
8856-8864 SW Serenity Ter #8872 — Photo 49
8856-8864 SW Serenity Ter #8872 — Photo 50
8856-8864 SW Serenity Ter #8872 — Photo 51
8856-8864 SW Serenity Ter #8872 — Photo 52
8856-8864 SW Serenity Ter #8872 — Photo 53
Verified

$3,945/ mo
Doesn't include deposits and fees
4 beds3.5 baths2129 sqft condo
Available August 10
8856-8864 SW Serenity Ter #8872
Your booked tour

What you get

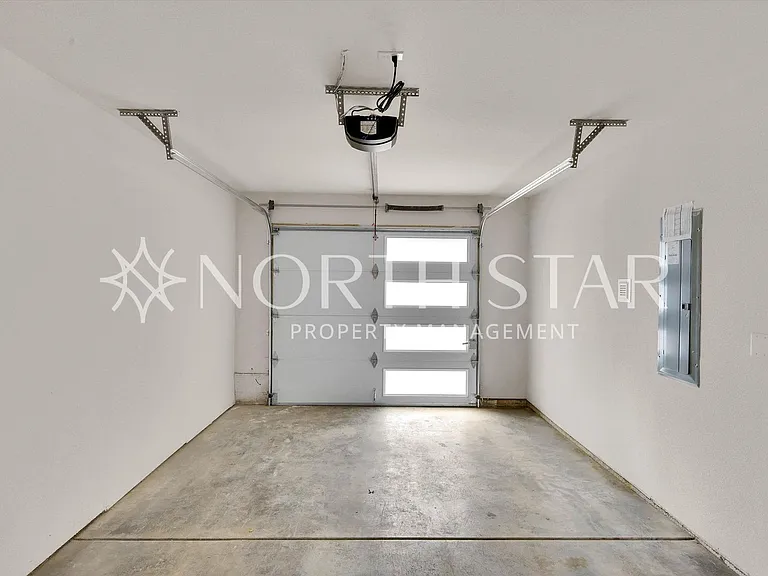
No petsParkingAir conditioning

Units available in this building

  • No floor plan yetYeah, we wish we had it too.

    4 Beds 3.5 bath 2,129 sqft

    UnitRent/moAvailable
    NewWA-8856SERE$3,9458/10/2026
  • No floor plan yetYeah, we wish we had it too.

    4 Beds 3.5 bath 2,129 sqft

    UnitRent/moAvailable
    NewWA-8856SERE$3,9458/10/2026

Costs, fees, and lease terms

Pricing comparison

$887

At $3,945, this listing is priced $887 more than the current market rate for a 4 bedroom home in Beaverton.

Pets

  • Dogs

    Not allowed
  • Cats

    Not allowed

The neighborhood

About the building

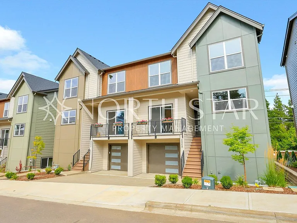
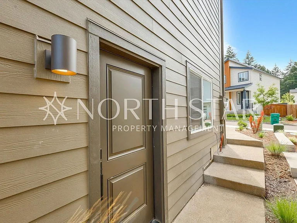
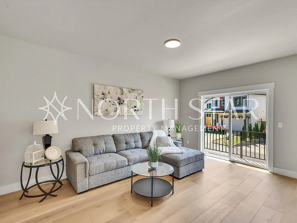
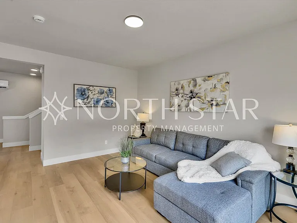
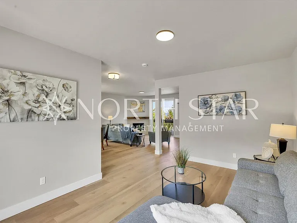
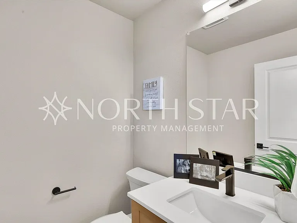
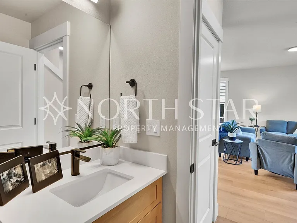
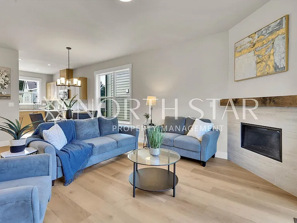
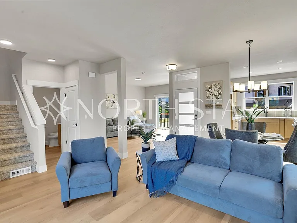
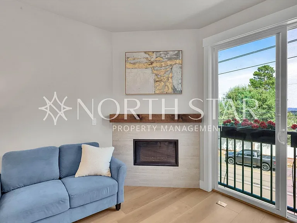
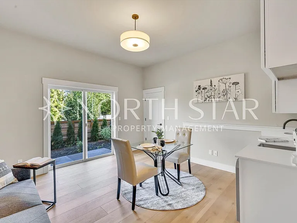
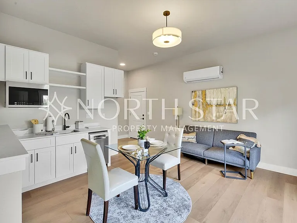
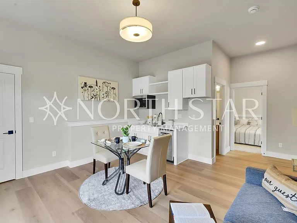
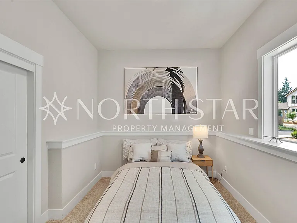
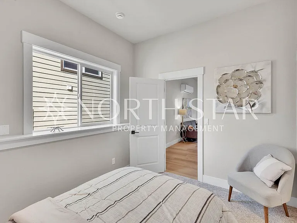
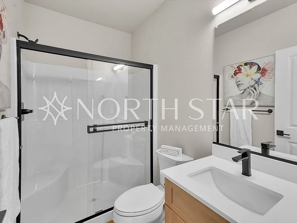
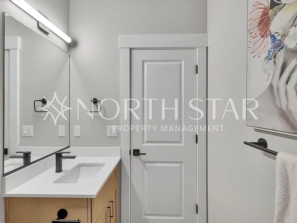
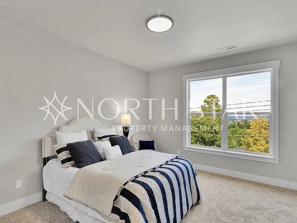
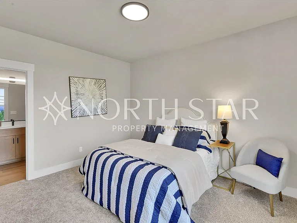
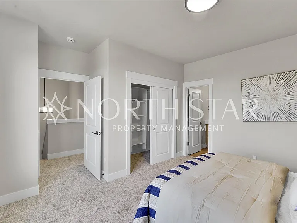
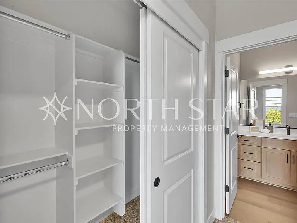
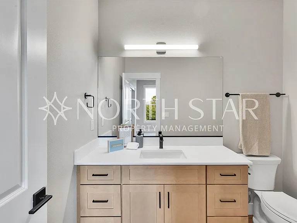
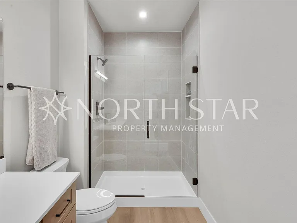
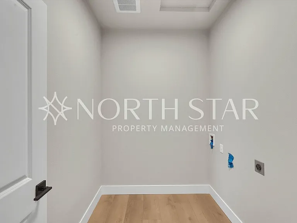
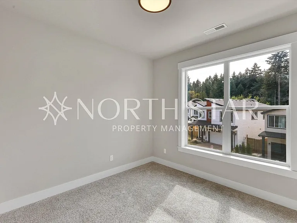
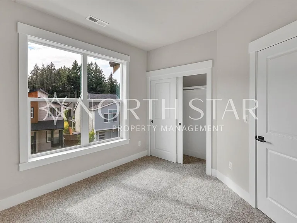
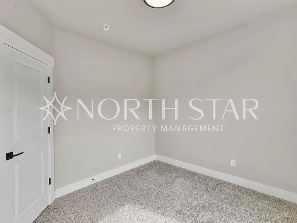
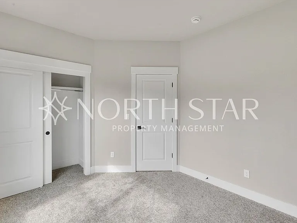
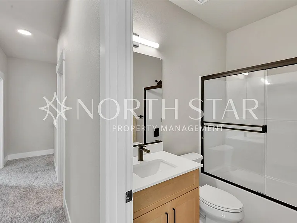
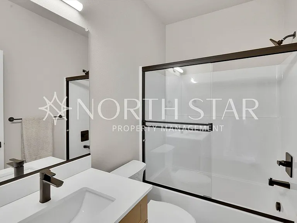
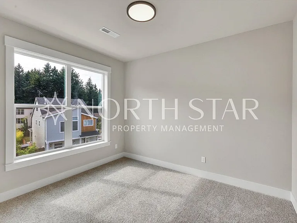
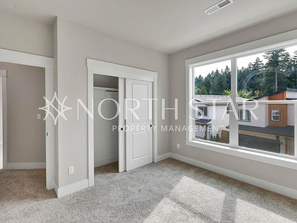
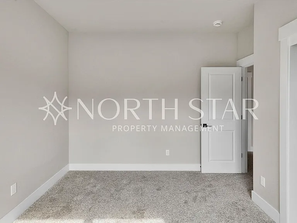
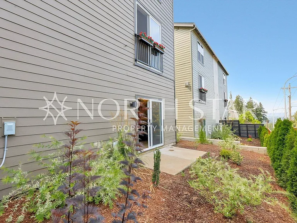
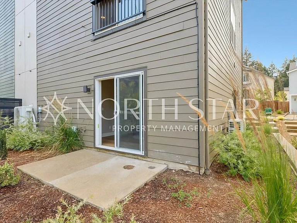
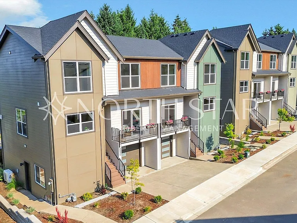
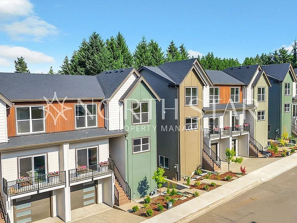
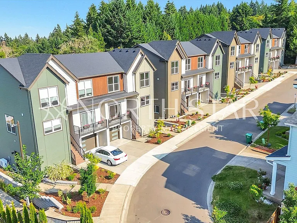
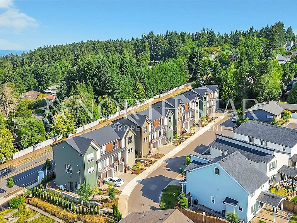
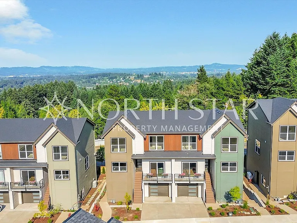
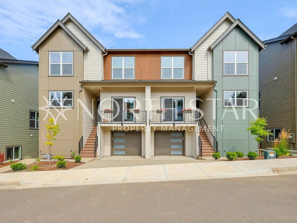

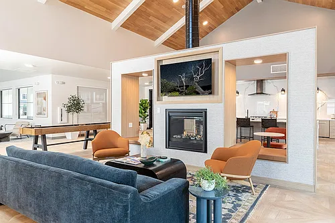
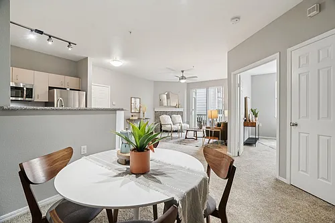
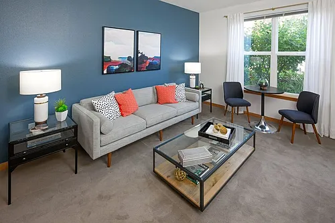

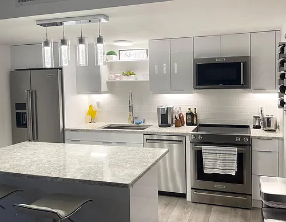
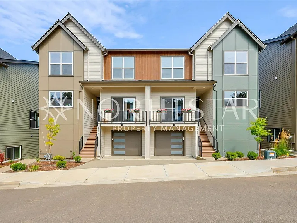
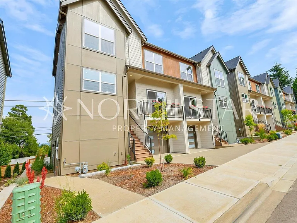
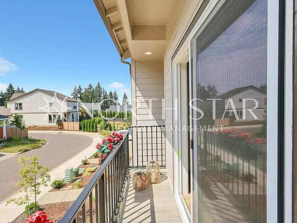
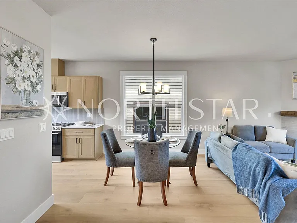
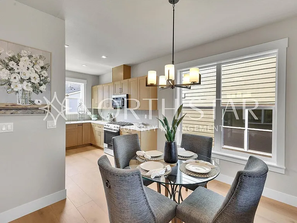
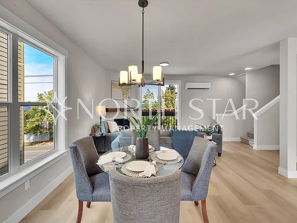
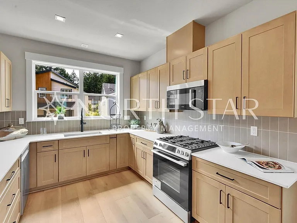
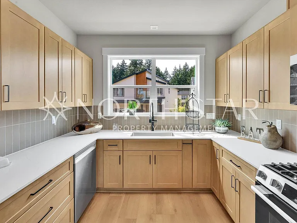
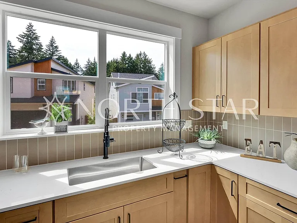
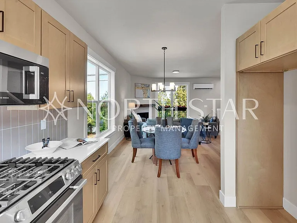
Discover this must-see luxury new construction townhome, ideally positioned in Beaverton's sought-after Cooper Mountain neighborhood with beautiful valley views. Thoughtfully designed for both everyday comfort and multigenerational living, this exceptional residence blends high-end finishes, energy efficiency, and low-maintenance convenience in a sophisticated, light-filled setting. The open-concept main level is designed for effortless living and entertaining, with abundant natural light, luxury vinyl plank flooring, and a welcoming living room anchored by a sleek gas fireplace. The elegant dining area flows seamlessly into the chef-inspired kitchen, where quartz countertops, custom cabinetry, stainless steel appliances, and a gas range create a polished space equally suited to casual mornings and memorable gatherings. Upstairs, the serene primary suite offers a spa-inspired bath and generous walk-in closet, complemented by two additional bedrooms and a full bath. The lower level provides an exceptional private living space with its own entrance, kitchenette, full bath, laundry, and bedroom. Enjoy easy access to Cooper Mountain Nature Park, highly regarded schools, Nike, Intel, shopping, dining, and major commuter routes. With its valley views, flexible floor plan, exceptional finishes, and prime Cooper Mountain location, this is a rare opportunity to enjoy modern luxury with room for everyone. No pets and no smoking please. Elementary: Cooper Mountain Middle: Highland Park High: Mountainside High Landscaping included. North Star requires proof of insurance of $1M (one million dollars) before move in. An approved application does not constitute contract or lease agreement with the management company or homeowner.

The property manager

8856-8864 SW Serenity Ter #8872
North Star Property Management
Verified listing

Nearby schools

Students who live in 8856-8864 SW Serenity Ter #8872 attend the following Beaverton School District 48j (Unified School District) public schools:
GreatSchools ratings are based on test scores and additional metrics when available.

8856-8864 SW Serenity Ter #8872
Verified listing

By contacting this property, you agree to our Terms of Use. Visit our Privacy Portal for more information. When you click “Send message”, we’ll send your inquiry to the property manager so they can reach out and answer your questions.

Find similar homes

Similar listings comparison

This listing

8856-8864 SW Serenity Ter #8872
Studio$1,499+
1 bed$1,655+$1,748+$1,545+$1,528+$1,582+$1,475+
2 beds$1,721+$1,980+$1,758+$2,129+$1,946+$1,684+
3 beds$2,516+$2,415+$2,264+$2,805+$2,628+$2,366+
4+ beds$3,945$2,945+$3,352+$2,698+$3,800+$3,002+$2,952+$3,800
Total monthly price
Total price
Total price
Distance3.7 miles away2.2 miles away5.8 miles away5.2 miles away5.4 miles away10.9 miles away9.8 miles away
PetsNo Pets AllowedCats and Dogs AllowedCats and Dogs AllowedCats and Dogs AllowedCats and Dogs AllowedCats and Dogs AllowedCats and Dogs AllowedNo Pets Allowed
LaundryIn UnitIn UnitIn UnitIn Unit
SecurityNight Patrol
A/CYesYesYesYes
DishwasherYesYesYesYesYes
ParkingYesYesYesYesYesYes
GymYesYesYesYesYes
PoolYesYesYesYes

Frequently asked questions

How many apartment units are available and what are their rents?
  • There is 1 four-bedroom apartment available for $3,945
What is the apartment building's pet policy?

There are no pets allowed at 8856-8864 SW Serenity Ter #8872. Please contact the property manager for up to date pet policy and fee information.

Is there laundry in the building?

Please contact 8856-8864 SW Serenity Ter #8872 for information regarding laundry amenities.
Does the building offer parking?

Yes, 8856-8864 SW Serenity Ter #8872 provides parking.
What Beaverton neighborhood is 8856-8864 SW Serenity Ter #8872 in?
Your new apartment would be located in the Beaverton neighborhood.

What school district is this building in?

8856-8864 SW Serenity Ter #8872 is within the Beaverton School District 48j. Check out the additional Nearby Schools for more boundary details.
When was this listing last updated?

The property manager updated this rental listing 1 hour, 20 minutes ago.

Spot something off?Good catch. Flag it and help keep listings legit.