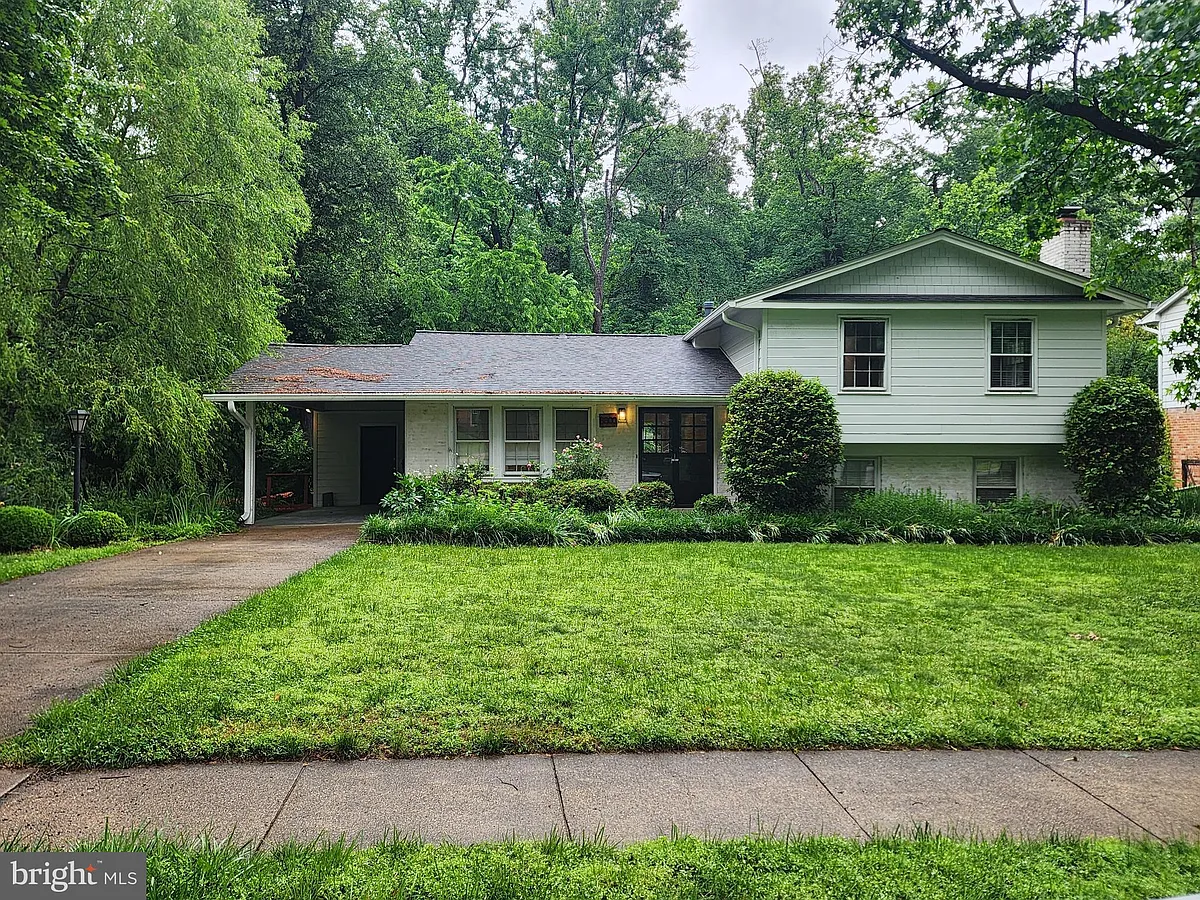
• Primary Photo - 8800 Higdon Dr
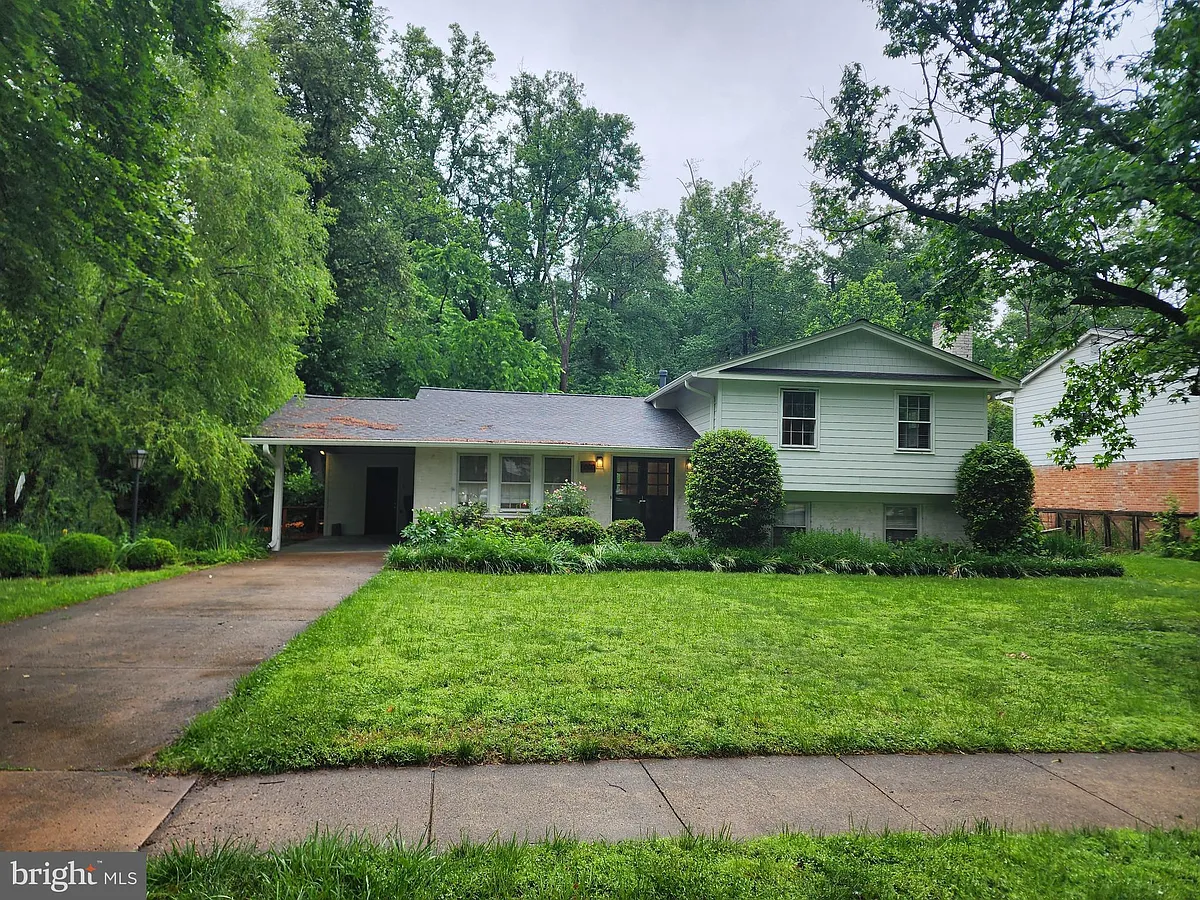
  • Building Photo - 8800 Higdon Dr
1/20

8800 Higdon Dr

Vienna, VA 22182

$4,200
4
Beds
2.5
Baths
2095
Sqft
Doesn't include required deposits and fees

Highlights

  • Cats and dogs allowed
  • In-unit washer / dryer
  • Central A/C
  • Electric A/C
  • Gas Heating
  • Carport, driveway
  • None
  • Listed 6 hours ago
  • Updated 6 hours ago

Commute

Loading

Loading commute times...

About 8800 Higdon Dr

Welcome home to this lovely four-level split home located in the highly sought-after Tyson's Green neighborhood of Vienna. This property is ideally situated near premier shopping, dining, entertainment, schools, the Spring Hill Metro Station, and major commuter routes. The home has been freshly painted and features four bedrooms, 2.5 updated bathrooms and an updated Kitchen. Key updates include a newer roof, new HVAC, newer HardiePlank siding, a newer smart thermostat, and a whole-house gas generator (offered as-is). You will find hardwood floors throughout the main and upper levels, new flooring in the kitchen and foyer, and newer carpet in the lower level. Outside, the property includes a one-car carport, a two-to-three-car driveway and a freshly painted expansive deck that backs to wooded protected parkland. The main level offers an inviting semi-traditional open floor plan, featuring an updated kitchen with an eat-in area, a spacious family/living room, and a dining room filled with natural light from large windows and sliding doors leading to the backyard. The upper level includes four bedrooms and two full baths, with a primary suite that features an updated bathroom and two closets. The first lower level includes a spacious recreation room with a wood-burning fireplace, an updated half bath, a den/office space, a laundry room, and a walkout to the yard. The second lower level (basement) is unfinished and provides ample space for storage or other needs. The home is within walking distance of Westbriar Elementary, the Spring Hill Metro station, The Boro shops and restaurants, and various walking/biking trails. It is located within the Westbriar Elementary, Kilmer Middle, and Marshall High School pyramid. Professional photos coming soon. Please call or text me today to schedule your private showing or to have any questions answered.

Apartment amenities

Property amenities
  • Basement
  • Building Deposit Fee Maximum: 4200
  • Building Deposit Fee Minimum: 4200
  • Carport
  • Central Air Conditioning
  • Covered Parking Spaces: 1
  • Driveway
  • Electric Air Conditioning
  • Elementary School: Westbriar
  • Fireplace
  • Gas Water Heater
  • Heating system: Central
  • Heating: Gas
  • High School: Marshall
  • Laundry: In Unit
  • Lot Features: Backs - Parkland,Backs to Trees,Other
  • MLS Listing ID: VAFX2300664
  • MLS Organization Unique Identifier: M00000309
  • Middle School: Kilmer
  • Open Parking
  • Parking Spaces: 3
  • School District: Fairfax County Public Schools
  • Street Parking
  • Year Built: 1966

Pet policy

Cats allowed
    Dogs allowed

      Pricing comparison

      $573
      At $4,200, this listing is priced $573 cheaper than the current market rate for a 4 bedroom home in Vienna.
      Other 4 bedroom homes...
      By contacting this property, you agree to our Terms of Use. Visit our Privacy Portal for more information. When you click "Send message", we'll send your inquiry to the property manager so they can reach out and answer your questions.

      Find similar homes

      Listing provided by

      Bright MLS