860 Skyland Dr

860 Skyland Dr — Photo 1
860 Skyland Dr — Photo 2
860 Skyland Dr — Photo 3
860 Skyland Dr — Photo 4
860 Skyland Dr — Photo 5
860 Skyland Dr — Photo 6
860 Skyland Dr — Photo 7
860 Skyland Dr — Photo 8
860 Skyland Dr — Photo 9
860 Skyland Dr — Photo 10
860 Skyland Dr — Photo 11
860 Skyland Dr — Photo 12
860 Skyland Dr — Photo 13
860 Skyland Dr — Photo 14
860 Skyland Dr — Photo 15
860 Skyland Dr — Photo 16
860 Skyland Dr — Photo 17
860 Skyland Dr — Photo 18
860 Skyland Dr — Photo 19
860 Skyland Dr — Photo 20
860 Skyland Dr — Photo 21
860 Skyland Dr — Photo 22
860 Skyland Dr — Photo 23
860 Skyland Dr — Photo 24
860 Skyland Dr — Photo 25
860 Skyland Dr — Photo 26
860 Skyland Dr — Photo 27
860 Skyland Dr — Photo 28
860 Skyland Dr — Photo 29
860 Skyland Dr — Photo 30
860 Skyland Dr — Photo 31
860 Skyland Dr — Photo 32
860 Skyland Dr — Photo 33
Verified

$6,000/ mo
Doesn't include deposits and fees
4 beds3 baths3527 sqft house
860 Skyland Dr

Your booked tour

What you get

Dog-friendlyIn-unit laundryParkingAir conditioning

Costs, fees, and lease terms

Pets

  • Dogs

    Allowed
  • Cats

    Not allowed

The neighborhood

About the building

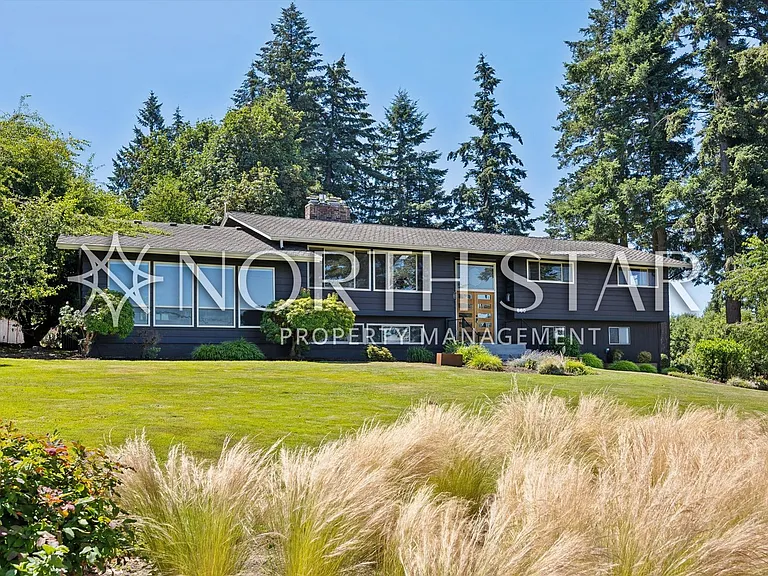
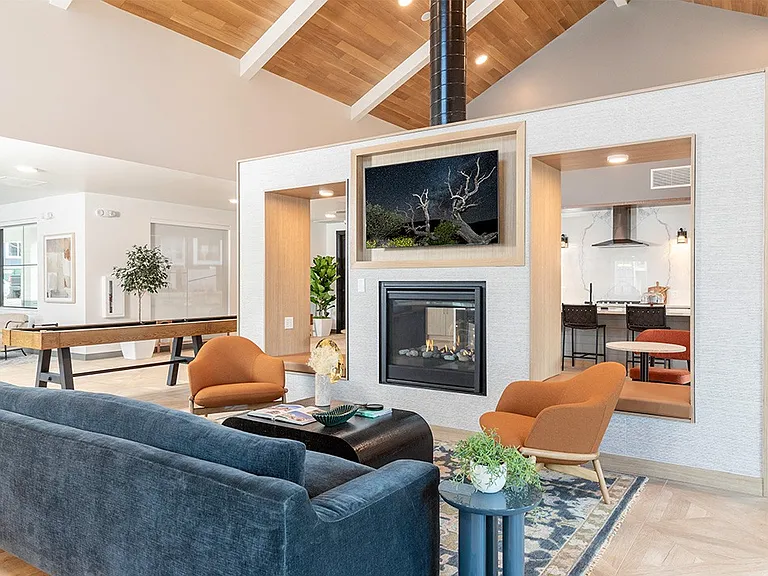
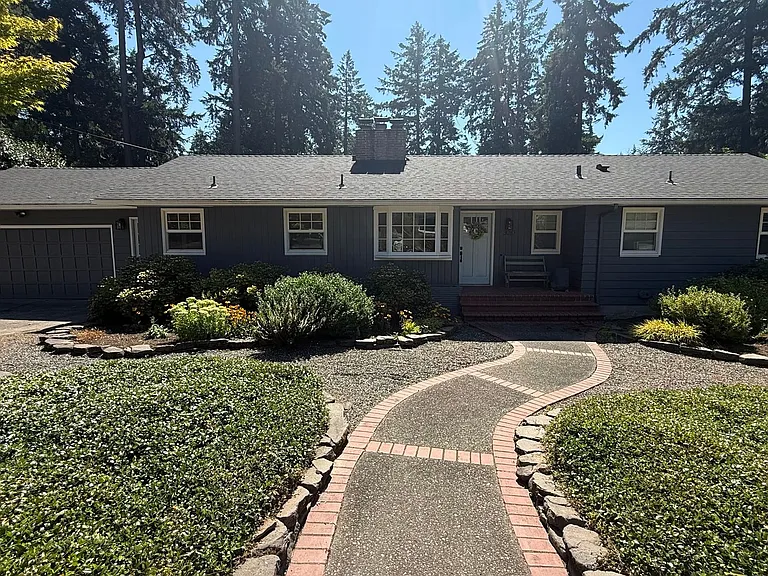
Perched on a private hillside in the coveted Skylands neighborhood, this exceptional residence captures breathtaking panoramic views of Mt. St. Helens, the Willamette River, and the rolling valley beyond. Beautifully updated with timeless finishes and designed to embrace its spectacular setting, this home offers a rare combination of privacy, natural beauty, and modern luxury. Walls of expansive windows bathe the home in natural light while perfectly framing the ever-changing landscape, creating an effortless connection between indoor living and the outdoors. Vaulted ceilings, skylights, rich wide-plank hardwood floors, and an open-concept floor plan provide an inviting sense of warmth and sophistication throughout. At the heart of the home, the chef's kitchen is thoughtfully designed for both everyday living and elegant entertaining. Featuring quartz countertops, an oversized island, custom cabinetry, and premium stainless steel appliances, this beautifully appointed space blends exceptional craftsmanship with everyday functionality. Two wood-burning fireplaces add warmth and character to the main and lower levels, creating inviting spaces to gather throughout the seasons. Spa-inspired bathrooms feature designer tile, quartz finishes, and luxurious appointments that transform daily routines into moments of relaxation. Outside, mature landscaping, a manicured lawn, and flourishing apple and cherry trees create a peaceful private retreat. Expansive decks invite you to unwind while taking in unforgettable sunrises, sunsets, and sweeping territorial views. Designed with both lifestyle and practicality in mind, the property also features solar panels and energy-efficient upgrades for sustainable living. An oversized driveway, dedicated RV and boat parking, and an impressive detached garage and workshop provide exceptional flexibility for hobbyists, collectors, outdoor enthusiasts, or those needing abundant storage. Located in one of the area's most sought-after neighborhoods with top-rated schools and convenient access to shopping, dining, and recreation, this extraordinary hillside sanctuary offers a rare opportunity to enjoy luxury living surrounded by some of the Pacific Northwest's most inspiring scenery. Hallinan Elementary Lakeridge Middle Lakeridge High Schools. No cats. No smoking and no vaping please. Landscaping included. North Star requires proof of insurance of $1M (one million dollars) before move in. An approved application does not constitute contract or lease agreement with the management company or homeowner.

The property manager

North Star Property Management
Verified listing

Nearby schools

Students who live in 860 Skyland Dr attend the following Lake Oswego School District 7j (Unified School District) public schools:

GreatSchools ratings are based on test scores and additional metrics when available.
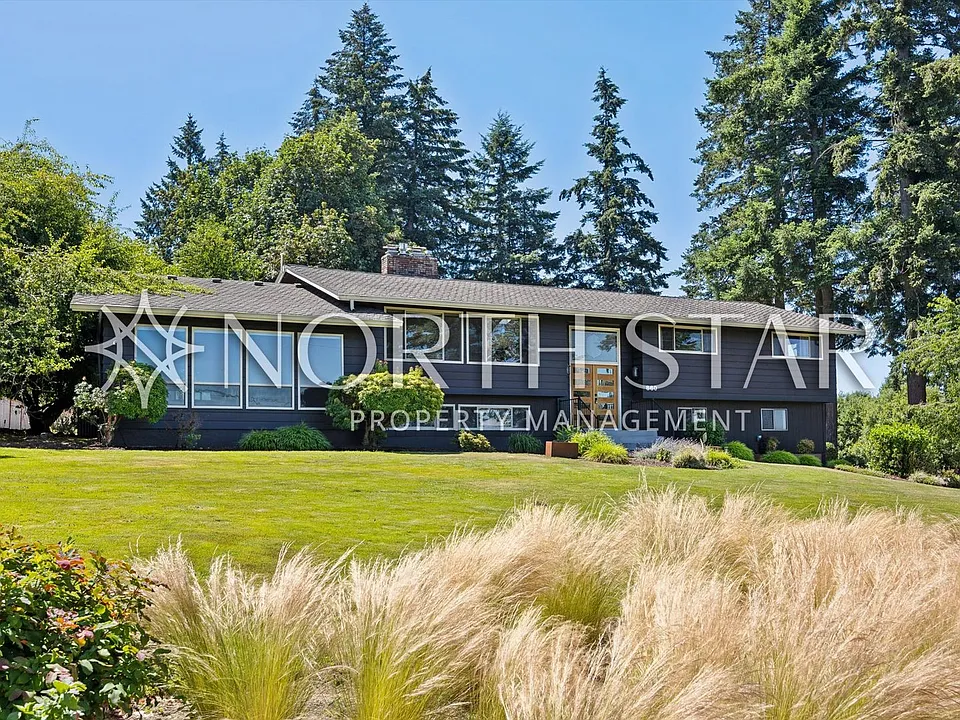
860 Skyland Dr

Verified listing

By contacting this property, you agree to our Terms of Use. Visit our Privacy Portal for more information. When you click “Send message”, we’ll send your inquiry to the property manager so they can reach out and answer your questions.

Find similar homes

Frequently asked questions

What is this home's pet policy?

There are dogs allowed at 860 Skyland Dr. Please contact the property manager for up to date pet policy and fee information.

Is there laundry in the house?

This building offers in unit laundry.

Does the home offer parking?

Yes, 860 Skyland Dr provides parking.

What Lake Oswego neighborhood is 860 Skyland Dr in?

Your new apartment would be located in the Skylands neighborhood.

What school district is this home in?

860 Skyland Dr is within the Lake Oswego School District 7j. Check out the additional Nearby Schools for more boundary details.

When was this listing last updated?

The property manager updated this rental listing 52 minutes, 50 seconds ago.

Spot something off?Good catch. Flag it and help keep listings legit.