8573 Black Star Cir

8573 Black Star Cir — Photo 1
8573 Black Star Cir — Photo 2
8573 Black Star Cir — Photo 3
8573 Black Star Cir — Photo 4
8573 Black Star Cir — Photo 5
8573 Black Star Cir — Photo 6
8573 Black Star Cir — Photo 7
8573 Black Star Cir — Photo 8
8573 Black Star Cir — Photo 9
8573 Black Star Cir — Photo 10
8573 Black Star Cir — Photo 11
8573 Black Star Cir — Photo 12
8573 Black Star Cir — Photo 13
8573 Black Star Cir — Photo 14
8573 Black Star Cir — Photo 15
8573 Black Star Cir — Photo 16
8573 Black Star Cir — Photo 17
8573 Black Star Cir — Photo 18
8573 Black Star Cir — Photo 19
8573 Black Star Cir — Photo 20
8573 Black Star Cir — Photo 21
8573 Black Star Cir — Photo 22
8573 Black Star Cir — Photo 23
8573 Black Star Cir — Photo 24
8573 Black Star Cir — Photo 25
8573 Black Star Cir — Photo 26
8573 Black Star Cir — Photo 27
8573 Black Star Cir — Photo 28
8573 Black Star Cir — Photo 29
8573 Black Star Cir — Photo 30
8573 Black Star Cir — Photo 31
8573 Black Star Cir — Photo 32

$3,195/ mo
Doesn't include deposits and fees
3 beds3.5 baths1850 sqft townhouse
8573 Black Star Cir

Your booked tour

What you get

Dog-friendlyIn-unit laundryAir conditioning

Costs, fees, and lease terms

Lease terms

Tenants responsible for all utilities, Owner pays real estate taxes and scheduled HOA dues. Service fee/ repair deductible amount is $150 (tenant responsibility). Tenants also responsible for all lawncare, lights, bulbs, fuses, minor interior and exterior maintenance.

Pricing comparison

$342

At $3,195, this listing is priced $342 more than the current market rate for a 3 bedroom home in Columbia.

Pets

  • Dogs

    Allowed
    Number allowed1
  • Cats

    Not allowed

The neighborhood

About the building

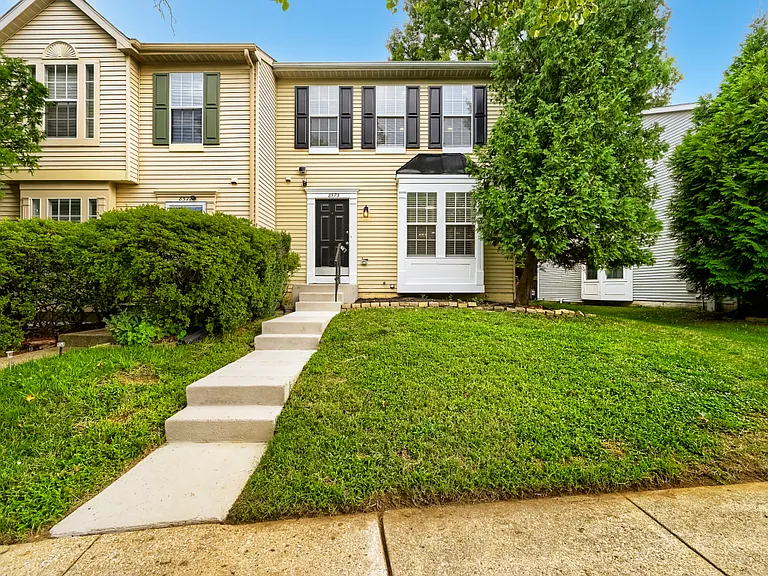
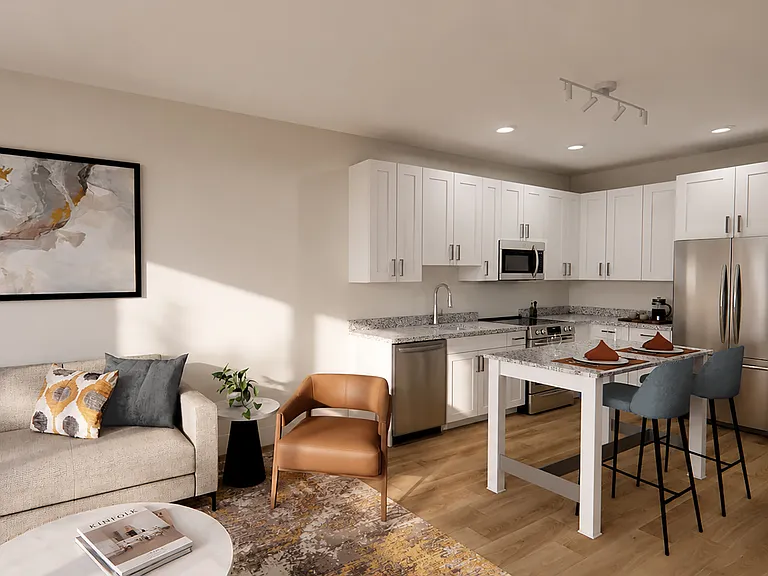
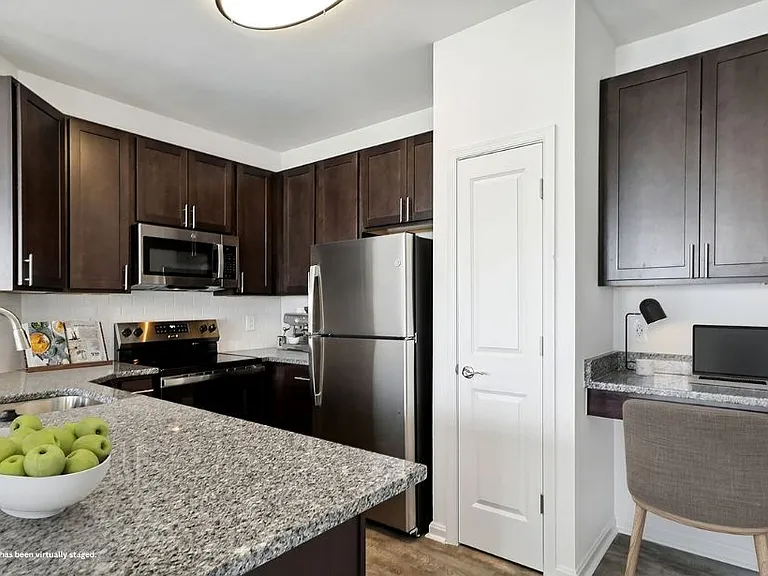
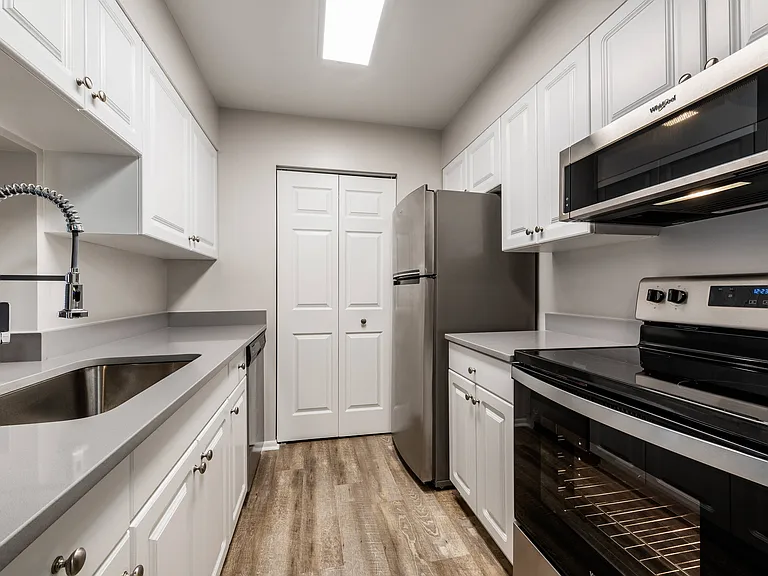
Luxury End-of-Group Townhome Fully Renovated in Kendall Ridge! Rental Price: $3,195 / month Size: 1,720+ Sq Ft | 3 Bedrooms | 3.5 Bathrooms Parking: Open, unassigned parking located directly in front of the home Welcome home to this jaw-dropping, end-of-group townhome masterpiece spanning three beautifully finished levels in Columbia's premier Kendall Ridge community. Being an end unit, you will enjoy enhanced privacy, excellent natural light, and a significantly larger yard. No expense was spared in this top-to-bottom luxury transformation, blending premium designer finishes with an expansive, ultra-functional layout. Main Level: Built for Entertaining End-Unit Advantage: Extra window placement floods the open-concept floor plan with natural light. Gourmet Kitchen: Features gorgeous new Calacatta Zahavi quartz countertops and custom soft-close white shaker cabinets. Premium Appliances: Equipped with a brand-new stainless steel appliance package and an integrated built-in beverage cooler/refrigerator. Social Layout: A stylish pass-through cutout connects the kitchen seamlessly to the dining room for hosting guests and entertaining. Modern Essentials: Premium new luxury vinyl plank (LVP) flooring transitions beautifully into a convenient, updated main-level half bath. Indoor-Outdoor Flow: Back door opens directly to a brand-new concrete patio inside a fully fenced backyard with a secure gate. Upper Level: Serene Sanctuary Spacious Bedrooms: Three bright, airy bedrooms featuring brand-new, plush carpeting underfoot. Luxury Baths: Two fully updated, spa-like full bathrooms with contemporary fixtures and sleek custom tile. Fresh Finishes: New designer lighting, modern ceiling fans, and a crisp, professional paint scheme throughout. Lower Level: Fully Finished Basement Living Space: A massive family room perfect for movie nights, play space, or relaxation. Bonus Room: Flexible lounge and activity room tailored to fit your lifestyle needs. Work From Home: A dedicated, private home office space. Third Full Bath: The rare added convenience of a fully updated third full bathroom on this lower level. Utility & Storage: Expansive laundry room and utility area boasting massive storage capacity. Neighborhood & Community Perks Columbia Lifestyle: Steps from endless Columbia Association paved trail networks, pools, and premier fitness facilities. Prime Commuting: Minutes to Route 100, Route 29, and I-95 for easy D.C. or Baltimore travel. Lease Terms & Pet Policy Lease Duration: Minimum 12-month lease required; 24-month lease term is highly preferred. Pet Policy: Considered on a case-by-case basis (subject to type, size, breed, and other restrictions). Approved pets require a pet addendum, pet deposit, pet fee, and monthly pet rent. Disclosure: Lease and move-in are strictly subject to final approval of the rental license from Howard County. Tenant Qualifying Criteria Application Requirement: All adults 18+ must apply, fully qualify, and be named on the lease with joint and several responsibility. Credit Score: Minimum credit score of 671 required (Good Credit status). Income Verification: Combined verifiable gross income must be at least 3x the monthly rent ($9,585/mo). Background Check: Full rental and employment history verification will be conducted. Rental History: Applicants must have no current, pending, or past judicial filings for Failure to Pay Rent (FTPR) or rent-related judgements. Security Notice: For property protection, this home features active exterior video surveillance and monitoring.

The property manager

Nearby schools

Students who live in 8573 Black Star Cir attend the following Howard County Public Schools (Unified School District) public schools:

GreatSchools ratings are based on test scores and additional metrics when available.

8573 Black Star Cir

By contacting this property, you agree to our Terms of Use. Visit our Privacy Portal for more information. When you click “Send message”, we’ll send your inquiry to the property manager so they can reach out and answer your questions.

Find similar homes

Spot something off?Good catch. Flag it and help keep listings legit.