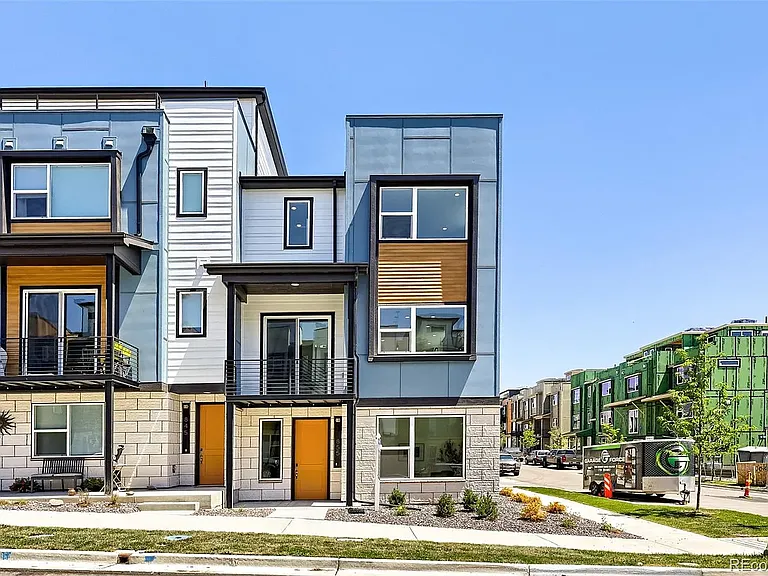
855 Superior Dr

855 Superior Dr — Photo 1
855 Superior Dr — Photo 2
855 Superior Dr — Photo 3
855 Superior Dr — Photo 4
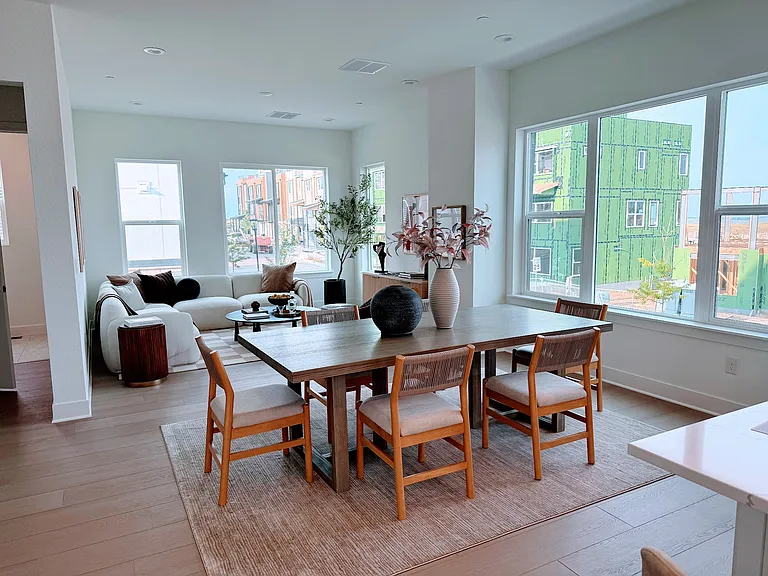
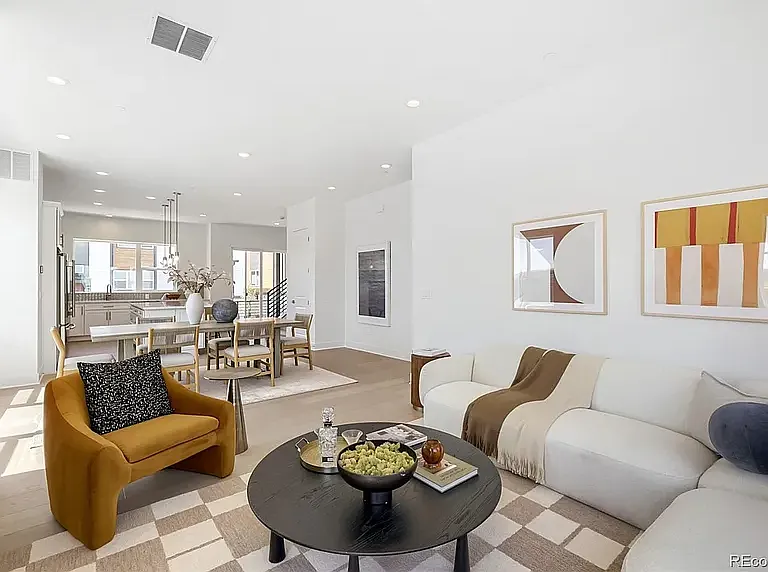
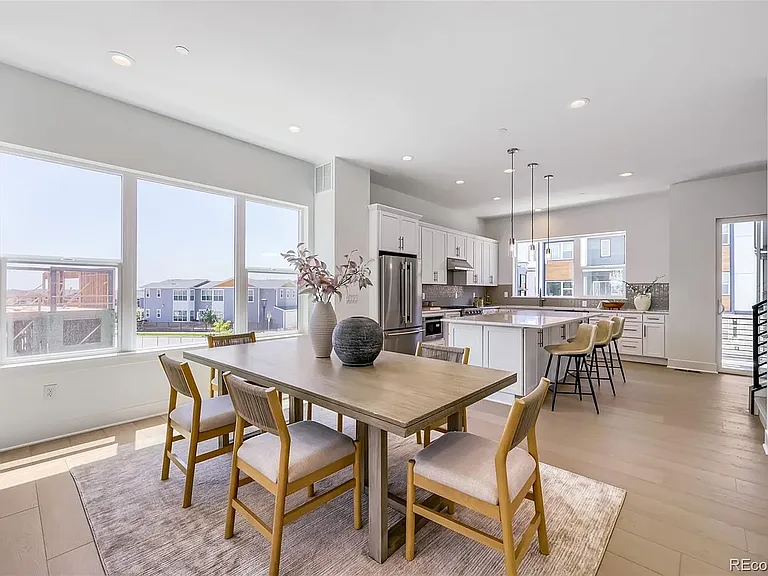
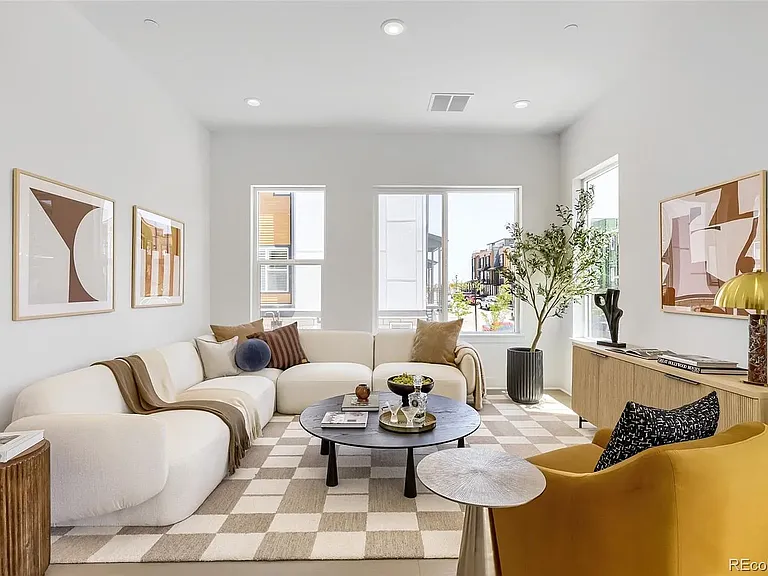
Living and Dining room
855 Superior Dr — Photo 6
855 Superior Dr — Photo 7
855 Superior Dr — Photo 8
855 Superior Dr — Photo 9
855 Superior Dr — Photo 10
855 Superior Dr — Photo 11
855 Superior Dr — Photo 12
855 Superior Dr — Photo 13
855 Superior Dr — Photo 14
855 Superior Dr — Photo 15
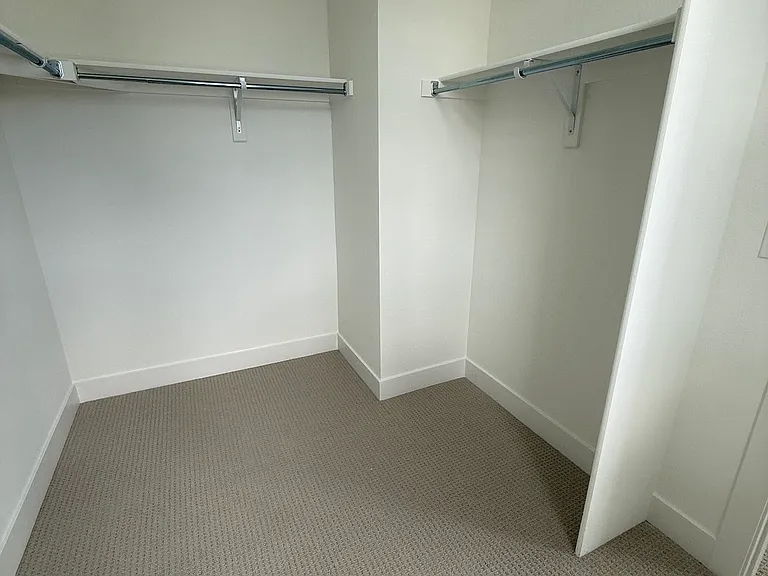
Primary bedroom walk-in closet
855 Superior Dr — Photo 17
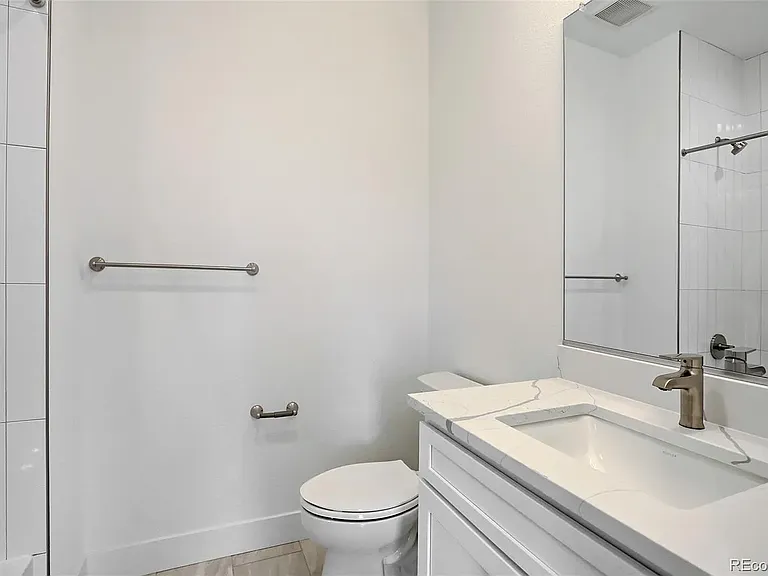
Shared full bathroom for bedrooms 2 & 3
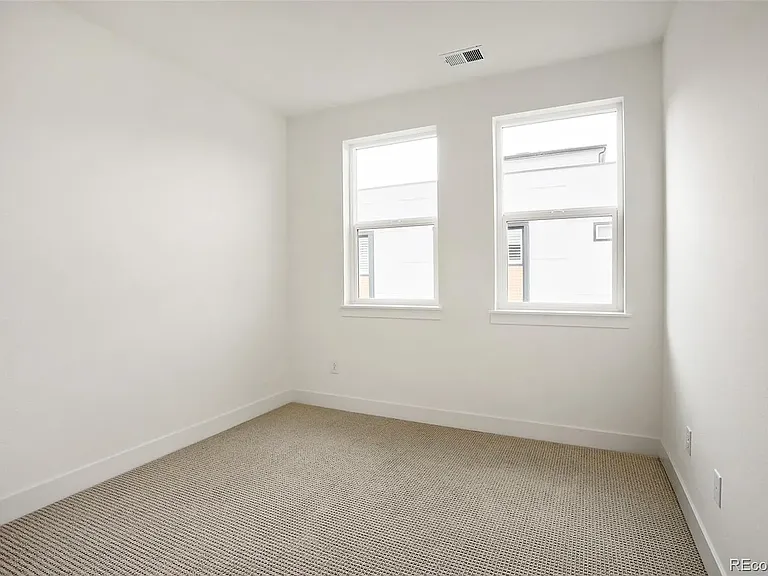
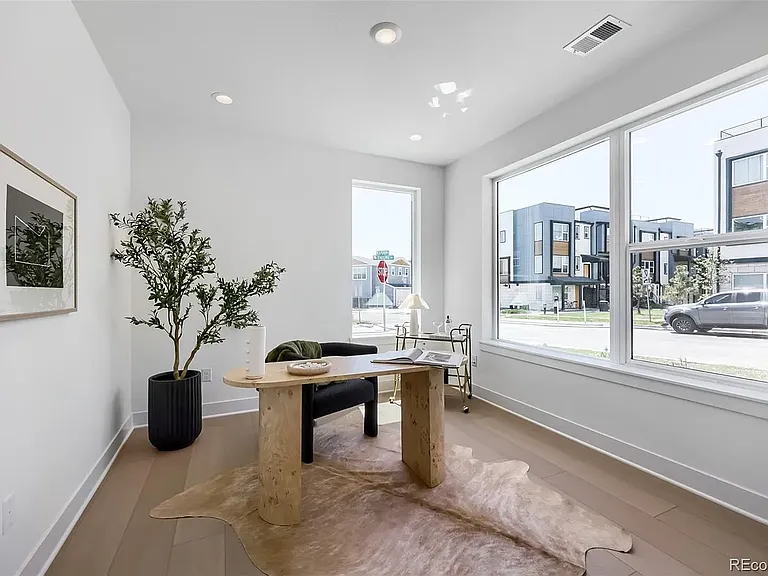
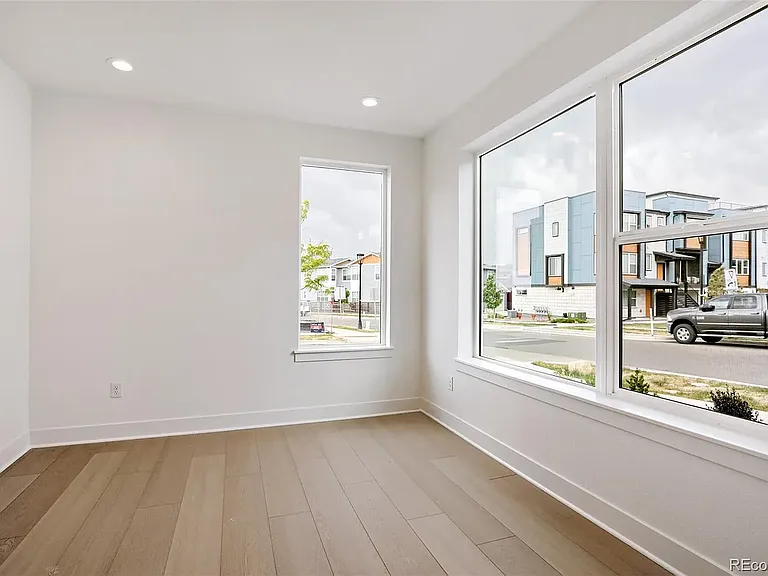
Office / Potential 4th bedroom
855 Superior Dr — Photo 21
855 Superior Dr — Photo 22
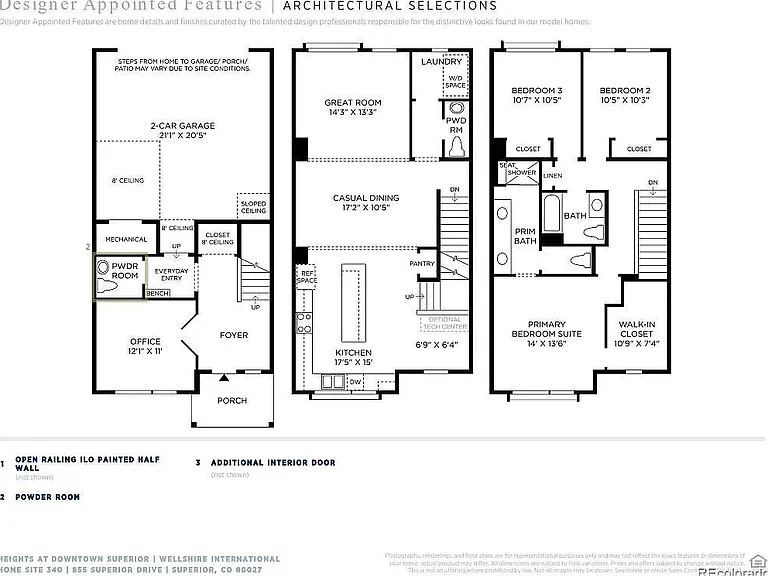
This is the floorplan, but the layout is flipped for this property
855 Superior Dr — Photo 24
855 Superior Dr — Photo 25

$3,800/ mo
Total price
Now includes required monthly fees in total price
3 beds4 baths2095 sqft townhouse
Available July 20
855 Superior Dr
Your booked tour

What you get

Dog-friendlyIn-unit laundryParkingAir conditioningPool

Costs, fees, and lease terms

Lease terms

Lease term: 12+ months Security deposit: 1 month's rent Tenant pays: electric, gas, trash, water, sewer, landscaping, internet Pets considered

Pricing comparison

$146

At $3,800, this listing is priced $146 more than the current market rate for a 3 bedroom home in Superior.

Pets

  • Dogs

    Allowed
  • Cats

    Not allowed

The neighborhood

About the building

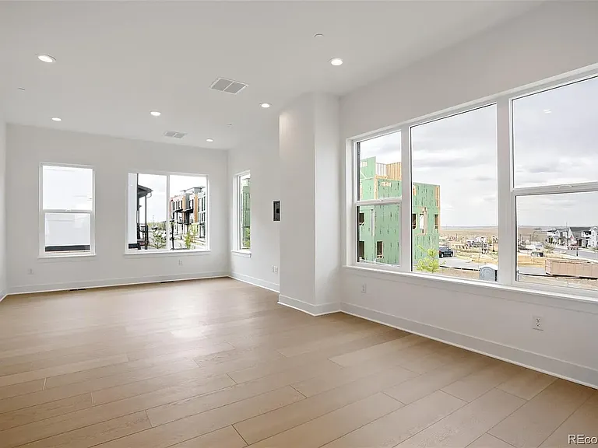
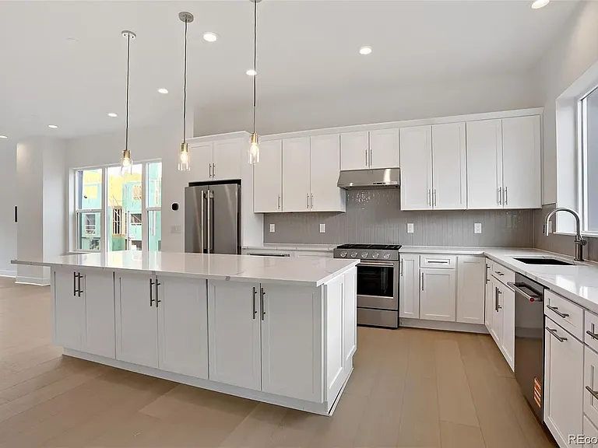
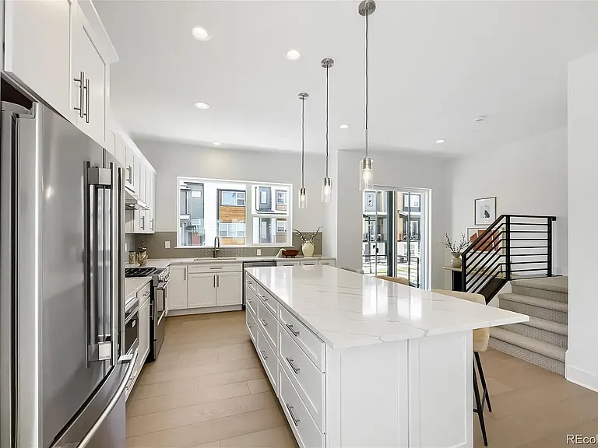
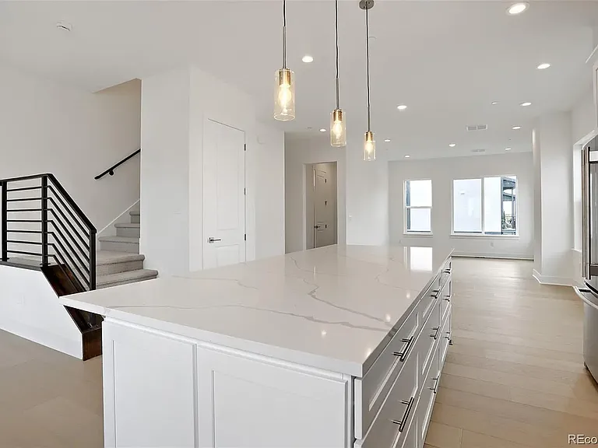
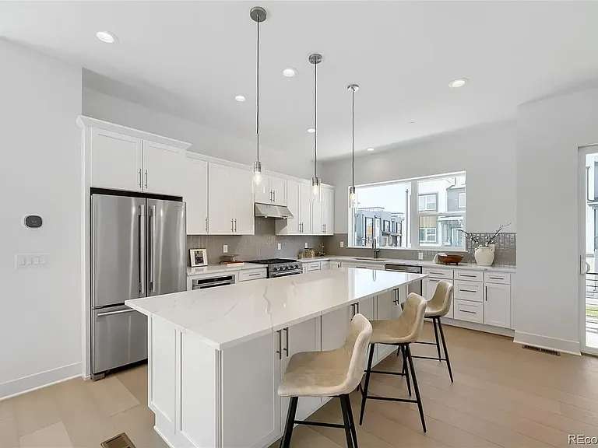
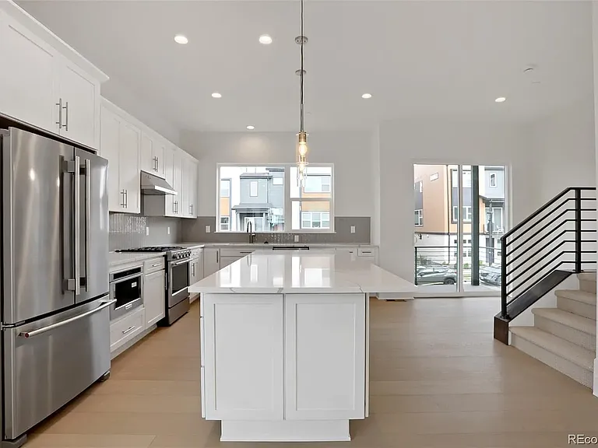
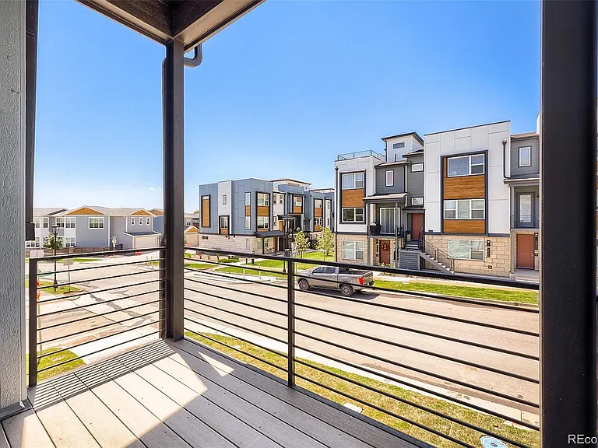
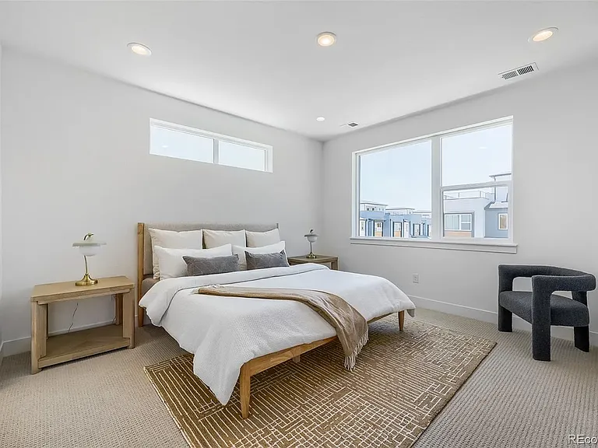
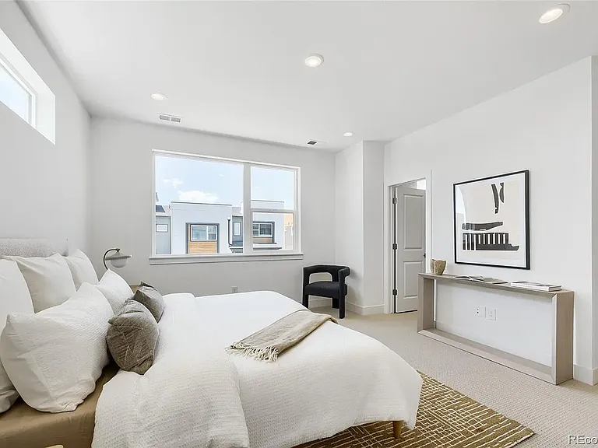
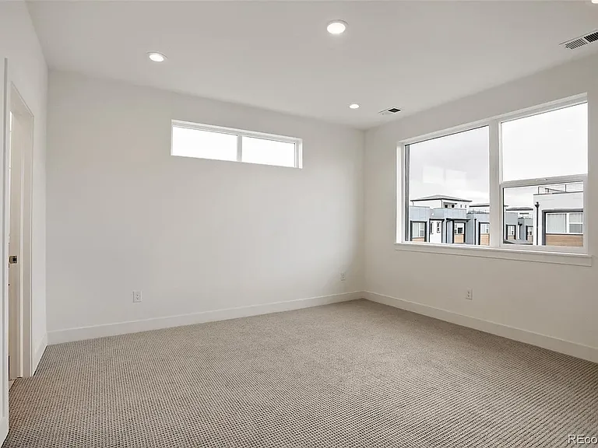
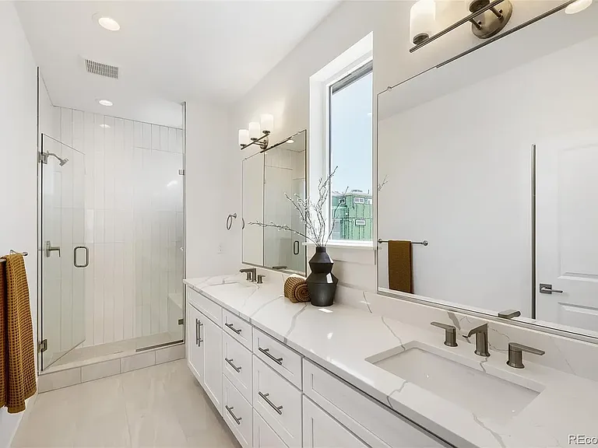
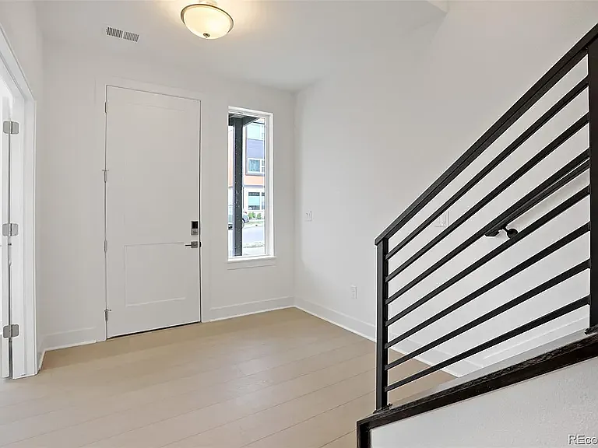
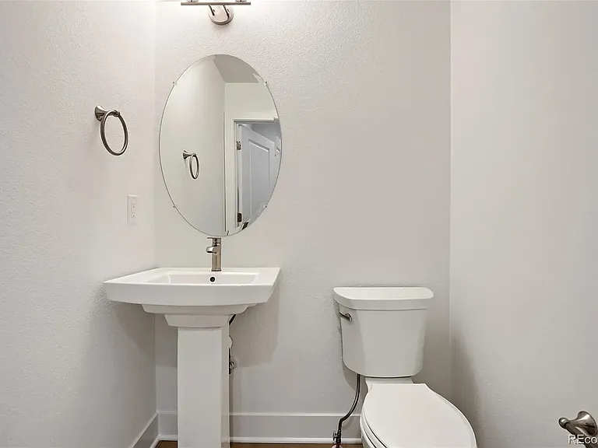
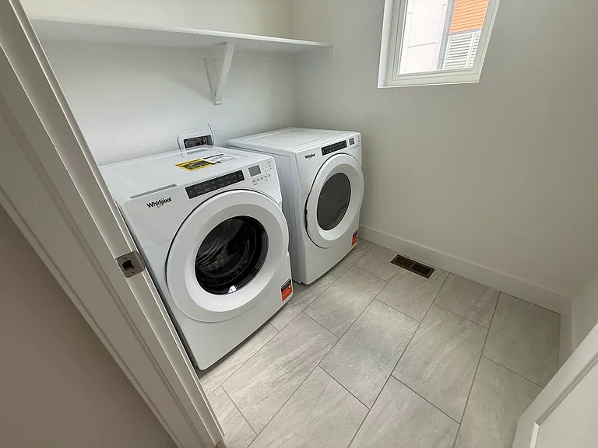
BRAND NEW, NEVER BEEN LIVED IN ALL 3 BEDROOMS ON SAME LEVEL, PLUS BONUS OFFICE/4TH BEDROOM Ideal for families or couples: this end-unit home is flooded with natural light from windows on three sides, and offers the only layout of its kind with all three bedrooms on the same level, plus a separate first-floor office that can also be a fourth bedroom. Available for move-in 7/20, and located in the heart of Superior, CO, minutes from Boulder, Denver, and easy access to trails and open space. First Floor: A spacious private office (flexible as a 4th bedroom), half bath, and full size 2-car garage. Main Level: An open-concept layout connects the living room, dining area, and a well-designed kitchen featuring a large center island with breakfast bar, generous counter and cabinet space, and a pantry. In-unit laundry is also on this level for everyday convenience. Step out to the covered front balcony for morning coffee or evening relaxing. Third Floor: The primary suite is a true retreat, with a huge walk-in closet and spa-like en-suite bath featuring a dual-sink vanity, glass-enclosed shower with seat, and private water closet. Two additional bedrooms are large enough for queen beds and offer roomy closets and share a full hall bath. Designer-appointed finishes throughout. Details: Rent: $3,800/month Available: 7/20 Security deposit: 1 month's rent Lease term: 12+ months Laundry: in-unit, main level Tenant pays: electric, gas, trash, water, sewer, landscaping, internet Pets considered with pet deposit 2-car attached garage Managed directly by owner no property management company Free access to Superior pools! Dog parks all around. Walking distance to all of the ammenities of Downtown Superior, including coffee shop, Impact Sports Performance Center, Sports Stable, and a food hall is coming soon!

The property manager

855 Superior Dr
By contacting this property, you agree to our Terms of Use. Visit our Privacy Portal for more information. When you click “Send message”, we’ll send your inquiry to the property manager so they can reach out and answer your questions.

Find similar homes

Spot something off?Good catch. Flag it and help keep listings legit.