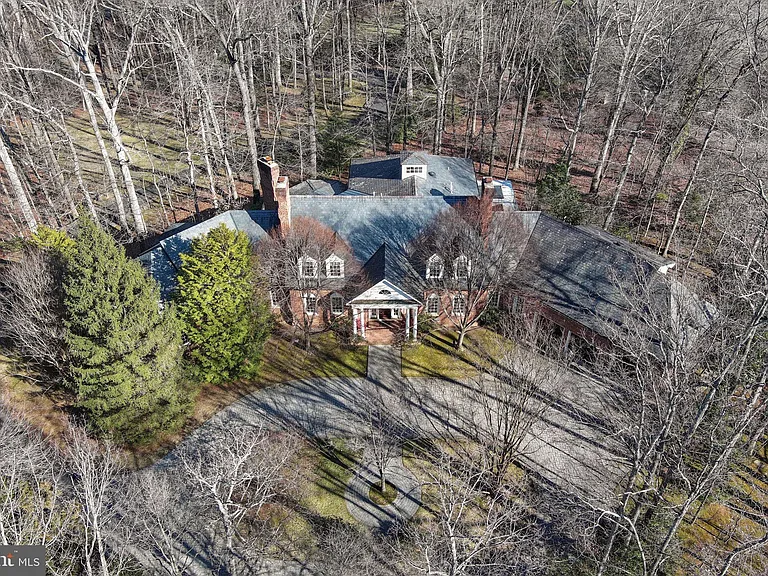
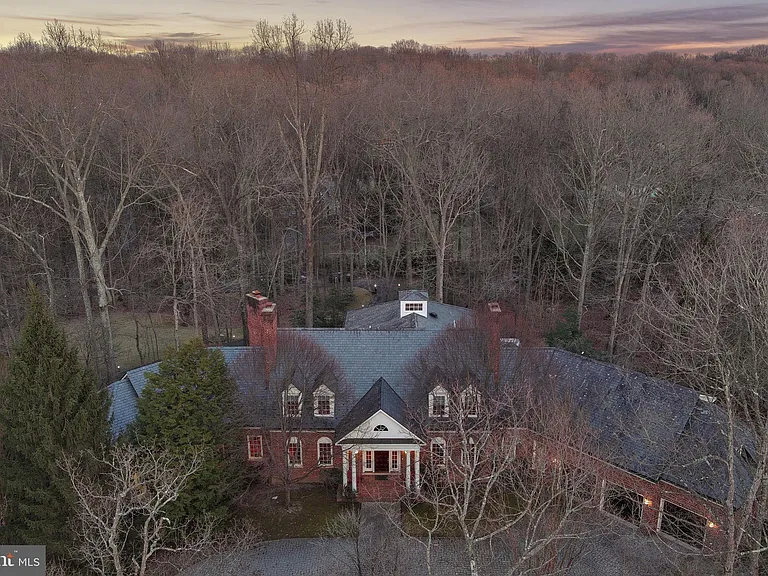
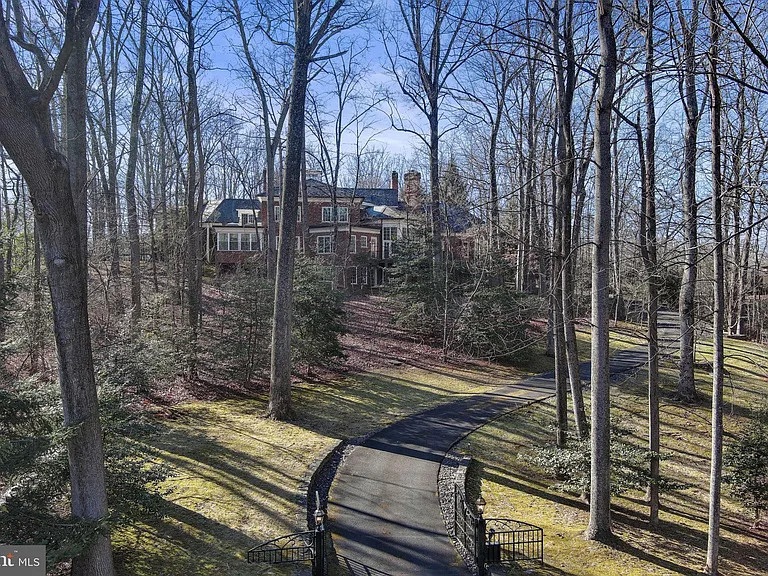
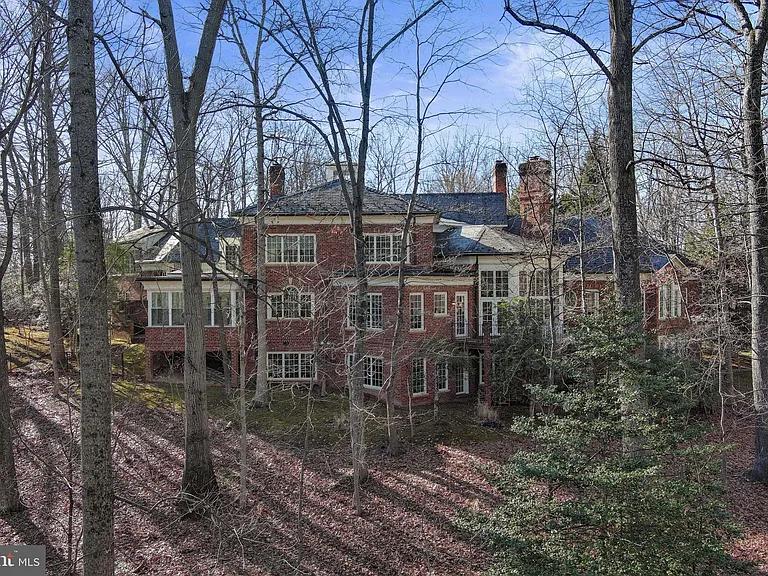
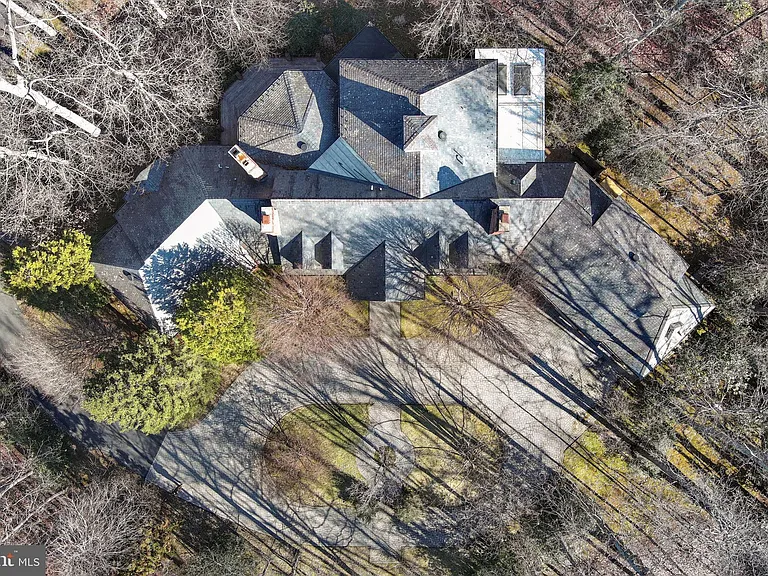
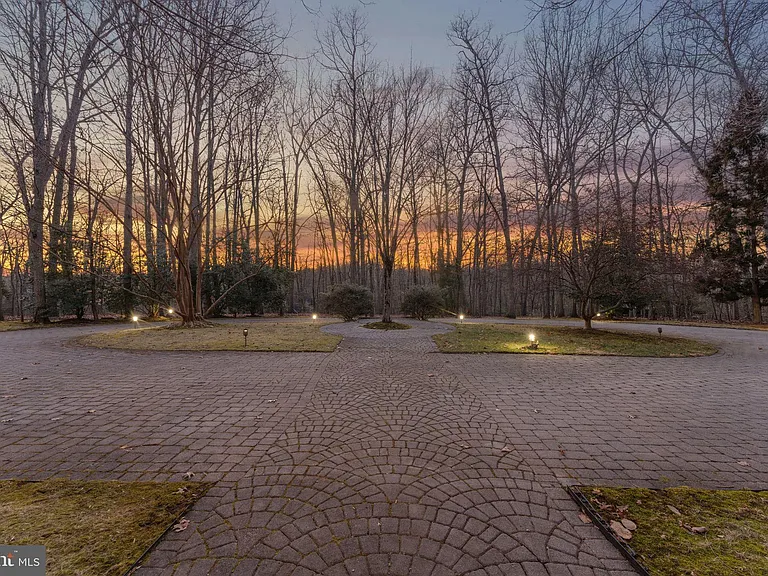
• Primary Photo - 8541 Old Dominion Dr
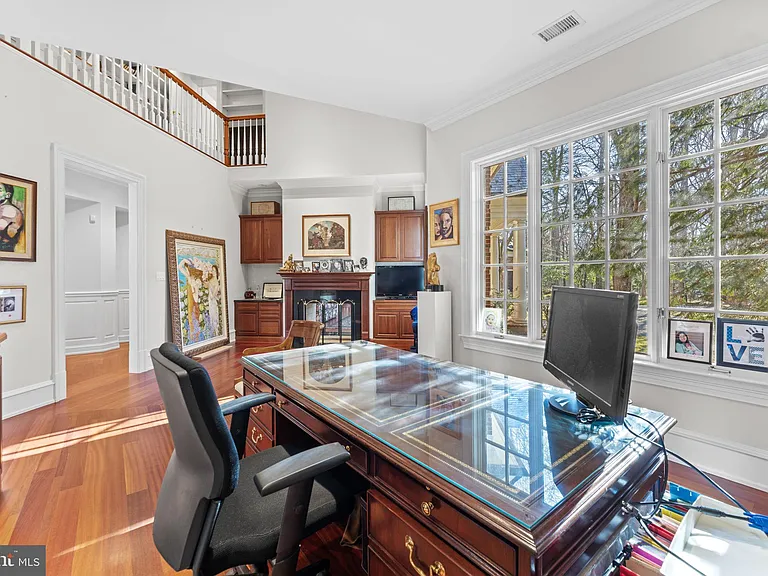
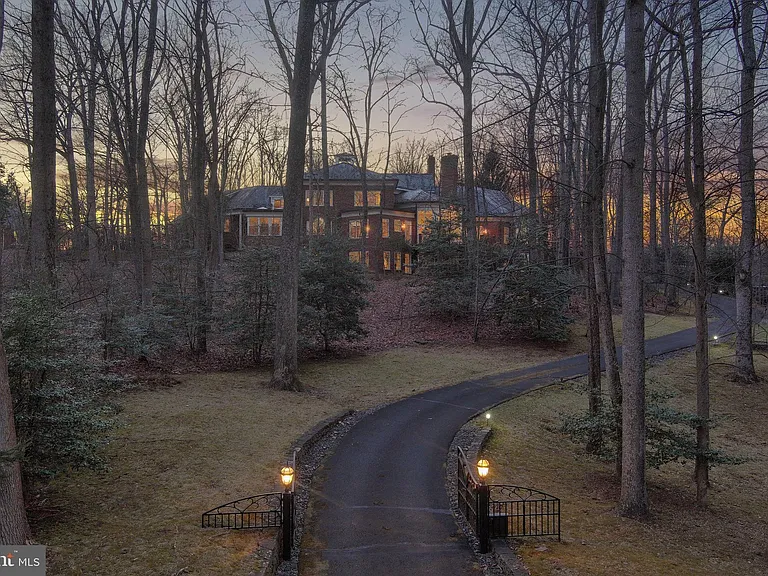
  • Building Photo - 8541 Old Dominion Dr
1/112

8541 Old Dominion Dr
Mc Lean, VA 22102

$15k
7
Beds
7.5
Baths
13093
Sqft
Doesn't include required deposits and fees

Highlights

  • Cats and dogs allowed
  • In-unit washer / dryer
  • Central A/C
  • Electric A/C
  • Zoned A/C
  • Gas Heating
  • Attached garage, driveway
  • Lawn
  • None
  • Dishwasher, refrigerator, microwave oven, garbage disposal
  • Listed 26 days ago
  • Updated 20 days ago

Commute

Loading

Loading commute times...

About 8541 Old Dominion Dr
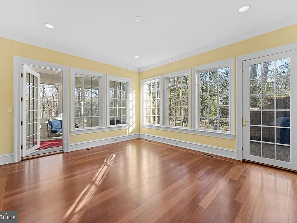
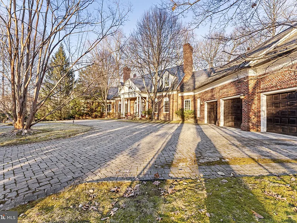
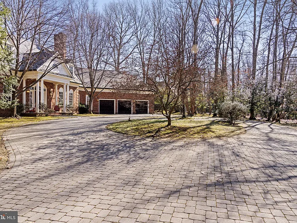
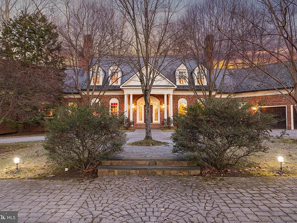
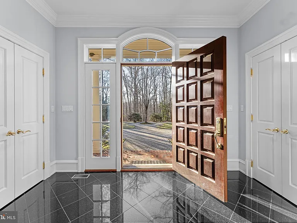
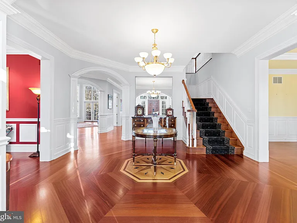
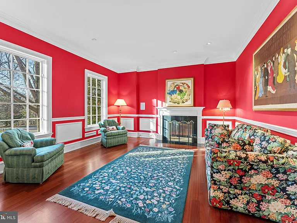
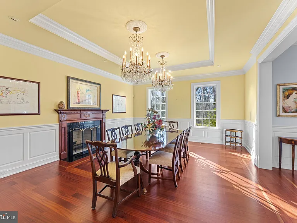
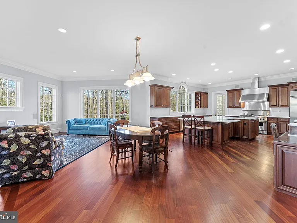
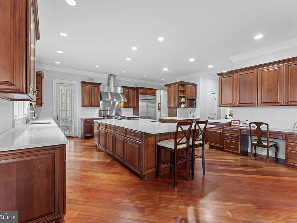
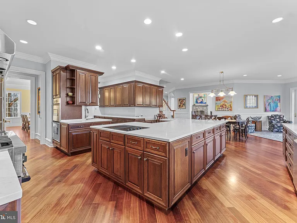
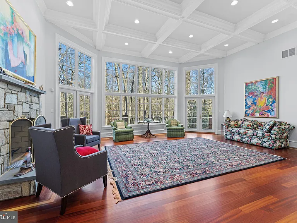
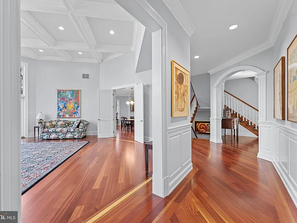
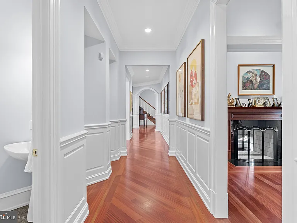
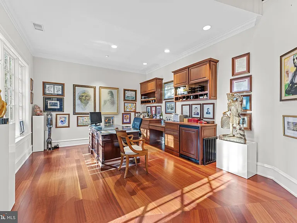
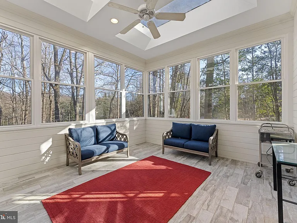
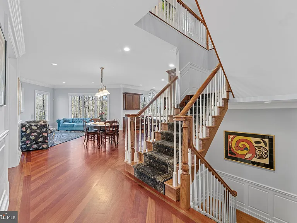
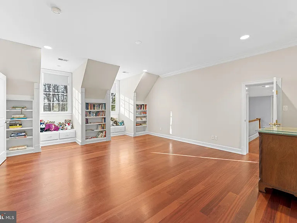
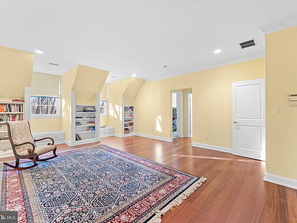
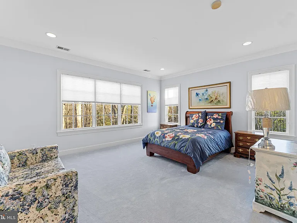
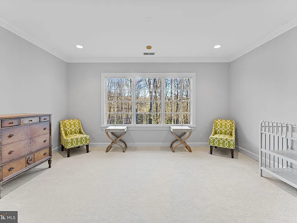
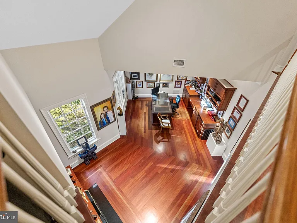
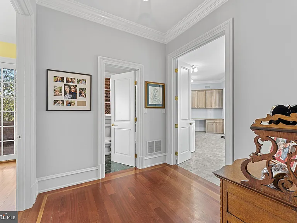
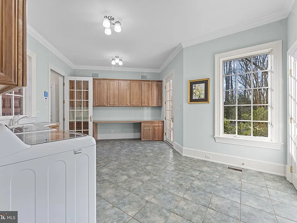
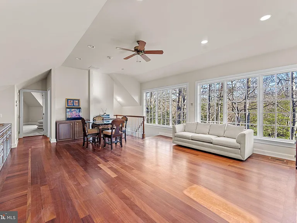
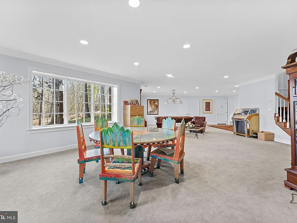
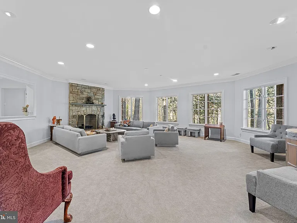
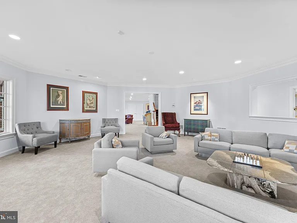
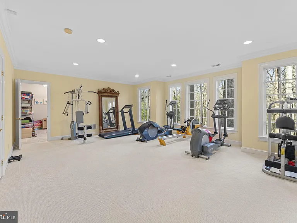
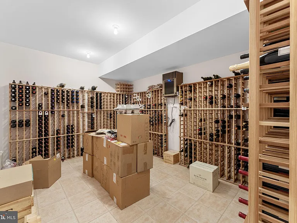
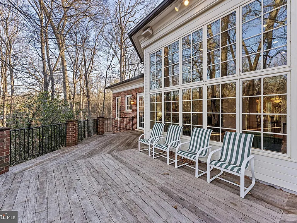
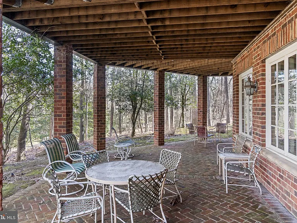
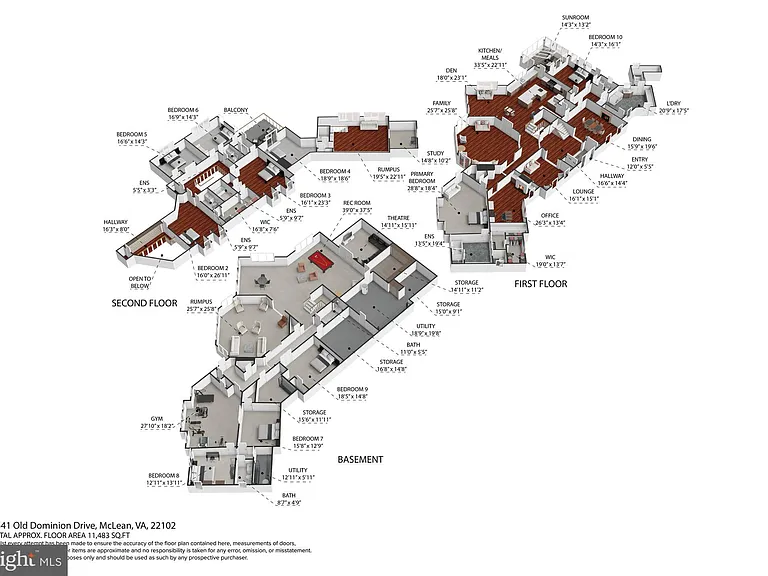
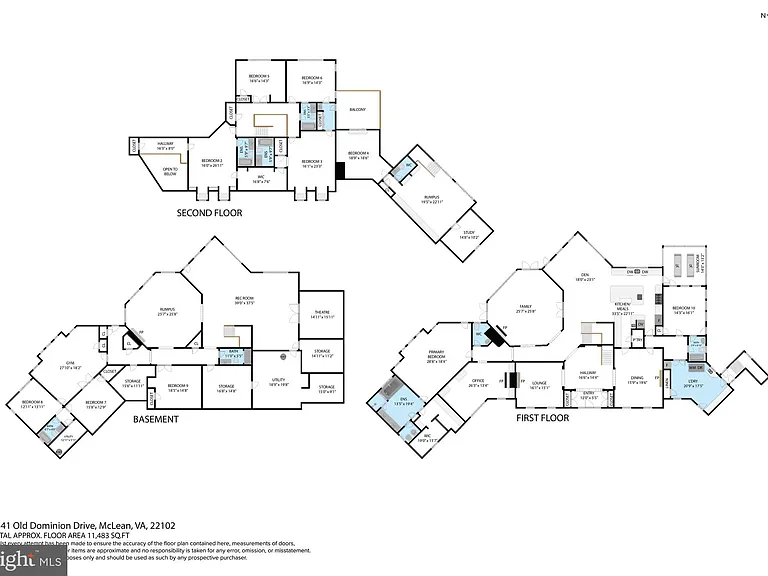
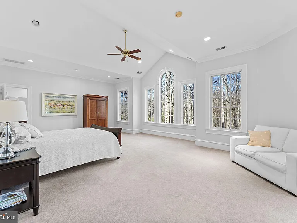
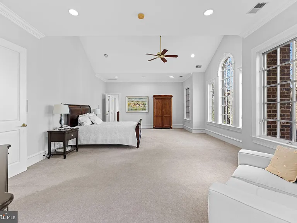
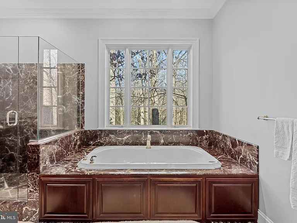
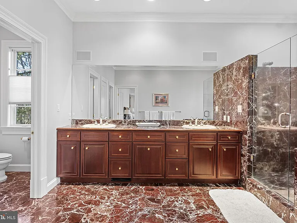
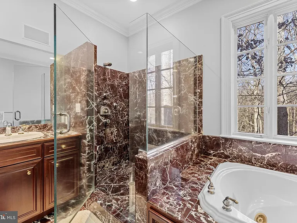
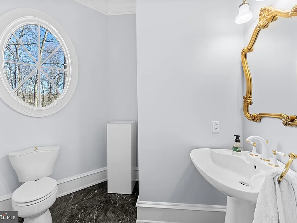
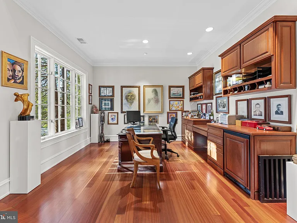
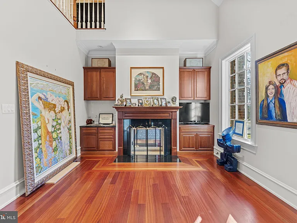
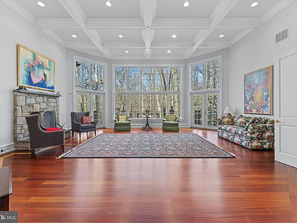
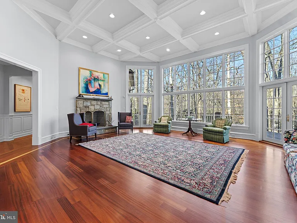
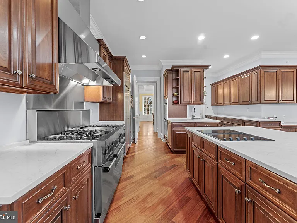
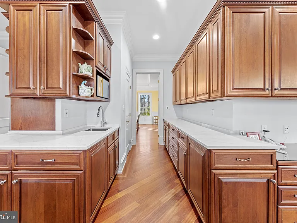
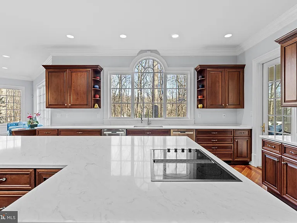
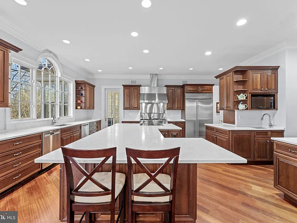
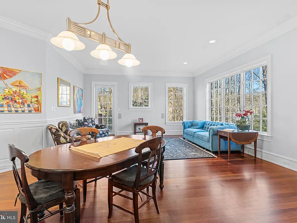
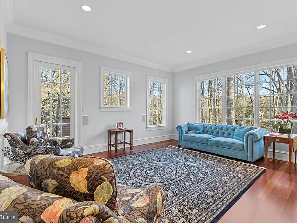
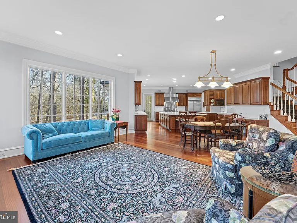
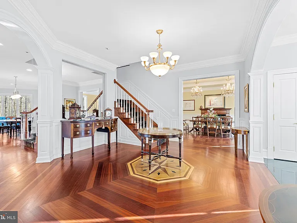
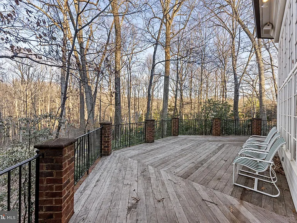
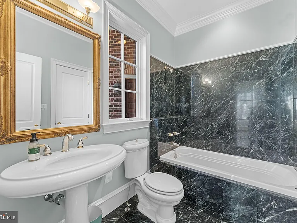
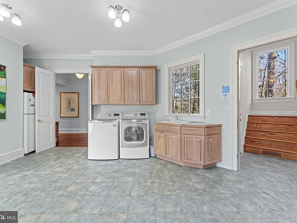
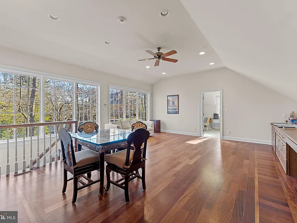
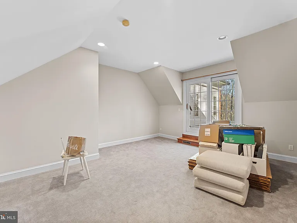
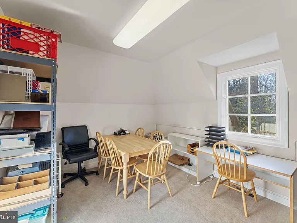
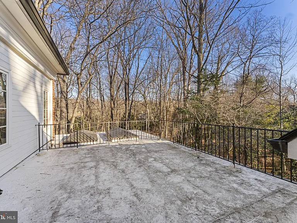
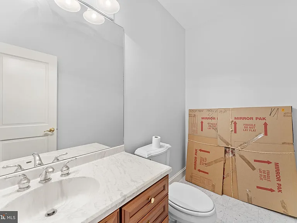
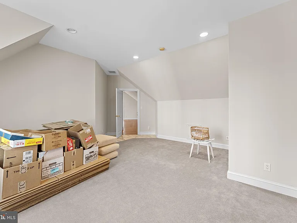
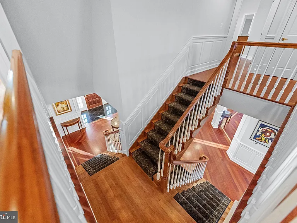
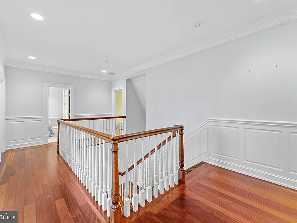
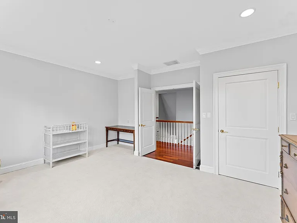
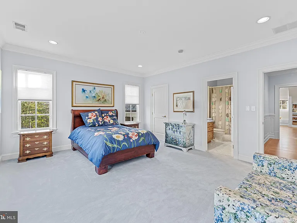
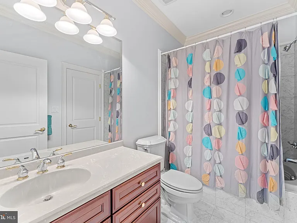
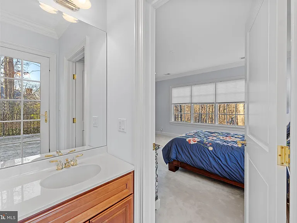
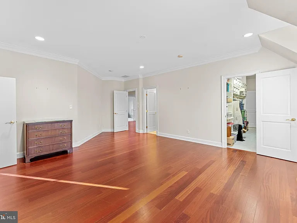
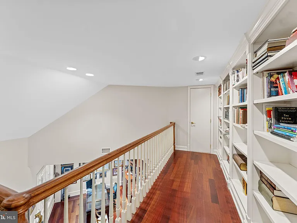
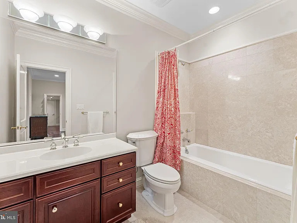
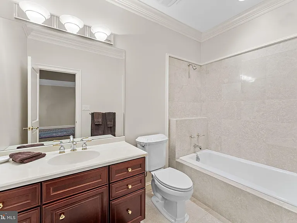
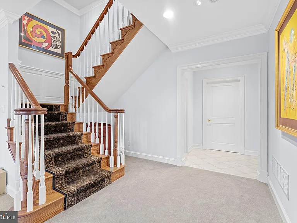
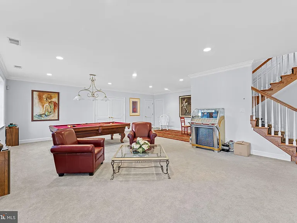
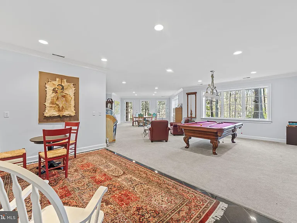
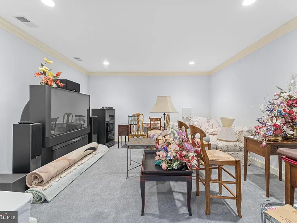
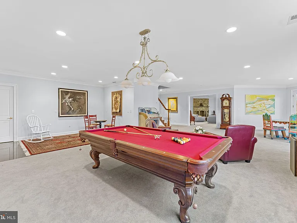
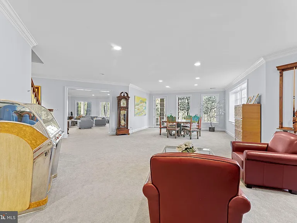
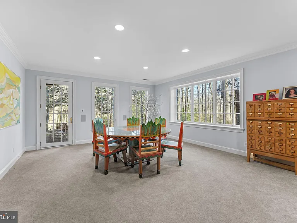
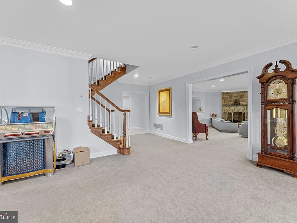
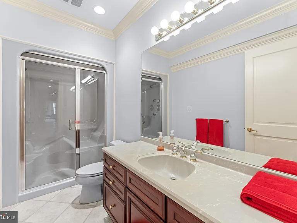
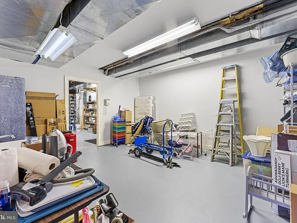
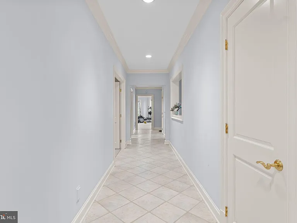
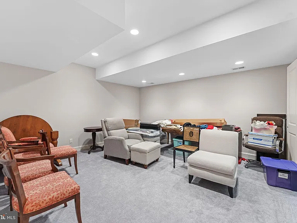
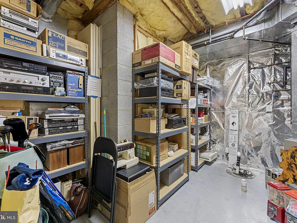
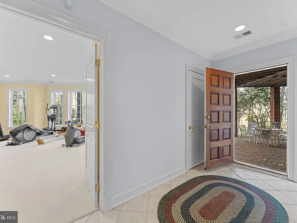
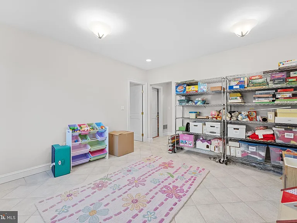
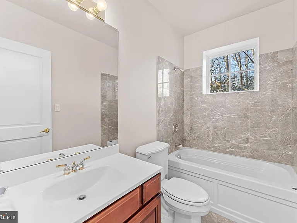
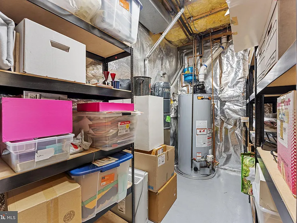
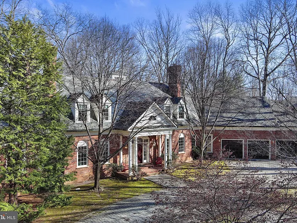
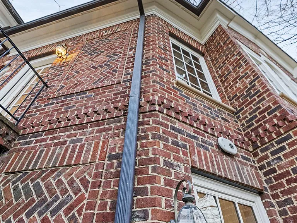
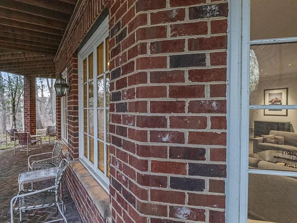
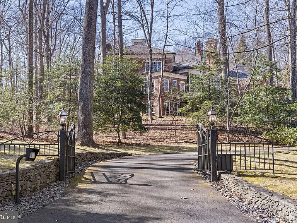
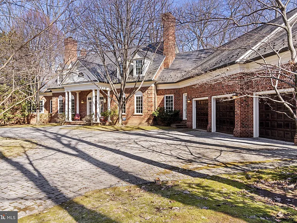
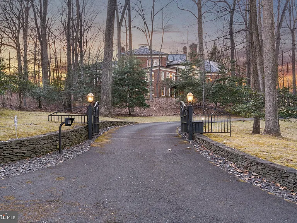
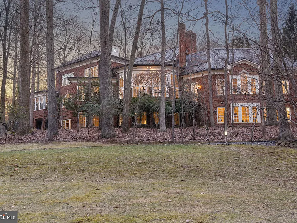
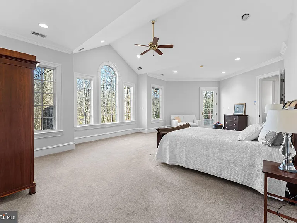
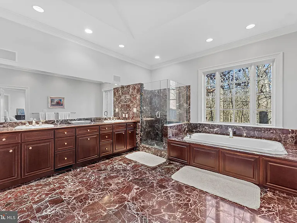
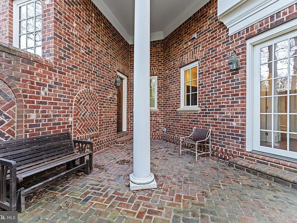
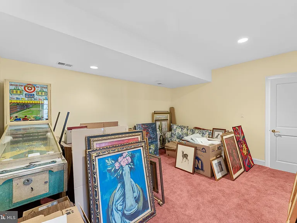
Rare & Wonderful Opportunity for a Grand Estate on 3.8 Private Acres in McLean Welcome to a masterpiece of design and craftsmanship, nestled on a wooded hilltop off a private tree-lined lane just past Bellview Rd. This stunning 12,000 sq. ft. all-brick double-wing Jeffersonian colonial is just 4 miles from downtown McLean and Tysons Corner, offering unparalleled elegance, privacy, and convenience. Anticipation begins via a custom wrought iron entrance gate to a long, sweeping driveway adorned by towering hardwoods, native evergreens/laurel, and landscaping/hardscaping by acclaimed Fine Landscapes. Unmatched Architectural Excellence, Materials & Construction: Paver circular driveway & spacious motor court accessing the columned portico entry and expansive 3-car garage Historic oversized, hand-made brickwork w/custom curved & angled shapes, concrete sills, and extensive/intricate masons' detailing Vermont black random-width rough-cut slate roof w/brass & copper snowguards and all copper flashings, gutters, and downspouts Fypon crown/column moldings & other low-maintenance trim and fully structural columns. True divided-light high-efficiency windows & French doors for timeless charm and energy savings. All engineering to above code, including footings/foundation, wood framing/sheathing/trusses, steel beams/lintels, and spray/blown/batt insulation Exquisite Interiors with Luxury Finishes: Grand Mahogany entry door to a spacious foyer with exceptional sightlines Brazilian cherry floors with intricate inlaid borders and custom medallions Stunning & elaborate multi-piece millwork, true raised-panel wainscoting, custom solid-core doors w/ solid brass handles/hinges, and historic custom mantels More than 120 windows & doors throughout, filling the home with natural light & breathtaking views Thoughtfully Designed Living Spaces: Formal Parlor & Dining Room, each with wood-burning masonry fireplaces with gas lines Octagonal Great Room featuring 14-ft window walls, coffered ceiling, stone fireplace, and wrap-around Ipe deck Enormous Chef's Kitchen with: Wood Harbor full-custom, full-overlay cherry cabinetry with crown/rope detailing Top-tier, pro-line stainless steel appliances and sinks (two of everything) All new one-piece, premium-grade Quartz countertops with custom detailing Open flow to the Family Room, Deck, and 3-Season Porch for seamless entertaining Library/Sitting Room with fireplace, built-ins, wet bar, and a second-story balcony with book shelving Combination Mud/Laundry room with garage & outdoor access Luxurious Bedroom Suites & Private Living Quarters: Spacious Main Level Primary Suite with cathedral ceiling and "Ritz Carlton" bathroom Second Main Level Bedroom Suite with Porch & secluded Patio access Private Upper-Level Multi-Room Studio/Office/Apartment with Sun Deck Three additional large Bedroom Suites on the upper level, plus a game room/study Italian & Turkish marble bathrooms with Jacuzzi whirlpool tubs & Kohler steam shower Ultimate Lower-Level Entertainment & Expansion Potential: Octagonal Party Room with Stone Fireplace Private Multi-Room Apartment for guests or extended family Recreation, Media, Exercise & Hobby Rooms, Wine Cellar, and 3 Utility Rms Walkout access to paver patio and sprawling grounds = potential for a pool, tennis court, or guesthouse (electric circuits in place) State-of-the-Art Systems, All Meticulously Maintained: 5 HVAC systems & 2 oversized hot water heaters w/ circulators 27 gallon per minute well w/ commercial water treatment & oversized copper supply lines 25KW Caterpillar Natural Gas Generator Sophisticated, hard-wired security system, and central hub CAT 5 wiring for computer/audio/video expansions This is a Rare Opportunity to rent an Estate in a Prime Location! This extraordinary home and property offer timeless elegance & privacy as well as endless possibilities for expanded outdoor living. All priced millions below its replacement cost.
Apartment amenities

Property amenities
  • 2 Story Ceilings
  • 9'+ Ceilings
  • Architecture Style: Georgian
  • Attached Garage
  • Barbecue
  • Basement
  • Breakfast Area
  • Building Deposit Fee Maximum: 15000
  • Building Deposit Fee Minimum: 15000
  • Ceiling Fan
  • Central Air Conditioning
  • Chair Railings
  • Covered Parking Spaces: 3
  • Curved Staircase
  • Dining Area
  • Dishwasher
  • Double Oven
  • Double/Dual Staircase
  • Down Draft
  • Driveway
  • Dry Wall
  • Dryer
  • Electric Air Conditioning
  • Elementary School: Spring Hill
  • Energy Efficient Appliances
  • Entry Level Bedroom
  • Exposed Beams
  • Extensive Hardscape
  • Extra Refrigerator/Freezer
  • Family Room Off Kitchen
  • Fireplace
  • Flood Lights
  • Floor Plan - Traditional
  • Flooring: Carpet
  • Flooring: Hardwood
  • Formal/Separate Dining Room
  • Garbage Disposal
  • Gas Water Heater
  • Heating system: 90% Forced Air
  • Heating system: Central
  • Heating system: Forced Air
  • Heating system: Humidity Control
  • Heating system: Zoned
  • Heating: Gas
  • High School: Langley
  • Hot Water (60 plus Gallon Tank)
  • Ice Maker
  • Instant Hot Water
  • Kitchen - Gourmet
  • Kitchen - Table Space
  • Laundry: In Unit
  • Lawn
  • Lighting
  • Lot Features: Backs to Trees,Corner Lot/Unit
  • MLS Listing ID: VAFX2307404
  • MLS Organization Unique Identifier: M00000309
  • Microwave Oven
  • Middle School: Cooper
  • Open Parking
  • Oven
  • Oven/Range - Gas
  • Parking Spaces: 3
  • Pest Control included in rent
  • Primary Bath(s)
  • Rain Gutters
  • Range
  • Refrigerator
  • Reserves for Replacement included in rent
  • Roof Type: Slate
  • School District: Fairfax County Public Schools
  • Sewer Maintenance included in rent
  • Stainless Steel Appliance(s)
  • Stove
  • Studio
  • Tankless Water Heater
  • Taxes included in rent
  • Upgraded Countertops
  • View Type: Garden/Lawn
  • View Type: Trees/Woods
  • Wainscotting
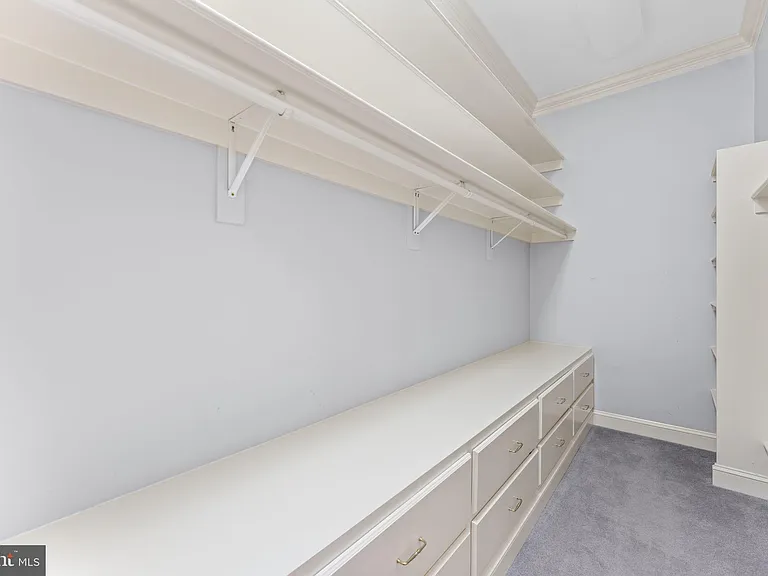
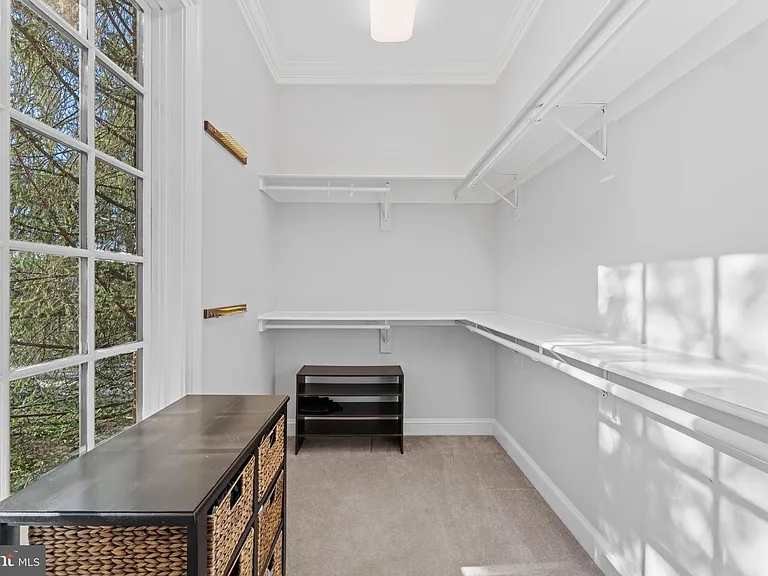
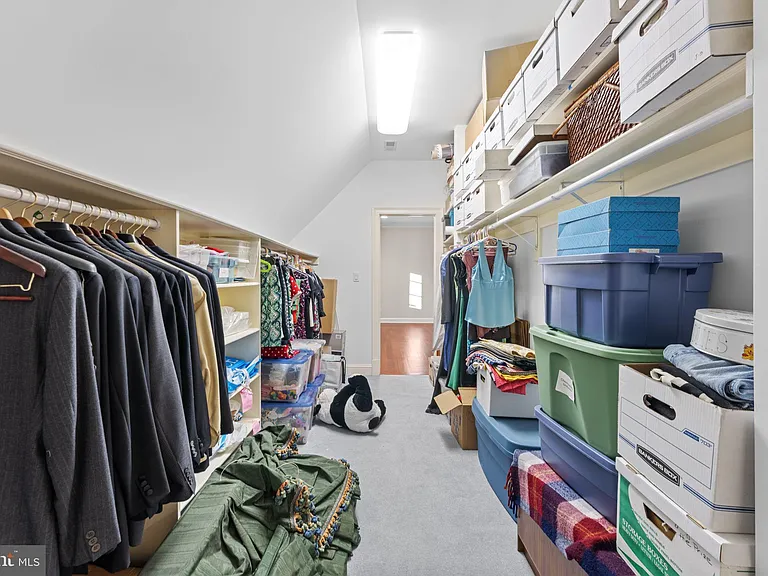
  • Walk-In Closet(s)
  • Washer
  • Water Conditioner - Owned
  • Water Dispenser
  • Water Heater - High-Efficiency
  • Water Treat System
  • Water included in rent
  • Year Built: 1999
  • Zoned Air Conditioning

Pet policy

Cats allowed
    Dogs allowed

      Pricing comparison

      $11,297
      At $14,975, this listing is priced $11,297 cheaper than the current market rate for a 7 bedroom home in McLean.
      Other 7 bedroom homes...
      By contacting this property, you agree to our Terms of Use. Visit our Privacy Portal for more information. When you click "Send message", we'll send your inquiry to the property manager so they can reach out and answer your questions.

      Find similar homes

      Listing provided by

      Bright MLS