8415 Hollis Ln

8415 Hollis Ln — Photo 1
8415 Hollis Ln — Photo 2
8415 Hollis Ln — Photo 3
8415 Hollis Ln — Photo 4
8415 Hollis Ln — Photo 5
8415 Hollis Ln — Photo 6
8415 Hollis Ln — Photo 7
8415 Hollis Ln — Photo 8
8415 Hollis Ln — Photo 9
8415 Hollis Ln — Photo 10
8415 Hollis Ln — Photo 11
8415 Hollis Ln — Photo 12
8415 Hollis Ln — Photo 13
8415 Hollis Ln — Photo 14
8415 Hollis Ln — Photo 15
8415 Hollis Ln — Photo 16
8415 Hollis Ln — Photo 17
8415 Hollis Ln — Photo 18
8415 Hollis Ln — Photo 19
8415 Hollis Ln — Photo 20
8415 Hollis Ln — Photo 21
8415 Hollis Ln — Photo 22
8415 Hollis Ln — Photo 23
8415 Hollis Ln — Photo 24
8415 Hollis Ln — Photo 25
8415 Hollis Ln — Photo 26
8415 Hollis Ln — Photo 27
8415 Hollis Ln — Photo 28
8415 Hollis Ln — Photo 29
8415 Hollis Ln — Photo 30
8415 Hollis Ln — Photo 31
8415 Hollis Ln — Photo 32
8415 Hollis Ln — Photo 33
8415 Hollis Ln — Photo 34
$4,250/ mo
Doesn't include deposits and fees
4 beds3.5 baths1750 sqft house
Available June 6
8415 Hollis Ln
Your booked tour

What you get

Pet-friendlyParkingAir conditioningPool

Costs, fees, and lease terms

Lease terms

12 Months

Pricing comparison

$525

At $4,250, this listing is priced $525 cheaper than the current market rate for a 4 bedroom home in Vienna.

Pets

  • Dogs

    Allowed
  • Cats

    Allowed

The neighborhood

About the building

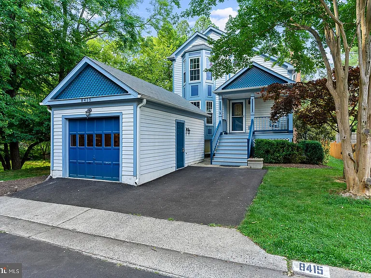
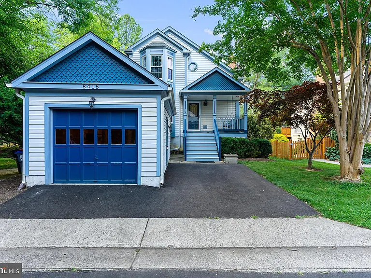
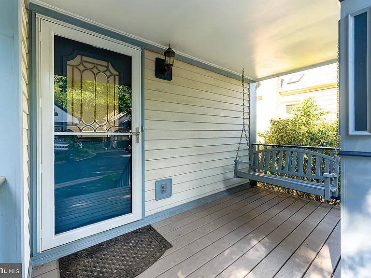
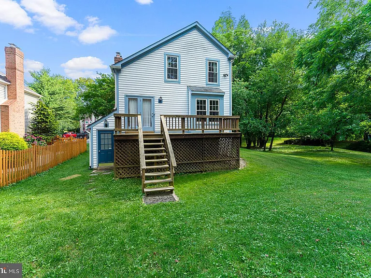
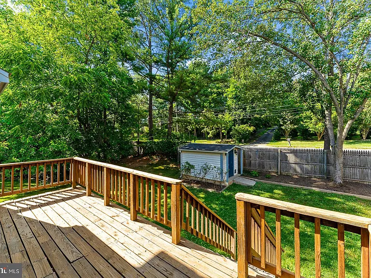
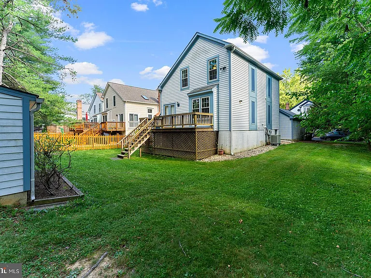
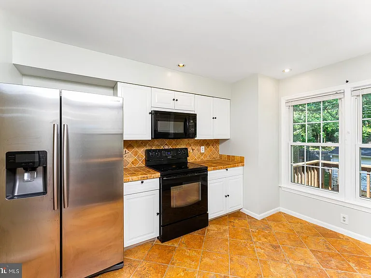
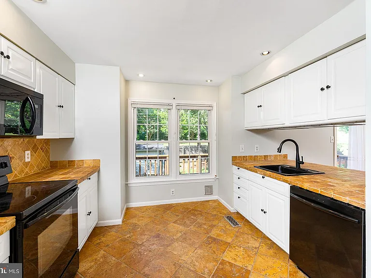
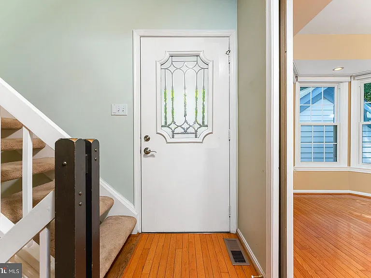
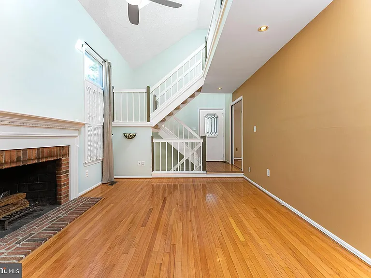
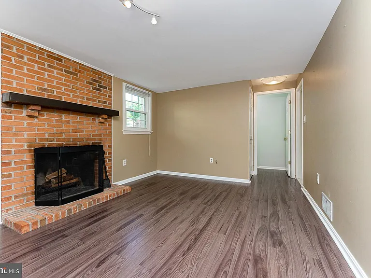
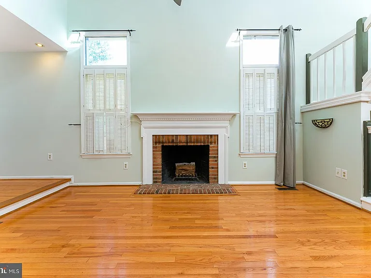
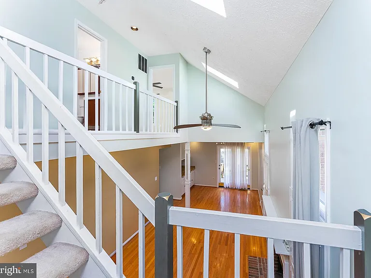
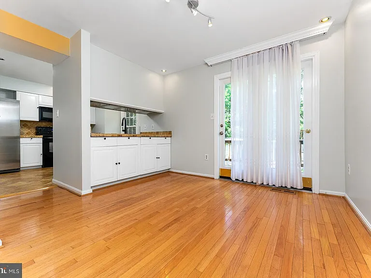
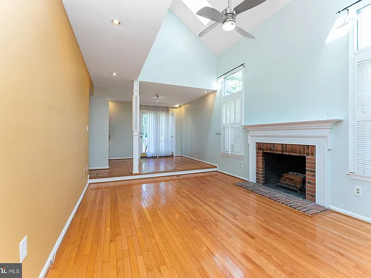
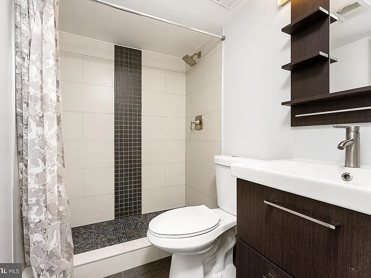
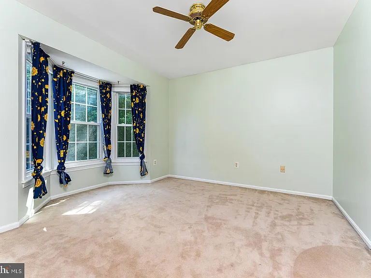
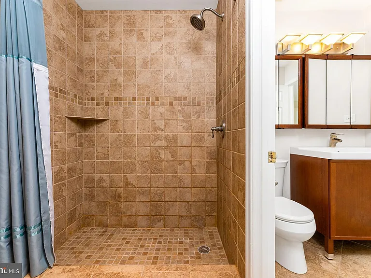
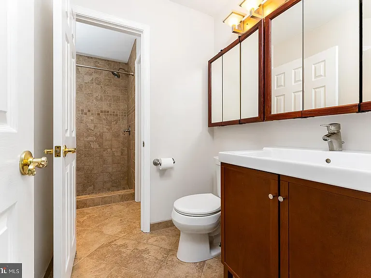
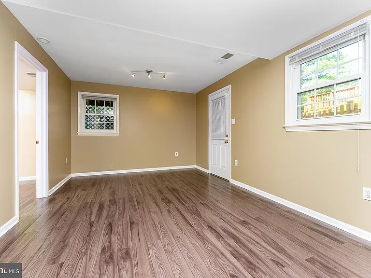
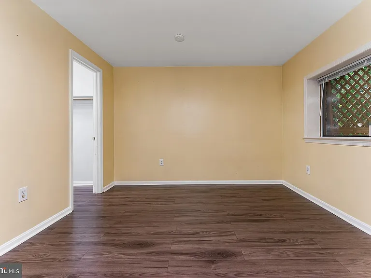
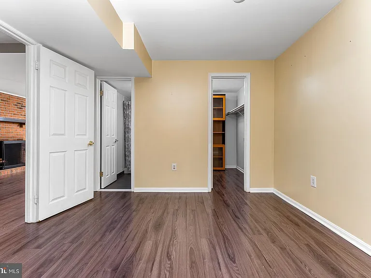
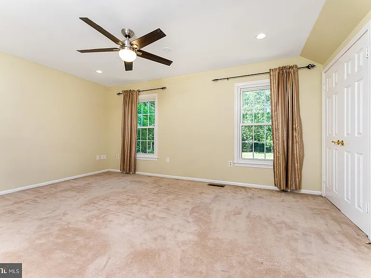
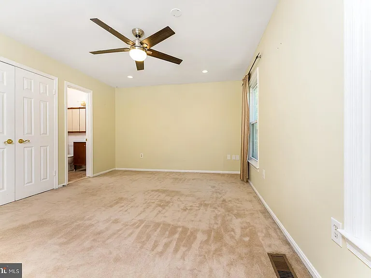
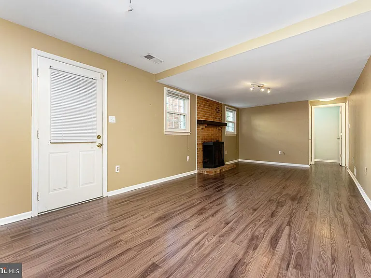
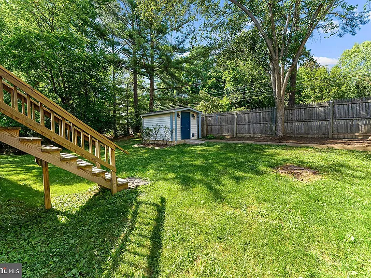
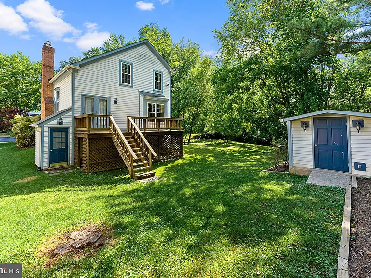
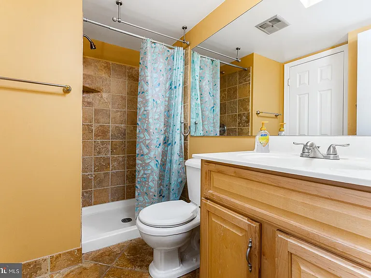
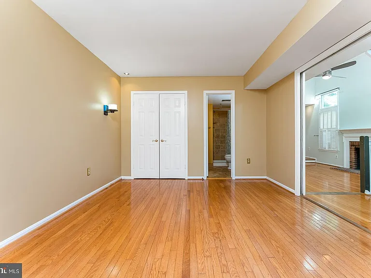
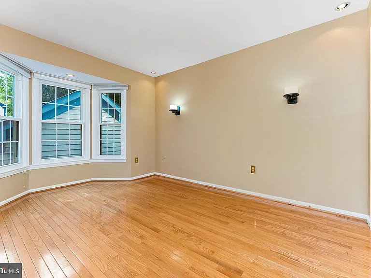
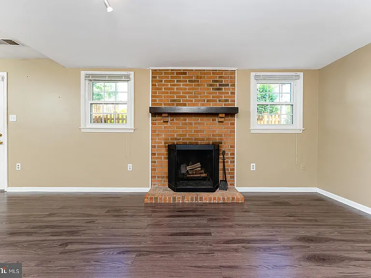
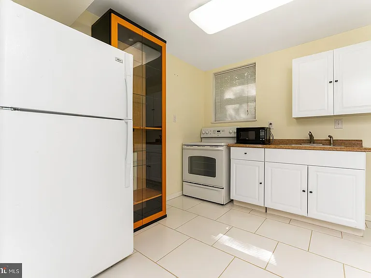
Beautifully maintained 3-level, 4-bedroom, 3.5-bath home located in the desirable Bailiwick community in the heart of Tysons/Vienna. Tucked in a quiet neighborhood yet conveniently close to all Tysons shopping, major commuter routes, Dunn Loring Metro, and the W&OD Trail. This Victorian home sits at the end of a quiet cul-de-sac next to 1.5 acres of open green space. This home offers a bright, open layout with hardwood floors throughout the main level, vaulted ceilings, and abundant natural light. The inviting covered front porch is perfect for relaxing, and the home features a detached garage unique for this style in the neighborhood plus a private driveway with additional guest parking. The main level includes a living and dining area, a well-appointed eat-in kitchen with upgraded appliances and ample cabinetry, including additional storage along the dining room side. The kitchen also features a generous amount of cabinet space, along with two pantries and a separate closet. From the dining room, there is direct access to a deck overlooking the backyard. A versatile front room with a bay window and closet can be used as a home office or main-level bedroom. Upstairs, you'll find an open hallway overlooking the family room, allowing for additional natural light from the skylights. The primary bedroom has two closets -- one with a very deep and large closet and there's a ceiling fan above the bed. The walk-out lower level is finished for additional living space and includes a fireplace, fourth bedroom with a large walk-in closet, an updated full bathroom, and a kitchenette. Tenant is responsible for all utilities and lawn maintenance. Pets considered on a case-by-case basis.

The property manager

Nearby schools

Students who live in 8415 Hollis Ln attend the following Fairfax County Public Schools (Unified School District) public schools:
GreatSchools ratings are based on test scores and additional metrics when available.

8415 Hollis Ln
By contacting this property, you agree to our Terms of Use. Visit our Privacy Portal for more information. When you click “Send message”, we’ll send your inquiry to the property manager so they can reach out and answer your questions.

Find similar homes

Spot something off?Good catch. Flag it and help keep listings legit.