8414 Vivaro Isle Way

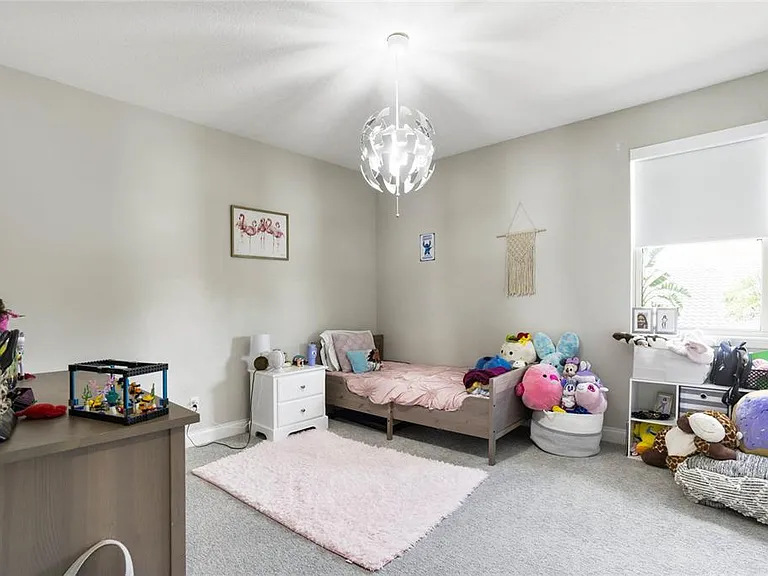
8414 Vivaro Isle Way — Photo 1
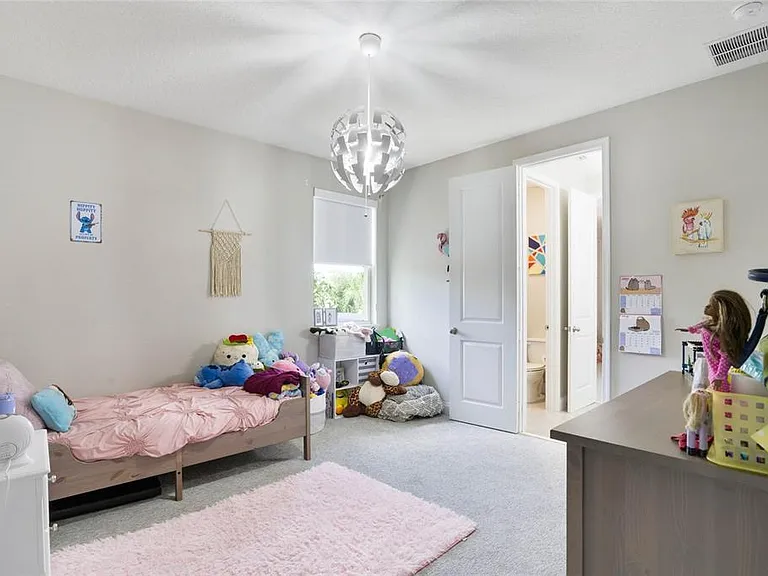
8414 Vivaro Isle Way — Photo 2
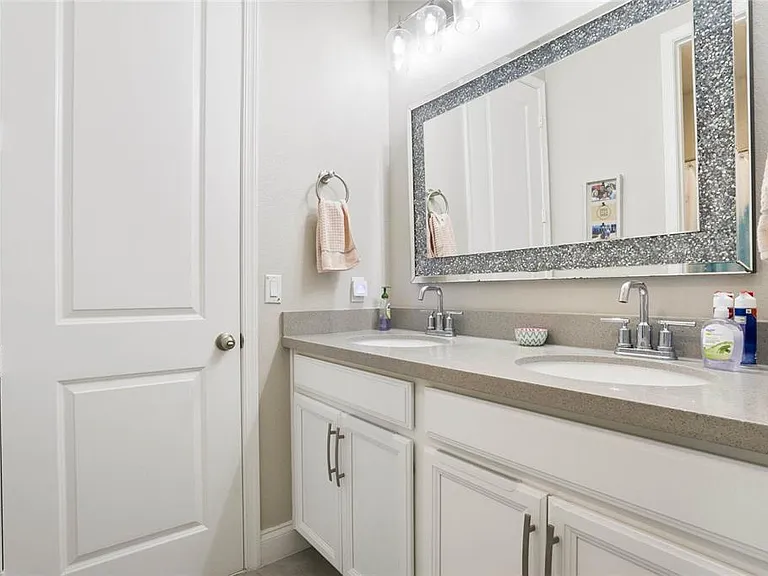
8414 Vivaro Isle Way — Photo 3
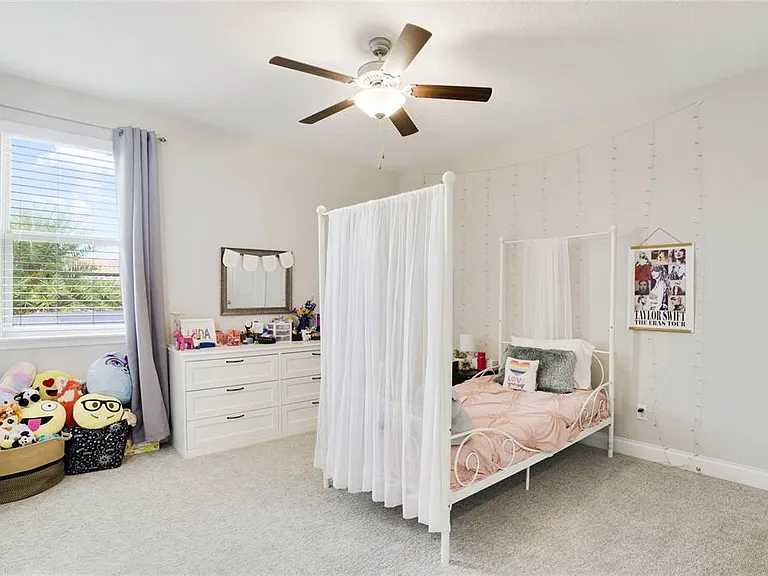
8414 Vivaro Isle Way — Photo 4
8414 Vivaro Isle Way — Photo 5
8414 Vivaro Isle Way — Photo 6
8414 Vivaro Isle Way — Photo 7
8414 Vivaro Isle Way — Photo 8
8414 Vivaro Isle Way — Photo 9
8414 Vivaro Isle Way — Photo 10
8414 Vivaro Isle Way — Photo 11
8414 Vivaro Isle Way — Photo 12
8414 Vivaro Isle Way — Photo 13
8414 Vivaro Isle Way — Photo 14
8414 Vivaro Isle Way — Photo 15
8414 Vivaro Isle Way — Photo 16
8414 Vivaro Isle Way — Photo 17
8414 Vivaro Isle Way — Photo 18
8414 Vivaro Isle Way — Photo 19
8414 Vivaro Isle Way — Photo 20
8414 Vivaro Isle Way — Photo 21
8414 Vivaro Isle Way — Photo 22
8414 Vivaro Isle Way — Photo 23
8414 Vivaro Isle Way — Photo 24
8414 Vivaro Isle Way — Photo 25
8414 Vivaro Isle Way — Photo 26
8414 Vivaro Isle Way — Photo 27
8414 Vivaro Isle Way — Photo 28
8414 Vivaro Isle Way — Photo 29
8414 Vivaro Isle Way — Photo 30
8414 Vivaro Isle Way — Photo 31
8414 Vivaro Isle Way — Photo 32
8414 Vivaro Isle Way — Photo 33
8414 Vivaro Isle Way — Photo 34
8414 Vivaro Isle Way — Photo 35
8414 Vivaro Isle Way — Photo 36
8414 Vivaro Isle Way — Photo 37
8414 Vivaro Isle Way — Photo 38
8414 Vivaro Isle Way — Photo 39
8414 Vivaro Isle Way — Photo 40
8414 Vivaro Isle Way — Photo 41
8414 Vivaro Isle Way — Photo 42
8414 Vivaro Isle Way — Photo 43
8414 Vivaro Isle Way — Photo 44
8414 Vivaro Isle Way — Photo 45
8414 Vivaro Isle Way — Photo 46

$5,750/ mo
Doesn't include deposits and fees
5 beds4 baths3648 sqft house
8414 Vivaro Isle Way
Your booked tour

What you get

Dog-friendlyIn-unit laundryParkingAir conditioningPool

Costs, fees, and lease terms

Lease terms

12 Months

Pricing comparison

$1187

At $5,750, this listing is priced $1187 more than the current market rate for a 5 bedroom home in Windermere.

Pets

  • Dogs

    Allowed

The neighborhood

About the building

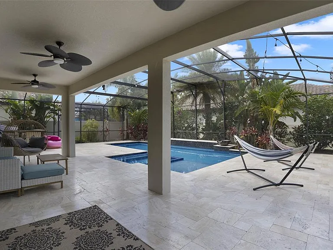
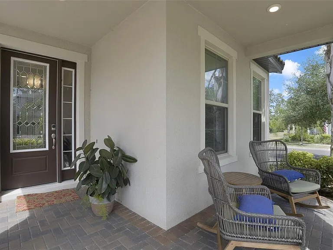
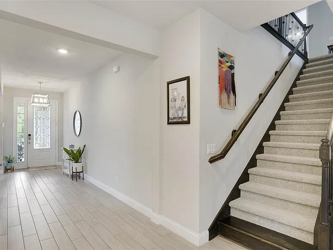
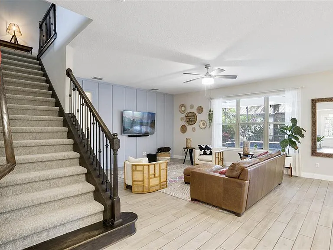
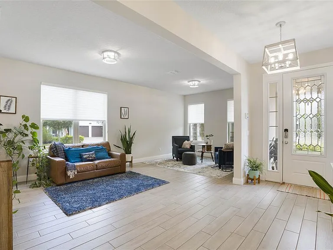
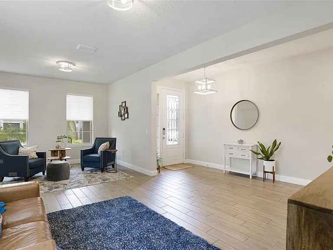
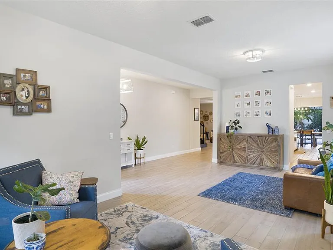
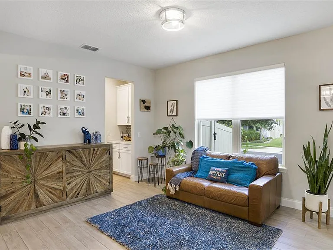
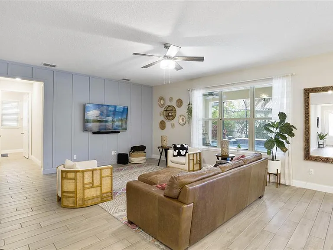
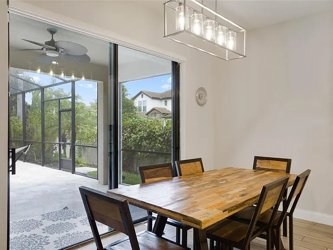
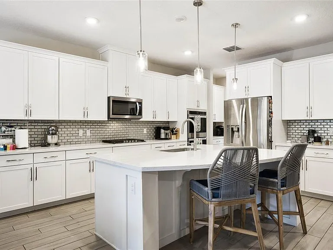
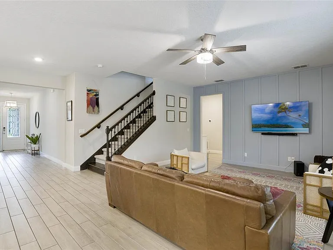
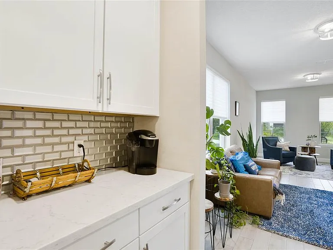
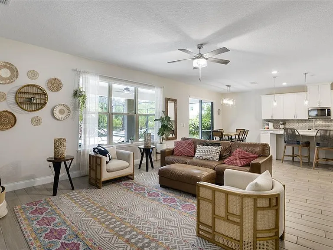
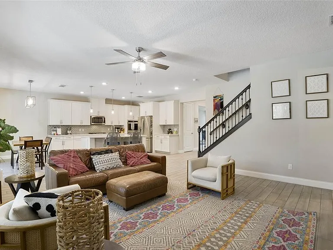
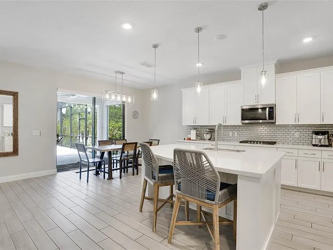
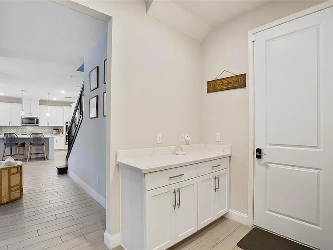
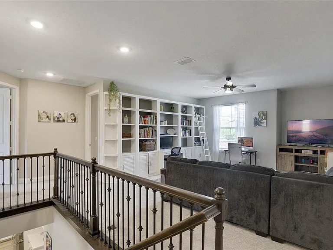
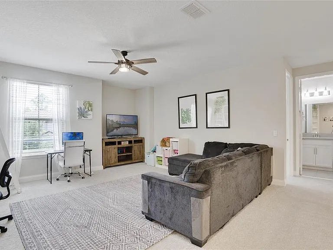
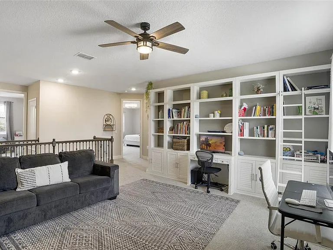
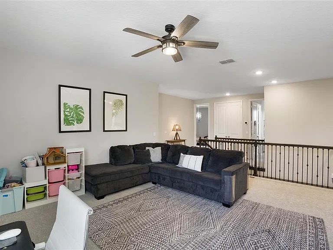
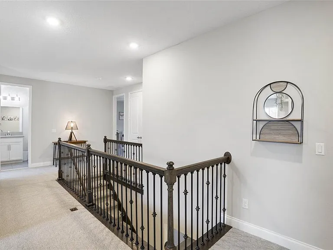
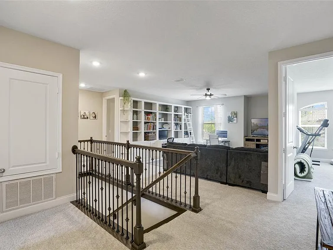
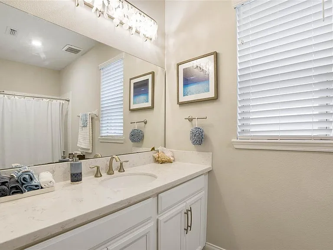
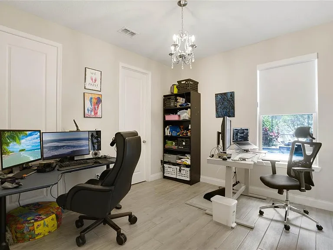
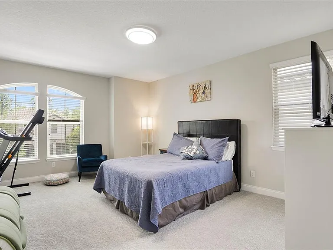
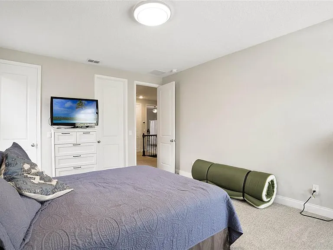
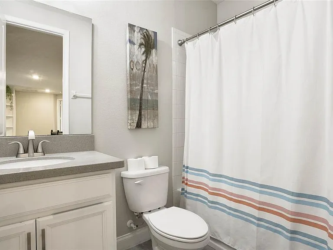
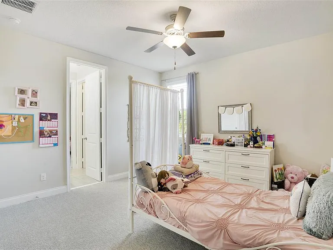
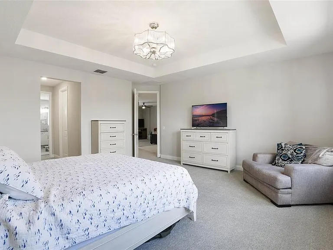
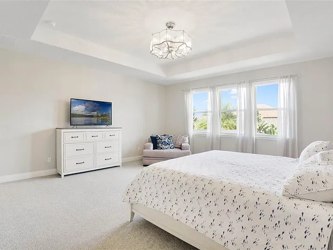
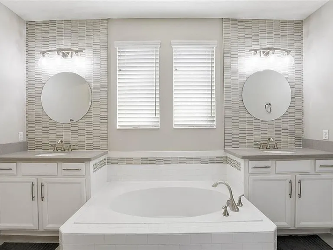
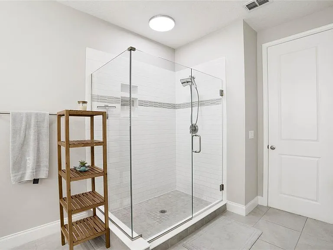
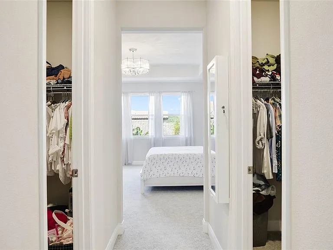
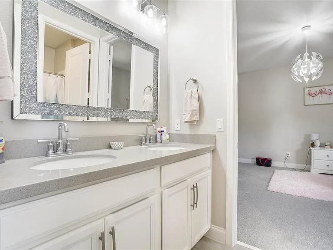
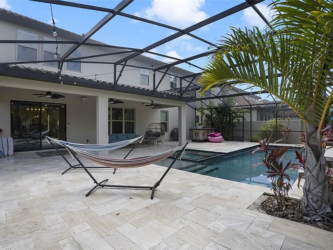
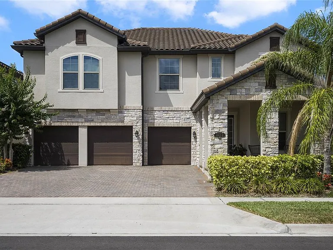
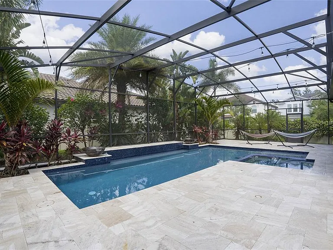
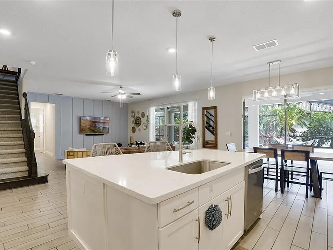
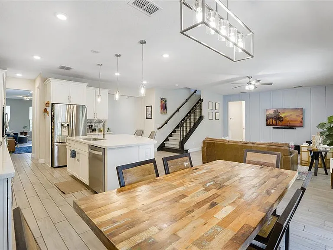
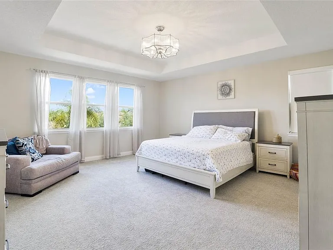
Welcome home to your Windermere Isle Mediterranean estate. From the minute you arrive at this move in ready, model like home, you are greeted by a cozy hand cut stone facade & barrel tile roof reminiscent of rich Tuscan architecture. The brick paver driveway leads you to the inviting front porch & through the leaded glass front door to an open floor plan featuring your formal living & dining rooms. The spacious foyer opens up to the great room & gourmet kitchen with breathtaking views of your screened custom pool & covered lanai. Your chef's dream come true gourmet kitchen is well equipped with a large Quartz cooking island with upgraded wainscoting, pendant lights, level 3 kitchen cabinets with crown molding & upgraded handles, dual built-in ovens with a smart convection oven, a natural gas cooktop with a microwave & hood vented to the outside, glass tile backsplash, Whirlpool Gold Series stainless steel appliances and a walk-in pantry. The adjacent breakfast nook & great room open up to the extended 31'x9' covered lanai, making this the ideal area to entertain your guests. Speaking of entertaining, no expense was spared on your privately fenced custom resort style Dreamscapes gas heated, salt water pool & spa, featuring a water fall with 2 cascading bronzed bowls over sparkling Anthracite tile and a sunshelf with bubbler; your ideal lush oasis to escape to as you enjoy your favorite libation after a long day. The spacious rich Travertine pool deck offers plenty of sun bathing options & leads to the bar featuring a stainless steel Paradise Grill ready to cook up your culinary creations. A guest bedroom is conveniently located on the first floor with a walk-in closet & adjacent en-suite bath with tub and shower. The stairs feature an upgraded wrought iron railing and lead you to the 2nd floor bonus room featuring a built in library bookshelf & desk with rolling ladder; the ideal room that can easily accommodate a home theatre, a fitness or yoga studio, home office, game room or your desired flex space. The serene master retreat is privately located in a split floor plan configuration and features Cortec luxury vinyl planking, 2 walk-in closets & a spacious master bath with dual Viatera Quartz vanities with upgraded tile motif wall accents, separate shower & bathroom stalls & a garden tub. The Disney fireworks are just a glimpse away through your master bedroom window. The remaining bedrooms all feature durable Cortec luxury vinyl planking and walk-in closets with the 4th and 5th bedroom sharing a Jack and Jill bath. Peace of mind & energy efficient living at its best with 2 Ring doorbells, 2 Nest smart thermostats, iAquaLink pool automation with mood lighting, upgraded wood plank look ceramic tile floors, barrel tile roof, double pane low E windows throughout, tankless water heater, Tesla car charger in the 3 car garage, and R-38 blown insulation & rigid foam filled concrete block walls; leading to an HERS 60 energy efficiency rating for this Beazer built Sequoia II home. Windermere Isle also features a community pool and cabana, play ground, pond front park with bbq grills with the HOA taking care of the lawn care & fertilization. All this in a great location with excellent schools & just minutes from Disney, Historic Winter Garden, major highways, the Cinepolis Luxury Cinema, shopping at Hamlin Town Center or Winter Garden Village or to visit one of the many close by restaurants that are sure to curb any craving that you may have.

The property manager

Nearby schools

Students who live in 8414 Vivaro Isle Way attend the following Orange County Public Schools (Unified School District) public schools:
GreatSchools ratings are based on test scores and additional metrics when available.

8414 Vivaro Isle Way
By contacting this property, you agree to our Terms of Use. Visit our Privacy Portal for more information. When you click “Send message”, we’ll send your inquiry to the property manager so they can reach out and answer your questions.
Find similar homes

Spot something off?Good catch. Flag it and help keep listings legit.