8189 SE Vermont St

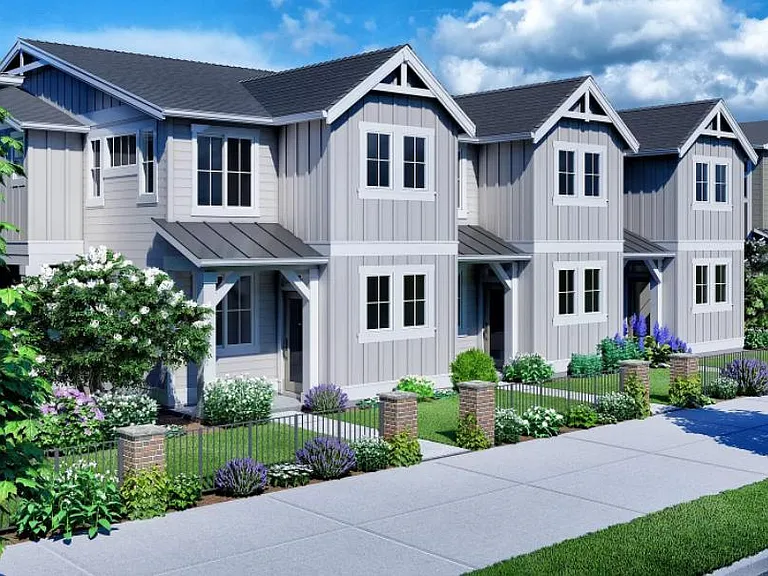
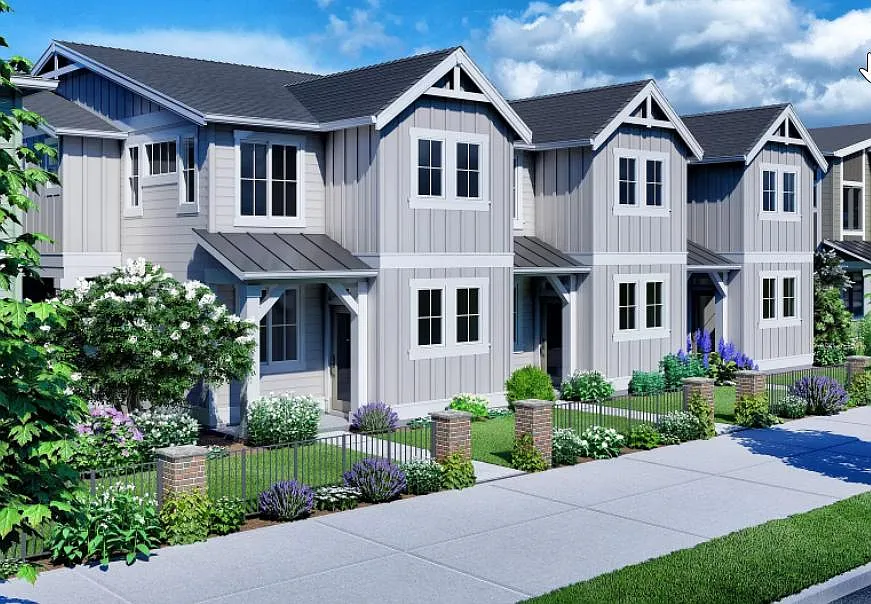
front view of the townhomes
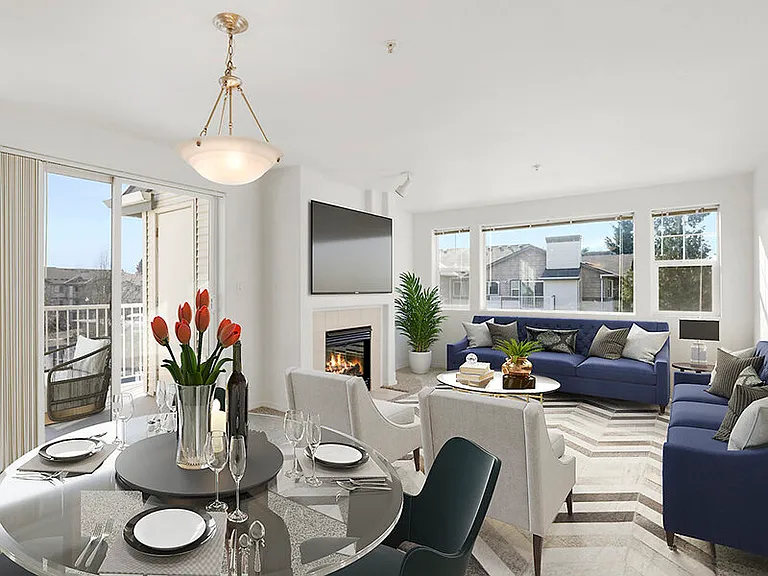
Living room
living room
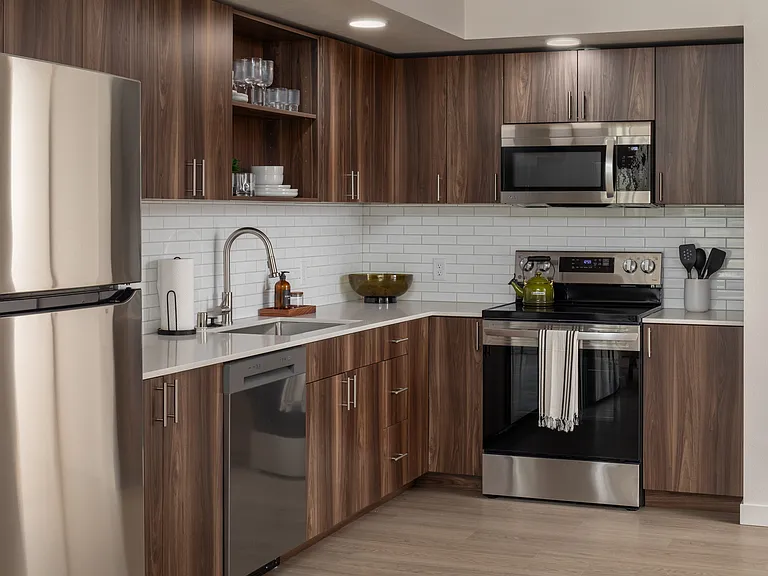
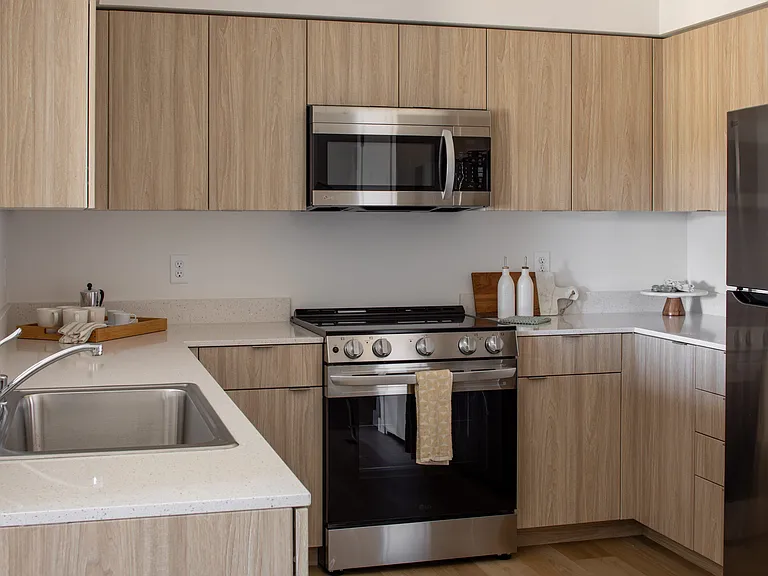
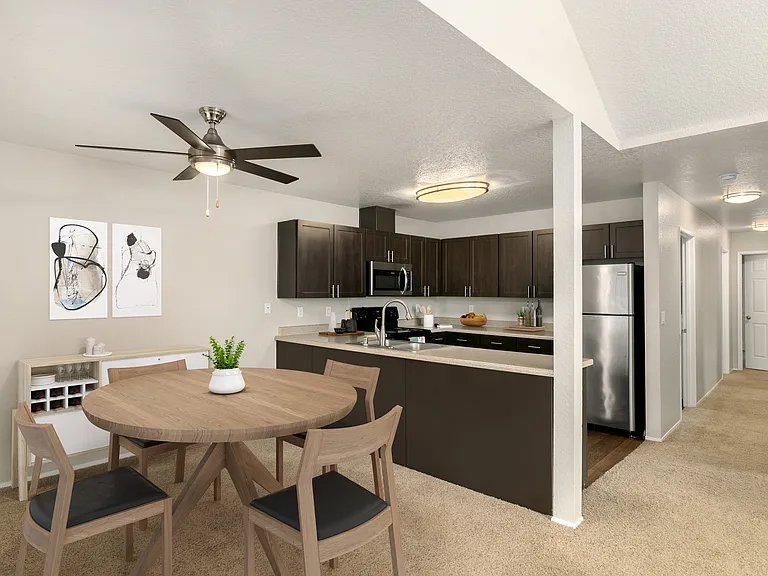
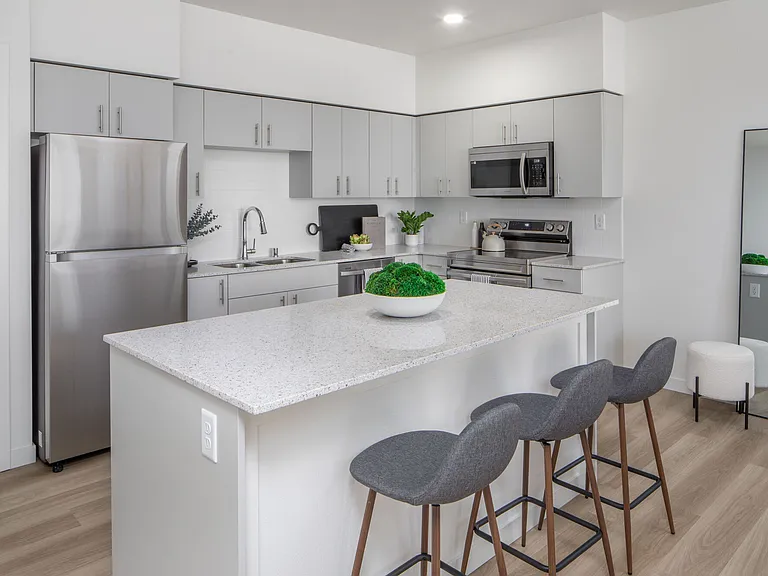
Modern kitchen with brand new appliances
Kitchen
from the entrance
Master Bedroom
Master Bedroom
Bedroom 2
Bedroom 2
Bedroom 3
Bedroom 3
from the entry way viewing fireplace, closet and dining area
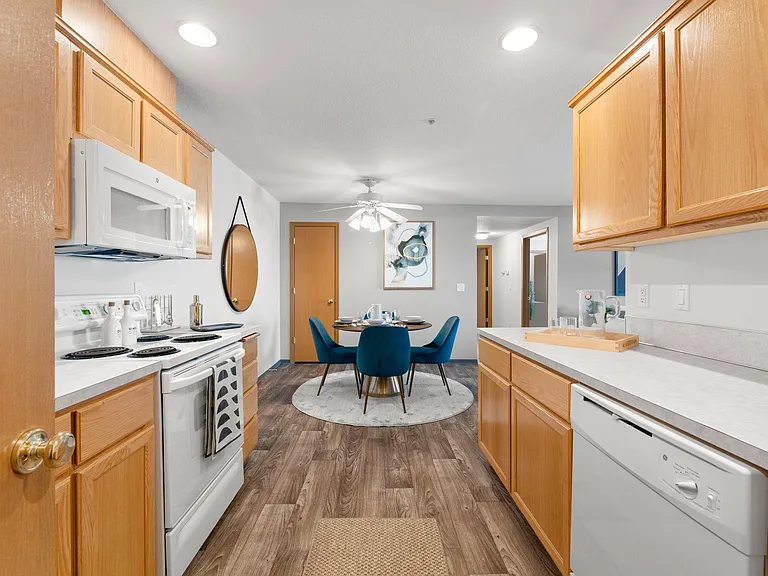
Another view of kitchen and dining area
Great room view from the kitchen
from upstairs
Two Skylights in the loft
closet space near dining area
bathroom shower place
Master bedroom
Master bedroom
Master bathroom
Master bedroom closet with 2 windows
bedroom 2
bedroom 3
Bathroom
Laundry room
inside the garage
front view of home
Garage entry view
Layout plan
play area
butternut creek park party area
8189 SE Vermont St — Photo 34
8189 SE Vermont St — Photo 35
8189 SE Vermont St — Photo 36
8189 SE Vermont St — Photo 37

$2,579/ mo
Doesn't include deposits and fees
3 beds2.5 baths1520 sqft townhouse
Available August 15
8189 SE Vermont St

Your booked tour

What you get

Pet-friendlyIn-unit laundryParkingAir conditioning

Costs, fees, and lease terms

Lease terms

Renter is responsible for all utilities (electric, water, gas, internet, garbage etc.,). no smoking allowed. Lease conditions: Background check is required for each person above 18years; Income requirement - 2.5x Monthly rent Security deposit (refundable pending damage assessment) - 1x monthly rent; Rent for last month paid at the time of signing; Renters insurance is required at the time of signing; Utilities paid by tenant; Smoking/Vaping not allowed; Max two pets under 30lbs allowed with homeowners approval (Cats/Dogs allowed); Additional pet deposit ($500 - nonrefundable) + pet rent ($25 per pet per month)

Pricing comparison

$26

At $2,579, this listing is priced $26 cheaper than the current market rate for a 3 bedroom home in Hillsboro.

Pets

  • Dogs

    Allowed
    Number allowed1
  • Cats

    Allowed
    Number allowed1

The neighborhood

About the building

Brand New Wonderfully crafted 3-bedroom, 2.5 baths. 2-Car Garage home. Upon entry, you are welcomed into the Great room with an open floor plan and large windows bring in lot of natural bright light. Stay cozy with centralized gas Fireplace in the living room area with plenty of space for entertaining gatherings with an option of a recessed TV mount above the fireplace. The first floor is fully laid with Engineered Laminate flooring throughout. Fully furnished kitchen with Stainless steel appliances, refrigerator, built-in microwave, gas stove top/oven, and a dishwasher. The Quartz slab and the backsplash combination brightens up the kitchen area. Other kitchen specialties include large undermount sink, pantry and cabinets for lot of storage space. A Powder bath at 1st floor is with big windows and a big coat hanging space. Dining area with modern lighting gives the perfect relaxed feeling. On the 2nd Floor level, the Loft is a great landing space to enjoy the 2 big skylight windows. Premium carpeted flooring throughout this floor gives a luxury feeling. The Master suite with a Private grand bathroom has two sinks and a walk-in shower with seating. The Master suite also includes a large walk-in Closet with windows for natural light throughout the day. The 2 bedrooms and the main bathroom makes this a perfect home for a family. The Laundry room with Washer and Dryer and plenty of space for linen and storage. Summers will be enjoyable and relaxing as Air Conditioning is throughout the home. Located among the farmlands, golf courses, and vineyards of Hillsboro this home is in the Butternut Creek community. Those who call this place home are minutes from Downtown Hillsboro and the Butternut Creek Park and a quick commute to Downtown Portland. For those traveling for business or pleasure, the Portland International Airport is just 25 miles away. Community Amenities If you want the convenience and excitement of the city with the peaceful atmosphere of wine country, this community satisfies both needs. Centrally located from the I-5 corridor, this community is close enough to downtown Portland for a fast commute but just far enough.

The property manager

Nearby schools

Students who live in 8189 SE Vermont St attend the following Hillsboro School District 1j (Unified School District) public schools:

GreatSchools ratings are based on test scores and additional metrics when available.
8189 SE Vermont St

By contacting this property, you agree to our Terms of Use. Visit our Privacy Portal for more information. When you click “Send message”, we’ll send your inquiry to the property manager so they can reach out and answer your questions.

Find similar homes

Spot something off?Good catch. Flag it and help keep listings legit.