8125 SW 174th Ter

8125 SW 174th Ter — Photo 1
8125 SW 174th Ter — Photo 2
8125 SW 174th Ter — Photo 3
8125 SW 174th Ter — Photo 4
8125 SW 174th Ter — Photo 5
8125 SW 174th Ter — Photo 6
8125 SW 174th Ter — Photo 7
8125 SW 174th Ter — Photo 8
8125 SW 174th Ter — Photo 9
8125 SW 174th Ter — Photo 10
8125 SW 174th Ter — Photo 11
8125 SW 174th Ter — Photo 12
8125 SW 174th Ter — Photo 13
8125 SW 174th Ter — Photo 14
8125 SW 174th Ter — Photo 15
8125 SW 174th Ter — Photo 16
8125 SW 174th Ter — Photo 17
8125 SW 174th Ter — Photo 18
8125 SW 174th Ter — Photo 19
8125 SW 174th Ter — Photo 20
8125 SW 174th Ter — Photo 21
8125 SW 174th Ter — Photo 22
8125 SW 174th Ter — Photo 23
8125 SW 174th Ter — Photo 24
8125 SW 174th Ter — Photo 25

$3,200/ mo
Doesn't include deposits and fees
4 beds3 baths2485 sqft house
8125 SW 174th Ter

Your booked tour

What you get

No petsIn-unit laundryParkingAir conditioning

Costs, fees, and lease terms

Lease terms

Tenant pays for waste management, water, utilities [gas, electricity], internet, lawn maintenance and is expected to abide by HOA rules. Tenant screening requirements: [for all adult occupants] Income must be from a legally verifiable source with a history of at least 6 months. No prior felonies, evictions or foreclosures. A positive rental history/mortgage payments of at least 2 years (rental reference from a third-party source and unrelated to the applicant will be needed). Renter's insurance with a $100,000 liability coverage is required for each tenant, and proof must be provided before moving in. Small cat or a dog can be allowed after discussing details (depending on size, breed, age, training etc). No smoking allowed on the property including garage.

Pricing comparison

$152

At $3,200, this listing is priced $152 more than the current market rate for a 4 bedroom home in Beaverton.

Pets

  • Dogs

    Not allowed
  • Cats

    Not allowed

The neighborhood

About the building

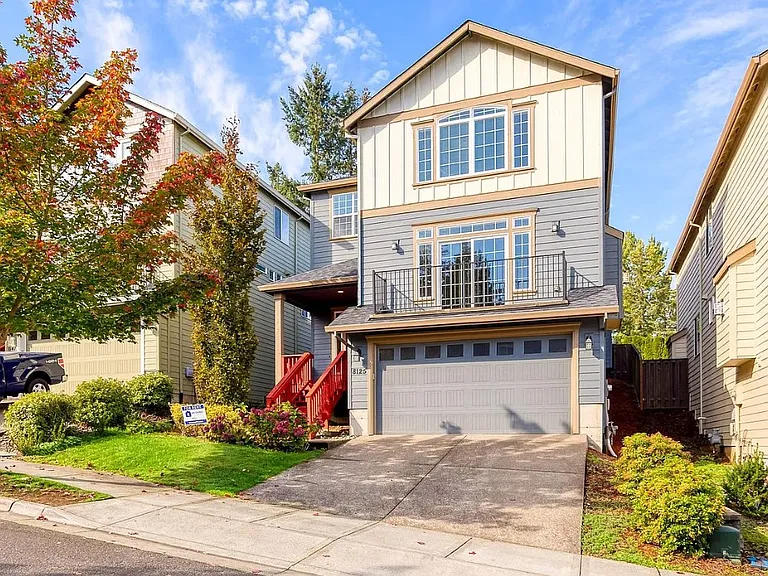
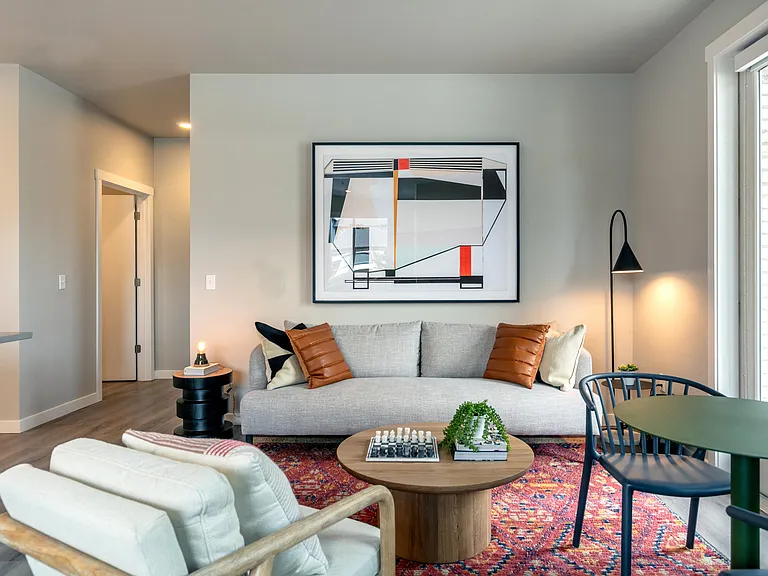
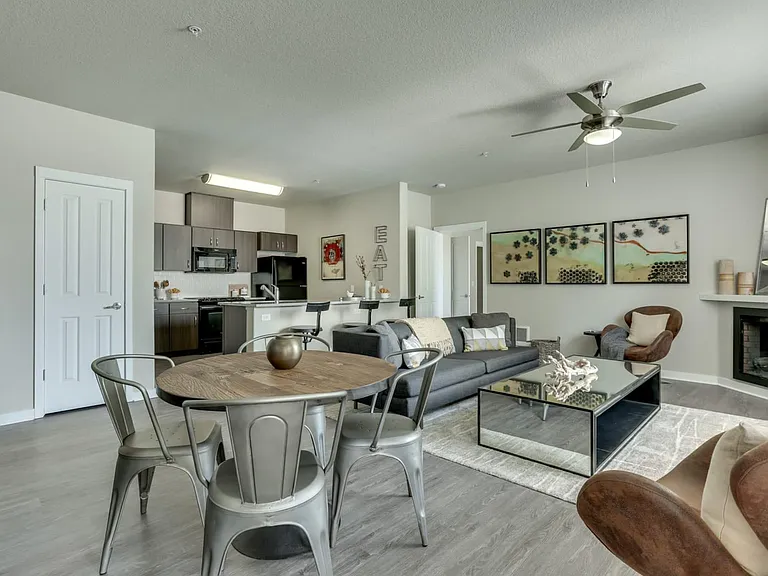
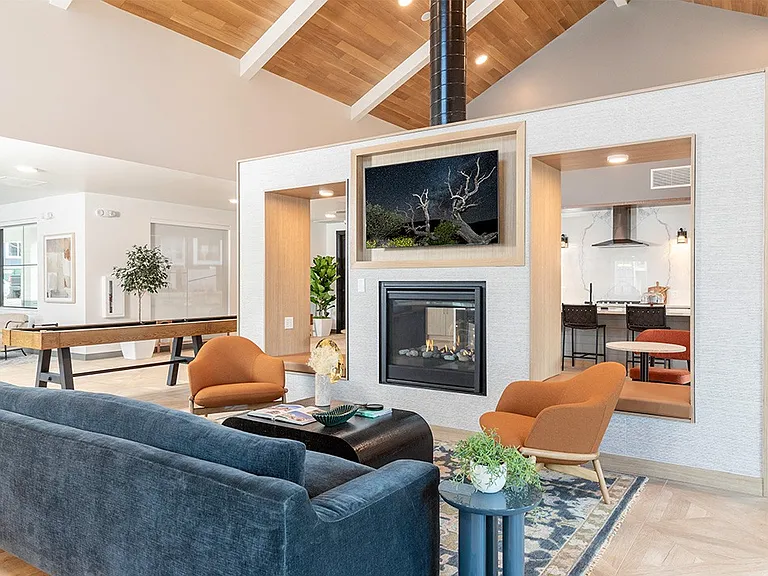
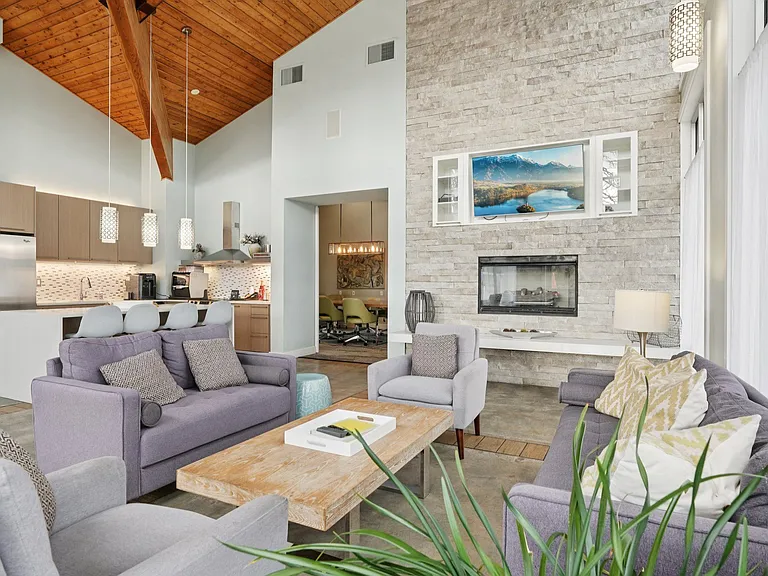
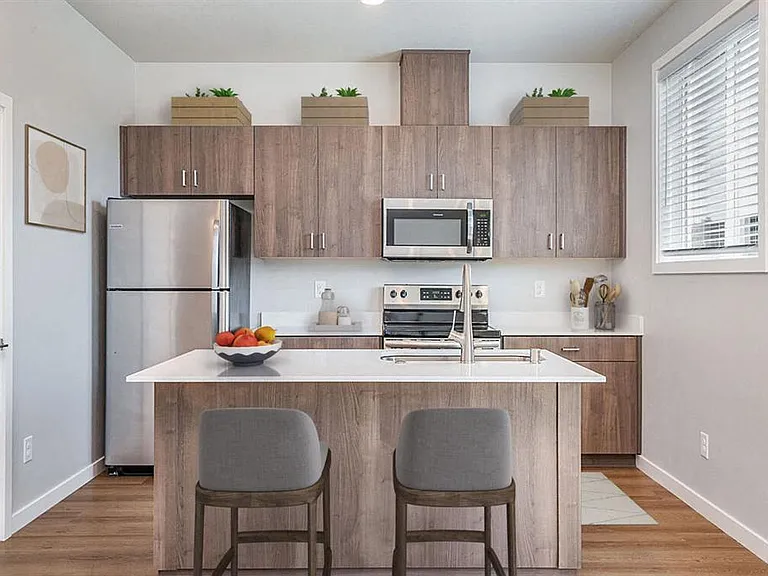
Cozy gas fireplace | Central air conditioning | Bright open-concept floor plan | Four generously sized bedrooms | Breakfast bar | Double-car garage | Fully fenced backyard | Formal dining room | Elegant countertops | Contemporary lighting fixtures Powerful kitchen ventilation | Fully upgraded kitchen | Elegant countertops | hardwood floors | gas stove Stunning 4-bedroom, 3 full bath home with a versatile floorplan, including a main-level bedroom with full bath. Separate living and family rooms provide flexibility for everyday living and entertaining. You'll enjoy throwing parties here with the multiple places to host guests! Open kitchen with slab granite, island, and solid workspace. Upstairs you'll find three bedrooms including the primary suite with soaking tub and large walk-in closet, plus an upstairs utility room for maximum convenience. Backyard has raised beds for gardeners and makes for nice outdoor space. Additional features include: engineered hardwood floors, central A/C, 2 gas fireplaces, and an attached 2 car garage. This home is light & bright, in a great location, and is move-in ready. Come home to Indigo Ridge!

The property manager

Nearby schools

Students who live in 8125 SW 174th Ter attend the following Beaverton School District 48j (Unified School District) public schools:

GreatSchools ratings are based on test scores and additional metrics when available.

8125 SW 174th Ter

By contacting this property, you agree to our Terms of Use. Visit our Privacy Portal for more information. When you click “Send message”, we’ll send your inquiry to the property manager so they can reach out and answer your questions.

Find similar homes

Spot something off?Good catch. Flag it and help keep listings legit.