8101 NW 46th St

8101 NW 46th St — Photo 1
8101 NW 46th St — Photo 2
8101 NW 46th St — Photo 3
8101 NW 46th St — Photo 4
8101 NW 46th St — Photo 5
8101 NW 46th St — Photo 6
8101 NW 46th St — Photo 7
8101 NW 46th St — Photo 8
8101 NW 46th St — Photo 9
8101 NW 46th St — Photo 10
8101 NW 46th St — Photo 11
8101 NW 46th St — Photo 12
8101 NW 46th St — Photo 13
8101 NW 46th St — Photo 14
8101 NW 46th St — Photo 15
8101 NW 46th St — Photo 16
8101 NW 46th St — Photo 17
8101 NW 46th St — Photo 18
8101 NW 46th St — Photo 19
8101 NW 46th St — Photo 20
8101 NW 46th St — Photo 21
8101 NW 46th St — Photo 22
8101 NW 46th St — Photo 23
8101 NW 46th St — Photo 24
8101 NW 46th St — Photo 25
8101 NW 46th St — Photo 26
8101 NW 46th St — Photo 27
8101 NW 46th St — Photo 28
8101 NW 46th St — Photo 29
8101 NW 46th St — Photo 30
8101 NW 46th St — Photo 31
8101 NW 46th St — Photo 32
8101 NW 46th St — Photo 33
8101 NW 46th St — Photo 34
8101 NW 46th St — Photo 35
8101 NW 46th St — Photo 36
8101 NW 46th St — Photo 37
8101 NW 46th St — Photo 38
8101 NW 46th St — Photo 39
8101 NW 46th St — Photo 40
8101 NW 46th St — Photo 41
8101 NW 46th St — Photo 42
8101 NW 46th St — Photo 43
8101 NW 46th St — Photo 44
8101 NW 46th St — Photo 45
8101 NW 46th St — Photo 46
8101 NW 46th St — Photo 47
8101 NW 46th St — Photo 48
8101 NW 46th St — Photo 49
8101 NW 46th St — Photo 50
8101 NW 46th St — Photo 51
8101 NW 46th St — Photo 52
8101 NW 46th St — Photo 53
8101 NW 46th St — Photo 54
8101 NW 46th St — Photo 55
8101 NW 46th St — Photo 56
8101 NW 46th St — Photo 57
8101 NW 46th St — Photo 58
8101 NW 46th St — Photo 59
8101 NW 46th St — Photo 60
8101 NW 46th St — Photo 61
8101 NW 46th St — Photo 62
8101 NW 46th St — Photo 63
8101 NW 46th St — Photo 64
8101 NW 46th St — Photo 65
8101 NW 46th St — Photo 66
8101 NW 46th St — Photo 67
8101 NW 46th St — Photo 68
8101 NW 46th St — Photo 69
8101 NW 46th St — Photo 70
8101 NW 46th St — Photo 71

$3,750/ mo
Doesn't include deposits and fees
3 beds2.5 baths1994 sqft house
8101 NW 46th St

Your booked tour

What you get

Dog-friendlyParking

Costs, fees, and lease terms

Lease terms

Contact For Details

Pricing comparison

$1903

At $3,750, this listing is priced $1903 more than the current market rate for a 3 bedroom home in Ocala.

Pets

  • Dogs

    Allowed

The neighborhood

About the building

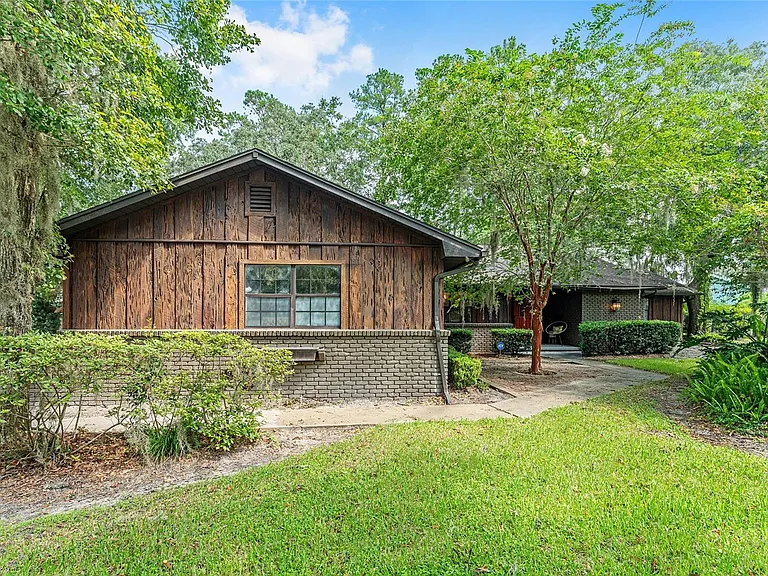
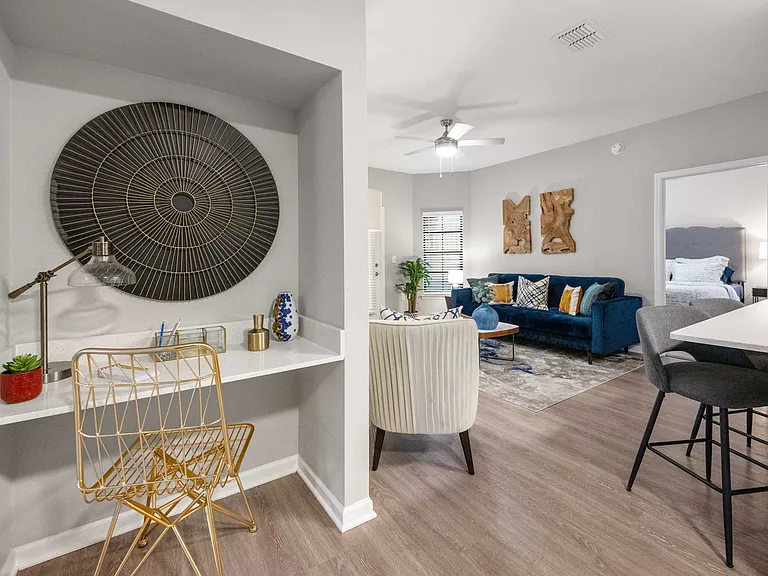
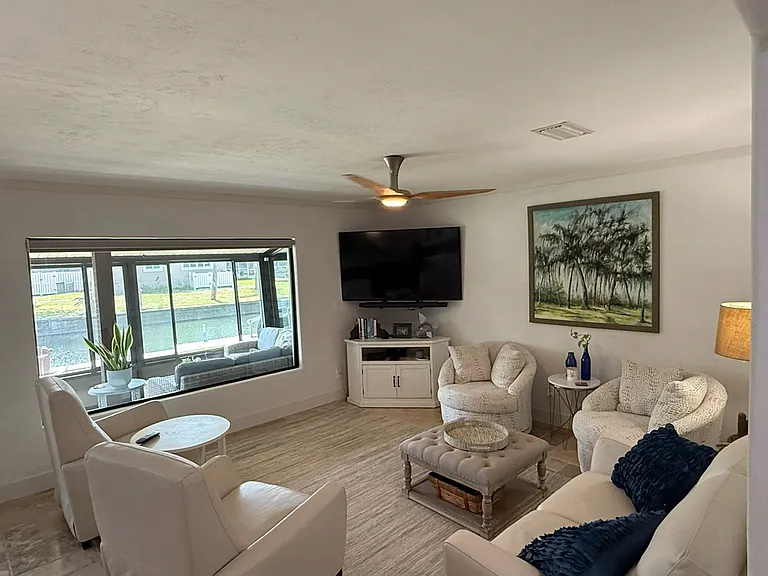
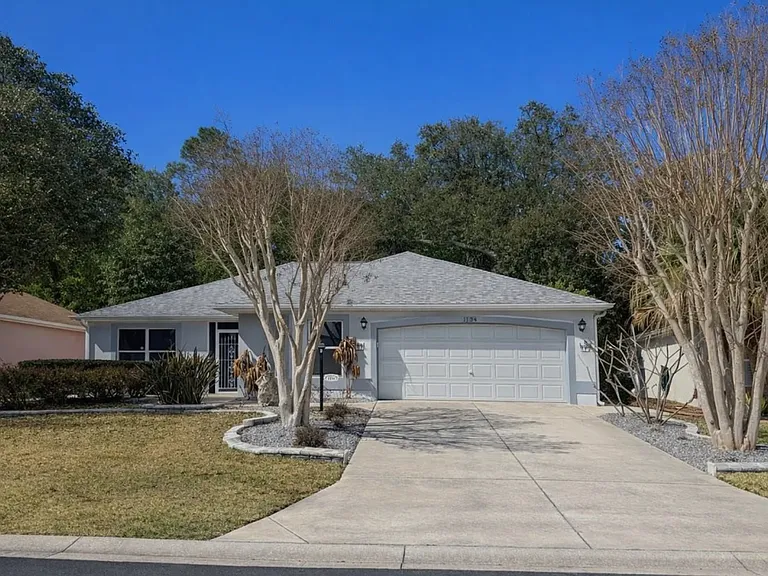
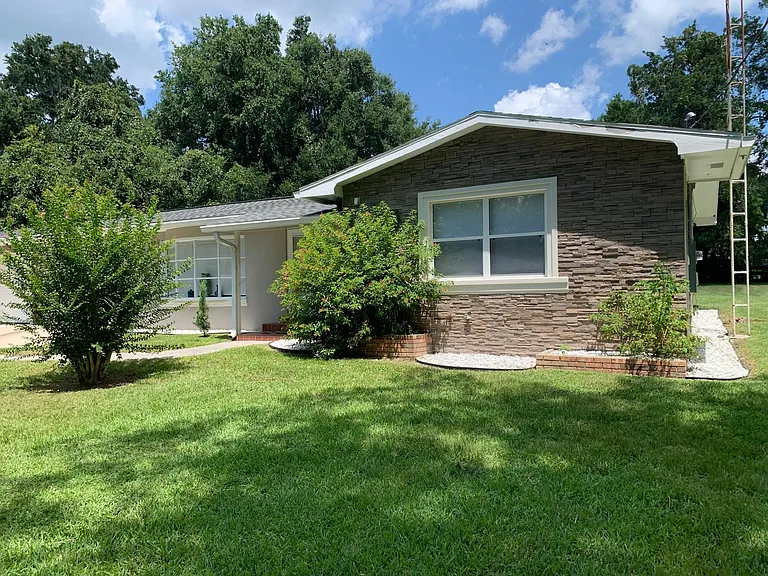
Nestled amidst the tranquility of the highly sought-after Forest of Golden Hills, this meticulously upgraded 3 bed | 2.5 bath home is an oasis ready to embrace you. As you enter, be captivated by the soaring vaulted ceilings adorned with elegant wood beams. Underfoot, newly installed luxury vinyl floors create an atmosphere of warmth and sophistication. The spacious living room invites you to relax by the cozy fireplace, while the adjacent dining area, currently transformed into a charming sitting area, offers a tranquil space to unwind. The well-equipped kitchen boasts all the essentials for culinary creations. Its convenient breakfast nook seamlessly connects to the expansive enclosed porch, where you can savor your meals amidst the mature landscaping. A laundry area and powder room complete the main hallway, providing utmost convenience. This home's split bedroom plan ensures privacy and comfort for all. The two guest rooms are generously proportioned and share a lovely bathroom with a dual sink vanity and subway tile combination tub shower. Tucked away on the opposite end of the home, the primary bedroom exudes tranquility. Drenched in natural light, it features a spacious walk-in closet, sliding glass doors leading to the screened-in porch, and an en-suite bathroom. Indulge in relaxation in the en-suite's double vanities, step-down soaking tub, and walk-in shower. Step outside to the fully fenced backyard, a sanctuary for your furry companions. This corner lot provides ample space for outdoor enjoyment. Your new home is ideally situated within minutes of shopping, dining, grocery stores, and the renowned World Equestrian Center. Enjoy the best of both worlds, a peaceful retreat and unparalleled convenience.Rental Rates:Annual Term (12 months): $3,750 monthly (includes grounds care)Off-Season (May 1 - October 31): $4,950 monthly (includes maintenance, Wi-Fi, trash collection, and grounds care)Season (November 1 - April 30): $6,750 monthly (includes maintenance, Wi-Fi, trash collection, and grounds care)

The property manager

Nearby schools

Students who live in 8101 NW 46th St attend the following Marion (Unified School District) public schools:

GreatSchools ratings are based on test scores and additional metrics when available.

8101 NW 46th St

By contacting this property, you agree to our Terms of Use. Visit our Privacy Portal for more information. When you click “Send message”, we’ll send your inquiry to the property manager so they can reach out and answer your questions.

Find similar homes

Spot something off?Good catch. Flag it and help keep listings legit.