8101 E Dartmouth Ave #93

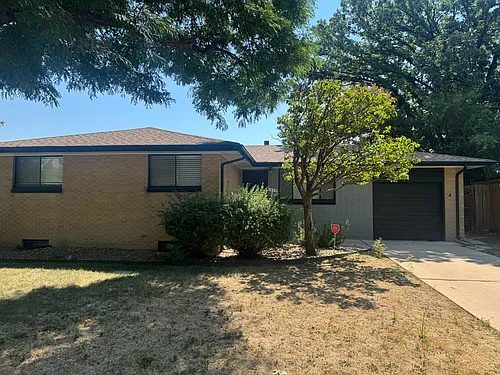
8101 E Dartmouth Ave #93 — Photo 1
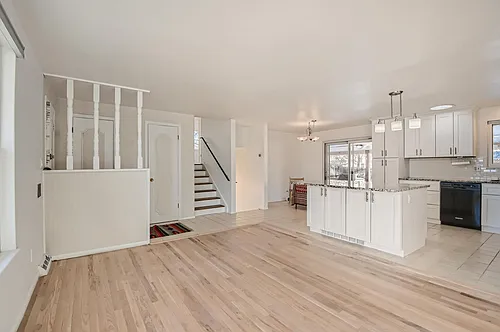
8101 E Dartmouth Ave #93 — Photo 2
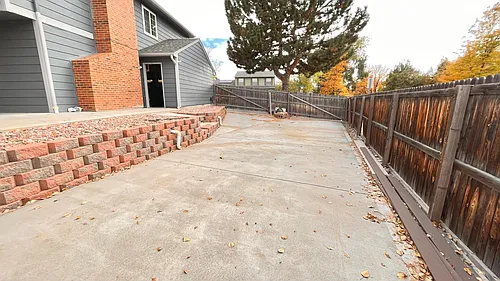
8101 E Dartmouth Ave #93 — Photo 3
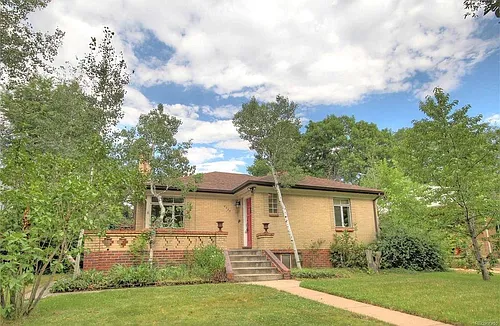
8101 E Dartmouth Ave #93 — Photo 4
8101 E Dartmouth Ave #93 — Photo 5
8101 E Dartmouth Ave #93 — Photo 6
8101 E Dartmouth Ave #93 — Photo 7
8101 E Dartmouth Ave #93 — Photo 8
8101 E Dartmouth Ave #93 — Photo 9
8101 E Dartmouth Ave #93 — Photo 10
8101 E Dartmouth Ave #93 — Photo 11
8101 E Dartmouth Ave #93 — Photo 12
8101 E Dartmouth Ave #93 — Photo 13
8101 E Dartmouth Ave #93 — Photo 14
8101 E Dartmouth Ave #93 — Photo 15
8101 E Dartmouth Ave #93 — Photo 16
8101 E Dartmouth Ave #93 — Photo 17
8101 E Dartmouth Ave #93 — Photo 18
8101 E Dartmouth Ave #93 — Photo 19
8101 E Dartmouth Ave #93 — Photo 20
8101 E Dartmouth Ave #93 — Photo 21
8101 E Dartmouth Ave #93 — Photo 22
8101 E Dartmouth Ave #93 — Photo 23
8101 E Dartmouth Ave #93 — Photo 24
8101 E Dartmouth Ave #93 — Photo 25
8101 E Dartmouth Ave #93 — Photo 26
8101 E Dartmouth Ave #93 — Photo 27

$4,000/ mo
Total price
Now includes required monthly fees in total price
5 beds3 baths3711 sqft house
Available July 20
8101 E Dartmouth Ave #93
Your booked tour

What you get

Pet-friendlyIn-unit laundryParkingAir conditioningPool

Costs, fees, and lease terms

Lease terms

Renter is responsible for gas, electric, and water. No smoking allowed. Up to 2 small to medium sized pets allowed. Renters must obtain renters insurance. Minimum 6 month lease duration. Tenants must abide by HOA bylaws. Tenant is responsible for yard maintenance and maintaining exterior of home in accordance to HOA guidelines which are included in the lease agreement. Parking available in 2 garage spaces and 2 driveway spaces. Tenants are not permitted to park on the street overnight.

Pricing comparison

$262

At $4,000, this listing is priced $262 more than the current market rate for a 5 bedroom home in Hampden.

Pets

  • Dogs

    Allowed
    Number allowed2
  • Cats

    Allowed
    Number allowed2

The neighborhood

About the building

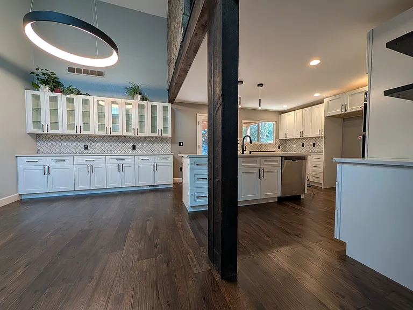
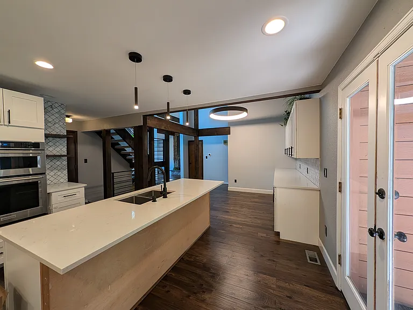
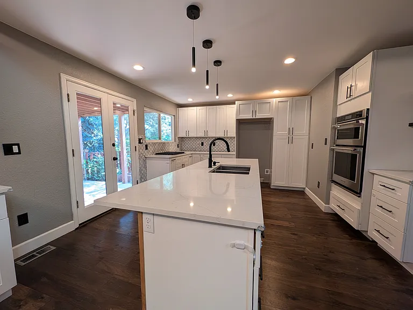
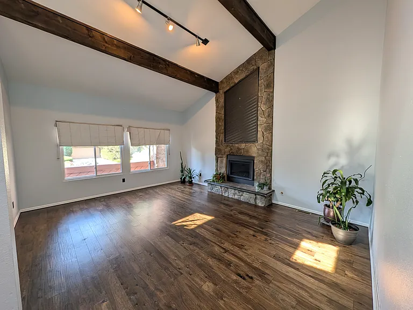
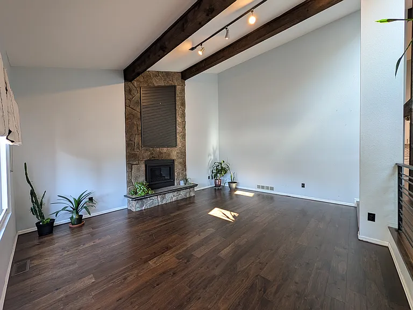
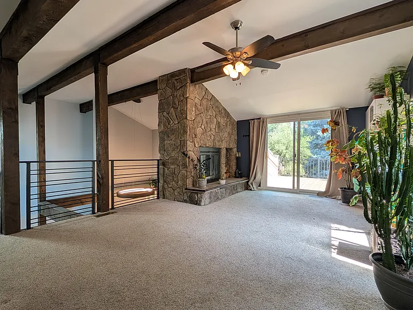
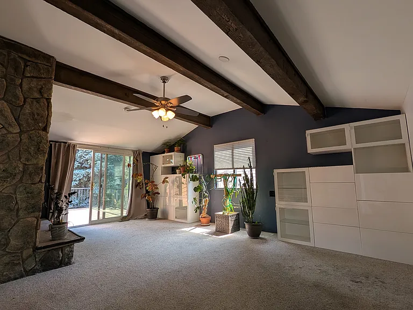
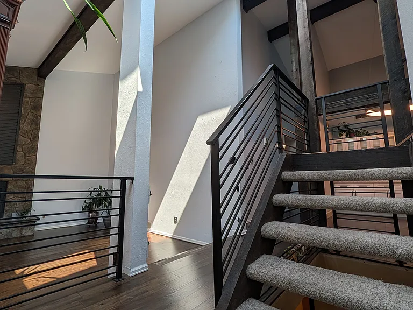
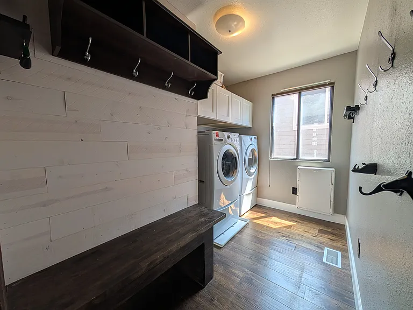
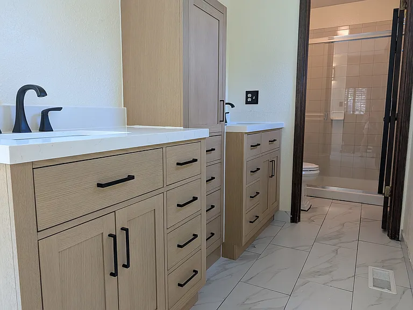
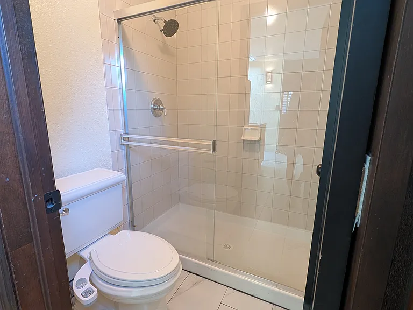
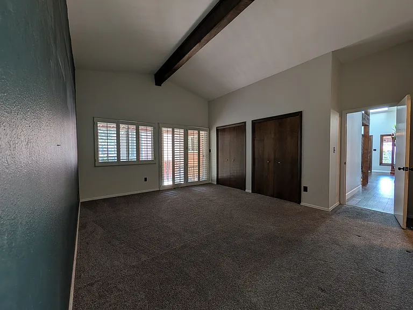
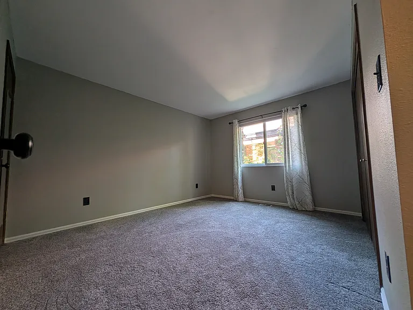
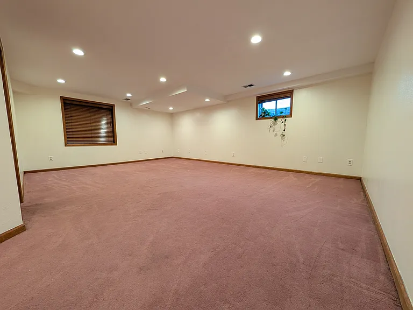
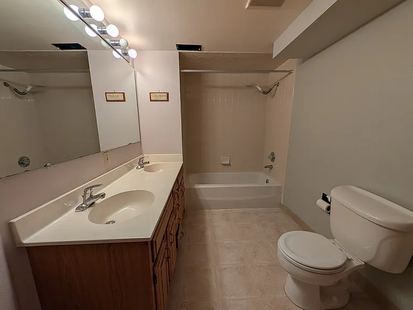
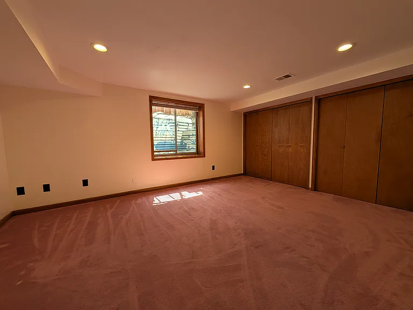
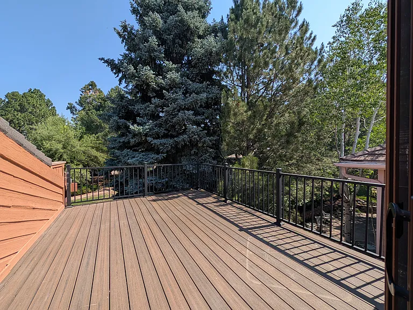
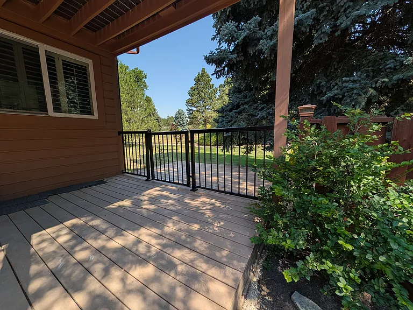
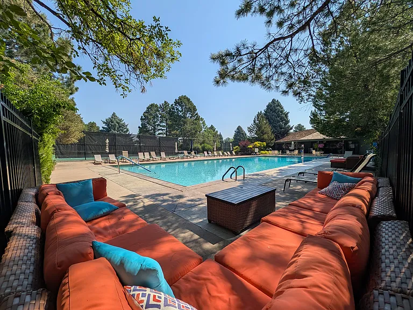
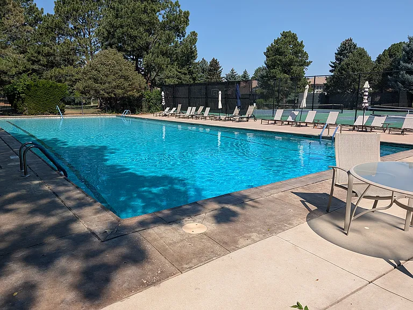
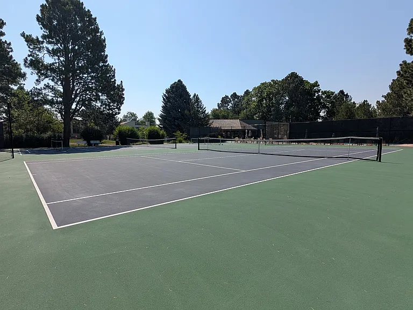
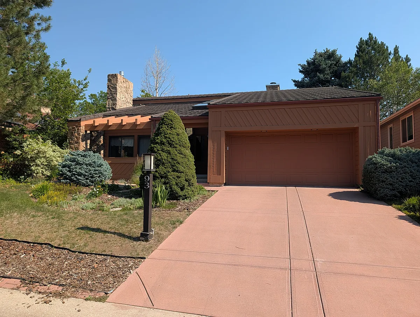
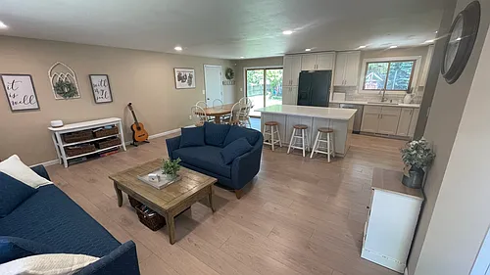
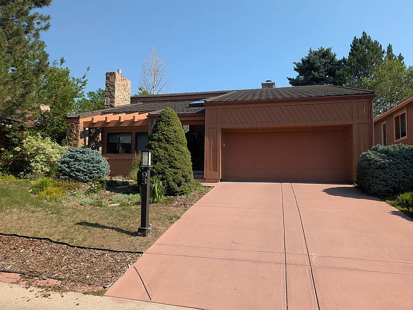
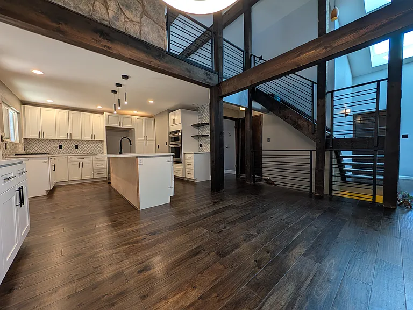
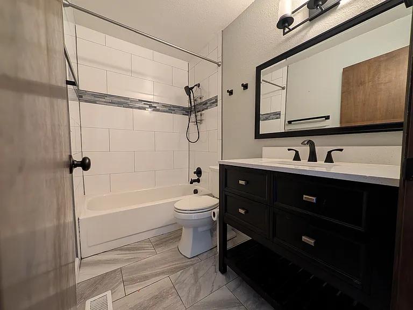
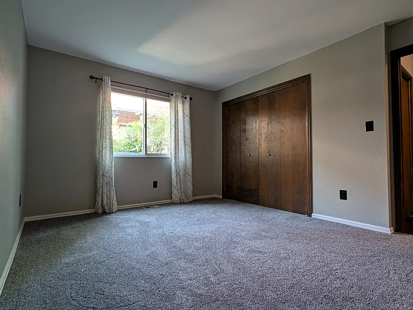
Tucked away inside the peaceful, gated enclave of Gun Club Green, this single family home offers a quiet, community-focused lifestyle with incredible resort-style amenities. Residents enjoy exclusive access to a gorgeous 7-acre private park with walking paths, scenic ponds, a clubhouse, a sparkling swimming pool, and dedicated tennis/pickleball courts and basketball hoop. From the moment you step inside this expansive 3,700-square-foot residence, you are greeted by an unforgettable floor plan defined by soaring vaulted ceilings, skylights, and dramatic exposed timber pillars. The updated main floor flows seamlessly over rich, dark hardwood flooring and accommodates three spacious bedrooms and two fully remodeled bathrooms. Designed as the home's striking center point, the gourmet kitchen is a chef's dream. It features premium built-in stainless steel double wall ovens, gas cooktop, crisp white shaker-style cabinetry with modern black hardware, and an eye-catching geometric marble backsplash. The massive central island takes center stage, outfitted with a sleek white quartz countertop, light-wood paneling, and under-mount sink. The adjacent dining area is anchored by an elegant halo-style statement chandelier. The private primary suite is a true sanctuary, featuring a newly renovated bathroom complete with dual light-oak vanities, a linen tower, and matte black fixtures. For added flexibility, ascend the open rail staircase to the upper-level loft, an ideal space for a dedicated home office, creative studio, or kids' playroom. Step out onto the attached upper deck to unwind with breathtaking, peaceful views overlooking the neighborhood green. The expansive lower level provides an abundance of extra room to spread out. This level houses two additional large bedrooms, a third full bathroom, and a massive bonus living room/media den. It also offers incredible extra storage space to keep your living areas completely clutter-free. This property comes complete with a spacious 2-car attached garage and a highly organized main-floor mudroom/laundry suite featuring a custom shiplap utility bench and front-loading high-efficiency appliances. The home sits just minutes from the Denver Tech Center (DTC), the Southmoor Light Rail Station, and the Cherry Creek shopping district. Tenants have nearby access to I-25 and I-225 in addition to multiple bike trails that lead to Cherry Creek Reservoir.

The property manager

8101 E Dartmouth Ave #93
Nearby schools

Students who live in 8101 E Dartmouth Ave #93 attend the following Denver County 1 School District (Unified School District) public schools:
Showing 3 of 5 schools.

GreatSchools ratings are based on test scores and additional metrics when available.

8101 E Dartmouth Ave #93
By contacting this property, you agree to our Terms of Use. Visit our Privacy Portal for more information. When you click “Send message”, we’ll send your inquiry to the property manager so they can reach out and answer your questions.

Find similar homes

Similar listings comparison

This listing

8101 E Dartmouth Ave #93
4+ beds$4,000$3,500$3,750$3,450$4,000$3,545$3,700$3,950$3,495
Total monthly price
Total price
Total price
Total price
Total price
Total price
Total price
Total price
Total price
Total price
Distance4.2 miles away0.8 miles away2.0 miles away2.2 miles away5.4 miles away3.2 miles away5.7 miles away7.2 miles away
PetsCats and Small Dogs AllowedDogs AllowedSmall Dogs AllowedCats and Small Dogs AllowedCats and Small Dogs AllowedCats and Dogs AllowedSmall Dogs AllowedCats and Dogs AllowedCats and Dogs Allowed
LaundryIn UnitIn UnitWasher/Dryer HookupsIn UnitIn UnitIn UnitIn UnitIn UnitIn Unit
SecurityGated Entry
A/CYesYesYesYesYesYesYesYes
DishwasherYesYesYesYesYesYesYesYesYes
ParkingYesYesYesYesYesYesYesYesYes
Gym
PoolYes
Spot something off?Good catch. Flag it and help keep listings legit.