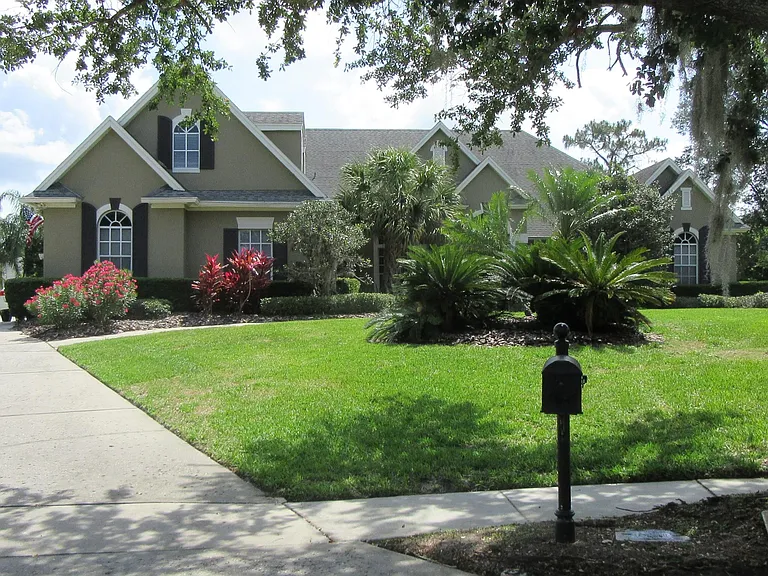
8001 Lockridge Ct

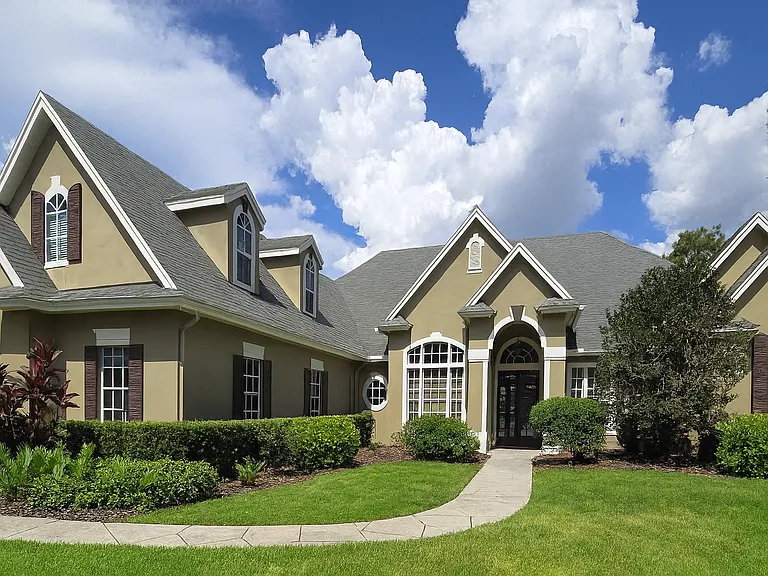
Luxury Executive Home Located in "The Estates of Cypress Landing"
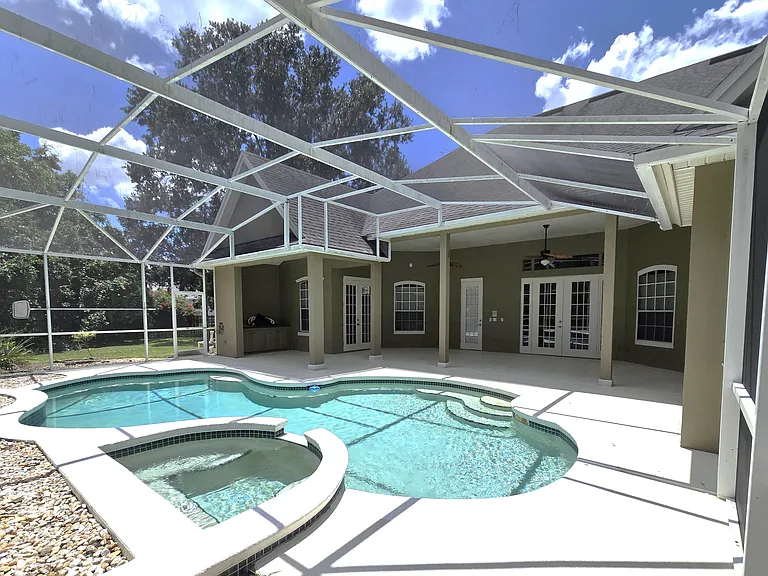
Expansive Screened Pool, Spa, and Lanai Entertainment Area
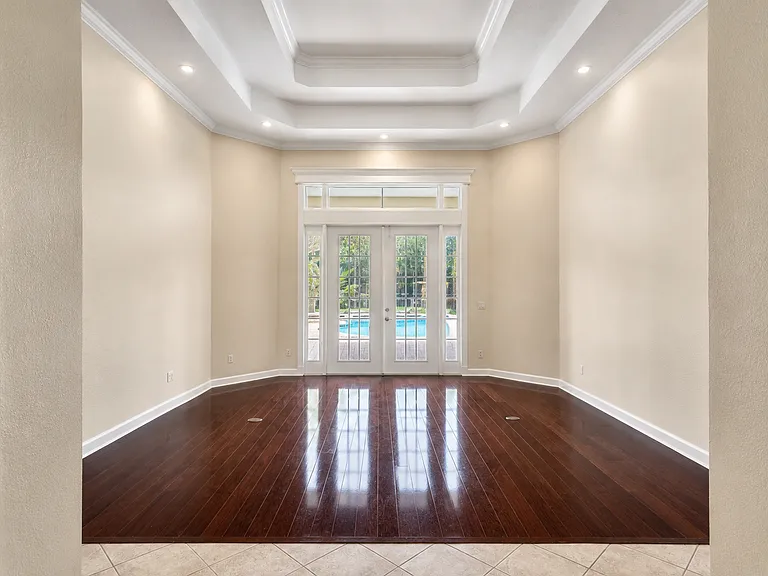
Elegant Formal Living Room with French Doors and Pool View
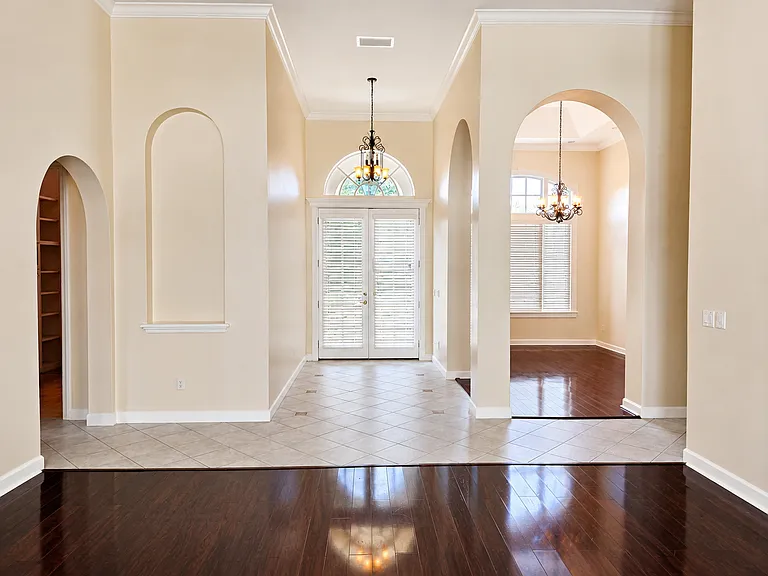
Gorgeous entryway with Chandelier and Arches
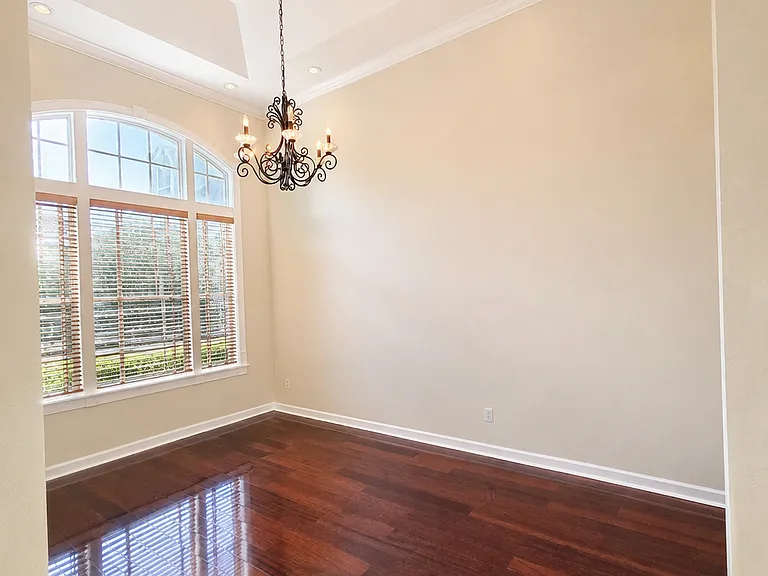
Elegant Formal Dining Room
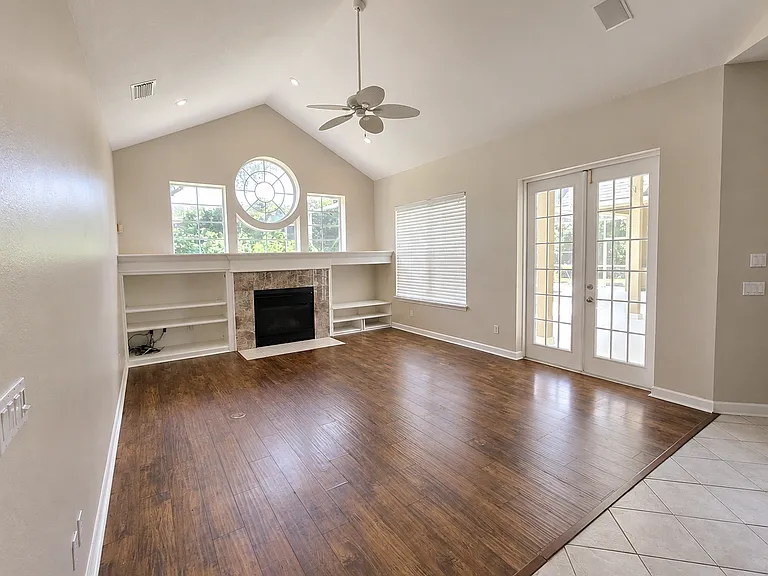
Spacious Modern Living Room with Fireplace
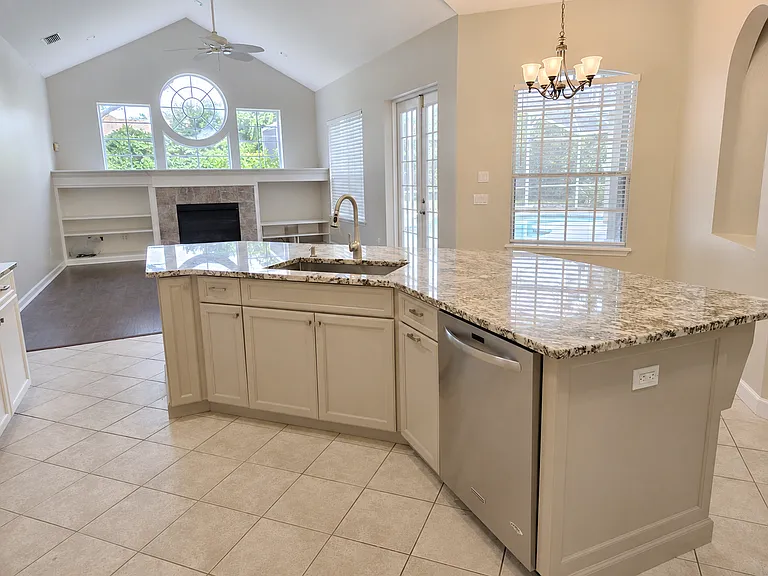
Open Kitchen Overlooking Family Room and Pool
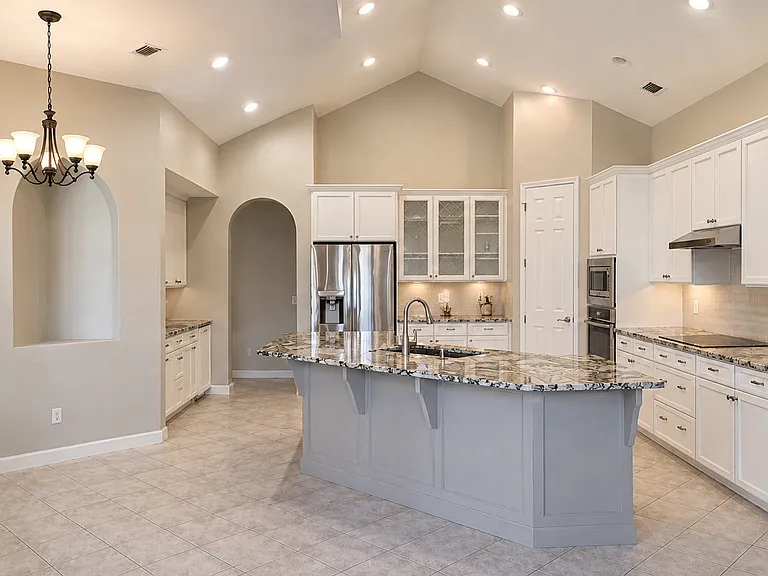
Gourmet Kitchen with Vaulted Ceilings
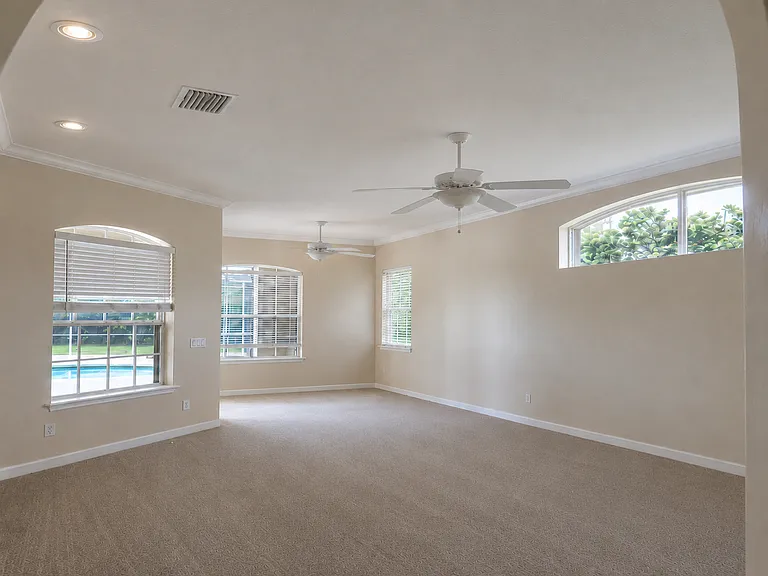
Spacious Primary Suite with Pool Views and Sitting Area
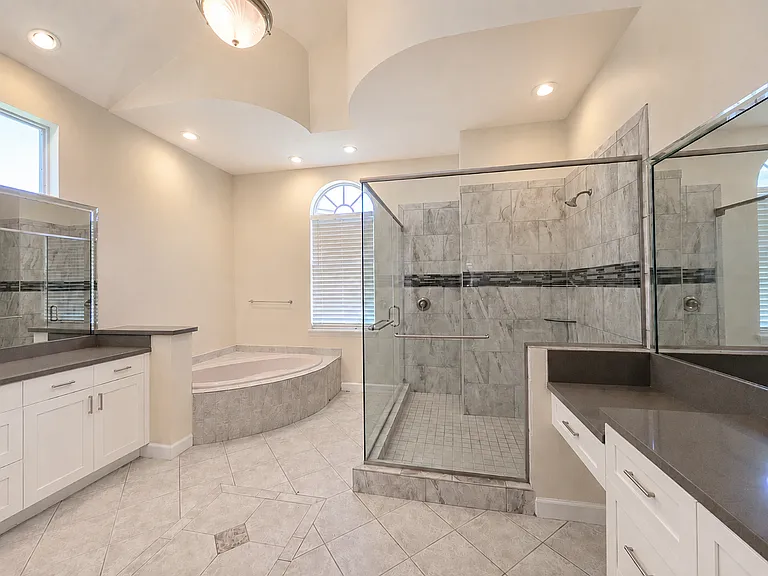
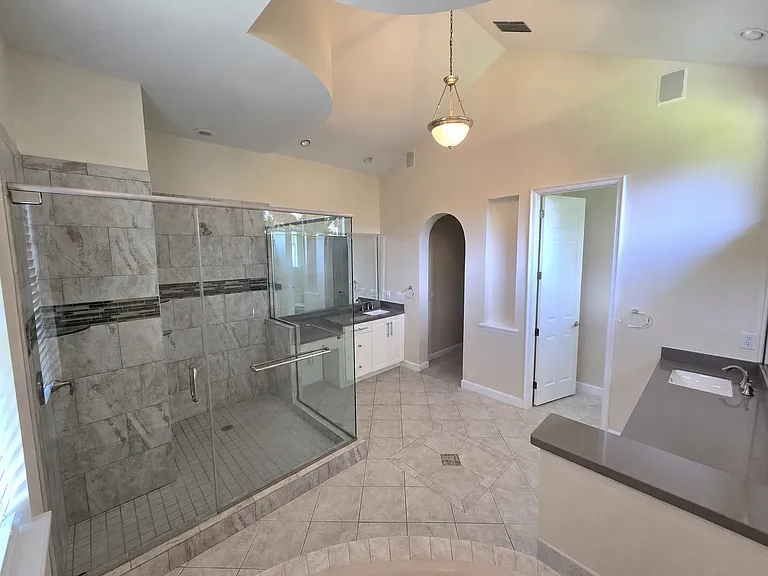
Primary Bath with Dual Vanities, Soaking Tub and Oversized Walk-In Shower
Reverse View Primary Bath with Dual Vanities, Soaking Tub and Oversized Walk-In Shower
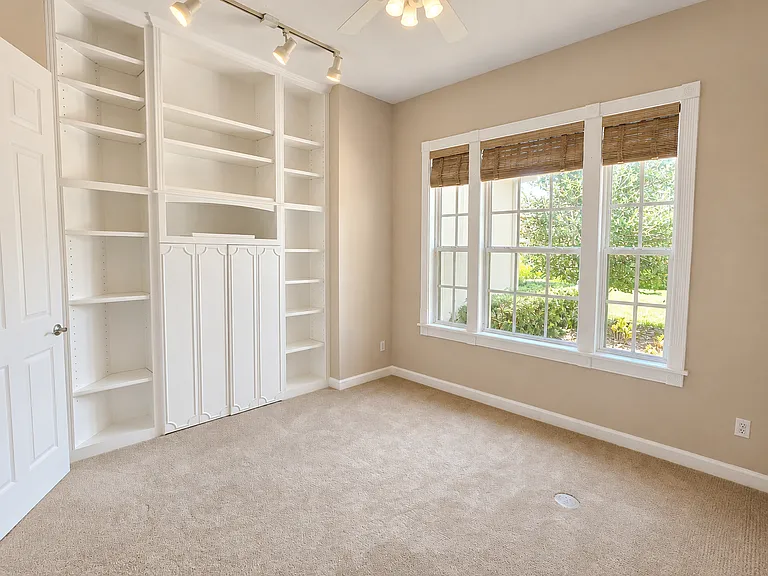
Private Office with Custom Built-ins located in Right Wing of home with Primary Suite
Private Guest Suite with Dual-Access Bath
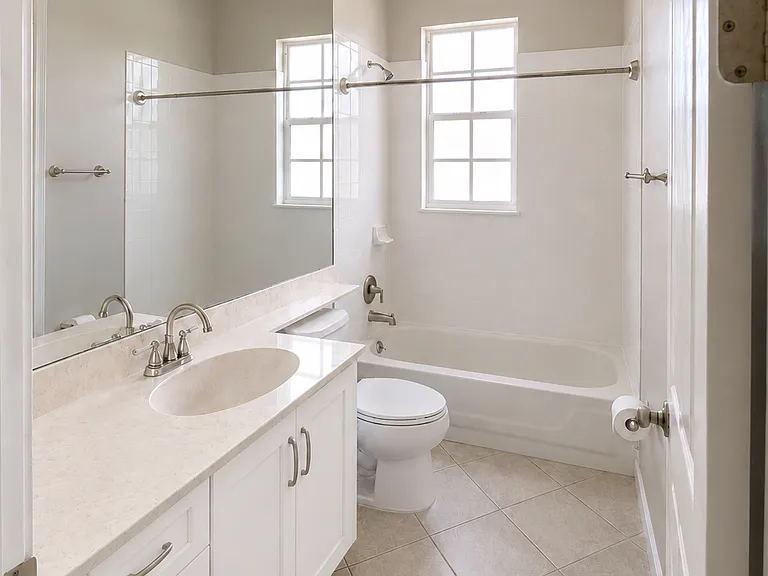
Private Guest-Suite Bath with Updated White Shaker Vanity Cabinets
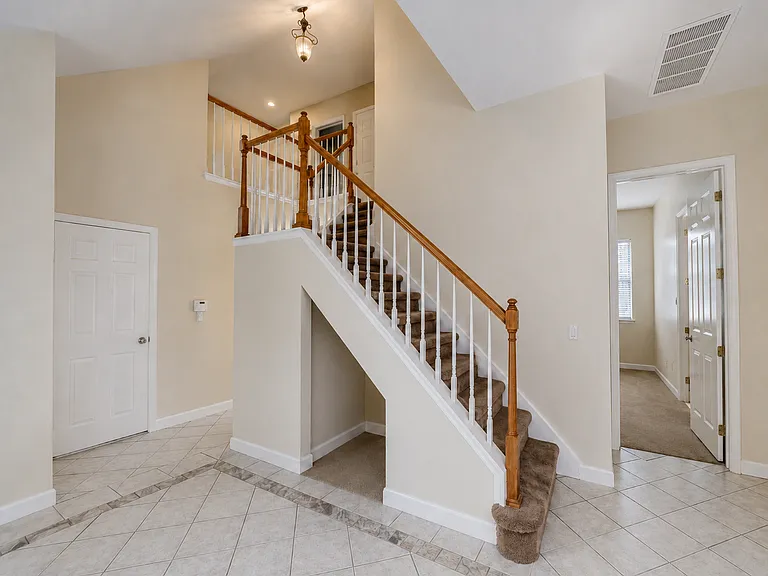
Beautiful Staircase to Upstairs Bonus Room, Half Bath and Large storage Closets
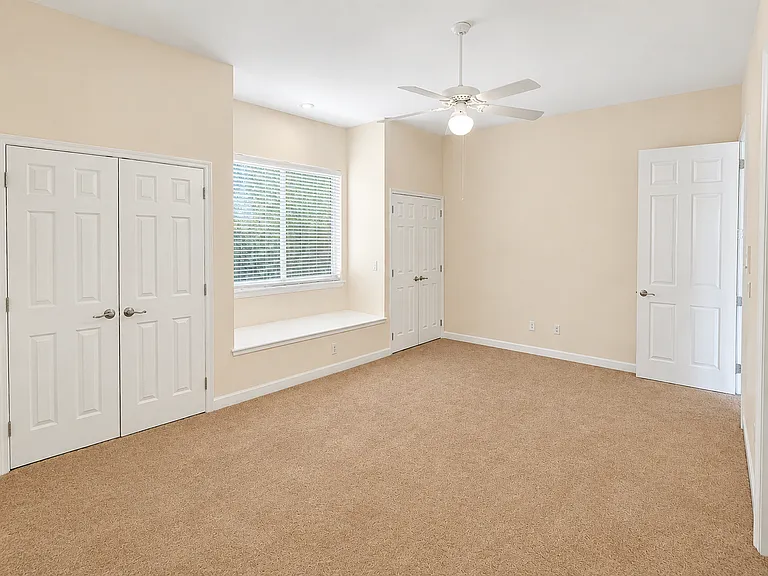
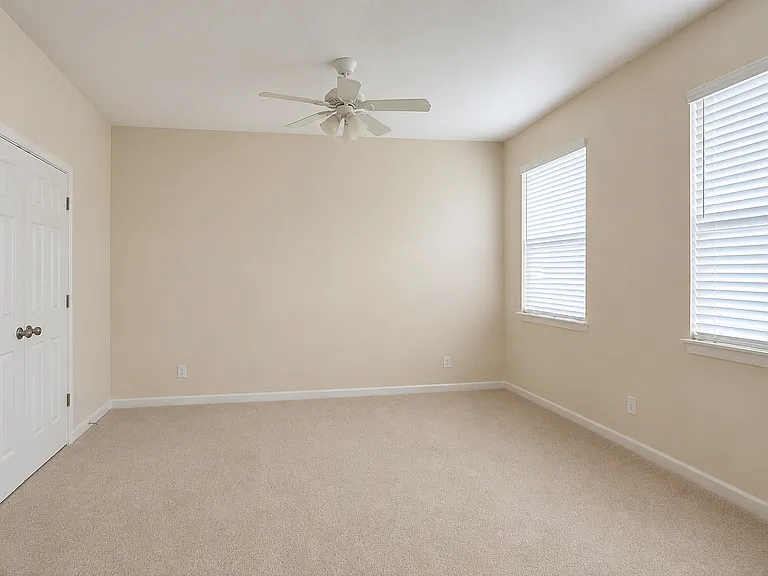
Large Secondary Bedroom #1 with Double Closet with Shared Jack & Jill Bath Connected to Spacious Secondary Bedroom #2
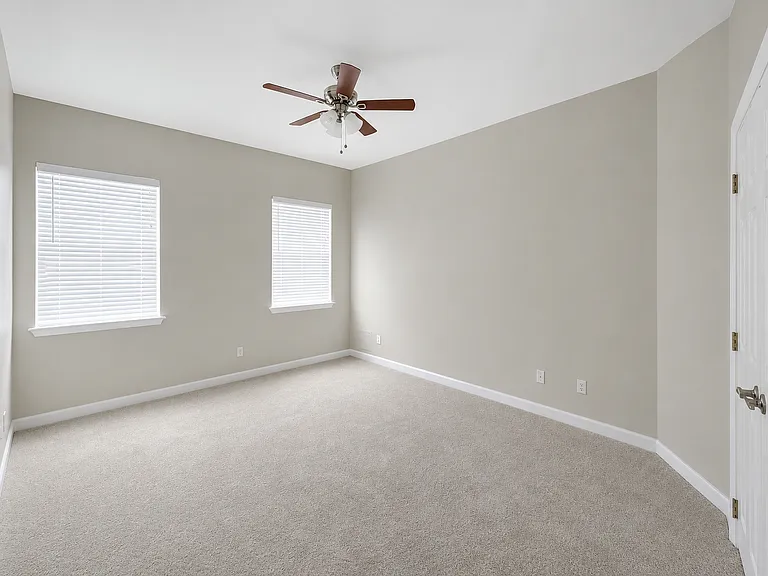
Generously Sized Secondary Bedroom #2 with Double Closet and Shared Jack & Jill Bath with Large Secondary Bedroom #1
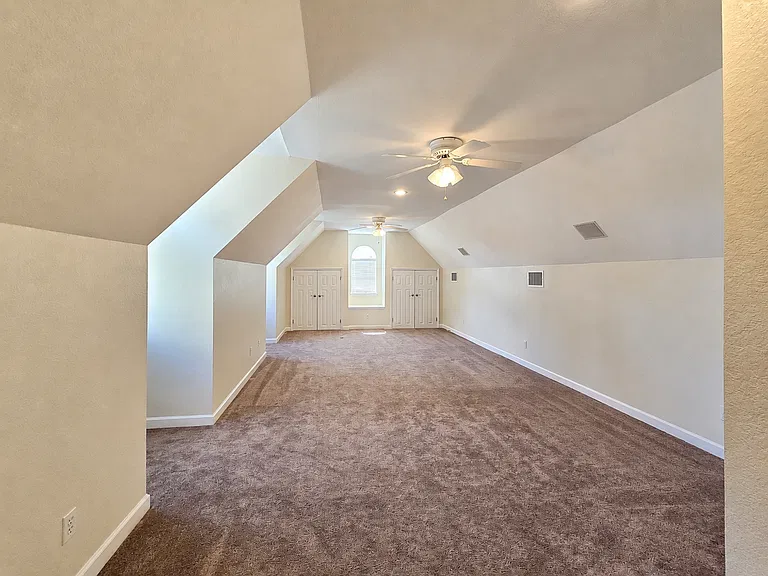
Enormous Upstairs Bonus Room with Private Half Bath and 3 Large Storage Closets
Expansive Upstairs Bonus Room with Dual Storage Closets
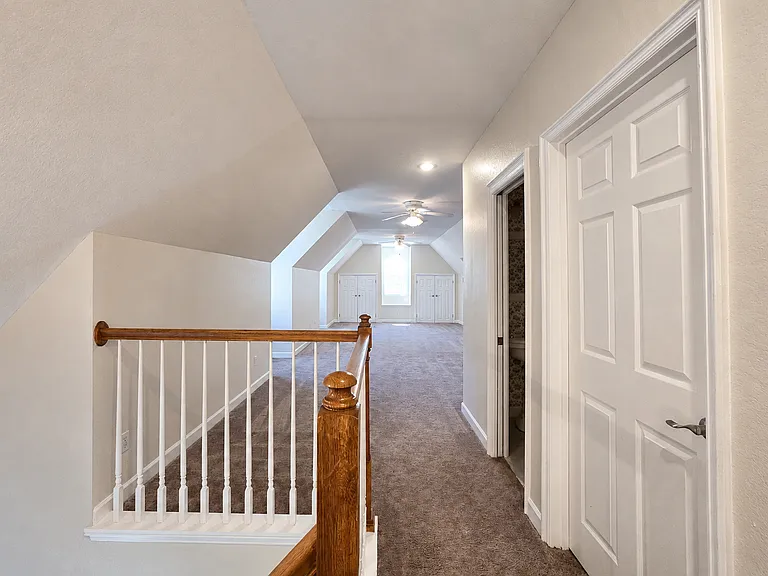
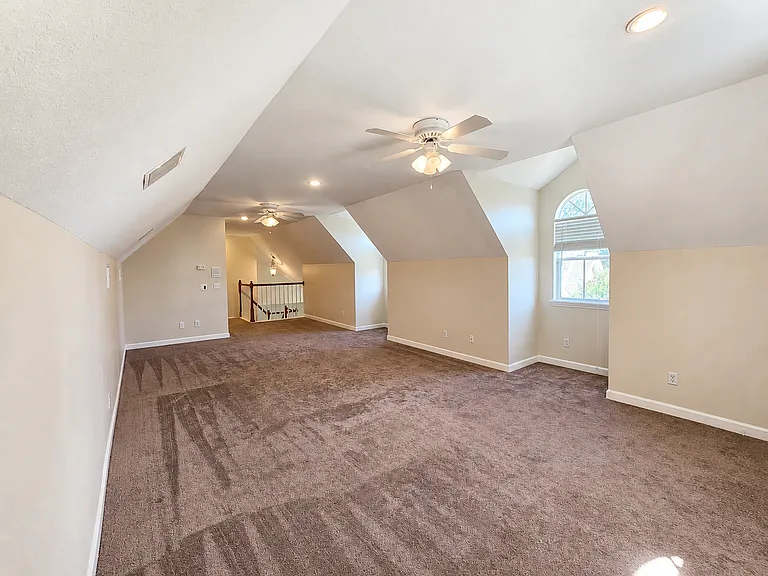
Bonus Room Reverse View Toward Stair Landing
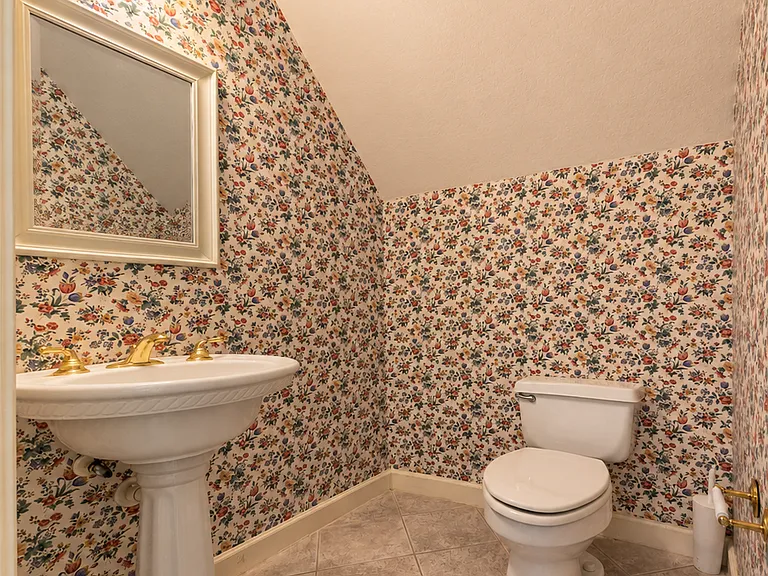
Upstairs Bonus Room Half Bath
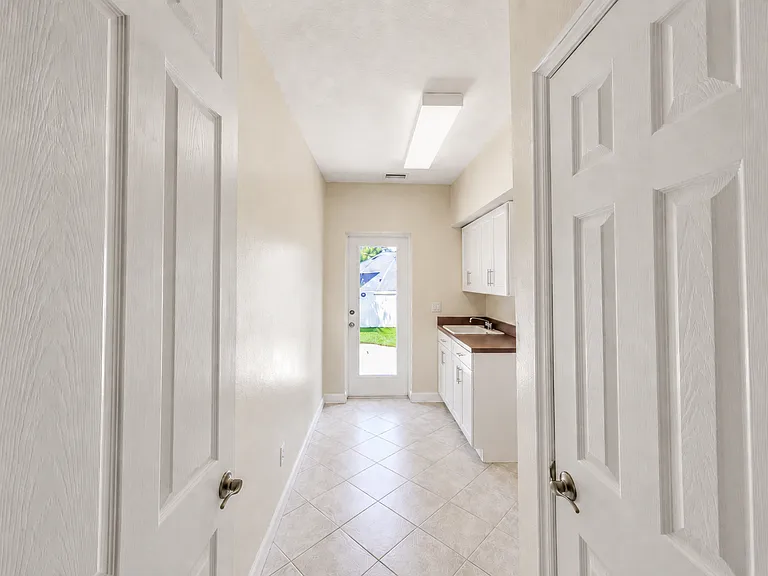
Spacious Laundry Room with Storage and Exterior Access
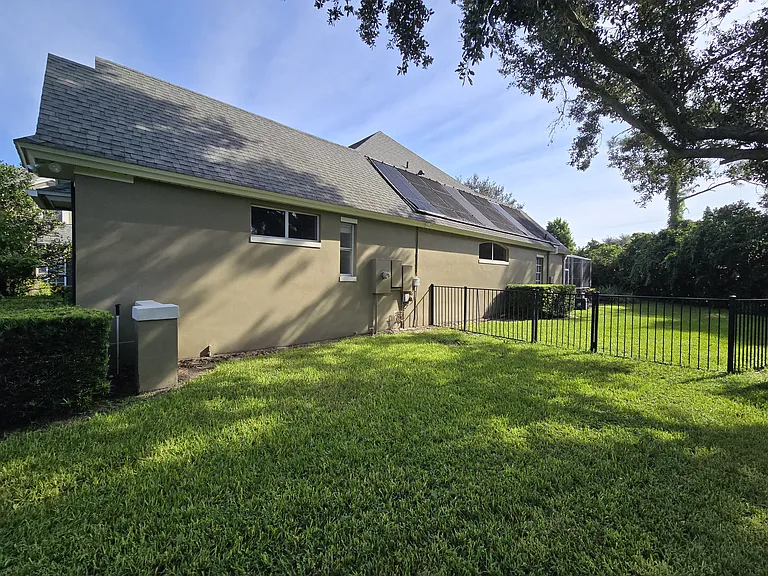
Large fenced in side and back yard
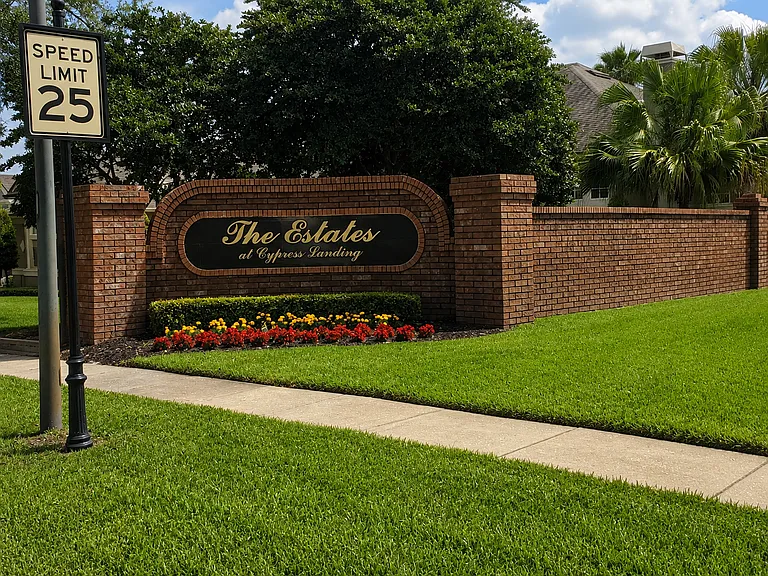
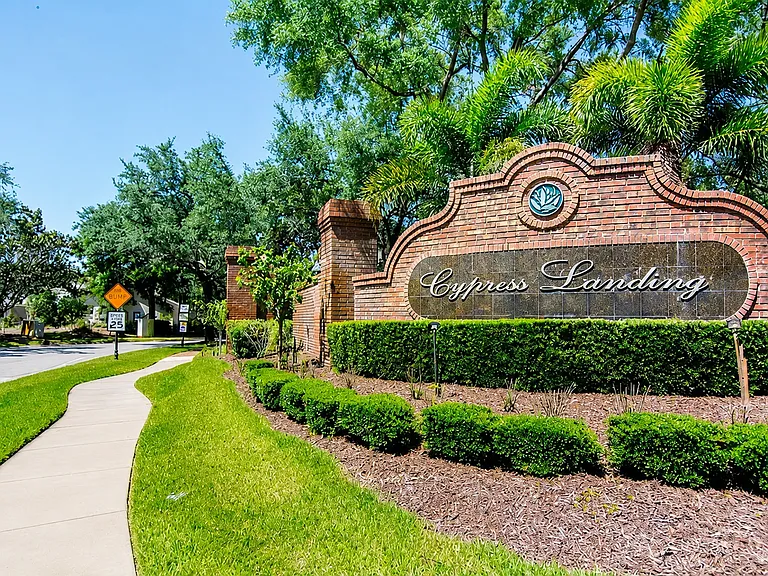
The Estates of Cypress Landing Entrance
Welcome to Cypress Landing Front Entrance to Community
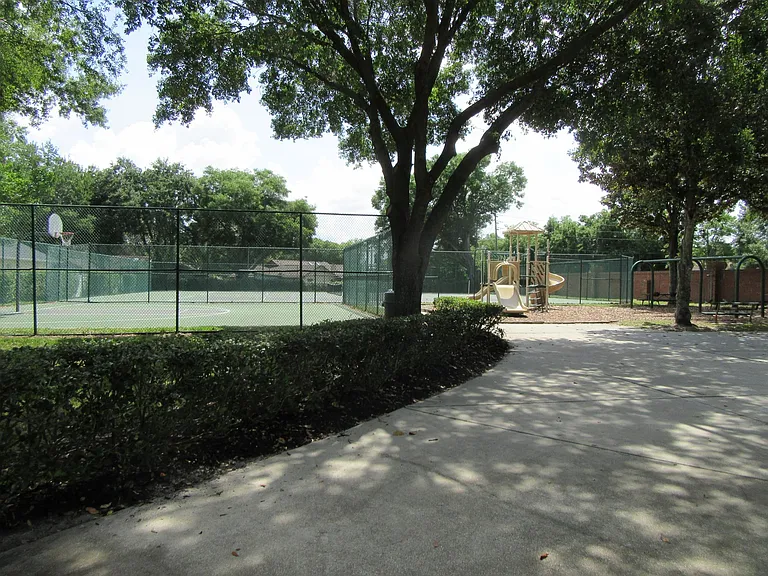
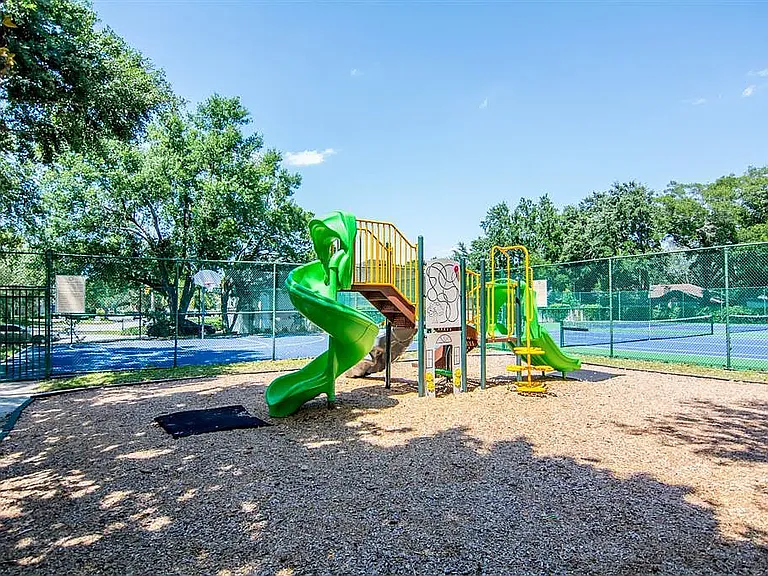
Community Tennis Courts, Basketball Courts and Playground with Picnic Tables
Cypress Landing Community Playground, Tennis & Basketball Courts
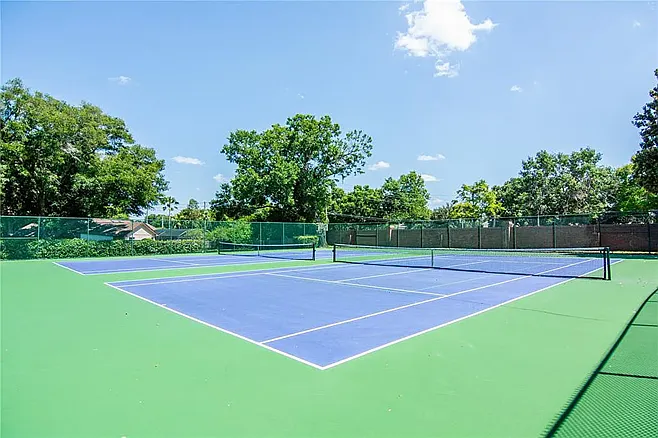
Community Tennis Courts
Luxury Executive Home Located in "The Estates of Cypress Landing"

$5,495/ mo
Doesn't include deposits and fees
4 beds4.5 baths4049 sqft house
Available August 1
8001 Lockridge Ct
Your booked tour

What you get

Pet-friendlyLaundryParkingAir conditioningPool

Costs, fees, and lease terms

Lease terms

Monthly base rent includes lawn maintenance and pool chemical treatments. Tenant is responsible for all utilities. First & last month's rent plus security deposit due at lease signing. Rental is Unfurnished. All applicants 18 and over must complete application and are required to have a credit and background check. Pets considered with breed restrictions. If approved, a non-refundable pet deposit is required. No smoking allowed.

Pricing comparison

$2939

At $5,495, this listing is priced $2939 more than the current market rate for a 4 bedroom home in Orlando.

Pets

  • Dogs

    Allowed
    Number allowed1
  • Cats

    Allowed
    Number allowed1

The neighborhood

About the building

Experience refined Florida living in this impressive 4-bedroom, 4.5-bath estate in the sought-after Estates of Cypress Landing in Dr. Phillips. Located within walking distance of Windy Ridge K-8 and offering more than 4,000 square feet of living space, this exceptional home combines generous living areas, privacy, convenience, and resort-style outdoor amenities. Lawn care and weekly pool chemical service are included in the rent, providing added convenience while helping maintain the home's beautifully landscaped setting. The expansive, light-filled floor plan features a gourmet kitchen with elegant 42-inch cabinetry, granite countertops, and stainless-steel appliances. The kitchen opens to the family room beneath soaring cathedral ceilings. Custom built-ins and a tiled fireplace create an inviting central gathering space. The right wing includes the spacious first-floor primary suite, a private office or library, and a convenient full pool bathroom. The primary bath features a large walk-in shower, soaking tub, dual vanities, and modern quartz countertops. The office or library is well suited for working from home, studying, or quiet reading. The full pool bathroom provides dual access from inside the home and directly from the covered lanai. This thoughtful arrangement allows swimmers and outdoor guests to use the bathroom without passing through the main living areas. The left wing includes two generously sized bedrooms connected by a Jack-and-Jill bathroom. An adjoining flex space may serve as a sitting area, study, media area, or additional lounge and can be closed off with a pocket door for privacy. The staircase within the left wing leads to an exceptionally large upstairs bonus room with a half bath and three substantial storage closets. This flexible upper-level space is well suited for use as a media room, game room, fitness area, studio, or additional home office. The home also includes a spacious laundry room, an additional storage closet with exterior access, and convenient entry to the oversized three-car garage. A private guest suite is located in a separate wing off the kitchen. Its en-suite bathroom also provides secondary access from the nearby hallway, allowing it to function conveniently as both a guest-suite bath and an additional bathroom for visitors. Step outside to a private backyard retreat featuring a screened pool and spa with solar and gas heating systems, an expansive covered lanai, and a fully fenced yard designed for year-round Florida outdoor living. Community amenities include tennis and basketball courts, a neighborhood playground, and organized social events throughout the year. The home is conveniently located near Dr. Phillips dining and shopping, major roadways including Interstate 4 and State Road 408, and Orlando's major attractions. The property is offered unfurnished. Initial lease term: 12 months. Move-in funds include the first month's rent, last month's rent, and security deposit, subject to application approval. Showings are available by appointment only. Before scheduling a tour, a brief telephone conversation is required to review the rental terms and answer preliminary questions. Please include your full name and best contact number when submitting an inquiry.

The property manager

Nearby schools

Students who live in 8001 Lockridge Ct attend the following Orange County Public Schools (Unified School District) public schools:
GreatSchools ratings are based on test scores and additional metrics when available.

8001 Lockridge Ct
By contacting this property, you agree to our Terms of Use. Visit our Privacy Portal for more information. When you click “Send message”, we’ll send your inquiry to the property manager so they can reach out and answer your questions.

Find similar homes

Spot something off?Good catch. Flag it and help keep listings legit.