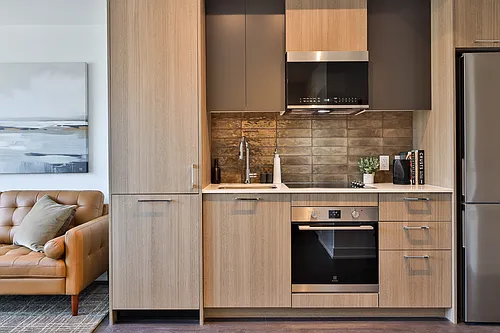
80 Marine Parade Dr #1102

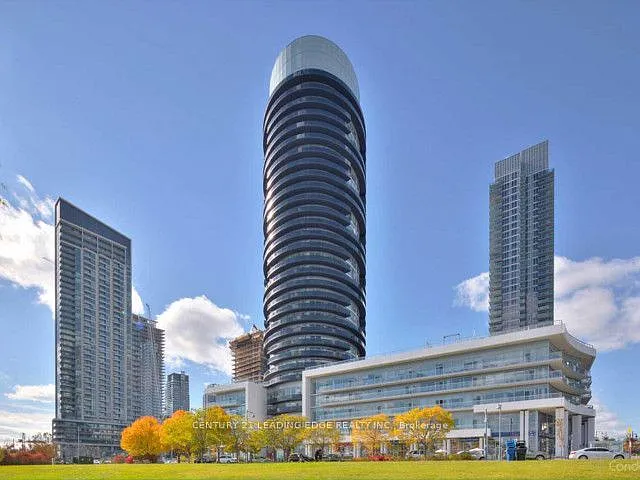
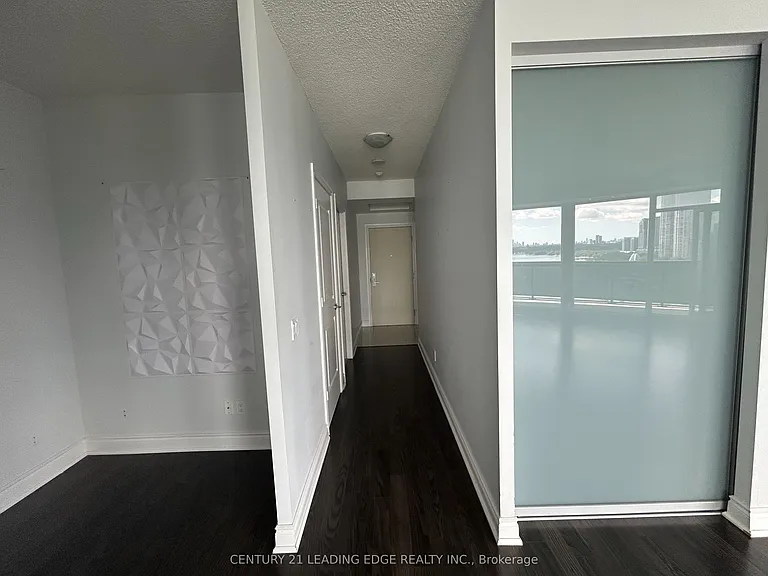
80 Marine Parade Dr #1102 — Photo 1
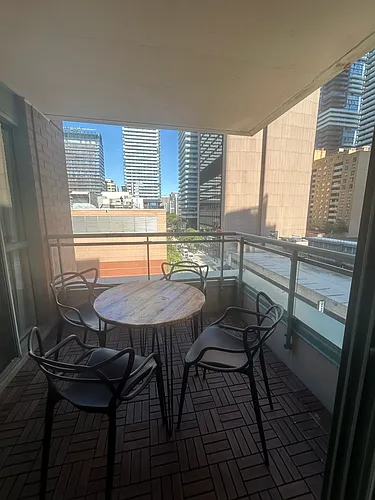
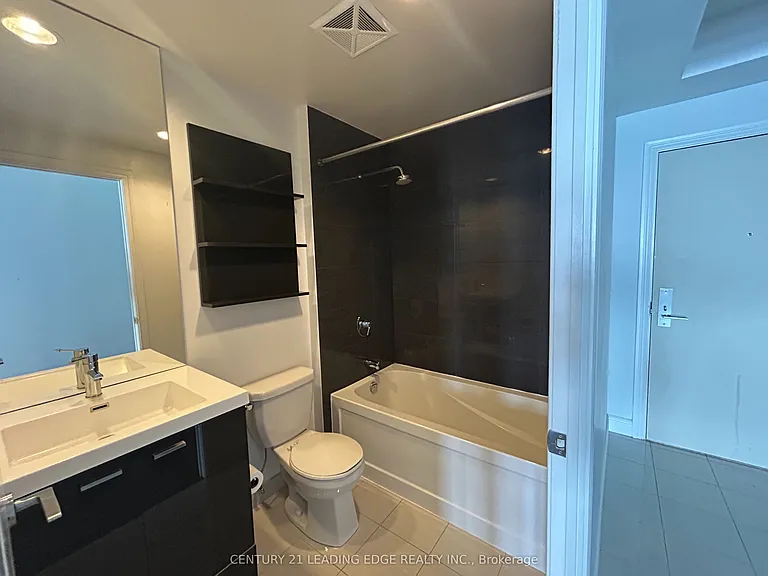
80 Marine Parade Dr #1102 — Photo 2
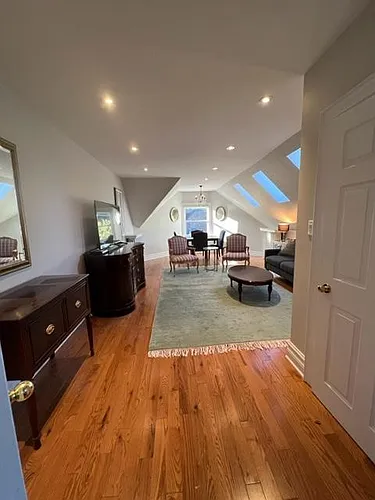
80 Marine Parade Dr #1102 — Photo 3
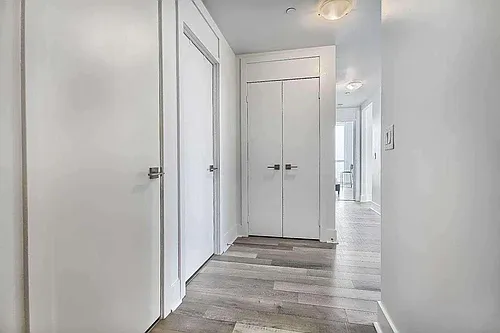
80 Marine Parade Dr #1102 — Photo 4
80 Marine Parade Dr #1102 — Photo 5
80 Marine Parade Dr #1102 — Photo 6
80 Marine Parade Dr #1102 — Photo 7
80 Marine Parade Dr #1102 — Photo 8
80 Marine Parade Dr #1102 — Photo 9
80 Marine Parade Dr #1102 — Photo 10
80 Marine Parade Dr #1102 — Photo 11
80 Marine Parade Dr #1102 — Photo 12
80 Marine Parade Dr #1102 — Photo 13
80 Marine Parade Dr #1102 — Photo 14
80 Marine Parade Dr #1102 — Photo 15
80 Marine Parade Dr #1102 — Photo 16
80 Marine Parade Dr #1102 — Photo 17
80 Marine Parade Dr #1102 — Photo 18
80 Marine Parade Dr #1102 — Photo 19
80 Marine Parade Dr #1102 — Photo 20
80 Marine Parade Dr #1102 — Photo 21
80 Marine Parade Dr #1102 — Photo 22
80 Marine Parade Dr #1102 — Photo 23
80 Marine Parade Dr #1102 — Photo 24
80 Marine Parade Dr #1102 — Photo 25

$4,200/ mo
Doesn't include deposits and fees
2 beds2 bathscondo
80 Marine Parade Dr #1102
Your booked tour

What you get

ParkingAir conditioningGymPool

Costs, fees, and lease terms

Pricing comparison

$1508

At $4,200, this listing is priced $1508 more than the current market rate for a 2 bedroom home in Mimico.

The neighborhood

About the building

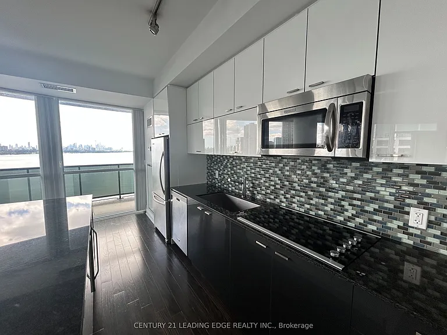
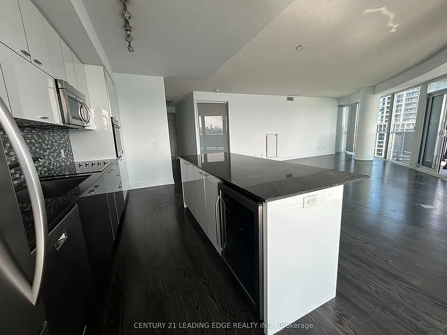
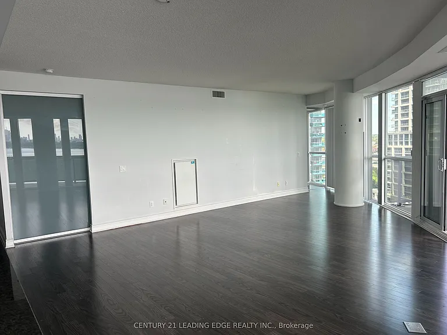
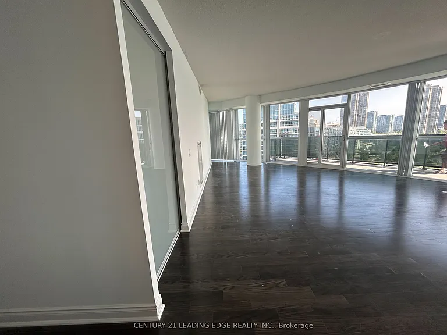
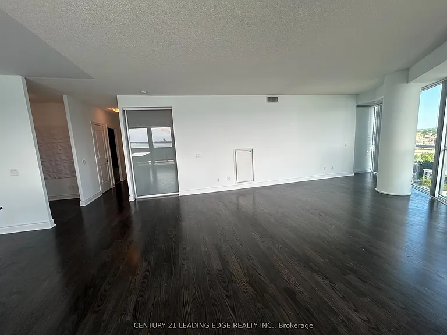
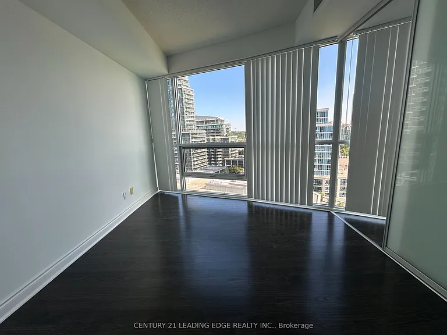
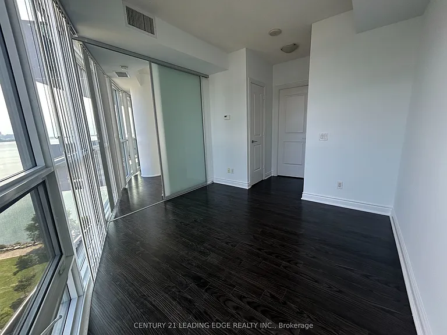
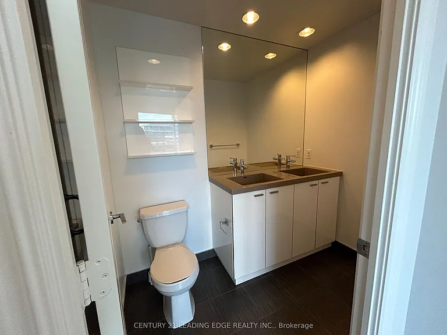
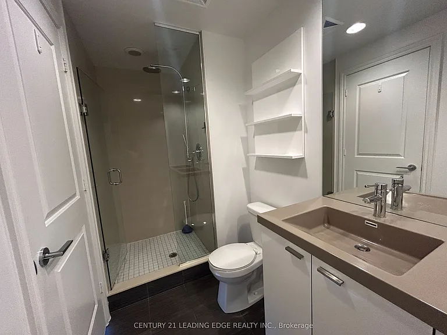
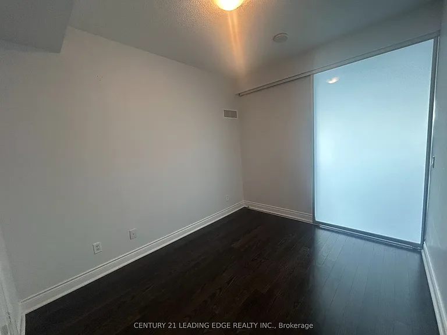
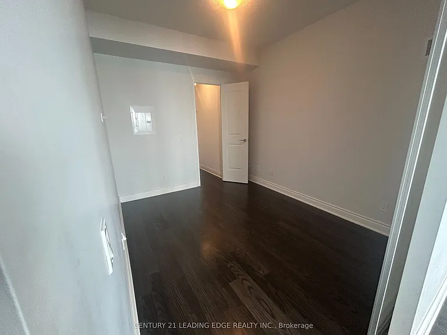
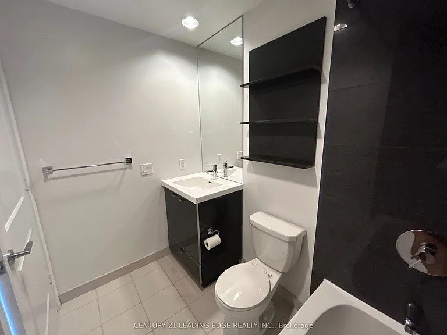
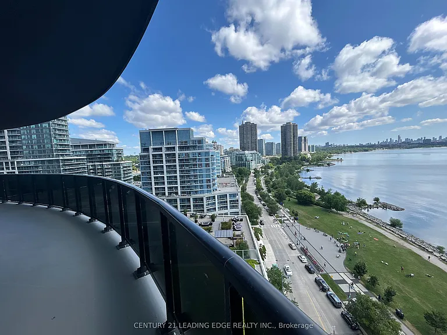
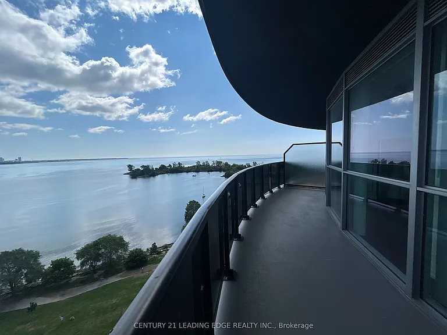
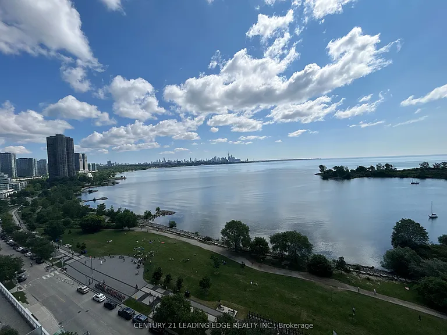
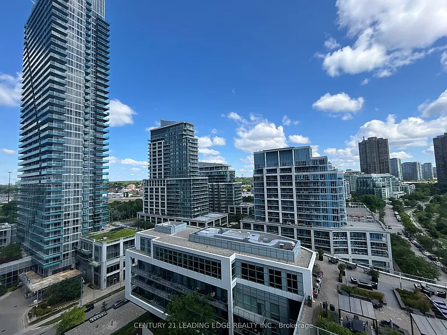
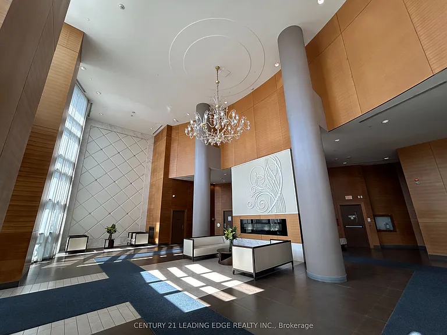
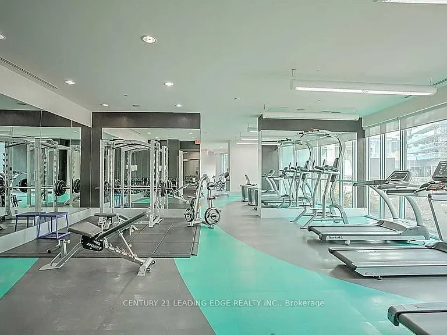
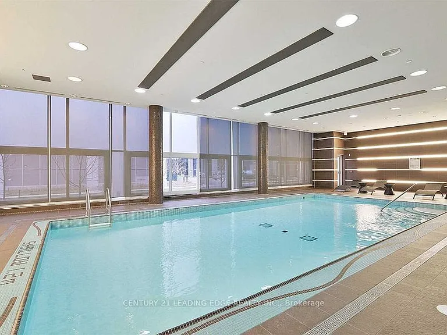
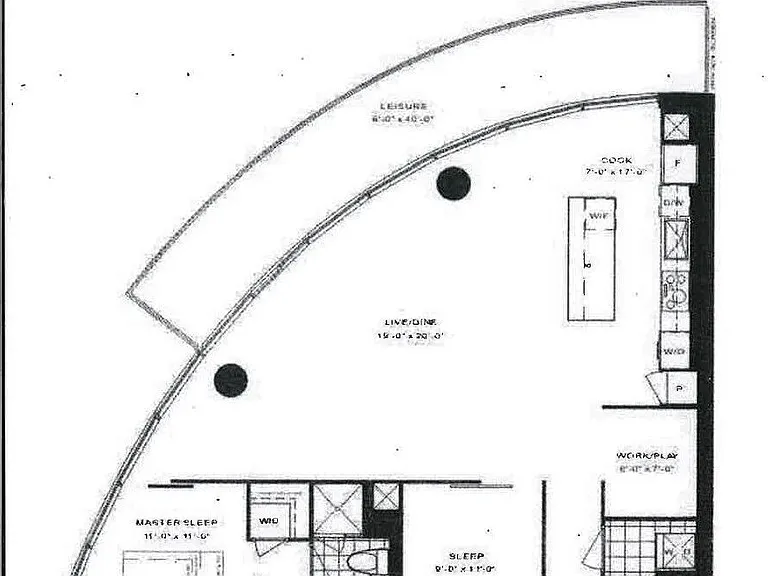
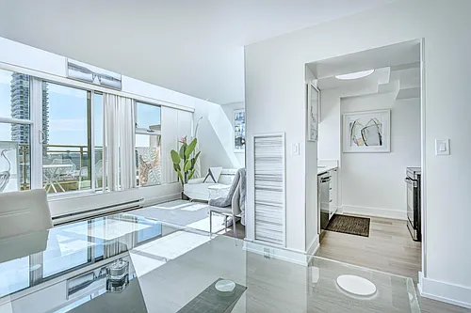
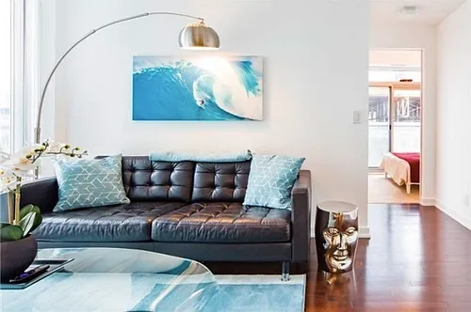
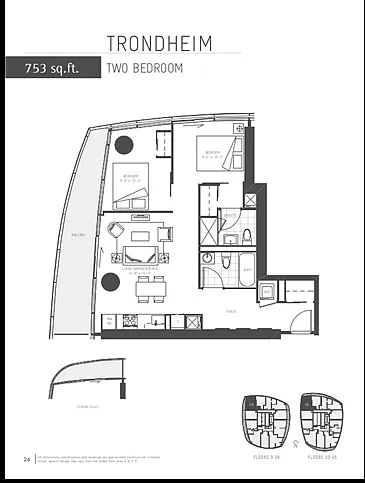
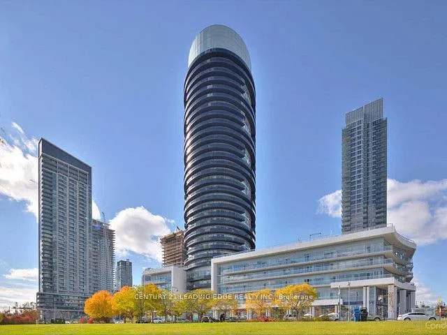
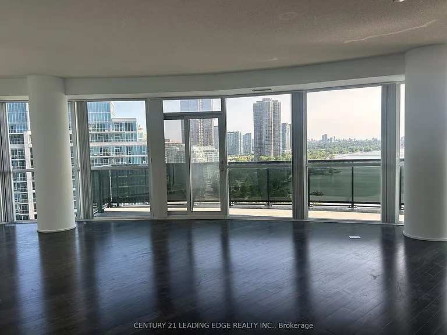
Experience elevated living in this exceptionally spacious 2-bedroom + den corner unit at the sought-after Waterscapes community. Thoughtfully designed with an expansive open-concept layout, this suite offers an impressive sense of space, seamlessly connecting the living, dining, and kitchen areas-perfect for both everyday living and effortless entertaining. Floor-to-ceiling windows flood the home with natural light while showcasing breathtaking waterfront and lake views. Step outside onto the generously sized curved balcony, an ideal setting to enjoy spectacular views over the lake. The modern kitchen features a large centre island overlooking the freshly painted main living area, while the versatile den provides the perfect space for a home office, reading nook, or additional lounge area. The split-bedroom floor plan offers privacy, with a spacious primary retreat complete with a walk-in closet and ensuite bathroom. Residents enjoy resort-style amenities, including an indoor pool, fully equipped fitness centre, yoga studio, sauna, private theatre, billiards room, elegant party room with a rooftop terrace and BBQ area, along with beautifully maintained grounds. Perfectly situated along the waterfront, you'll enjoy scenic walking and cycling trails, parks, marinas, cafes, restaurants, and easy access to downtown Toronto with public transit, offering the best of tranquil lakeside living with urban convenience.

The property manager

80 Marine Parade Dr #1102
CENTURY 21 LEADING EDGE REALTY INC.

Nearby schools

80 Marine Parade Dr #1102
By contacting this property, you agree to our Terms of Use. Visit our Privacy Portal for more information. When you click “Send message”, we’ll send your inquiry to the property manager so they can reach out and answer your questions.

Find similar homes

Similar listings comparison

This listing

80 Marine Parade Dr #1102
Studio$2,106
1 bed$1,999$2,110+
2 beds$4,200$3,400$4,500$3,600$3,600$3,990$3,990$3,580$2,610+
3 beds$3,460+
Distance5.2 miles away5.9 miles away5.4 miles away5.8 miles away4.9 miles away4.9 miles away6.9 miles away6.1 miles away
PetsCats and Small Dogs AllowedNo Pets AllowedNo Pets AllowedNo Pets AllowedCats and Small Dogs AllowedCats and Small Dogs AllowedCats and Dogs AllowedCats and Dogs Allowed
LaundryIn UnitIn UnitIn UnitIn UnitIn UnitIn UnitIn UnitIn Unit
SecurityNight Patrol
A/CYesYesYesYesYesYesYesYes
DishwasherYesYesYesYesYesYes
ParkingYesYesYes
GymYesYesYesYes
PoolYesYesYesYesYesYes
Spot something off?Good catch. Flag it and help keep listings legit.