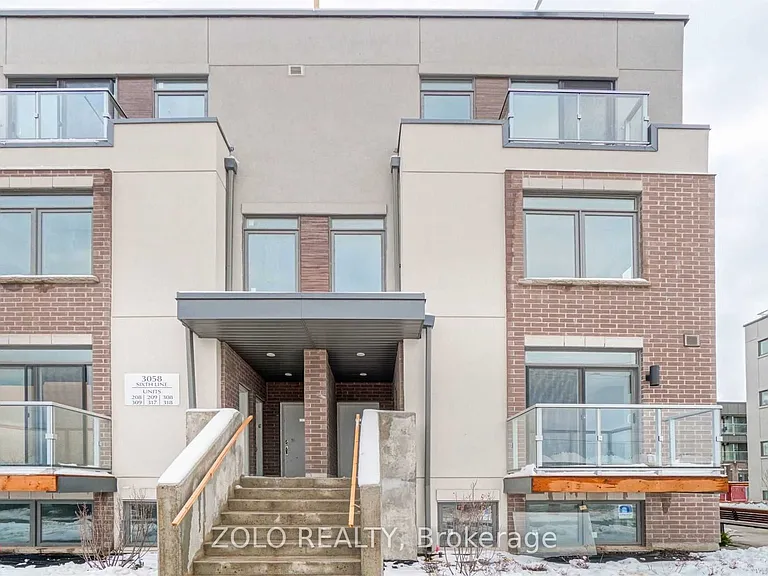
32 Davenport Rd

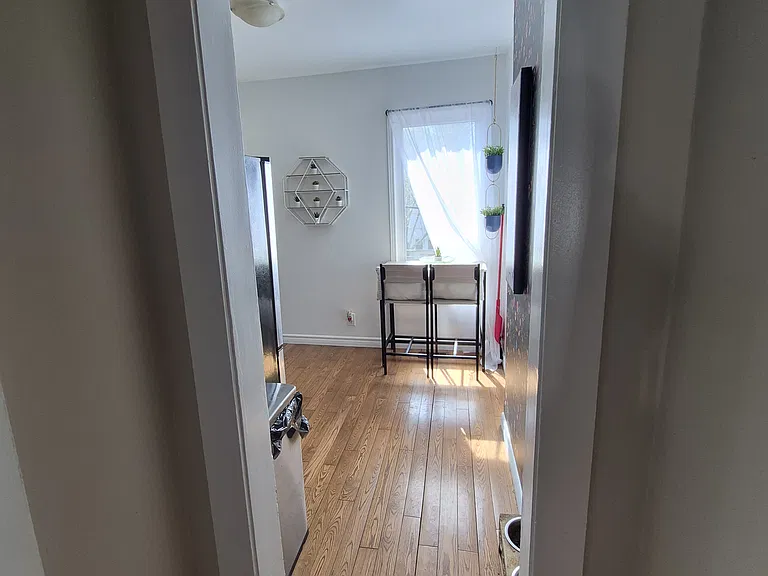
32 Davenport Rd — Photo 1
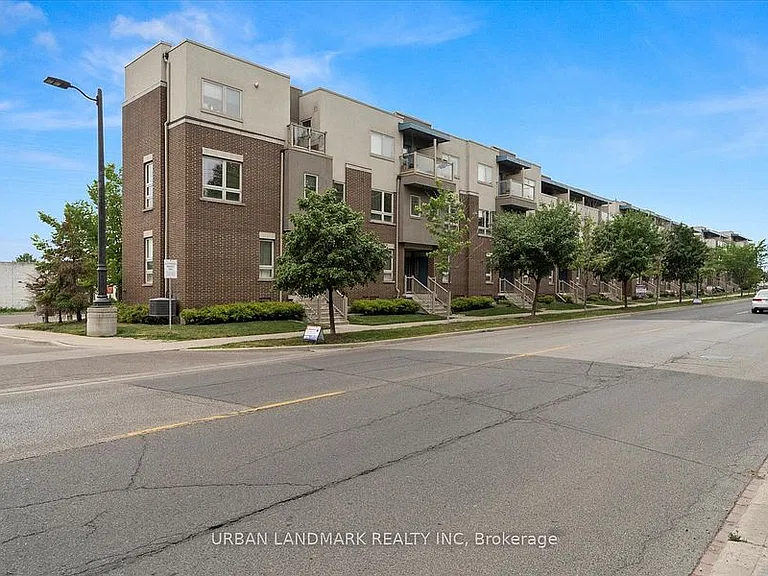
32 Davenport Rd — Photo 2
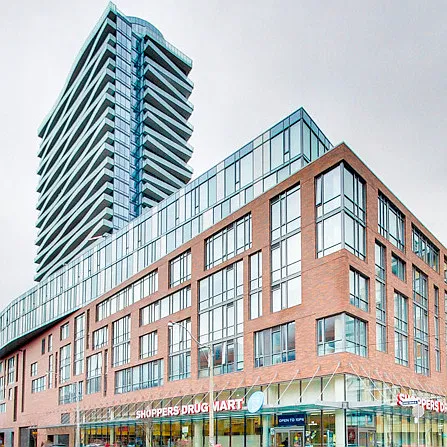
32 Davenport Rd — Photo 3
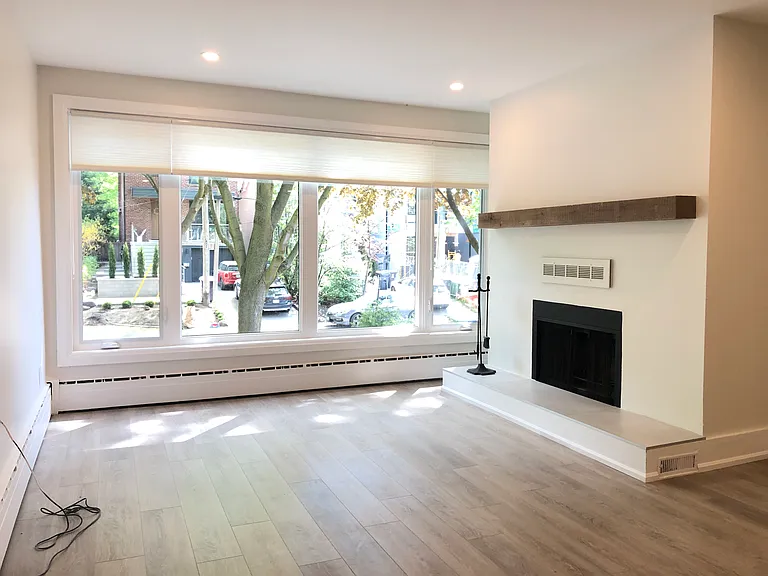
32 Davenport Rd — Photo 4
32 Davenport Rd — Photo 5
32 Davenport Rd — Photo 6
32 Davenport Rd — Photo 7
32 Davenport Rd — Photo 8
32 Davenport Rd — Photo 9
32 Davenport Rd — Photo 10
32 Davenport Rd — Photo 11
32 Davenport Rd — Photo 12
32 Davenport Rd — Photo 13
32 Davenport Rd — Photo 14
32 Davenport Rd — Photo 15
32 Davenport Rd — Photo 16
32 Davenport Rd — Photo 17
32 Davenport Rd — Photo 18
32 Davenport Rd — Photo 19
32 Davenport Rd — Photo 20
32 Davenport Rd — Photo 21
32 Davenport Rd — Photo 22

$3,600/ mo
Doesn't include deposits and fees
2 beds2 baths899 sqft condo
32 Davenport Rd

Your booked tour

What you get

No petsIn-unit laundryAir conditioningPool

Costs, fees, and lease terms

Lease terms

Tenant pays Hydro, Tenant Insurance

Pricing comparison

$357

At $3,600, this listing is priced $357 more than the current market rate for a 2 bedroom home in Annex.

Pets

  • Dogs

    Not allowed
  • Cats

    Not allowed

The neighborhood

About the building

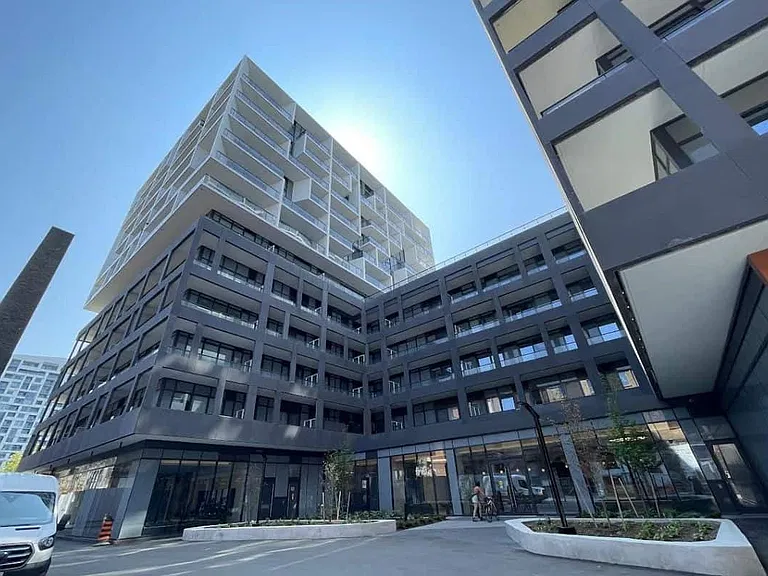
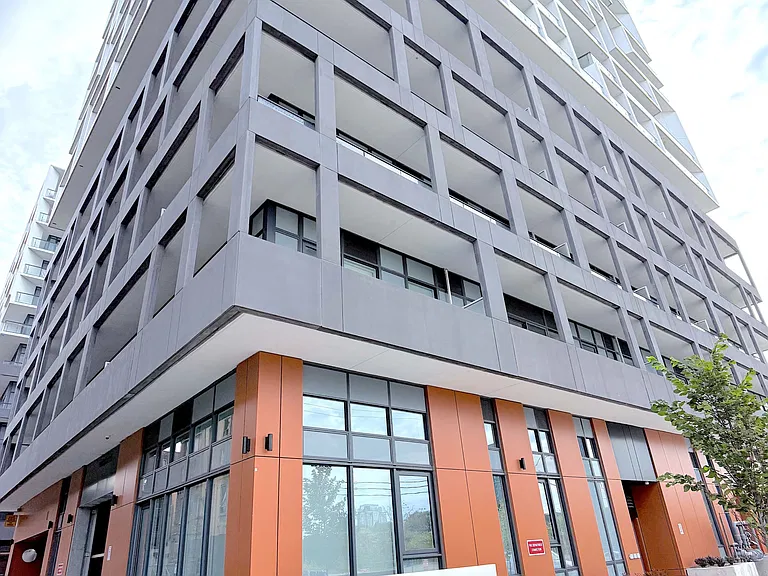
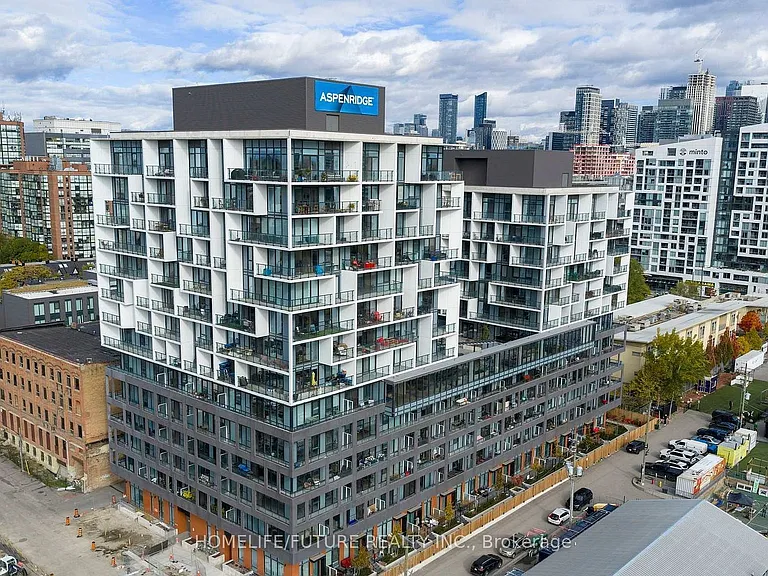
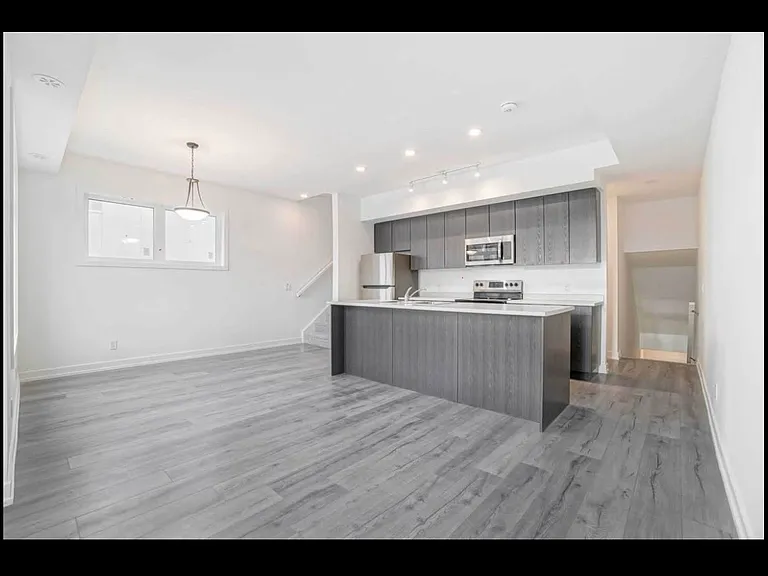
Corner Unit In The Heart Of Toronto's Most Prestigious & Sought After Neighbourhood. 2 Bed, 2 Bath + Den. Steps From Transit, The Finest Shopping, Cuisine, Culture, Entertainment & Parks. Incredible Amenities Incl Yoga Room, Gym, Billiard, Wine Cellar, Plunge Pool, Steam Room, Large Outdoor Bbq & Entertainment Area. 10 Ft Floor To Ceilings Windows. Unobstructed North East Views. 2 Balconies. Custom Designed Cabinetry With Contemporary Designed Island, Meile Kitchen Appliances, Stove, Integrated Fridge, Dishwasher. 24 Hrs Concierge, Visitor Parking. Washer, Dryer.
The property manager

Nearby schools

32 Davenport Rd

By contacting this property, you agree to our Terms of Use. Visit our Privacy Portal for more information. When you click “Send message”, we’ll send your inquiry to the property manager so they can reach out and answer your questions.

Find similar homes

Spot something off?Good catch. Flag it and help keep listings legit.