79 NE Abaca Way

79 NE Abaca Way — Photo 1
79 NE Abaca Way — Photo 2
79 NE Abaca Way — Photo 3
79 NE Abaca Way — Photo 4
79 NE Abaca Way — Photo 5
79 NE Abaca Way — Photo 6
79 NE Abaca Way — Photo 7
79 NE Abaca Way — Photo 8
79 NE Abaca Way — Photo 9
79 NE Abaca Way — Photo 10
79 NE Abaca Way — Photo 11
79 NE Abaca Way — Photo 12
79 NE Abaca Way — Photo 13
79 NE Abaca Way — Photo 14
79 NE Abaca Way — Photo 15
79 NE Abaca Way — Photo 16
79 NE Abaca Way — Photo 17
79 NE Abaca Way — Photo 18
79 NE Abaca Way — Photo 19
79 NE Abaca Way — Photo 20
79 NE Abaca Way — Photo 21
79 NE Abaca Way — Photo 22

$3,223/ mo
Doesn't include deposits and fees
3 beds2 baths1814 sqft house
Available July 29
79 NE Abaca Way

Your booked tour

What you get

No petsIn-unit laundryParkingAir conditioning

Costs, fees, and lease terms

Lease terms

Owner pays for HOA, lawn care and pest control

Pricing comparison

$124

At $3,223, this listing is priced $124 more than the current market rate for a 3 bedroom home in Jensen Beach.

Pets

  • Dogs

    Not allowed
  • Cats

    Not allowed

The neighborhood

About the building

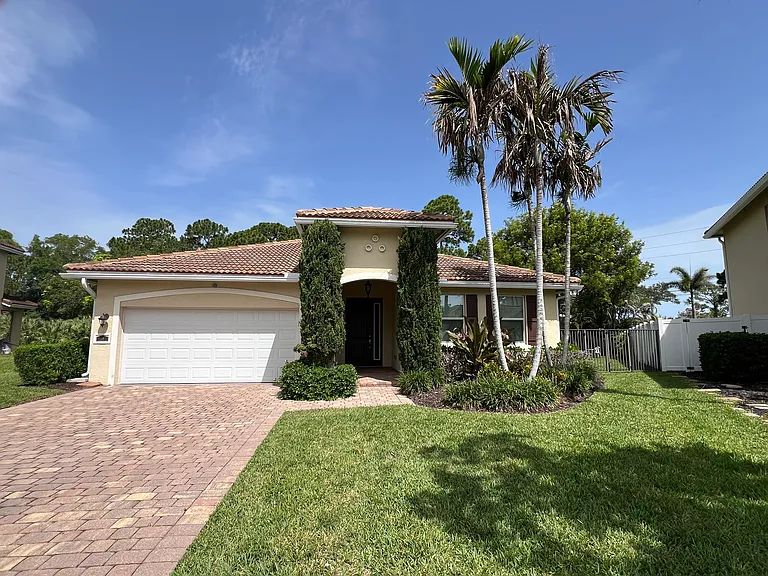
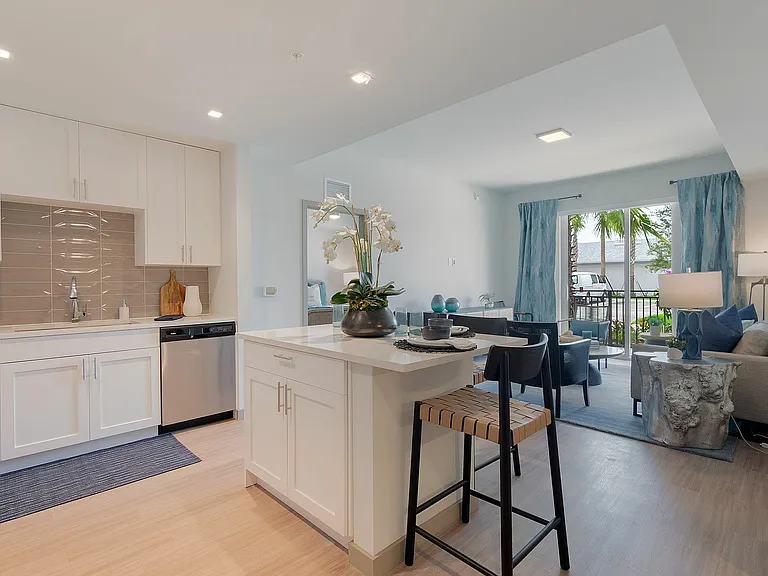
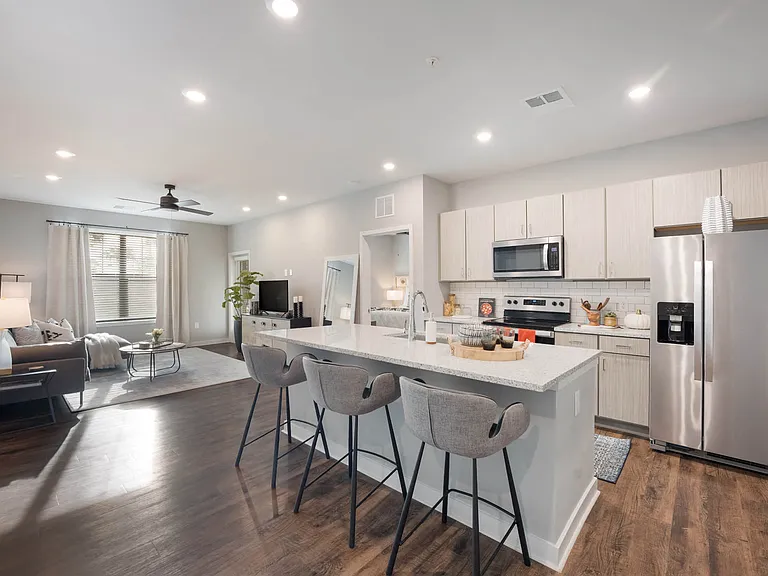
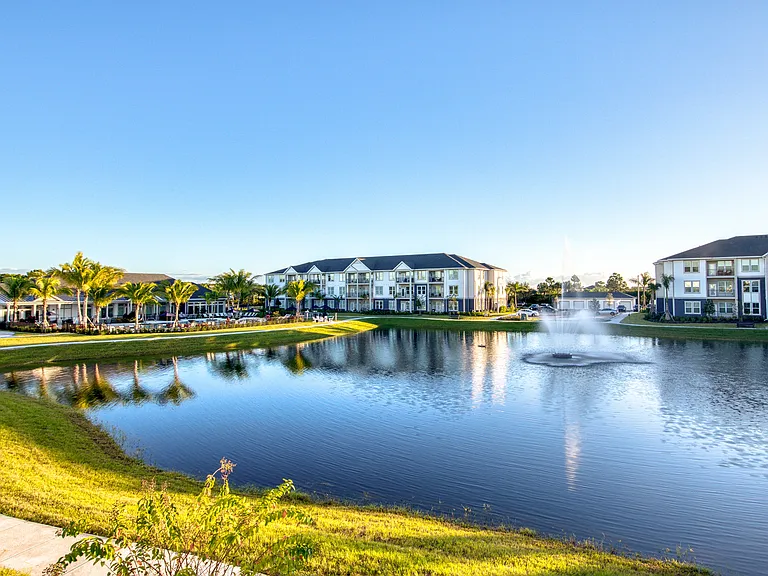
Located in the desirable Pinecrest Lakes subdivision in Jensen Beach, Florida, 79 NE Abaca Way is a single-family residential property that balances modern, sturdy construction with a comfortable family layout. Here is a full breakdown of the property details: Property Overview Home Type: Single-Family Residence (Ranch / 1-Story Style) Year Built: 2015 Living Area: 1,814 square feet Total Lot Size: 9,453 square feet (approx. 0.22 acres) Bedrooms: 3 Bathrooms: 2 Full Bathrooms Parking: 2-Car Attached Garage with a brick paver driveway Construction & Exterior Features Built to modern Florida building standards, the home features highly durable construction designed for storm resilience and energy efficiency: Structure: Solid Concrete Block Construction (CBS) with smooth stucco exterior. Roof: Durable concrete Spanish/barrel tile roof. Windows & Doors: Fully outfitted with impact glass throughout, providing excellent storm protection and noise reduction. Outdoor Space: Features a covered rear patio/porch area, a professionally landscaped yard with an automatic sprinkler/irrigation system. Interior Layout & Amenities The interior utilizes an open, bright, split-bedroom floor plan that maximizes common living space while keeping the primary suite private: Living Spaces: A foyer leads into a combined open-concept family room, formal living, and dining area featuring high ceilings. Kitchen: Modern kitchen setup that includes a distinct breakfast area/nook, a pantry, and standard major appliances (electric range, microwave, dishwasher, refrigerator). Primary Suite: An expansive primary bedroom (nearly 22 feet long) with ample space for a dedicated sitting area and a large walk-in closet with built ins. The primary en-suite bathroom features a double vanity, a walk-in shower, and a separate deep soaking tub. Guest Bedrooms: Two additional generously sized bedrooms arranged in a split plan format away from the primary suite, sharing a second full bathroom. Laundry: Dedicated indoor laundry space equipped with a washer and dryer. Neighborhood Details Community Amenities: Residents have access to neighborhood parks, playgrounds, sidewalks, streetlights, tennis court, and dedicated walking trails. Location Perks: Highly accessible to Jensen Beach Boulevard and US-1, putting it just minutes from local beaches, the Indian River Lagoon, and historic downtown Stuart. It is also zoned for top-rated local schools, including Jensen Beach Elementary, and sits just a short walk or drive from the scenic Savannas Preserve State Park.

The property manager

Nearby schools

Students who live in 79 NE Abaca Way attend the following Martin (Unified School District) public schools:

GreatSchools ratings are based on test scores and additional metrics when available.

79 NE Abaca Way

By contacting this property, you agree to our Terms of Use. Visit our Privacy Portal for more information. When you click “Send message”, we’ll send your inquiry to the property manager so they can reach out and answer your questions.

Find similar homes

Spot something off?Good catch. Flag it and help keep listings legit.